STEP 01
Materials & components
Check the selected profiles, glass or panels, gaskets and hardware against the approved configuration.

Configuration & application references. Final details follow the approved order.
WS-AL-001
Made-to-order Aluminum Swing Door. Share your opening sizes, application and destination for a configuration proposal.
Explore the materials, construction, configuration choices, manufacturing steps and packing for this product series.


Choose the frame, leaf, glazing and hardware as one coordinated door system.
SIDE-HINGED LEAF
The leaf turns on a side hinge. Specify left or right handing from the approved viewpoint.
MEETING STILE
For a paired door, confirm the active leaf, center meeting detail and locking arrangement.
FRAME + GLASS
Coordinate frame finish and glass make-up with the intended room and site.
HANDLE + THRESHOLD
Choose hardware and the lower-frame detail with the opening and floor finish.
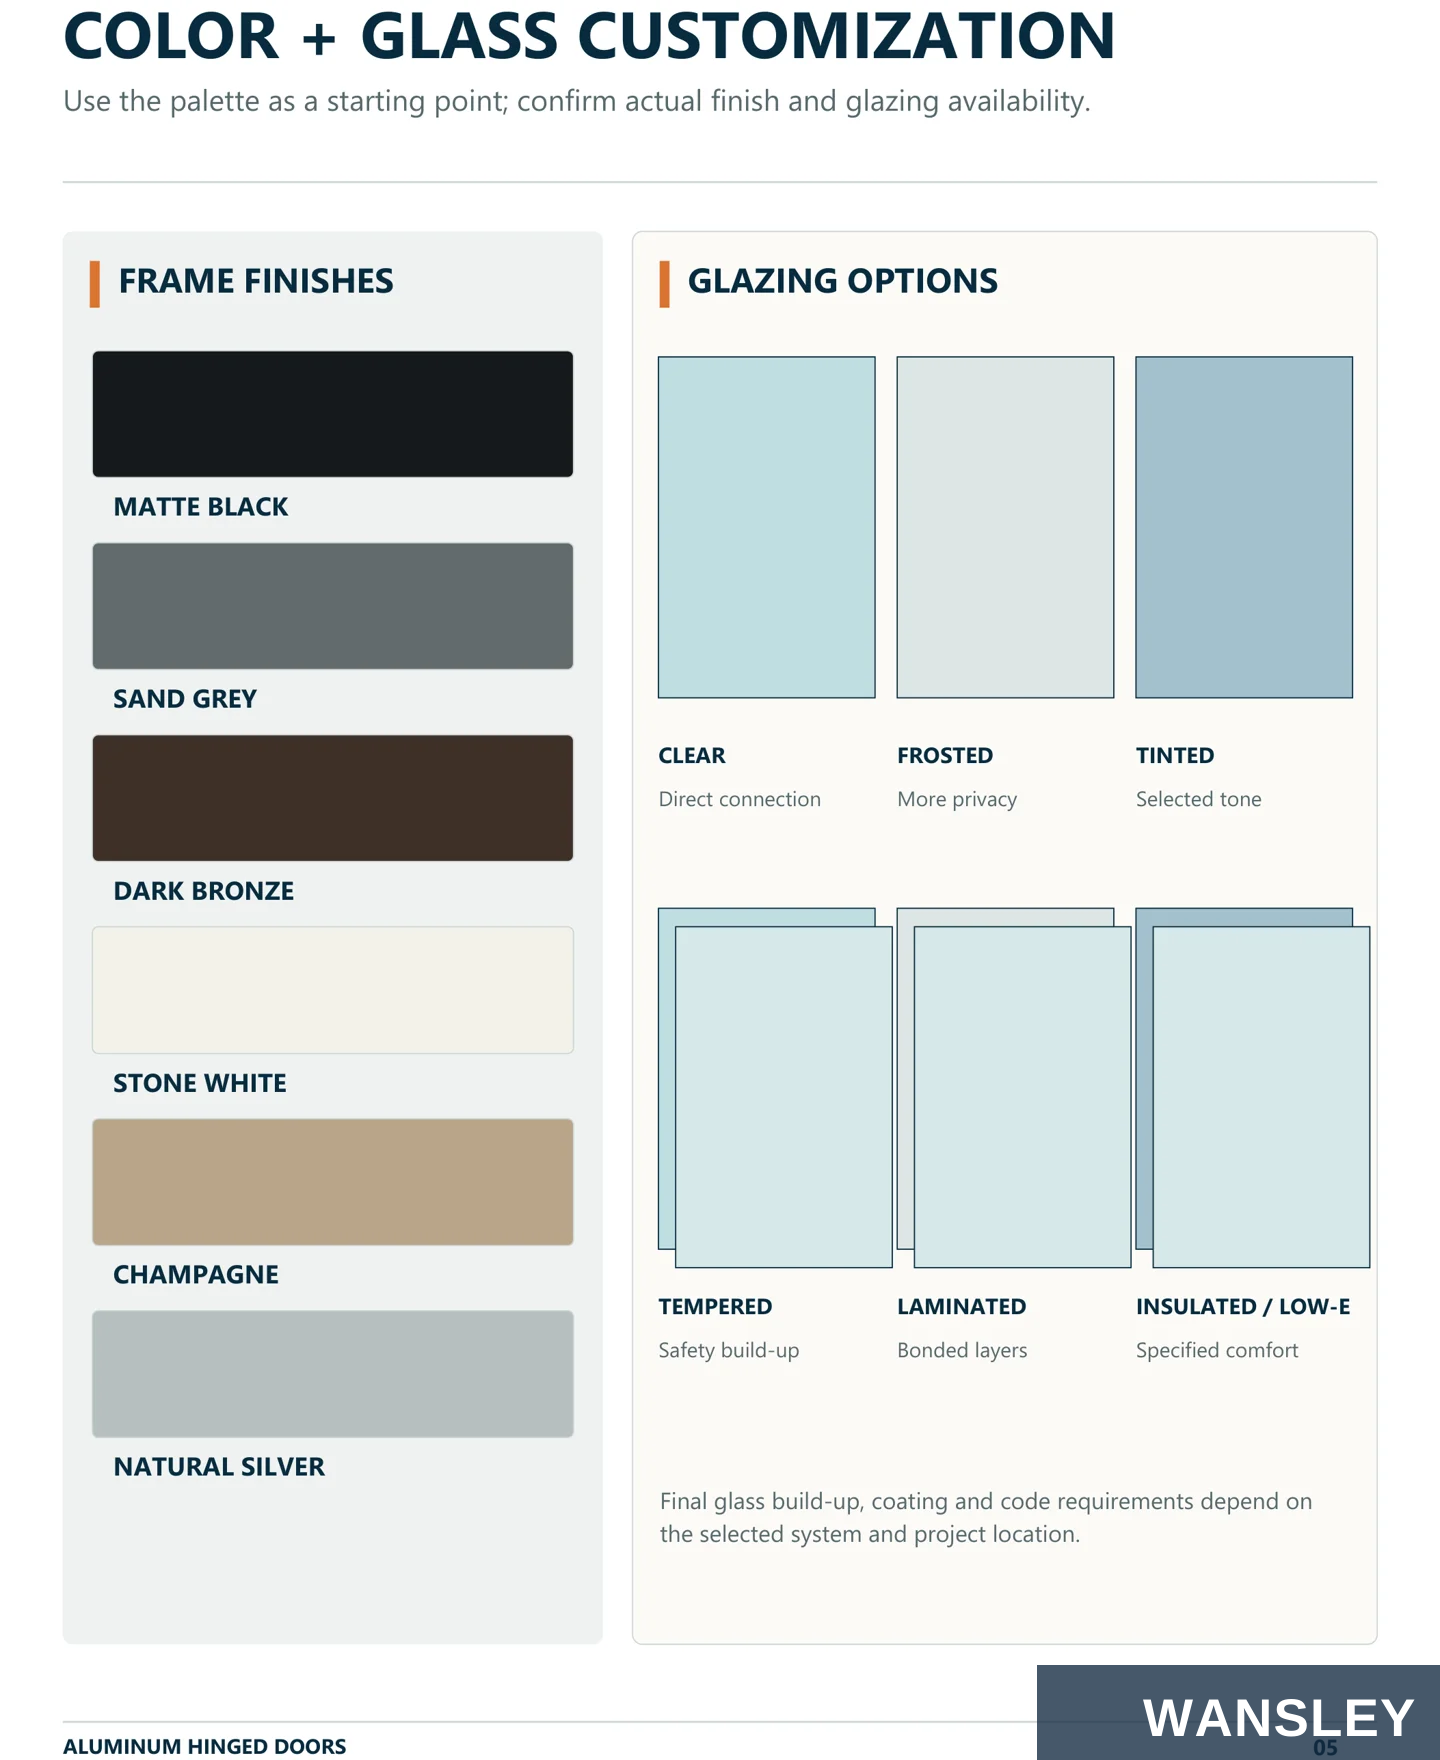
Use the palette as a starting point; confirm actual finish and glazing availability.
FRAME FINISHES
GLAZING OPTIONS
MATTE BLACK
SAND GREY
CLEAR
FROSTED
TINTED
Direct connection
More privacy
Selected tone
DARK BRONZE
STONE WHITE
CHAMPAGNE
TEMPERED
LAMINATED
INSULATED / LOW-E
Safety build-up
Bonded layers
Specified comfort
NATURAL SILVER
Final glass build-up, coating and code requirements depend on the selected system and project location.
SINGLE + DOUBLE
INSWING / OUTSWING
GLAZING CHOICE
FINISH CHOICE
SIDE-HINGED LEAVES
HANDLE + LOCK
DRAWING APPROVAL
PROJECT SUPPORT
HINGED DOORS
Single and double glazed formats with a side-hinged opening.
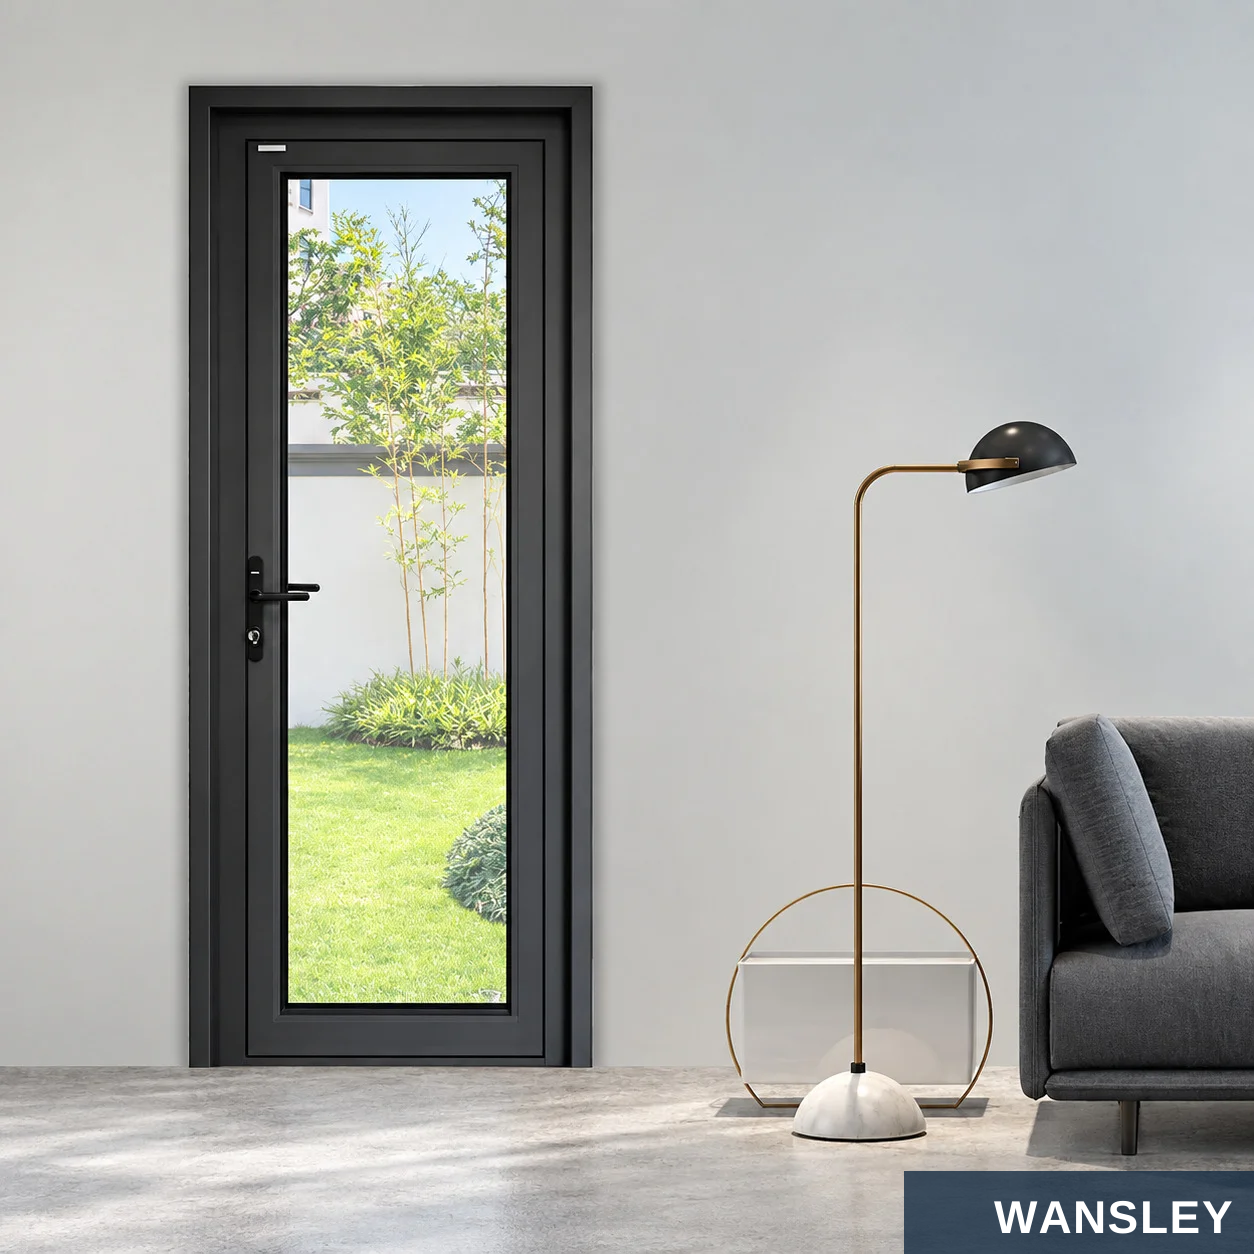
Single and double configurations give different rooms a clear connection and a defined entry.
SINGLE
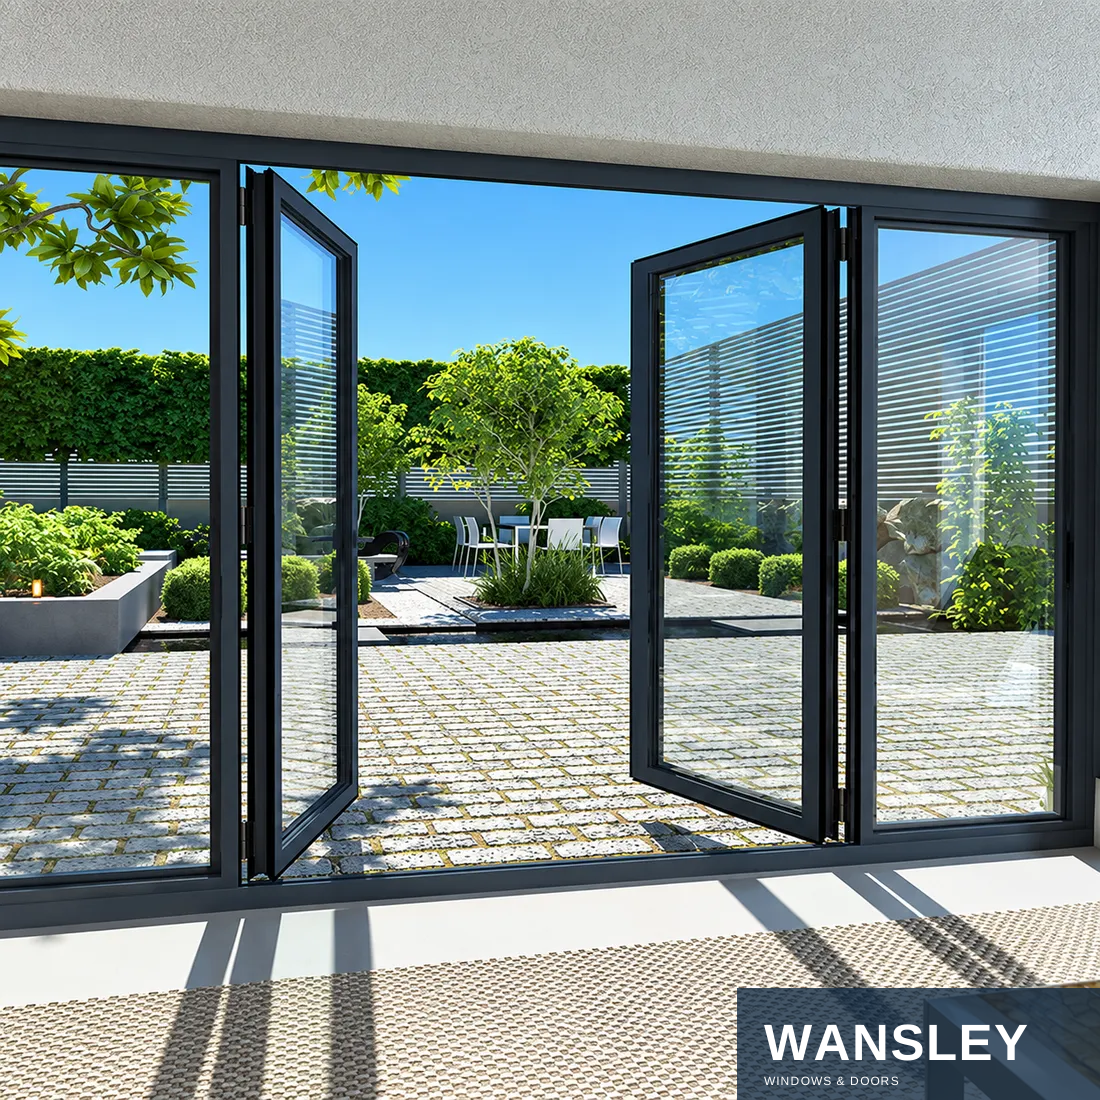
GARDEN ACCESS
A one-leaf glazed doorway links a compact living space to its
garden view.
SINGLE
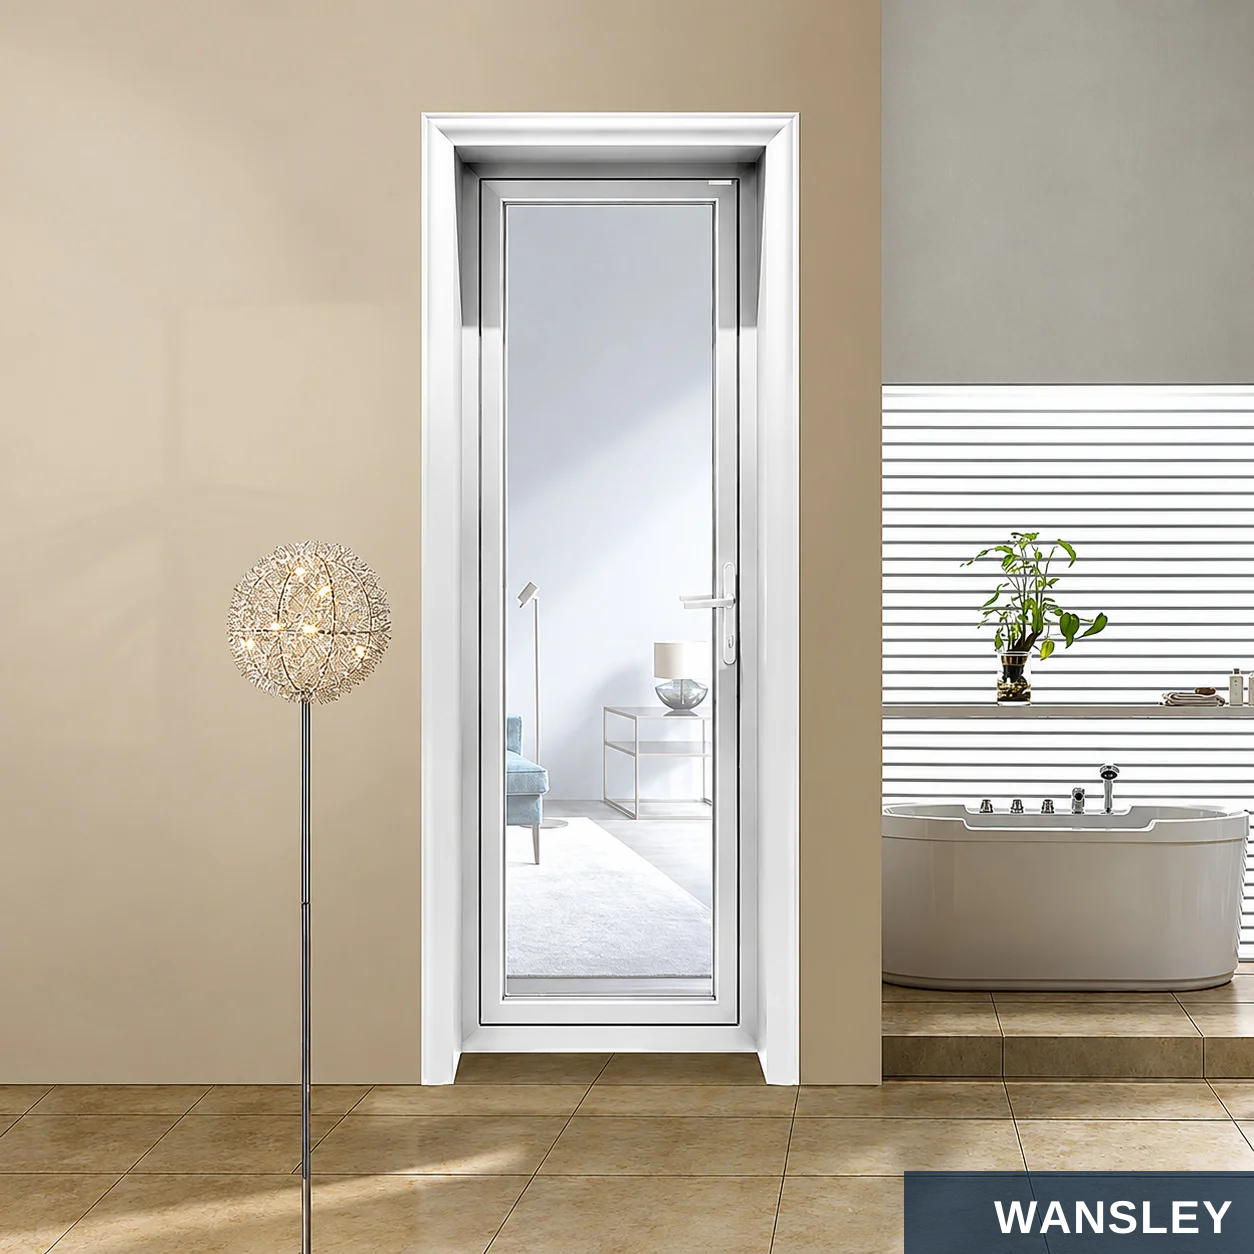
LIGHT INTERIOR
A white frame and glazed leaf make a softer transition between
rooms.
DOUBLE
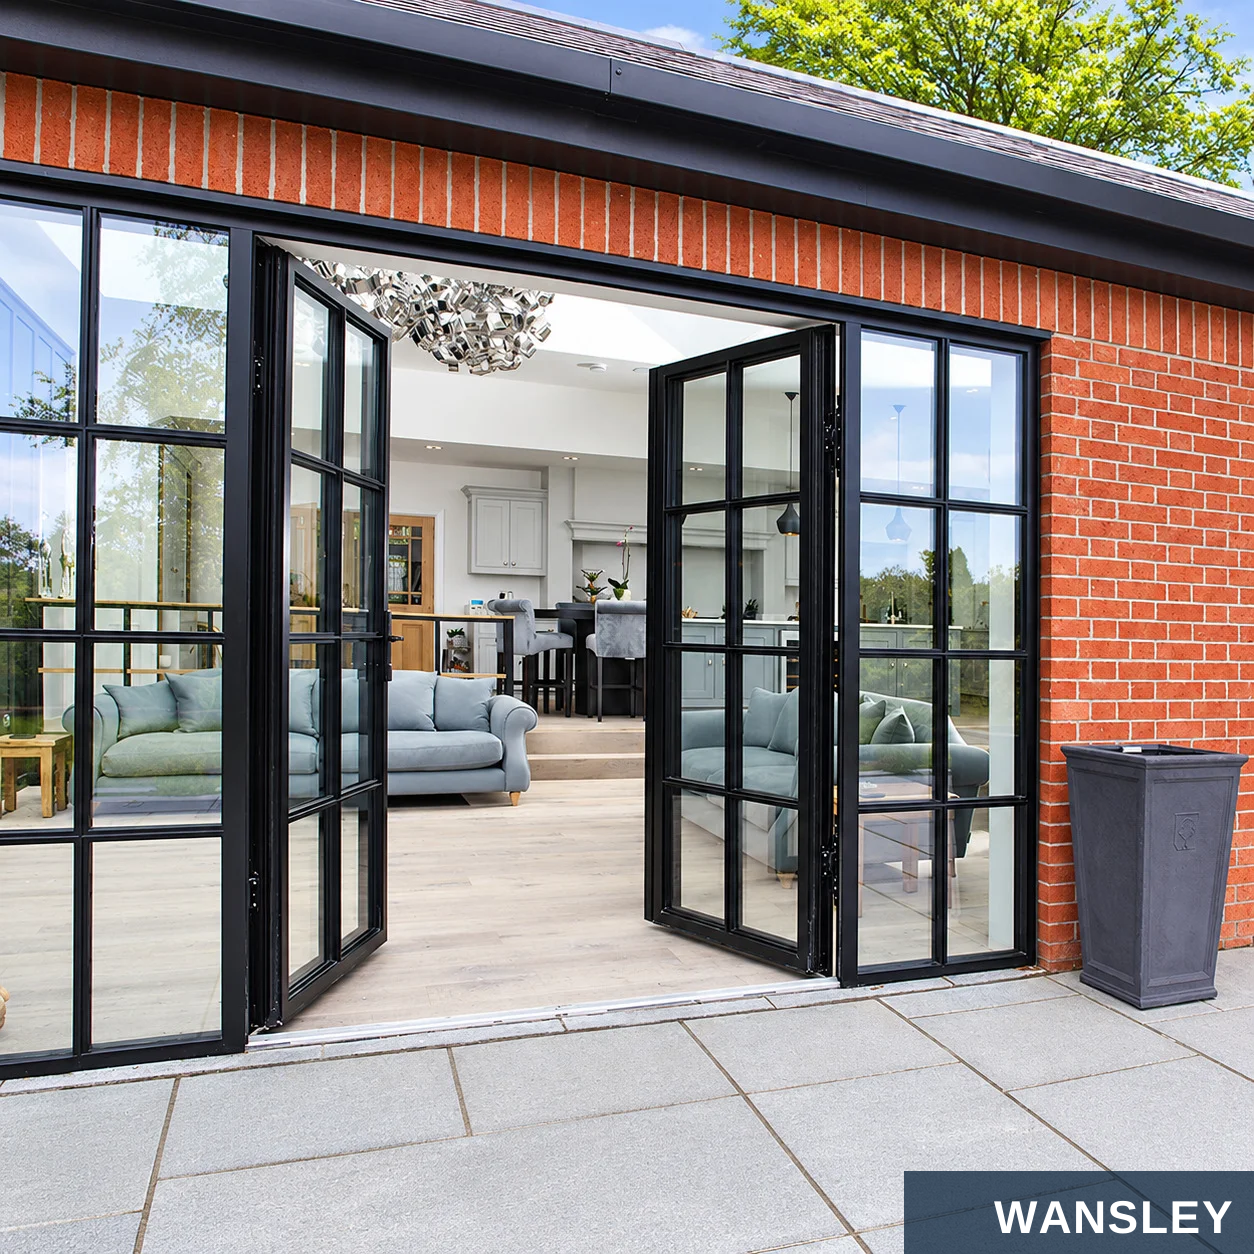
BRICK COURTYARD
Paired grid leaves create a framed opening in a traditional
exterior.
DOUBLE
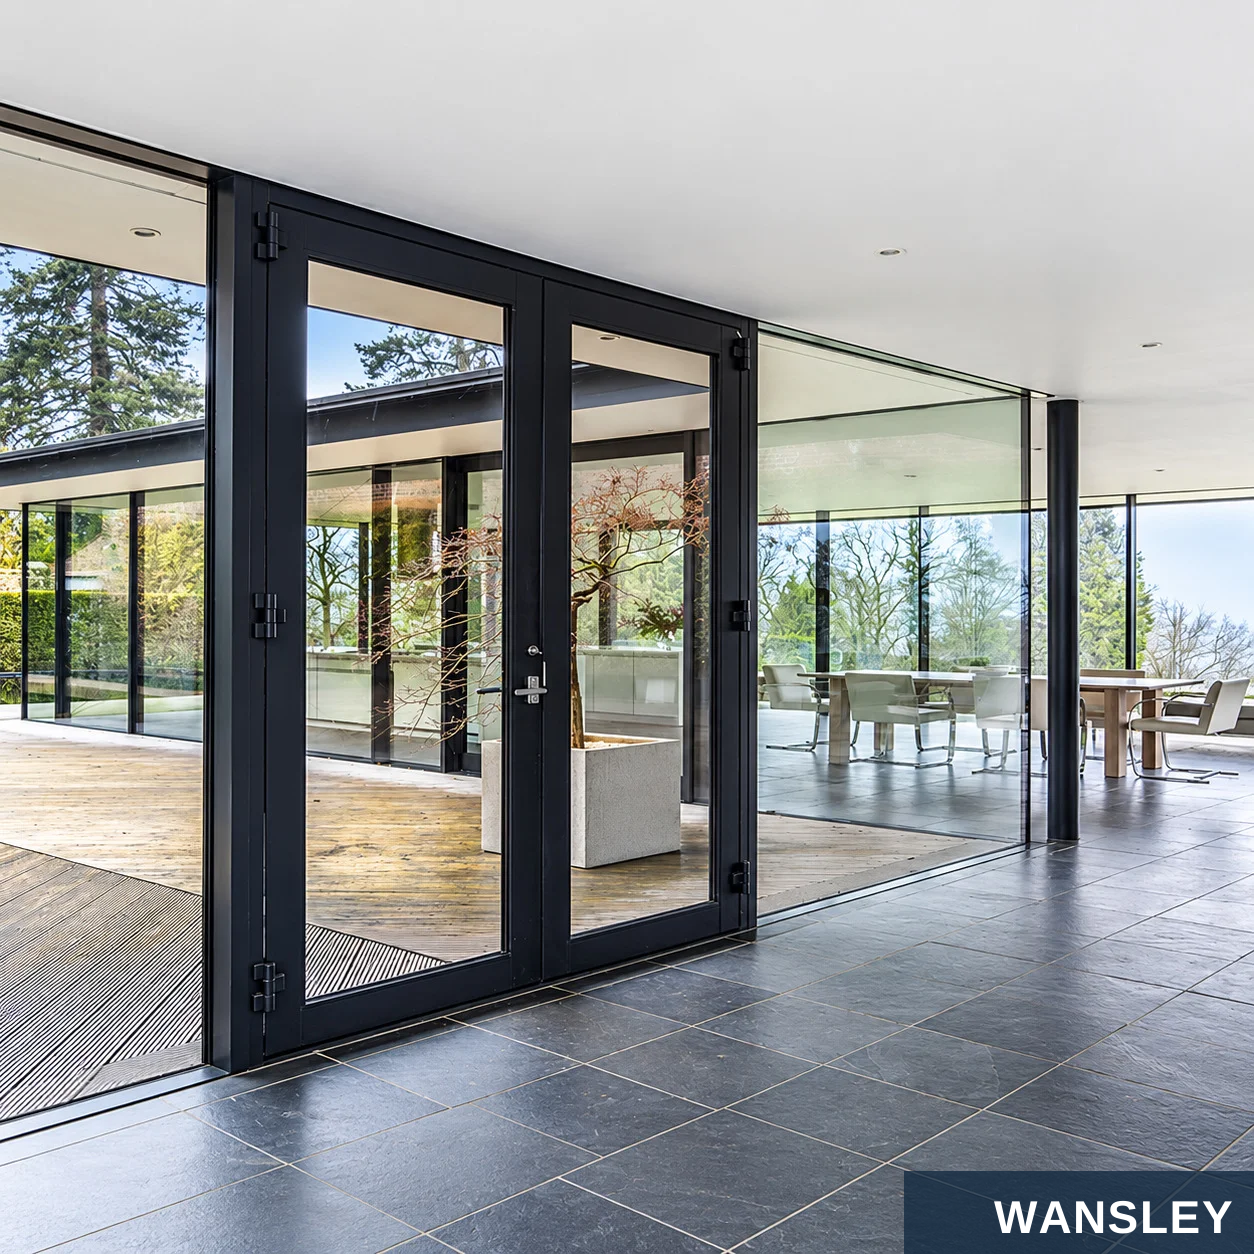
MODERN TERRACE
Black side-hinged leaves add a balanced threshold to a
contemporary house.
The product family separates naturally into one-leaf and two-leaf formats.
SINGLE HINGED DOOR
DOUBLE HINGED DOOR
A compact passage with one operating leaf.
Paired leaves create a wider opening. Define
Set handing and swing direction around the
the active leaf and center hardware.
room.
Final size, glass and hardware are confirmed on the approved project drawing.
Final size, glass and hardware are confirmed on the approved project drawing.
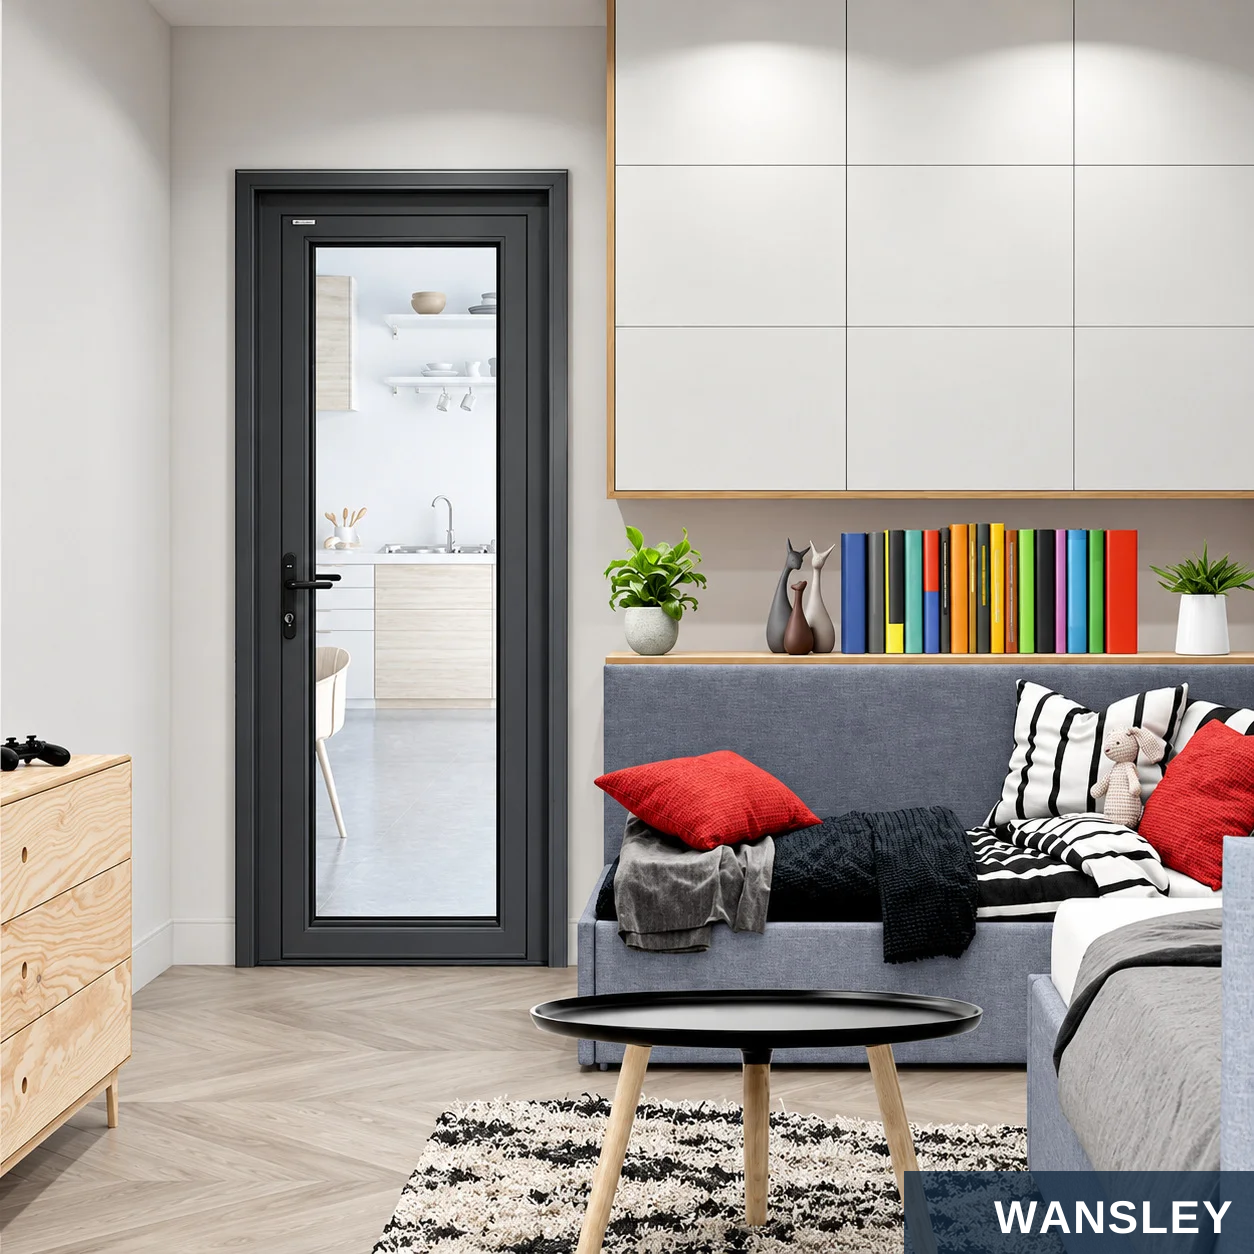
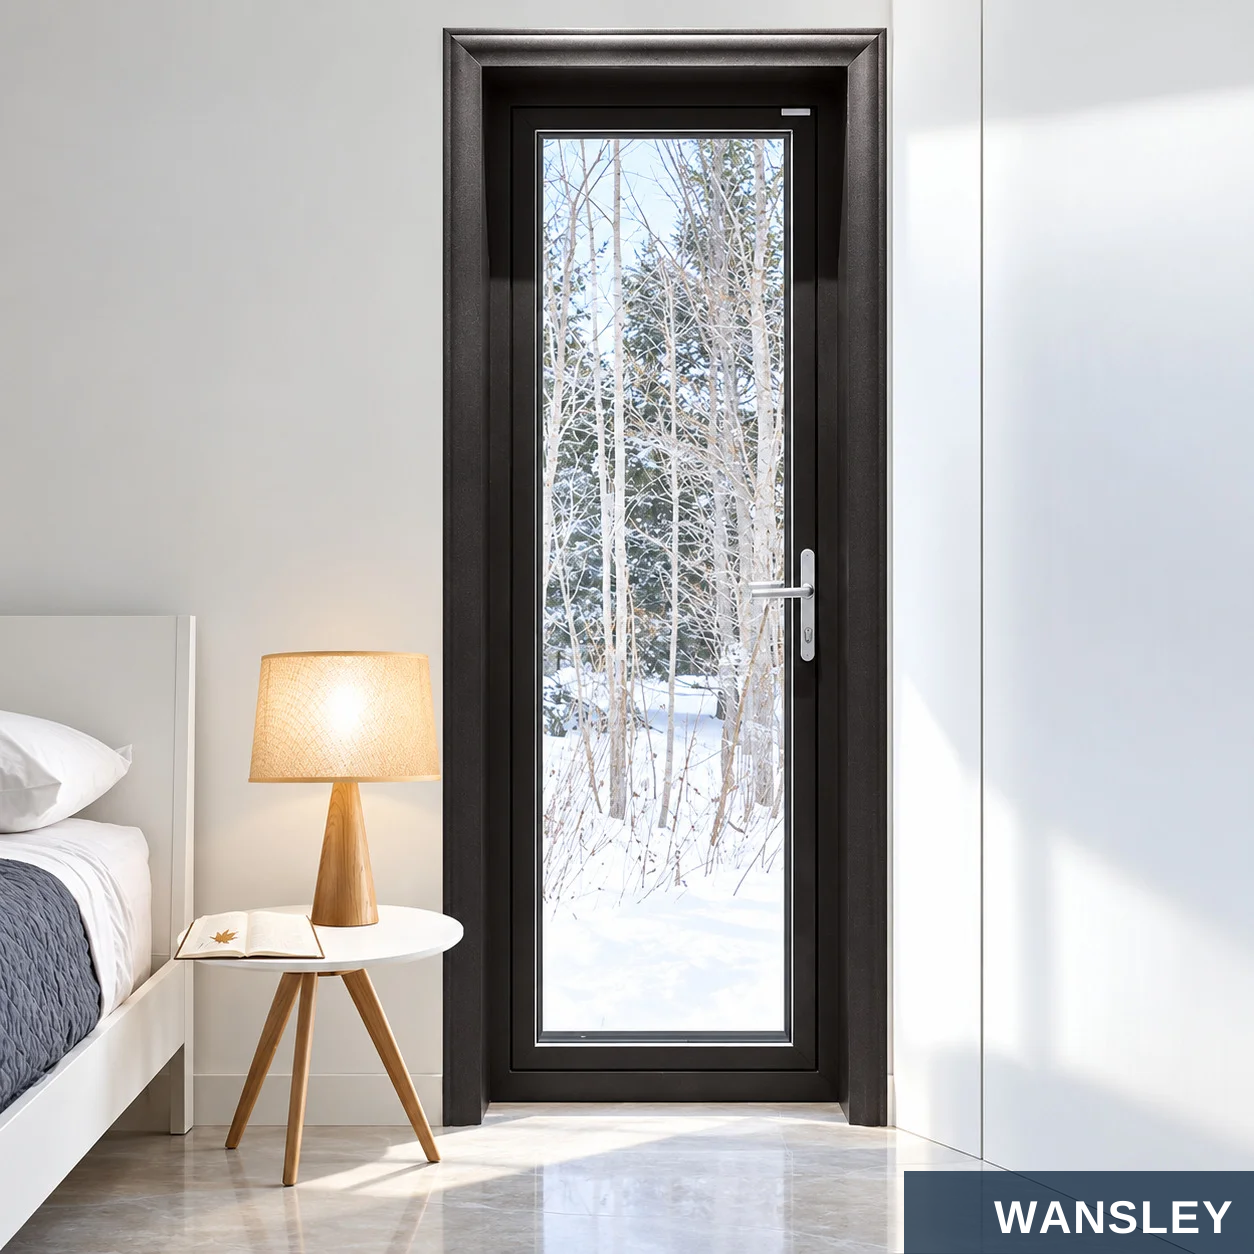

The original supplied images keep the entire door visible across multiple applications.
LIVING SPACE BEDROOM ACCESS
TIMBER + GRID WHITE FRAME
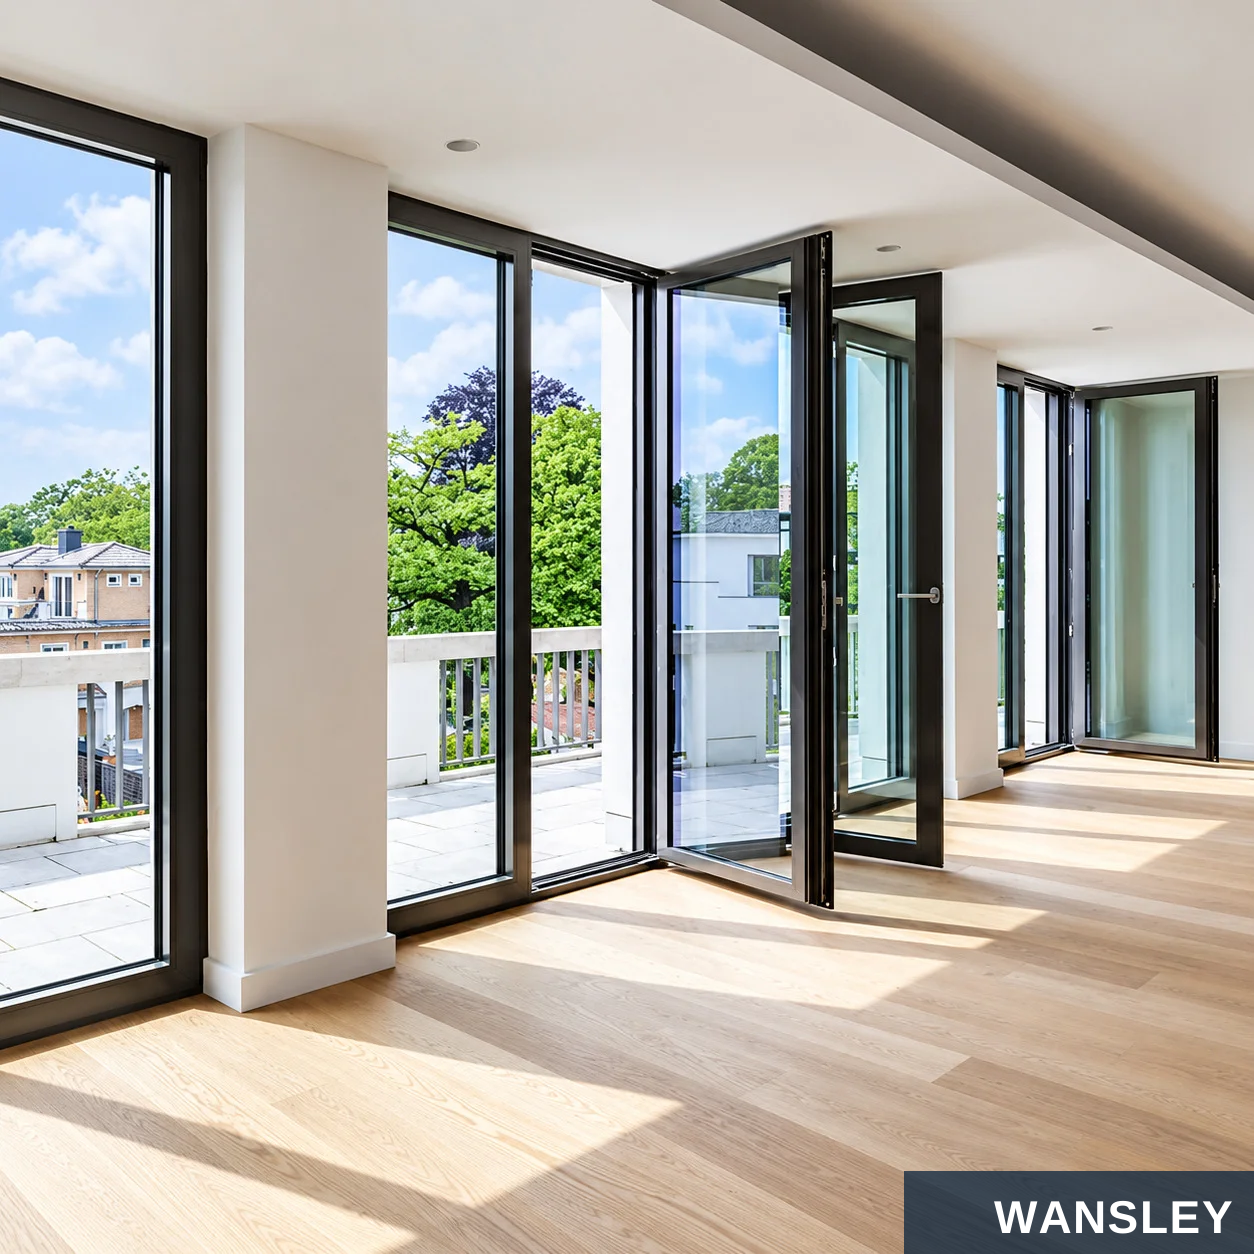
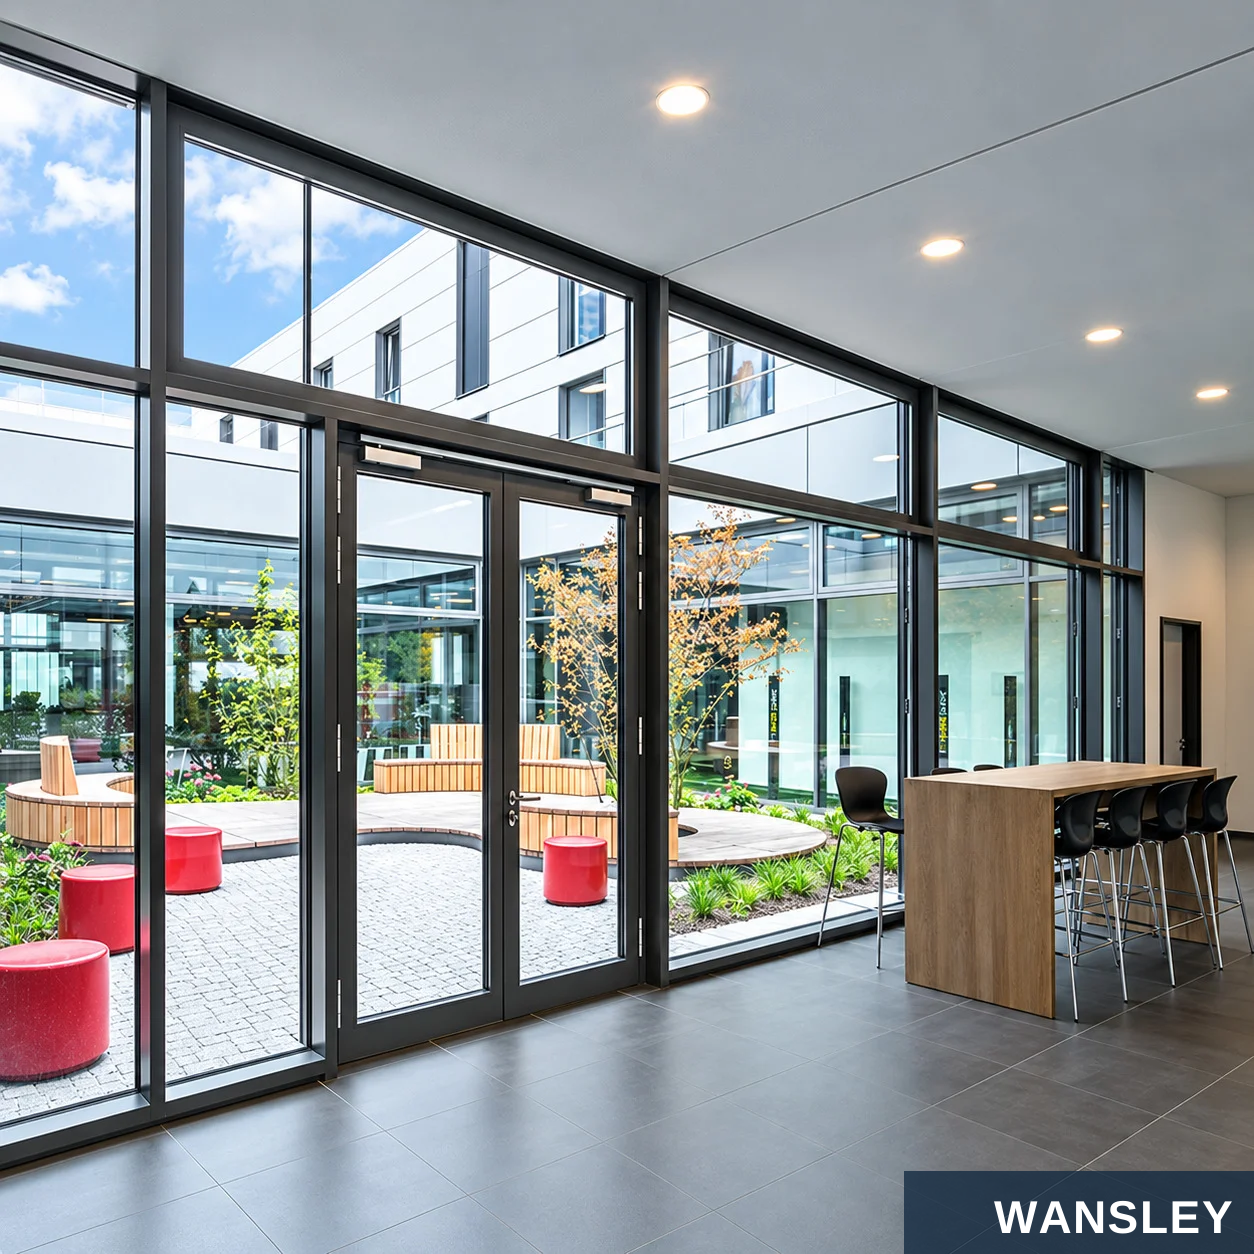
Complete paired-door views from the supplied reference set.
BRICK EXTERIOR GLAZED TERRACE
BRIGHT RESIDENCE COMMON AREA
A short set of decisions makes the selected hinged-door system easier to quote and build.
01 OPENING SIZE
02 SWING + HANDING
03 ACTIVE LEAF
Measure width, height and wall build-up at the installation position.
Mark hinge side and whether the door opens inward or outward.
For a double door, show the primary everyday operating leaf.
04 FINISH + GLASS
05 HARDWARE
06 SITE INTERFACE
Confirm frame color, glazing appearance and any grid pattern.
Choose handles, locks, hinges and the threshold detail.
Review floor level, drainage, fixing and local requirements.
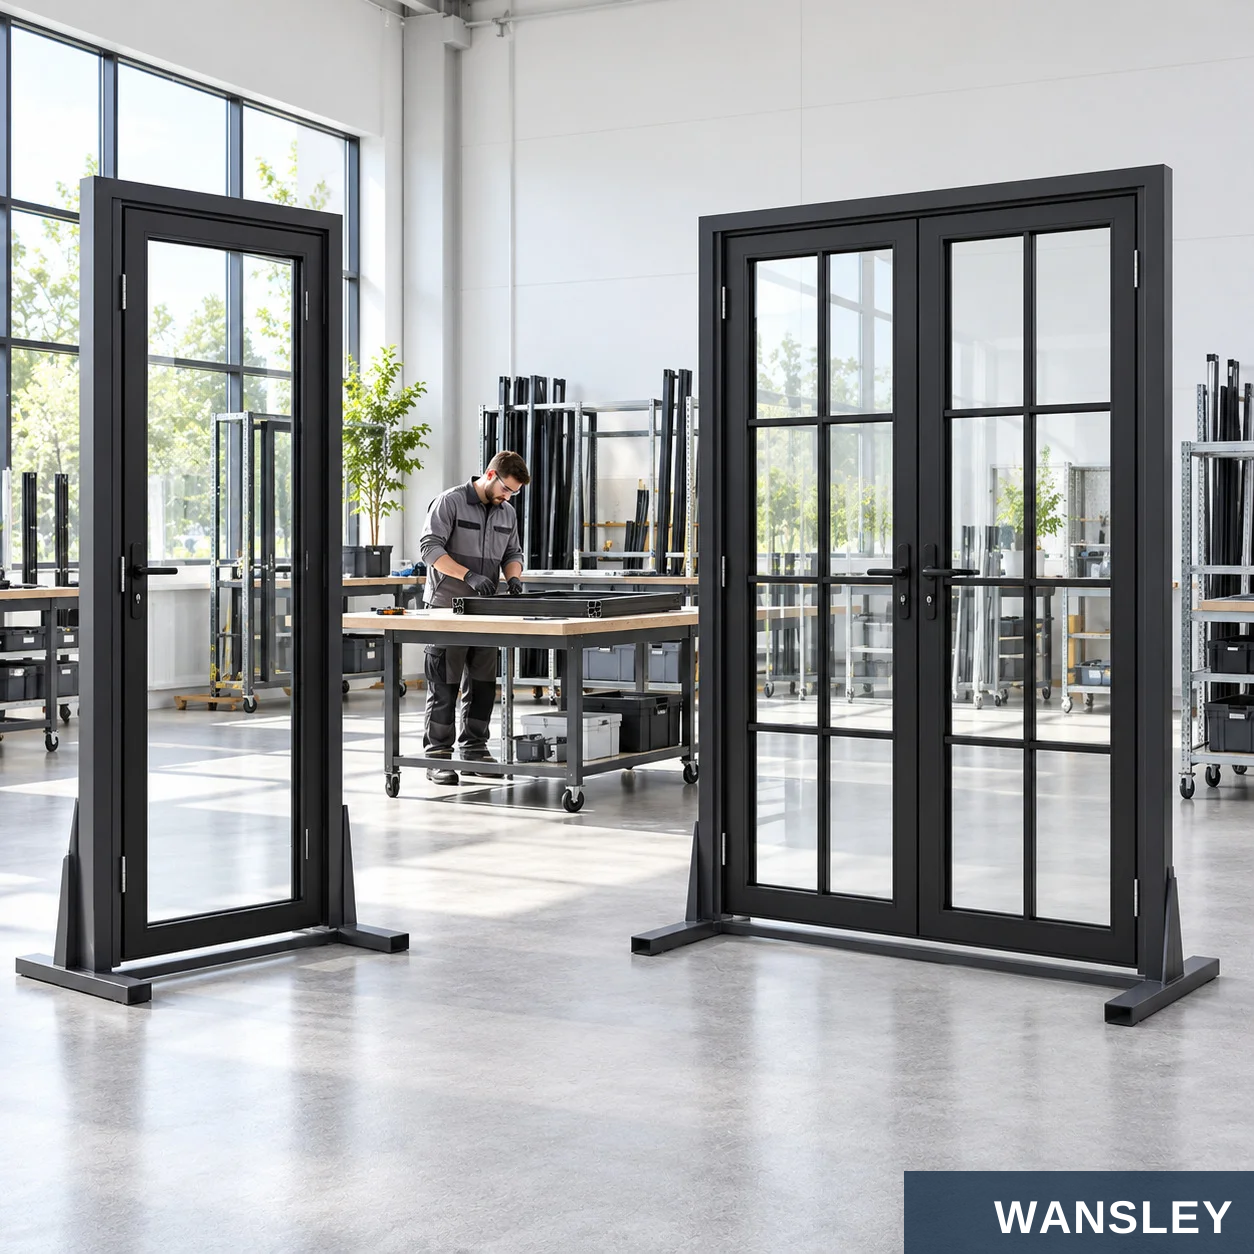

Five coordinated stages take the approved door from technical plan to site handover.
ACCURATE CAD DESIGN
Record opening dimensions, hinge side, swing direction, active leaf, finish, glass and hardware on the approved drawing.
HIGH-STANDARD PRODUCTION
Prepare profiles and assemble the frame and leaves to the confirmed specification.
STRICT QUALITY INSPECTION
Check hinge alignment, lock operation, glass condition, finish and dimensions before packing.
SAFE TRANSPORTATION
Protect corners, glass and coated surfaces; label the set and include a packing list.
INSTALLATION HANDOVER
Position and fix the frame; check clearances, operation, sealing and final locking on site.
CHECKPOINTS BEFORE DISPATCH
Approved drawing / finish and glass schedule / hardware list / visual inspection / operation check
/ protective packing / shipment documents
Eight practical steps and coordinated support from first inquiry to installation.
SEND AN INQUIRY
REVIEW OPTIONS
RECEIVE A QUOTE
CONFIRM DRAWING
Share opening size, quantity and reference photos.
Choose leaf format, swing, finish and glass.
Review scope, materials, hardware and terms.
Check dimensions, handing and active leaf.
05 PRODUCTION
QUALITY CHECK
07 DELIVERY
INSTALLATION
Manufacture to the approved project documents.
Inspect fit, operation, finish and glazing.
Pack, label and arrange shipment.
Align, adjust and test the door on site.
WHY CHOOSE A COORDINATED SUPPLIER?
ACCURATE MEASUREMENT
PRODUCTION EQUIPMENT
DELIVERY PLANNING
Check site dimensions against the proposed drawing.
Prepare profiles and components for fabrication.
Agree production and shipping milestones.
DESIGN SUPPORT
QUALITY ASSURANCE
COMPONENT SELECTION
Review layout, appearance and hardware.
Inspect the finished sets and agreed details.
Review frame, glazing and hardware together.
A concise view of the work areas and checks that matter for a hinged system.
WORKSHOP FLOW
01 MATERIAL PREPARATION
02 FRAME + LEAF ASSEMBLY
Confirm profiles, glass and hardware against the approved schedule.
Prepare the door frame and leaf; fit hinges and selected hardware.
03 FUNCTION TEST
04 FINAL PACKING
Check swing, clearances, closing, handle and locking.
Protect finished surfaces and identify each set for shipment.
Bring product selection and site planning together for a smoother whole-home order.
01 DESIGN REVIEW
02 DOCUMENTED SCOPE
PRODUCTION UPDATES
Compare the desired elevation, door swing and glazing with the floor plan.
Record the approved frame, glass, finish, hardware and quantity.
Confirm drawings and agreed project milestones before dispatch.
DELIVERY COORDINATION
05 SITE GUIDANCE
06 AFTER-SALES PATH
Identify each set, packing contents and destination.
Plan opening preparation, installation and operation checks.
Agree service contact, records and warranty terms in writing.
Practical answers to common questions about specification, production and ordering.
ARE YOU A FACTORY?
Factory information, production scope and a current walkthrough should be confirmed during project discussions.
ARE THE PRODUCTS CERTIFIED?
Requirements depend on country and system. Request current test reports for the exact proposed door and glass build-up.
WHAT SERVICES DO YOU PROVIDE?
The project sequence can include quotation, drawing review, fabrication, inspection, packing, shipment coordination and installation guidance.
HOW DO I SELECT THE SWING?
Provide a floor plan and site photos. Mark hinge side, viewing side, inswing or outswing and the active leaf.
WHICH FINISH AND GLASS SHOULD I CHOOSE?
Review physical finish samples and required glazing specification. Confirm availability for the chosen door system.
WHAT IS NEEDED FOR AN ACCURATE QUOTE?
Send dimensions, quantity, location, drawings or photos, color, glass, hardware and target delivery timing.
Materials, dimensions, finish and operating parts are coordinated with the approved drawing for the selected system.
Check the selected profiles, glass or panels, gaskets and hardware against the approved configuration.

Prepare component lengths, fixing positions, drainage and hardware interfaces for the selected system.

Assemble the frame, sash or panels with the specified connectors and operating hardware.

Fit handles, locks, hinges, tracks or drive components and check their operation.

Fit the specified glazing or infill, seals and finishing components.

Check dimensions, finish, movement and identification; protect surfaces, corners and loose accessories for shipment.
Workshop images illustrate the supplied production environments. Equipment and the sequence of operations depend on the selected product.

WANSLEY is a professional Chinese manufacturer of architectural windows and doors, with more than a decade of production and export supply experience. We bring research and development, manufacturing and sales together to deliver one-stop solutions for the whole building.
Share your opening schedule, destination, preferred material, finish and operating requirements. Our team will coordinate system selection, drawings, manufacturing, inspection and export preparation.
This series guide presents configuration and application references. Individual illustrations can show alternative systems or finishes. Material, construction, dimensions, operating hardware, performance documentation and packing follow the final approved product specification.
WS-AL-001
Send your dimensions, quantity, destination and preferred finish. Our team will help confirm the next steps.