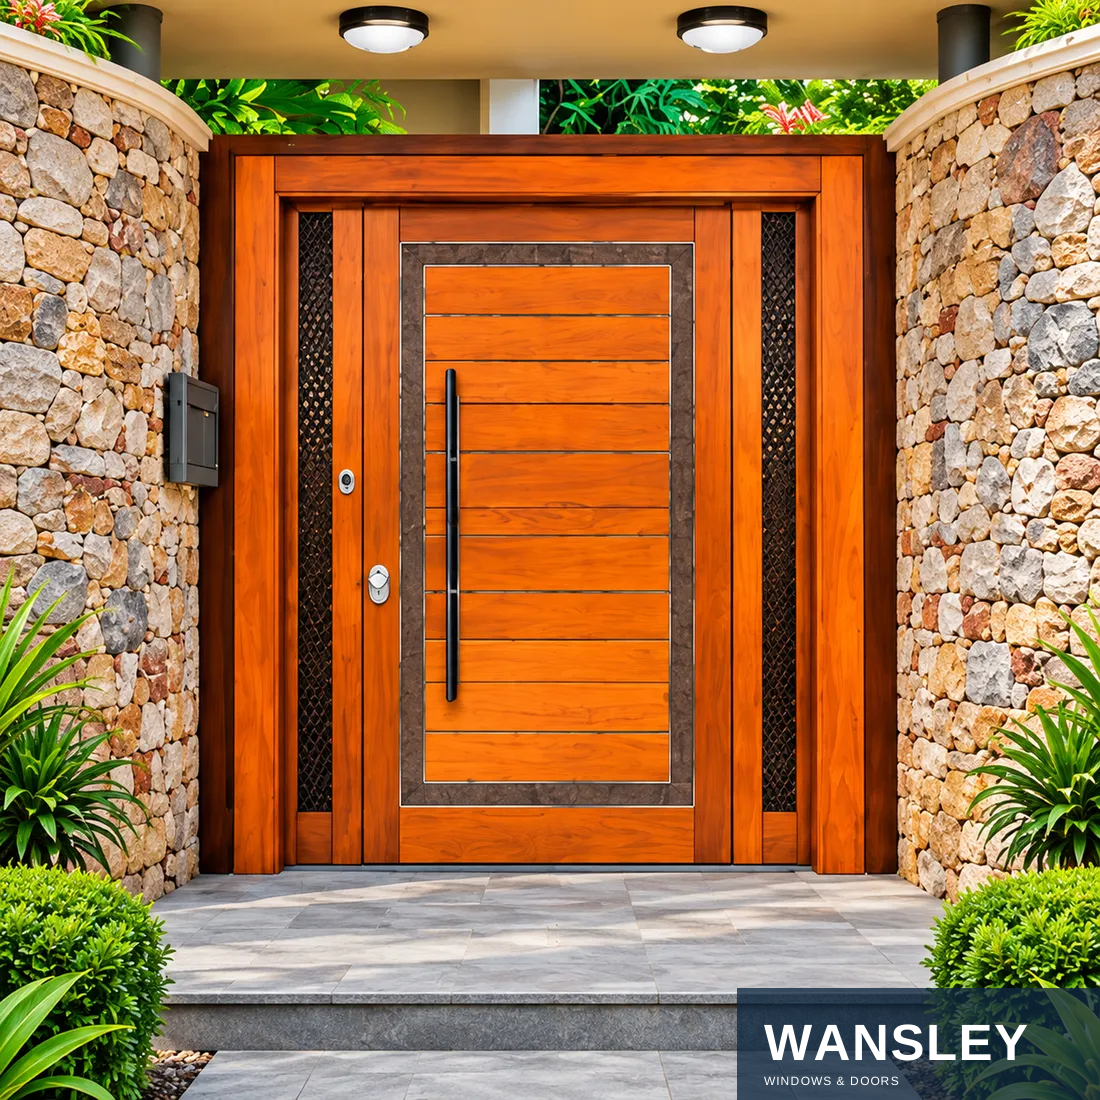
STEP 01
Door materials & surface
Confirm the leaf material, core or panel construction, surface finish and frame for the selected door style.

Configuration & application references. Final details follow the approved order.
WS-ED-001
Made-to-order Modern Aluminum Entry Door. Share your opening sizes, application and destination for a configuration proposal.
Explore the materials, construction, configuration choices, manufacturing steps and packing for this product series.

Choose the material, proportions and details that work with the entrance architecture.
Aluminum entry doors
Wood entry doors
Defined frame lines, a structured panel face and
Grain, shaped panels and warm finishes bring a
a coordinated metal finish create a crisp
different visual character. Explore contemporary
entrance. Explore solid panels, glass and
surfaces, decorative glass, double leaves and
framed wood-look compositions.
pivot entries.
Look at the complete door assembly
The following pages introduce the panel, frame, glazing, handles and opening arrangements. Confirm the frame material, panel construction and surface finish for the selected design.
WINDOWS & DOORS / ENTRY DOOR DETAILS
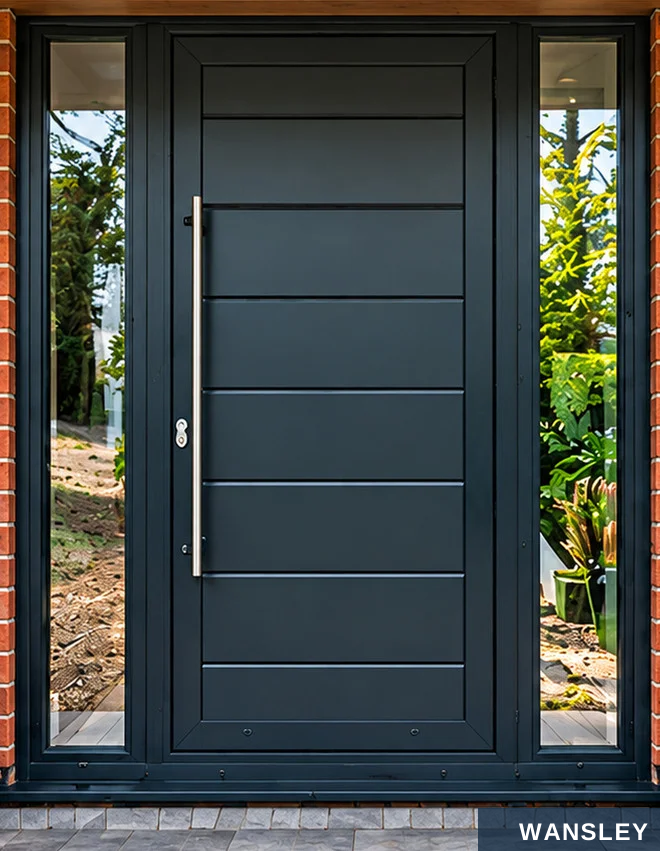
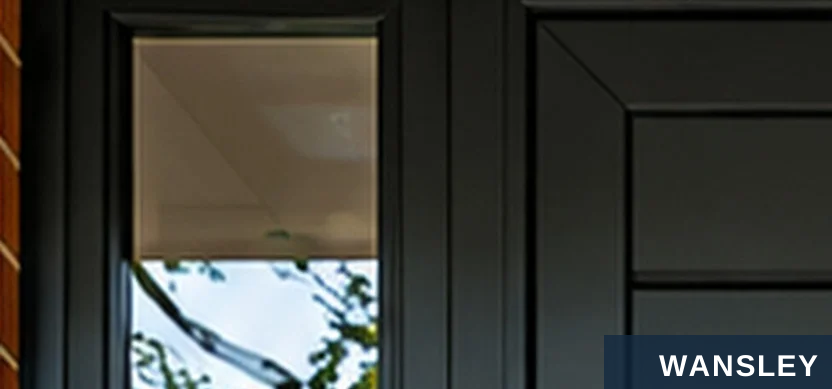


Frame edges, panel lines and the pull handle each contribute to the whole.
Frame definition
The perimeter establishes the relationship between the door leaf and the sidelight.
Panel linework
Repeated horizontal divisions add detail while keeping the front face restrained.
Pull-handle placement
The long vertical pull creates a clear focal line and a natural place to approach the door.
WINDOWS & DOORS / ENTRY DOOR DETAILS


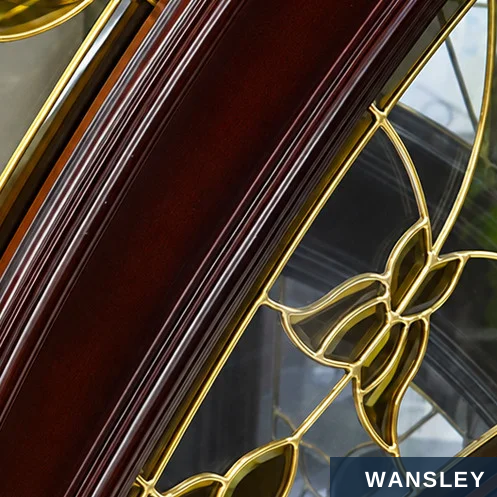
Wood grain
Shaped profiles
Glass detailing
Grain direction and tone change
Shaped edges frame the glass
A decorative pattern can become
how a broad panel relates to the
and add depth to a traditional
the visual center of the door.
facade.
panel.
Care: inspect the protective finish regularly and use cleaning methods suited to the selected surface.
WINDOWS & DOORS / ENTRY DOOR DETAILS
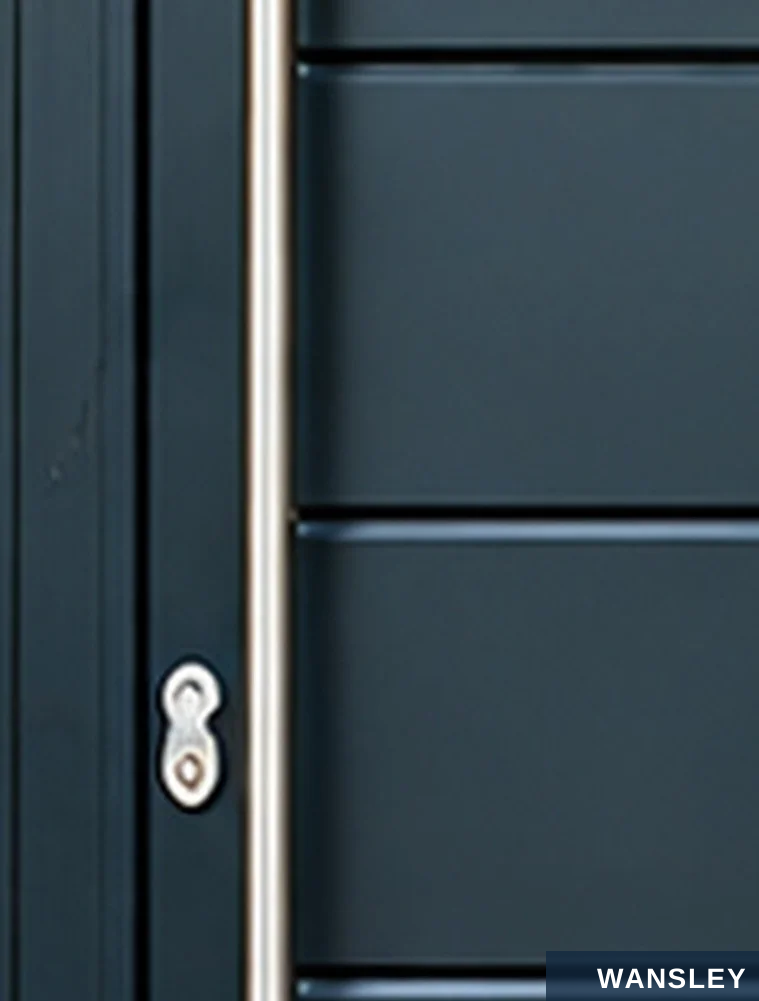
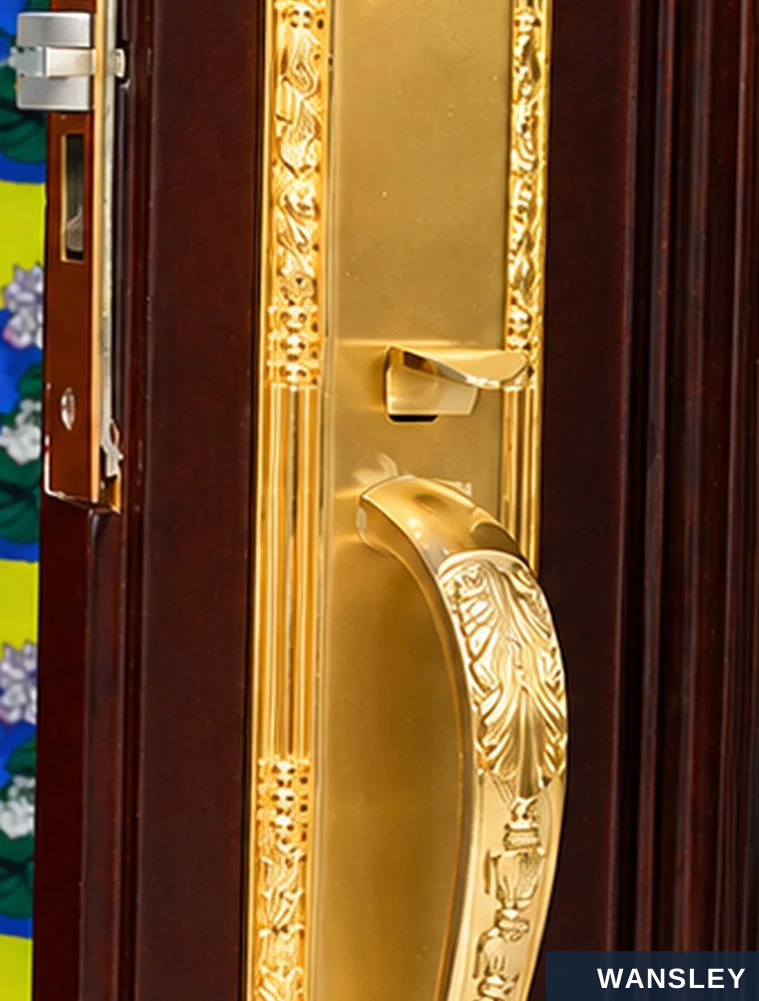
Choose the hardware together with the door face, opening method and access needs.
A clean vertical pull
A decorative handle set
A long handle gives the door a strong vertical
A shaped backplate and contrasting metal finish
line. Review its length, position and finish with
reinforce the more traditional character of the
the panel design.
door.
Grip & position
Locking arrangement
Finish coordination
Consider the approach to the door
Confirm lock type, keying and any
Review hardware and door finishes
and the handle height.
access-control requirements.
together in the same light.
WINDOWS & DOORS / ENTRY DOOR DETAILS

The entrance works as one opening. Coordinate it with the wall and finished floor levels.
Opening width
Head & jambs
Confirm opening dimensions, wall build-up and the frame fixing conditions.
Leaf & frame
Review handing, clearance and the relationship between the leaf and its perimeter.
Opening height
Perimeter sealing
Discuss weather seals, exposure and the installation detail for the selected system.
Threshold & floor
Coordinate the sill with inside and outside floor levels, drainage and ease of passage.
Conceptual elevation – not a fabrication drawing
Before production: share opening measurements, floor levels, project drawings and any local performance requirements.
WINDOWS & DOORS / ENTRY DOOR DETAILS
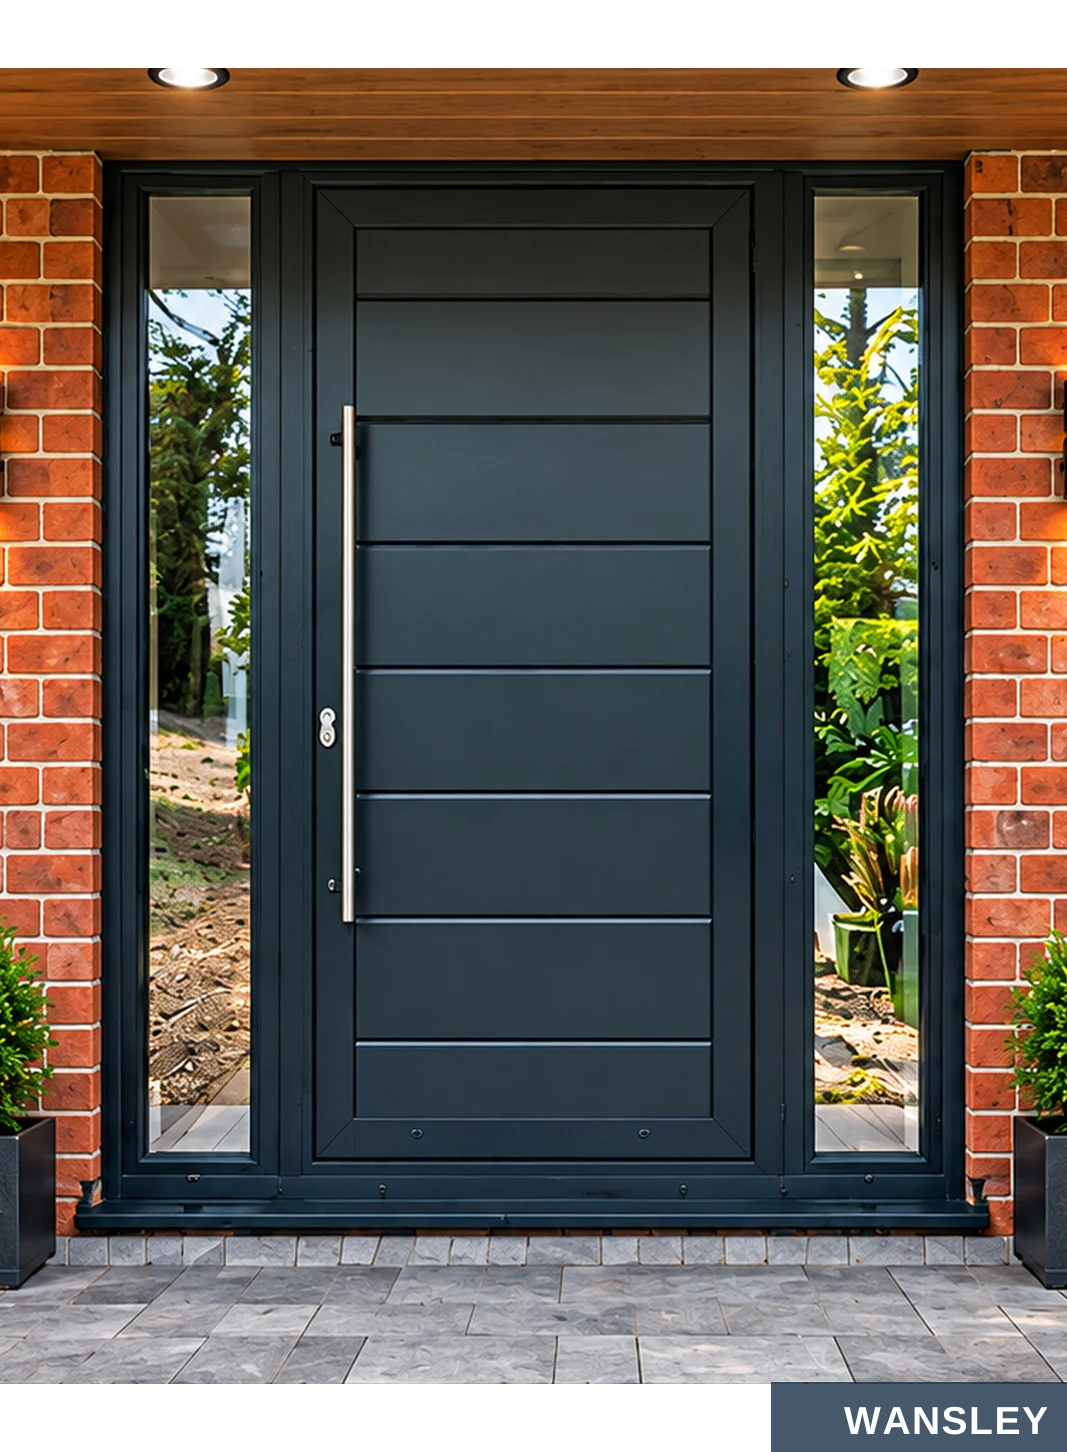
The frame, panel and
handle should read as
one design. A dark finish
gives the entrance a
clear edge against brick,
stone or light render.
Panel rhythm
Horizontal lines organize the door face and give the eye a simple point of focus.
Glazed balance
Sidelights soften a solid panel composition with daylight beside the entrance.
A complete entrance composition
Consider the door finish alongside cladding, exterior lighting
and the width of the surrounding frame.
WINDOWS & DOORS / ENTRY DOOR DETAILS
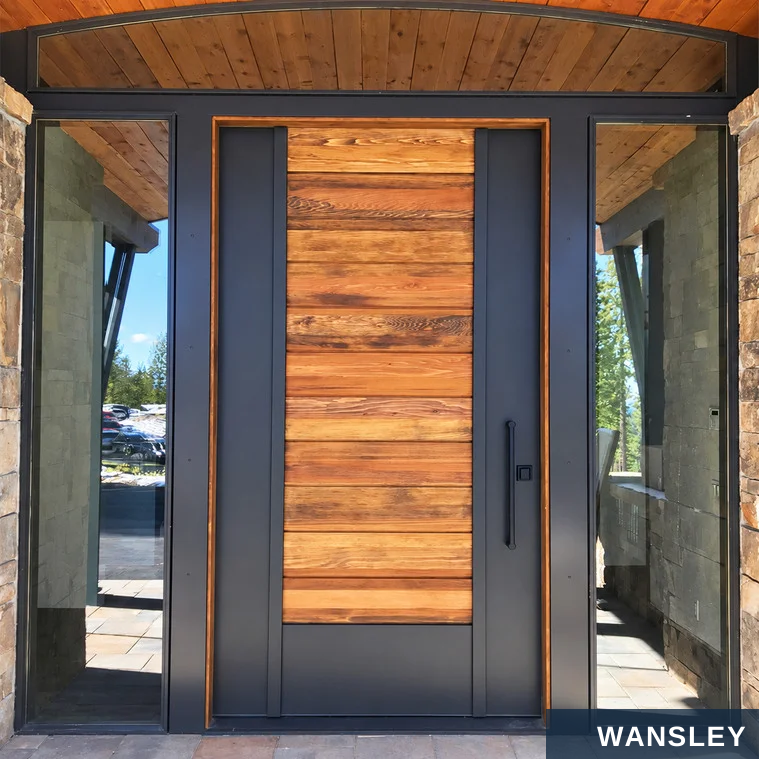

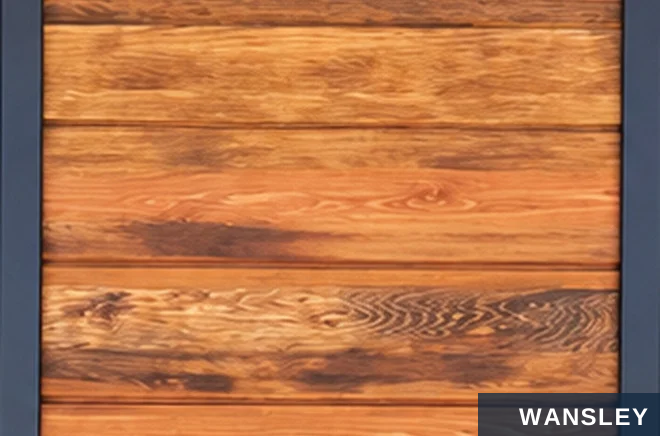
A metal perimeter and a timber appearance create contrast in line, color and texture.
Framed timber expression
An offset composition
A dark surround outlines the warm-toned panel. The glass beside the leaf keeps the wider opening visually light.
A broad panel pairs with a single sidelight. The vertical handle reinforces the height of the entrance.
Specify the material combination
A wood panel, veneer and wood-look coating are
different specifications. Review the surface sample
and frame material together before selecting the final
design.
WINDOWS & DOORS / ENTRY DOOR DETAILS
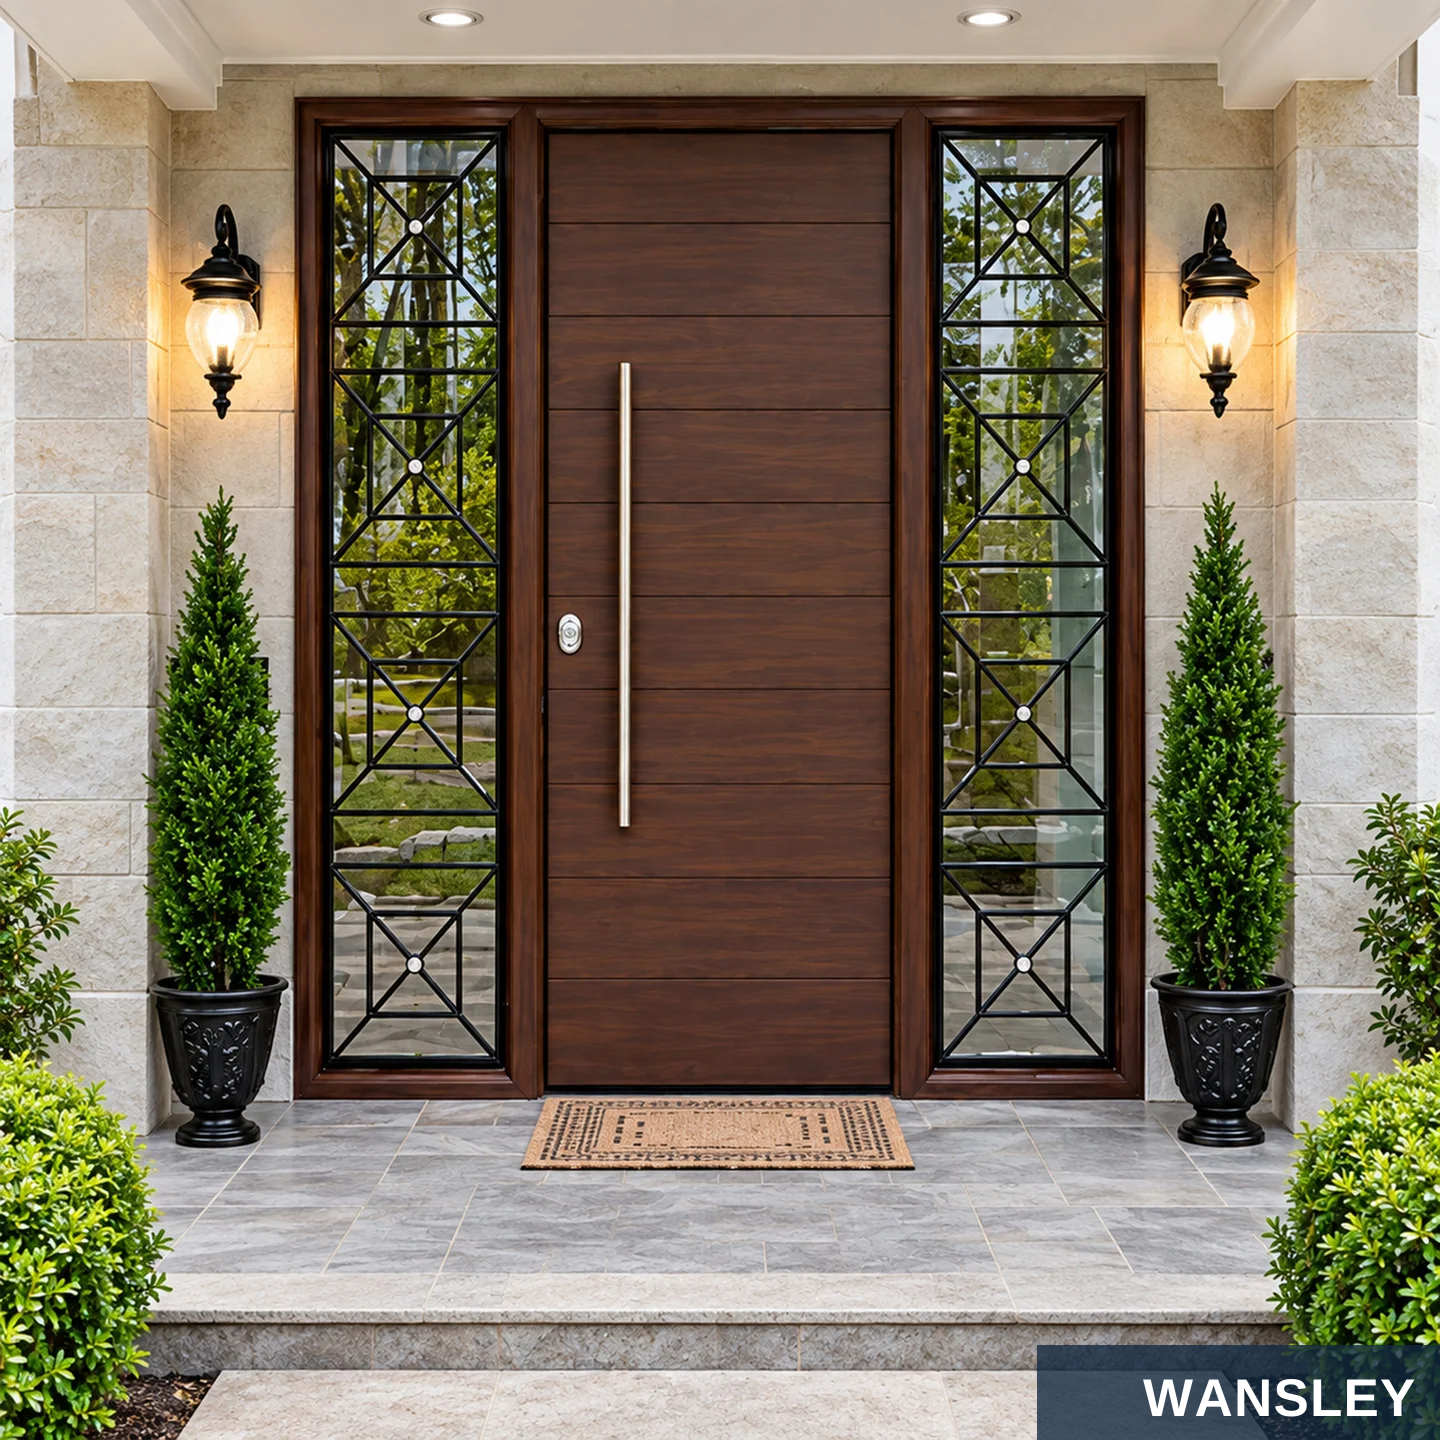
Wood gives the entrance texture and visual depth. Grain direction, panel proportions and finish connect the door to the home around it.
WINDOWS & DOORS / ENTRY DOOR DETAILS
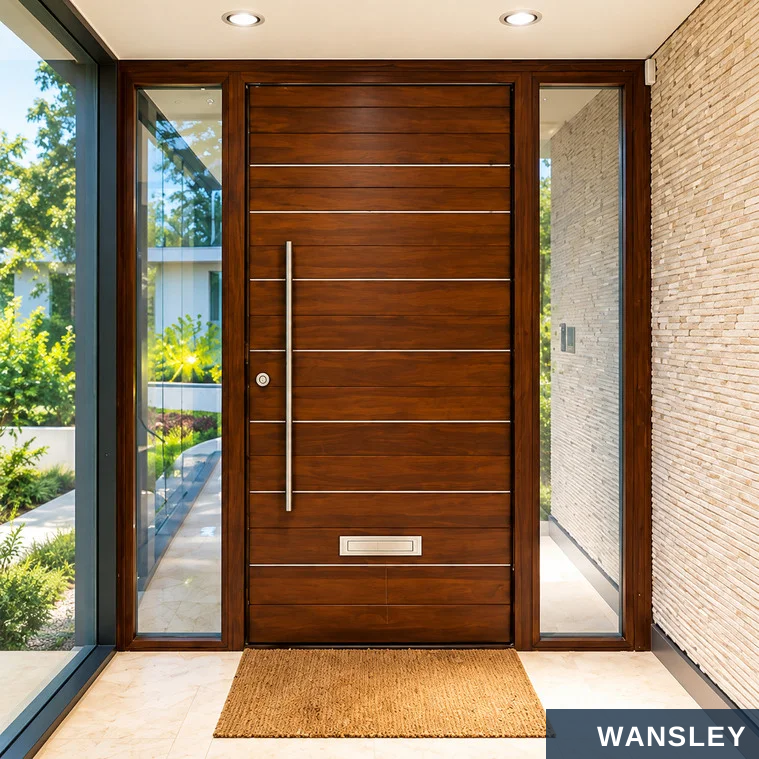
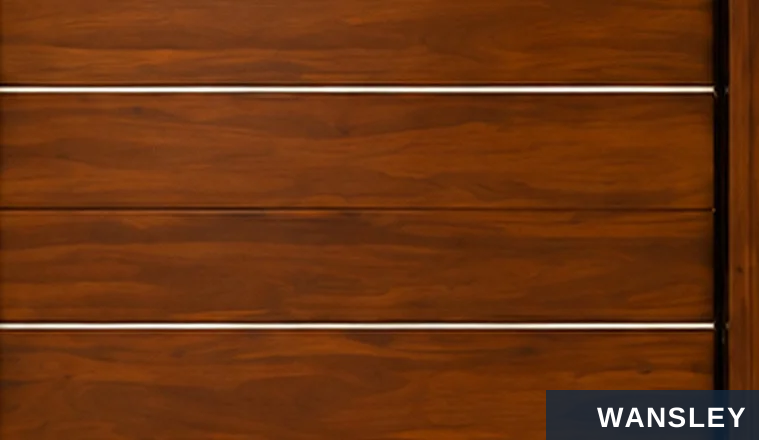
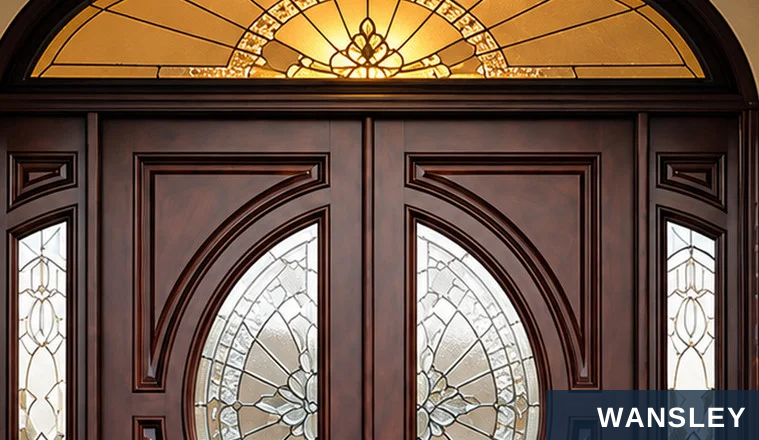
Contemporary
Traditional
A broad wood face, horizontal grain and a straight pull handle create a simple, modern entrance.
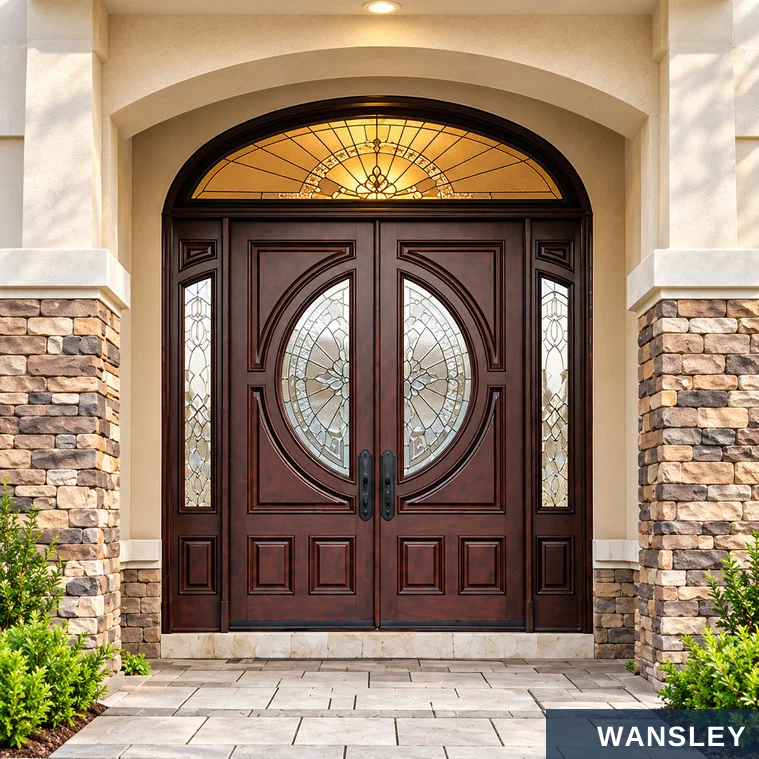
Shaped panels, decorative glass and an arched transom create a more formal arrival.
GRAIN & SURFACE PANEL & GLASS
Coordinate the tone with adjacent finishes. Let the glass motif guide the panel detail.
WINDOWS & DOORS / ENTRY DOOR DETAILS

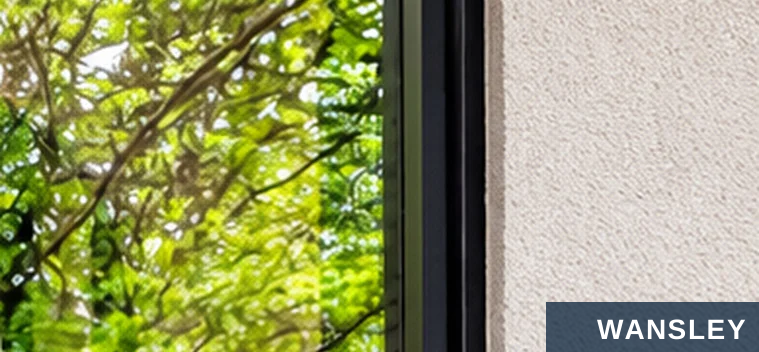
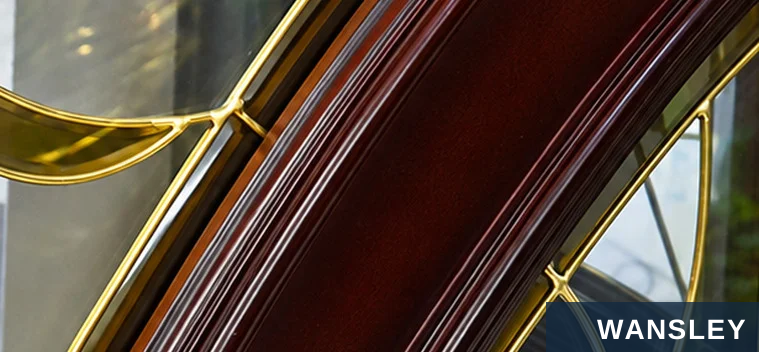
Daylight
Glass beside or above the leaf can brighten the arrival space without breaking the main panel design.
Privacy
Glass design affects visibility as well as light. Discuss the desired privacy level with the glazing choice.
Proportion
The width of a sidelight and the shape of a transom influence the scale of the whole doorway.
Clear sidelight
Decorative glass
A direct view and a simple glazing outline.
Pattern, texture and detail within the opening.
WINDOWS & DOORS / ENTRY DOOR DETAILS
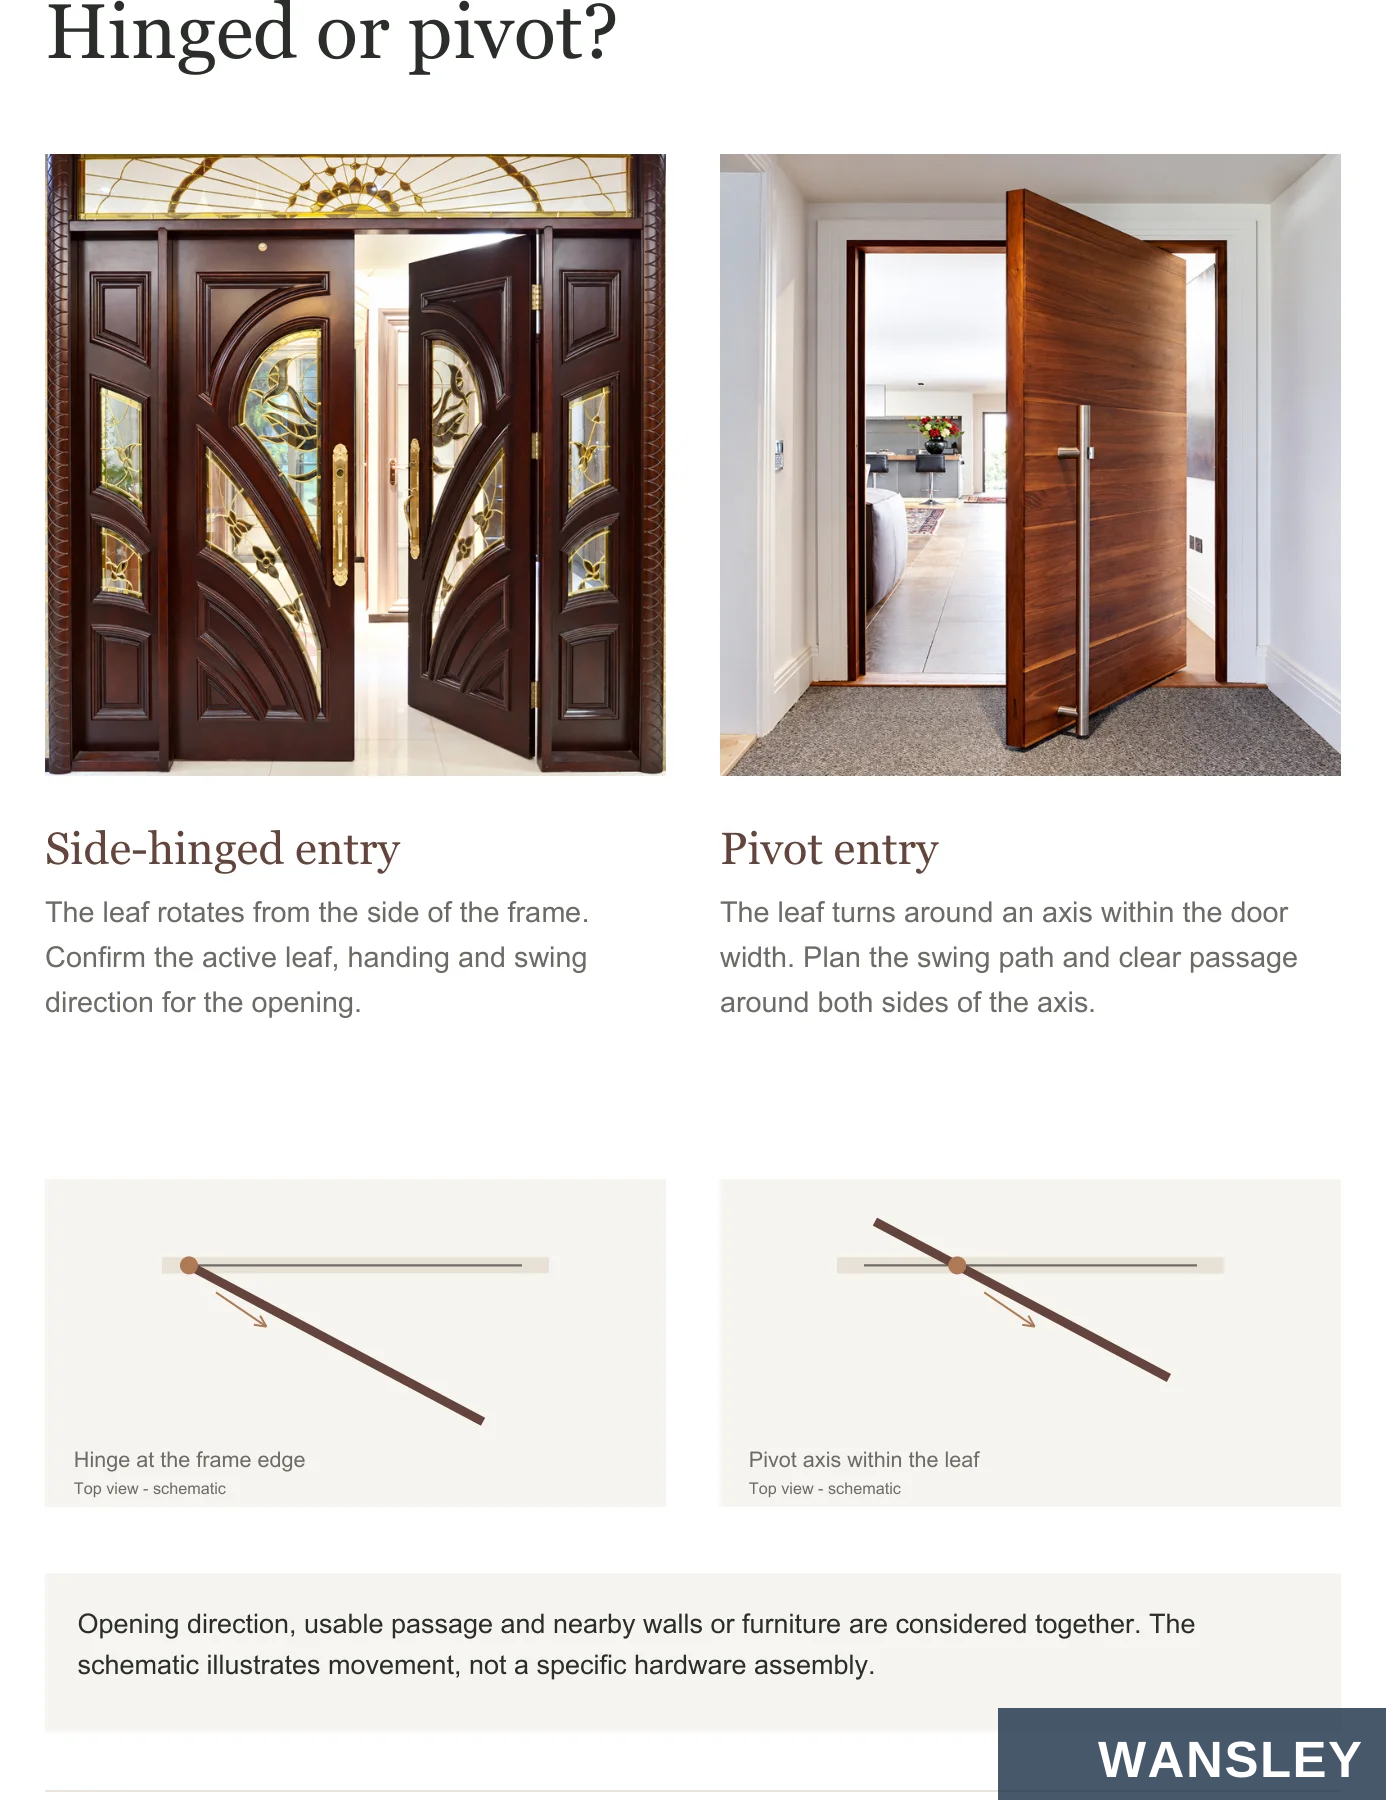
Side-hinged entry
Pivot entry
The leaf rotates from the side of the frame.
The leaf turns around an axis within the door
Confirm the active leaf, handing and swing
width. Plan the swing path and clear passage
direction for the opening.
around both sides of the axis.
Hinge at the frame edge
Pivot axis within the leaf
Top view – schematic
Top view – schematic
Opening direction, usable passage and nearby walls or furniture are considered together. The
schematic illustrates movement, not a specific hardware assembly.
WINDOWS & DOORS / ENTRY DOOR DETAILS


Single leaf
Double leaf
One main leaf creates a direct, focused entrance.
Paired leaves give a wider opening a balanced
appearance.
With sidelights
With a transom
Glass alongside the door extends the composition
Glazing above the door emphasizes height and
and brings in light.
completes the opening.
WINDOWS & DOORS / ENTRY DOOR DETAILS


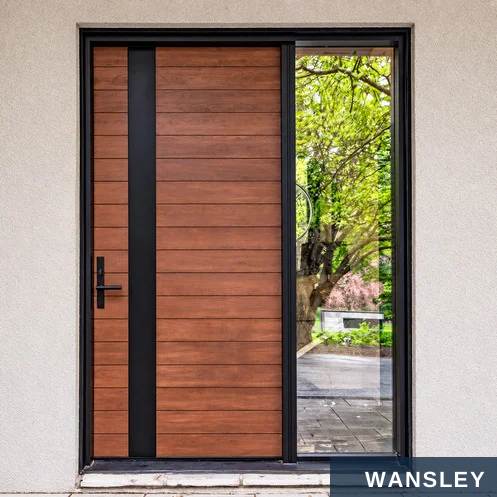
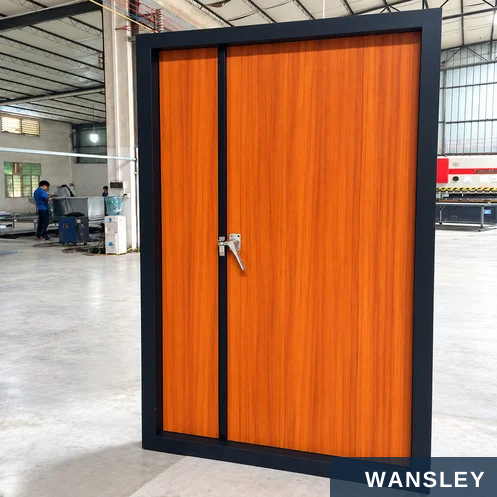
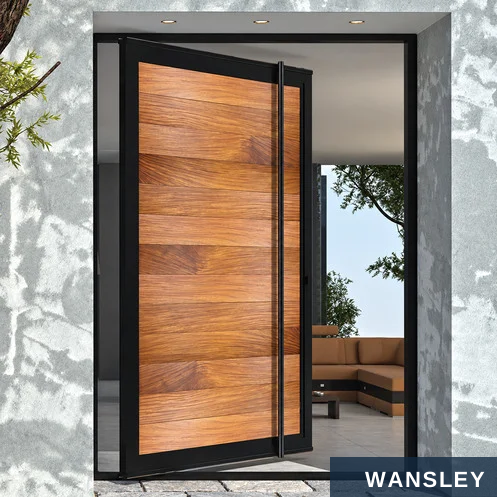

Solid panels, contrasting surrounds and a clear architectural outline.
Dark solid panel
Broad frame / timber panel
Single-sidelight design
Horizontal panel lines with glazed sidelights.
A wood-toned panel within a dark perimeter.
A broad leaf balanced by glass on one side.
Full-panel design
Open framed panel
Diagonal linework
An uninterrupted panel within a contrast frame.
The whole leaf and surrounding assembly remain visible.
A contemporary surface with an angular panel pattern.
WINDOWS & DOORS / ENTRY DOOR DETAILS


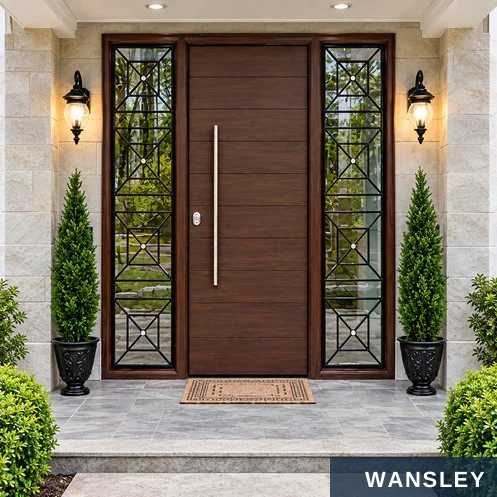


Single, double and sliding leaves with distinct surface and glazing arrangements.
Horizontal-grain single
Modern double entrance
Framed panel motif
A full-height wood face with two sidelights.
Paired leaves and a simple panel rhythm.
Contrasting outlines emphasize the main leaf.
Decorative sidelights
Glass accent & transom
Sliding wood panel
Glass detail frames a restrained wood panel.
A glazed feature and upper arch add light.
A surface-mounted track and open passage are shown.
WINDOWS & DOORS / ENTRY DOOR DETAILS
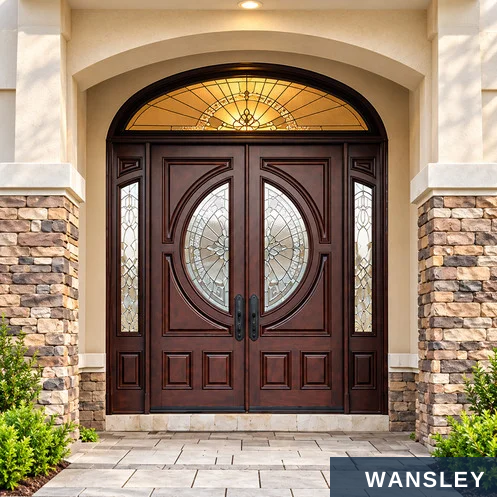
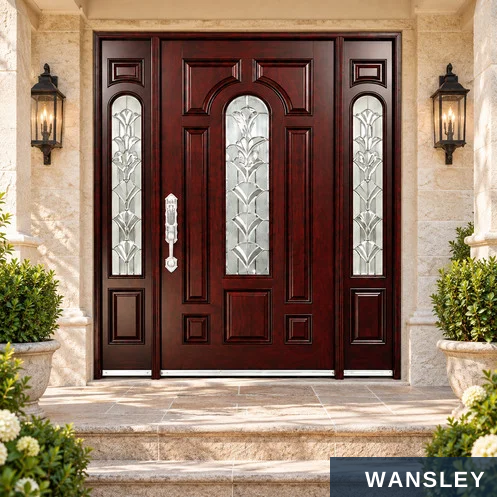
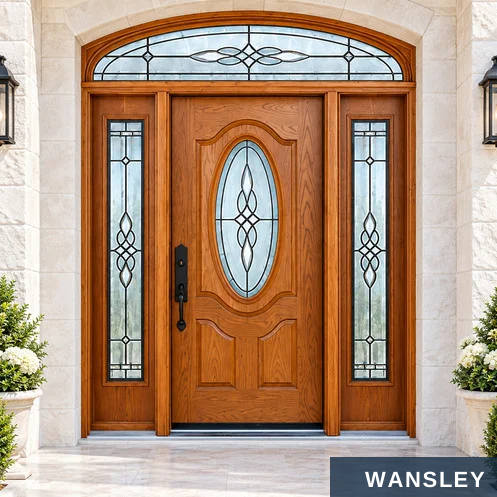

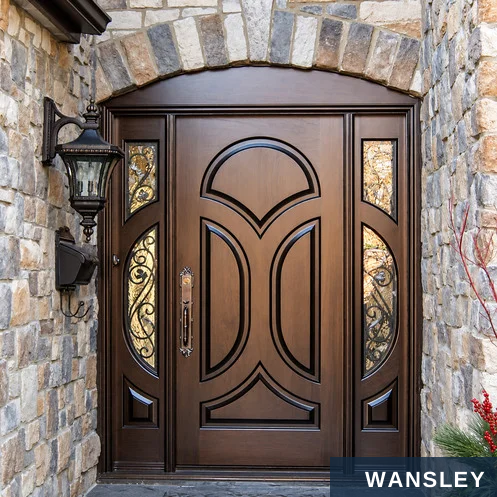
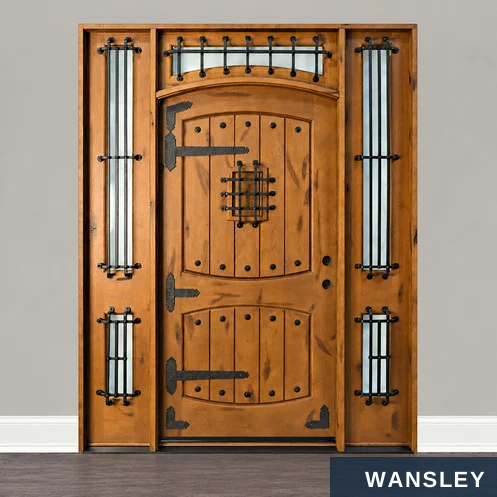
Arched forms, shaped panels and decorative glazing for a more formal entrance.
Arched double entrance
Classic glazed panel
Oval glass & transom
Paired decorated leaves with an arched transom.
A central glass feature with shaped wood panels.
A full assembly with matching sidelights.
EWD15 / arched double
EWD35 / shaped panel
EWD36 / heritage detail
Curved glass motifs continue across both leaves.
A sculpted panel design within a stone opening.
A wood face with prominent decorative hardware.
WINDOWS & DOORS / ENTRY DOOR DETAILS
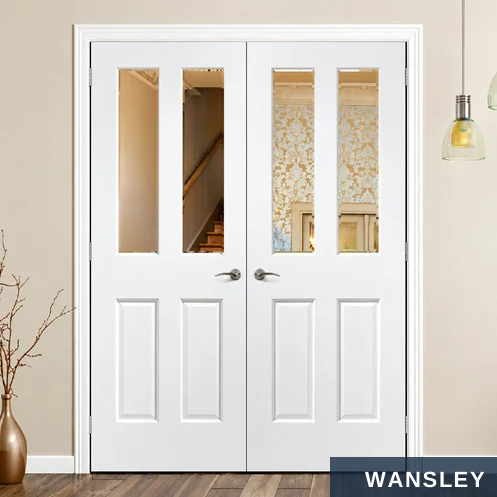
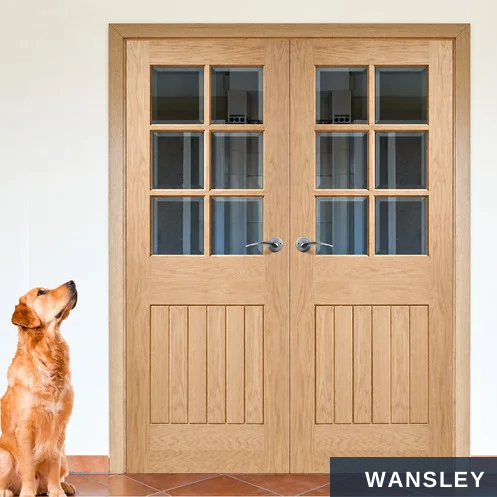
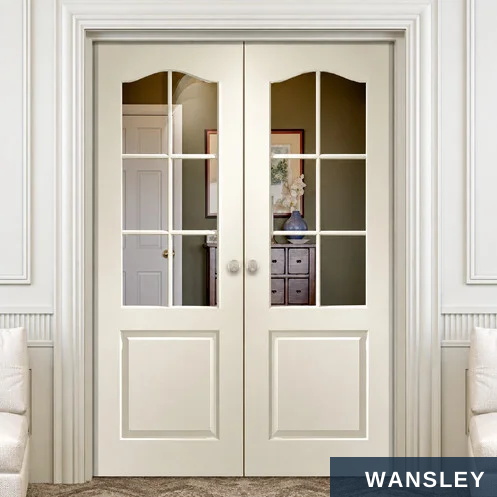
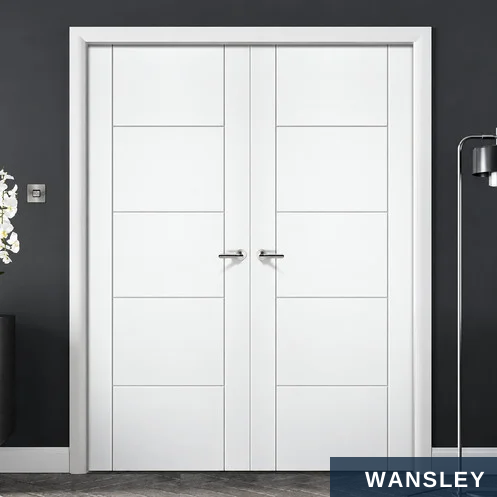


Light finishes, glazed panels and paired leaves in complete door assemblies.
White panel & glass
Light wood & glazing
Classic cream finish
Paired glazed leaves with lower panel detail.
A warm finish with divided upper glass.
Balanced glass and panel proportions.
Minimal white panels
Tall divided glazing
Square-glass design
A restrained paired-leaf composition.
Clear glazing above detailed lower panels.
Repeated glass accents across a light wood face.
WINDOWS & DOORS / ENTRY DOOR DETAILS

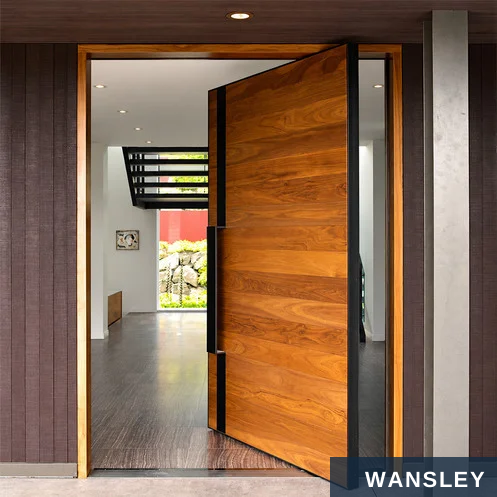

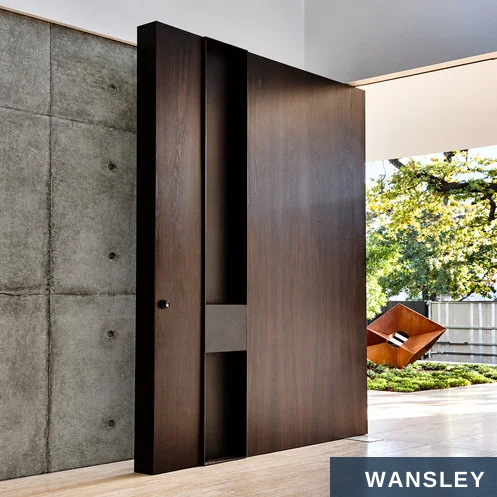
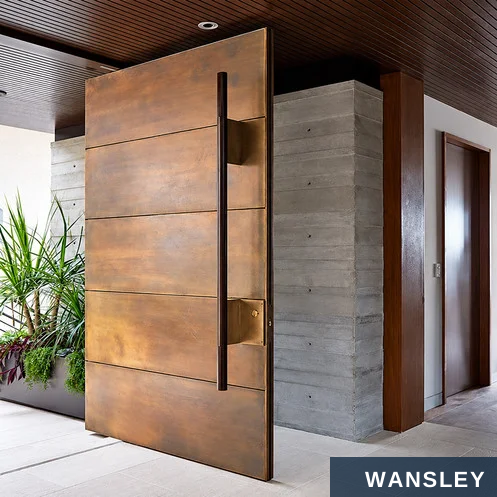
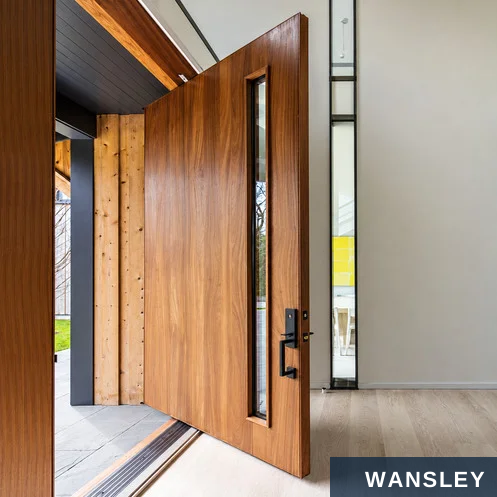
The complete leaf, frame and surrounding opening are shown in each example.
Open wood entrance
Broad-grain panel
Horizontal metal accent
A full door assembly viewed from outside.
An open leaf with a prominent timber surface.
A wood face with a contrasting horizontal insert.
Deep-tone panel
Warm panel & long pull
Tall timber entrance
A broad dark leaf with a recessed vertical detail.
A large wood-toned face with vertical hardware.
A complete opening with adjacent glazing.
WINDOWS & DOORS / ENTRY DOOR DETAILS
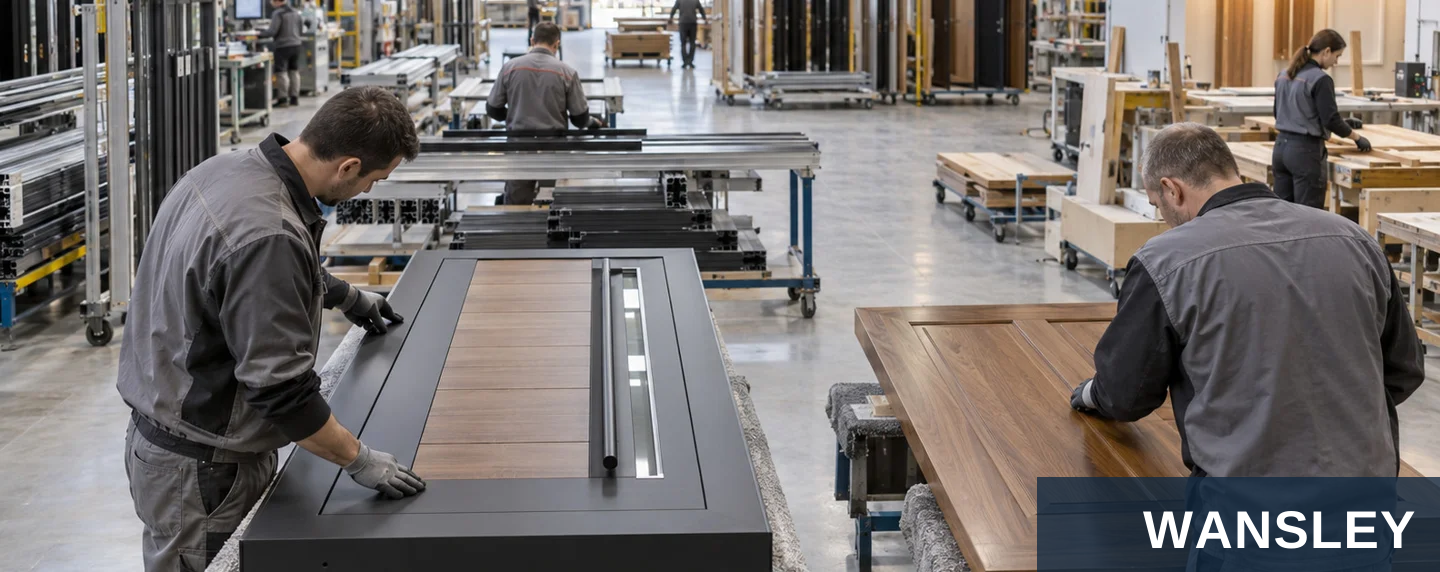

Approved dimensions connect the drawings to frame, panel and hardware assembly.
Illustrative workshop visual
Assembly & detail review
Preparation for handling
Frame and panel preparation, component
Finished faces, edges, glazing and projecting
alignment and hardware fitting follow the
hardware are considered when the completed
selected construction and opening arrangement.
units are prepared for packing.
Approved dimensions / Finish selection / Hardware schedule / Opening identification
WINDOWS & DOORS / ENTRY DOOR DETAILS
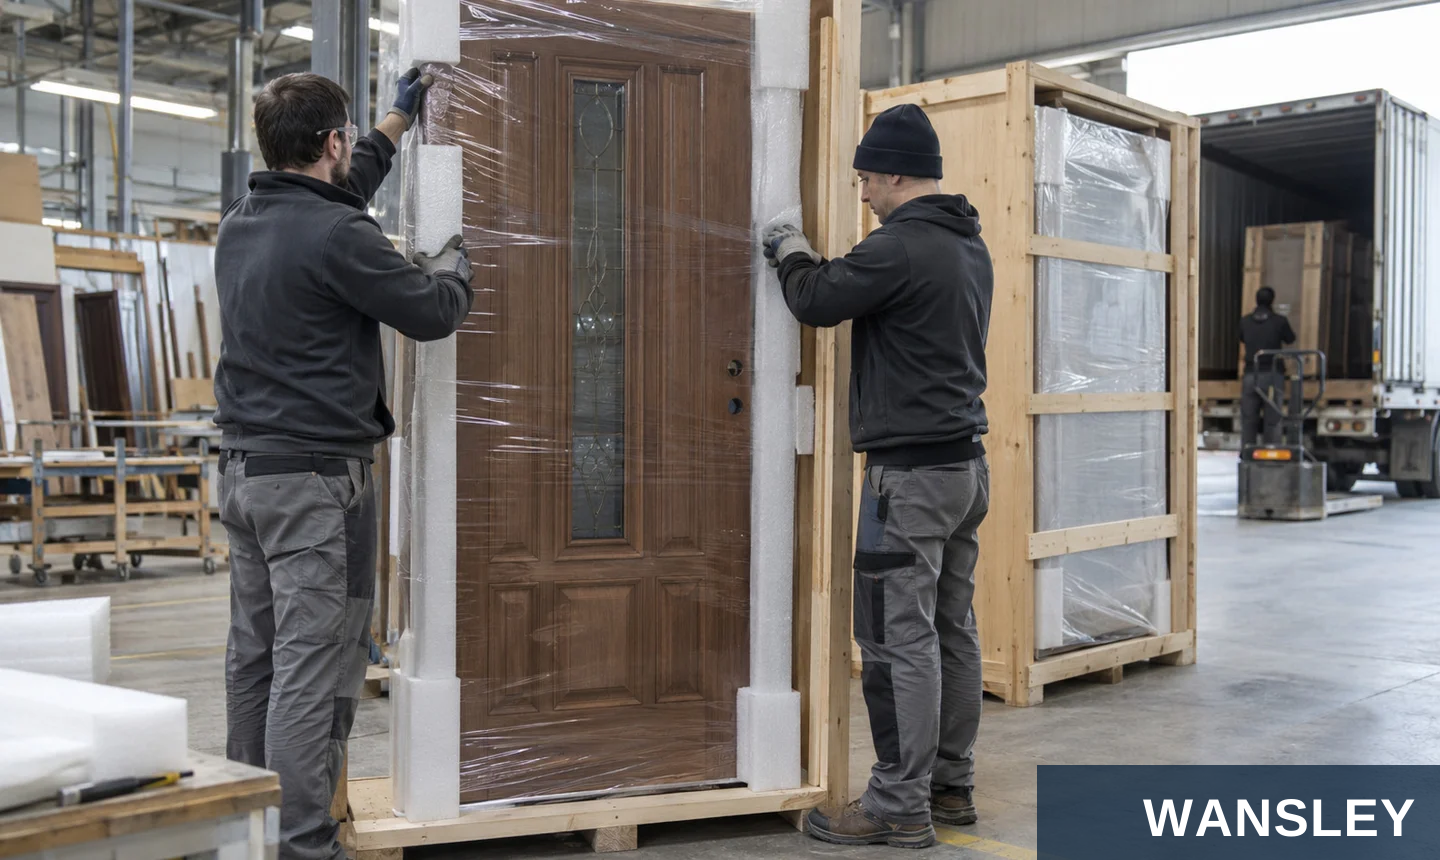
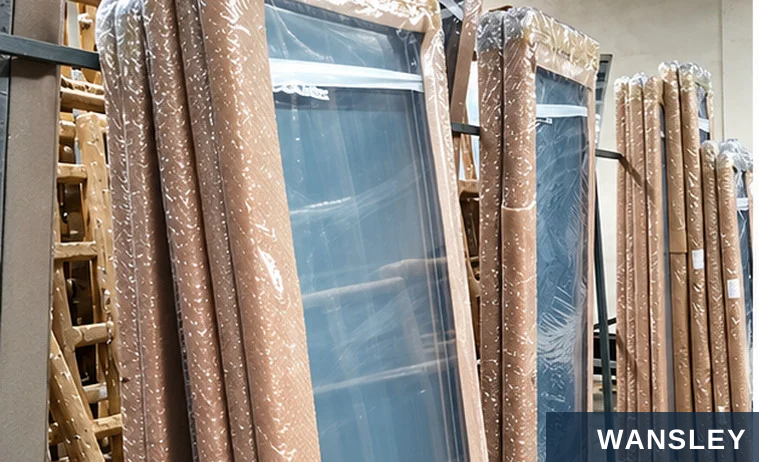
Illustrative packing visual
Surface protection
Edge & glass protection
Secure export packing
Film or suitable wrapping helps keep finished faces separated from contact during packing.
Pads and cushioning protect vulnerable corners, glazing and protruding hardware.
Support the assembly within the crate and plan handling around the door size and weight.
Care after delivery
Keep the finished door protected until installation is complete. Use the care instructions suited to the
selected coating and hardware; for wood, inspect the protective finish regularly at exposed
entrances.
WINDOWS & DOORS / ENTRY DOOR DETAILS
Materials, dimensions, finish and operating parts are coordinated with the approved drawing for the selected system.
Confirm the leaf material, core or panel construction, surface finish and frame for the selected door style.

Prepare the leaf and frame components, edge details and approved dimensions.

Coordinate the panel or core construction, frame interfaces and required sealing details.

Fit the selected hinges or sliding/pivot hardware, handle and lock arrangement.

Check the leaf-to-frame relationship, handing, movement and visible finish.

Protect finished surfaces, corners and hardware; identify door sets and secure packing for the agreed transport method.
Workshop images illustrate the supplied production environments. Equipment and the sequence of operations depend on the selected product.

WANSLEY is a professional Chinese manufacturer of architectural windows and doors, with more than a decade of production and export supply experience. We bring research and development, manufacturing and sales together to deliver one-stop solutions for the whole building.
Share your opening schedule, destination, preferred material, finish and operating requirements. Our team will coordinate system selection, drawings, manufacturing, inspection and export preparation.
This series guide presents configuration and application references. Individual illustrations can show alternative systems or finishes. Material, construction, dimensions, operating hardware, performance documentation and packing follow the final approved product specification.
WS-ED-001
Send your dimensions, quantity, destination and preferred finish. Our team will help confirm the next steps.