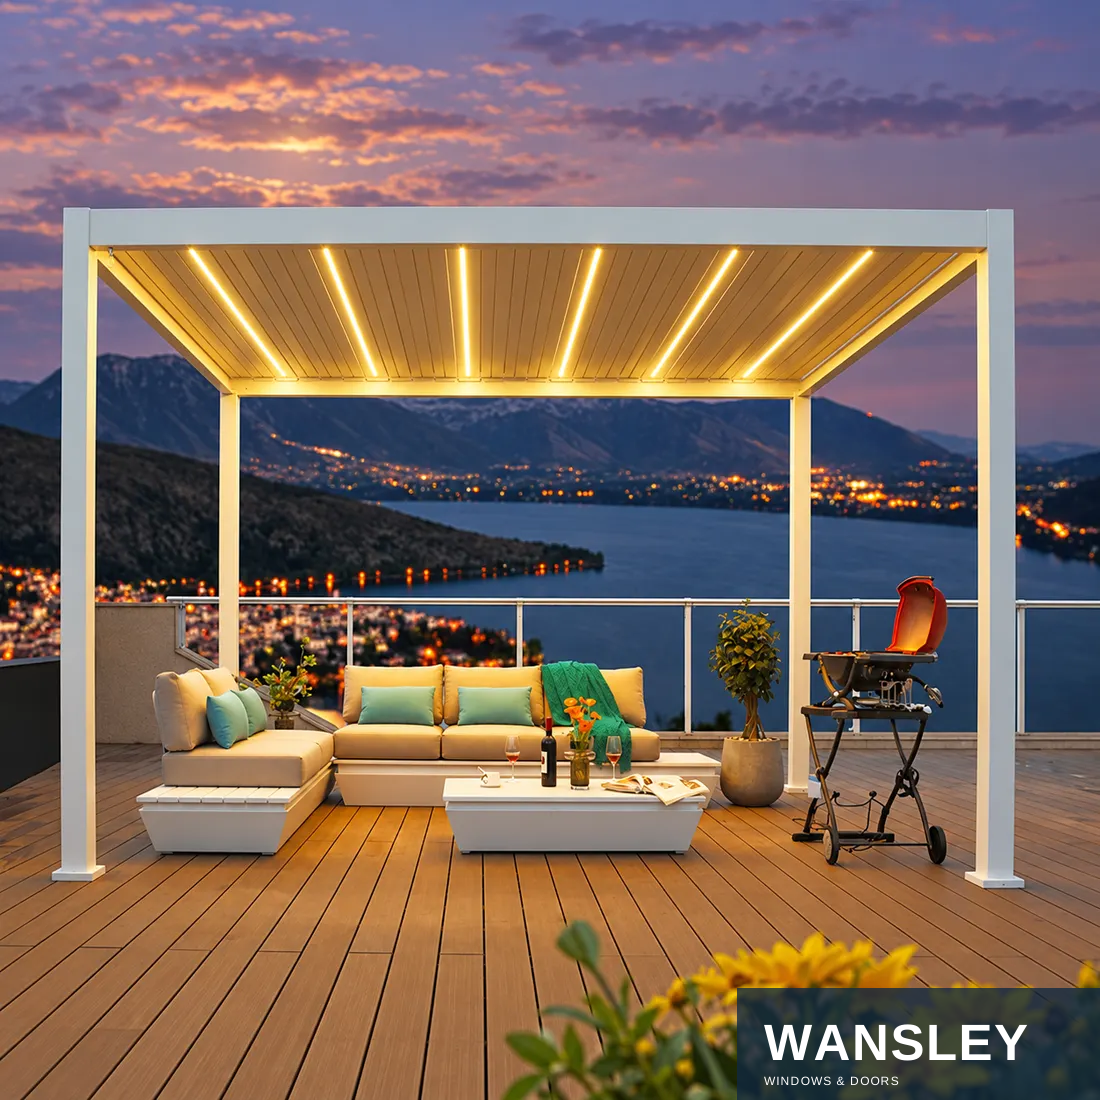
STEP 01
Frame, roof & hardware selection
Confirm aluminum sections, roof louvers, glazing or fabric, finish and operating components for the selected outdoor system.

Configuration & application references. Final details follow the approved order.
WS-OD-026
Made-to-order Retractable Roof Pergola. Share your opening sizes, application and destination for a configuration proposal.
Explore the materials, construction, configuration choices, manufacturing steps and packing for this product series.
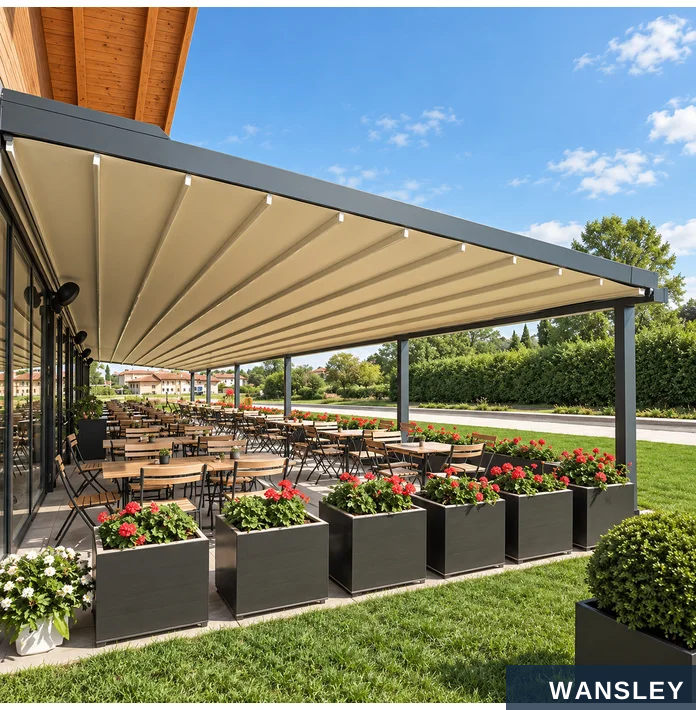
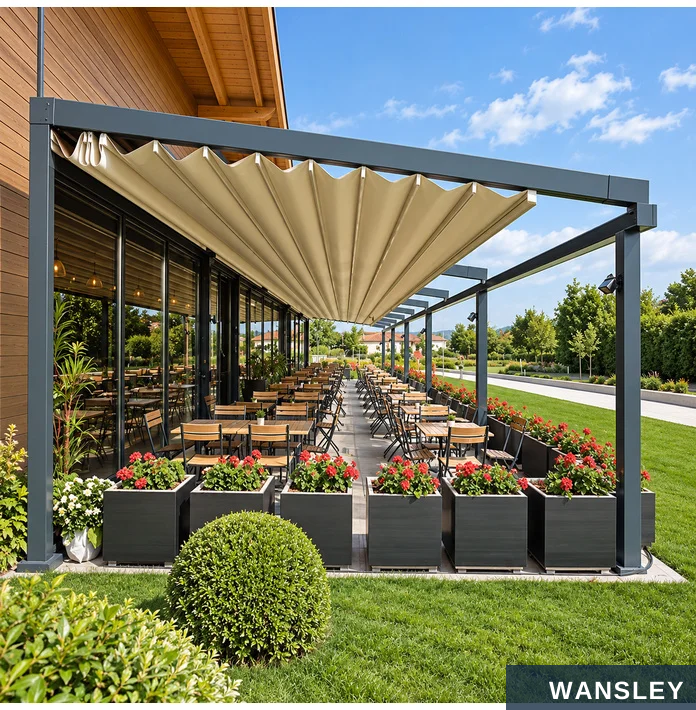
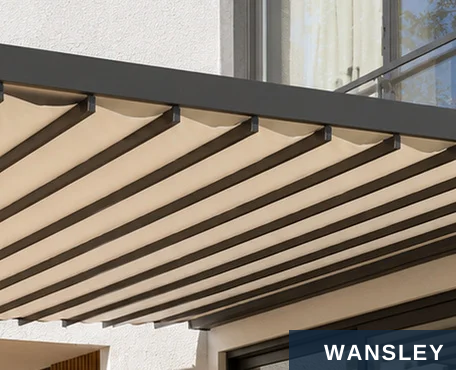
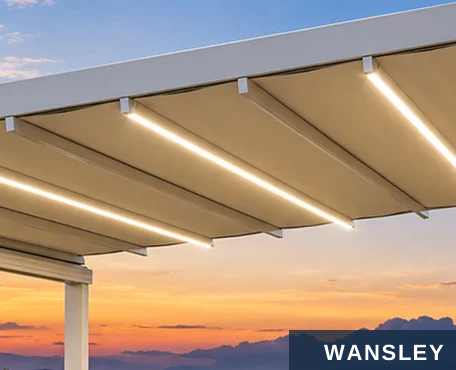
Extend the fabric for coverage; retract it to bring back daylight.
EXTENDED PARTLY RETRACTED
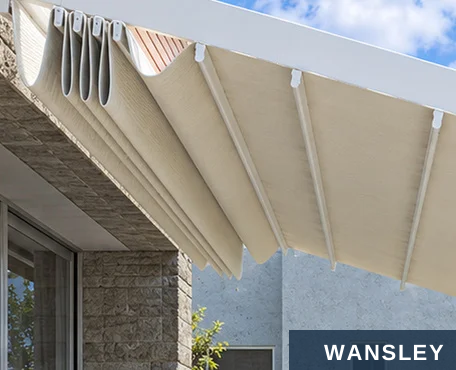
The fabric carriers travel along guide rails. As the roof retracts, the flexible membrane forms a neat folded stack while the structural frame remains in place.
FOLDING FABRIC
ALUMINUM FRAME
LIGHTING OPTIONS
Flexible membrane and carriers
Straight beams and guide rails
Integrated light details

A coordinated cover, frame and guide system. FABRIC ROOF FEATURES
A coordinated cover, frame and guide system.
Flexible PVC membrane
A coated, foldable fabric surface provides shade and a clean underside. Choose the fabric grade, opacity and color for the desired outdoor atmosphere.
Rain protection is coordinated with the selected
membrane, seam construction, roof pitch and
drainage detail.
Guided roof movement
Aluminum construction
Carriers and rails keep the fabric moving along its designed path.
Frame profiles form the perimeter, guides and upright supports.
Planned water run-off
Optional LED lighting
Coordinate roof fall, front gutter and outlet locations for the chosen system.
Use selected lighting details to extend the space into the evening.
Fabric and drainage specifications are selected for the ordered configuration.

A guided fabric roof built around the selected layout and operation.
KEY ELEMENTS
PVC fabric
Guide rails
Flexible cover and folded stack
Defined fabric travel path
Transverse carriers
Front beam
Support the membrane across the span
Outer frame and selected gutter detail
Posts and bases
Drive and controls
Support and site anchoring
Motor or hand-crank arrangement
Component diagram is illustrative; positions and details vary with the selected model.
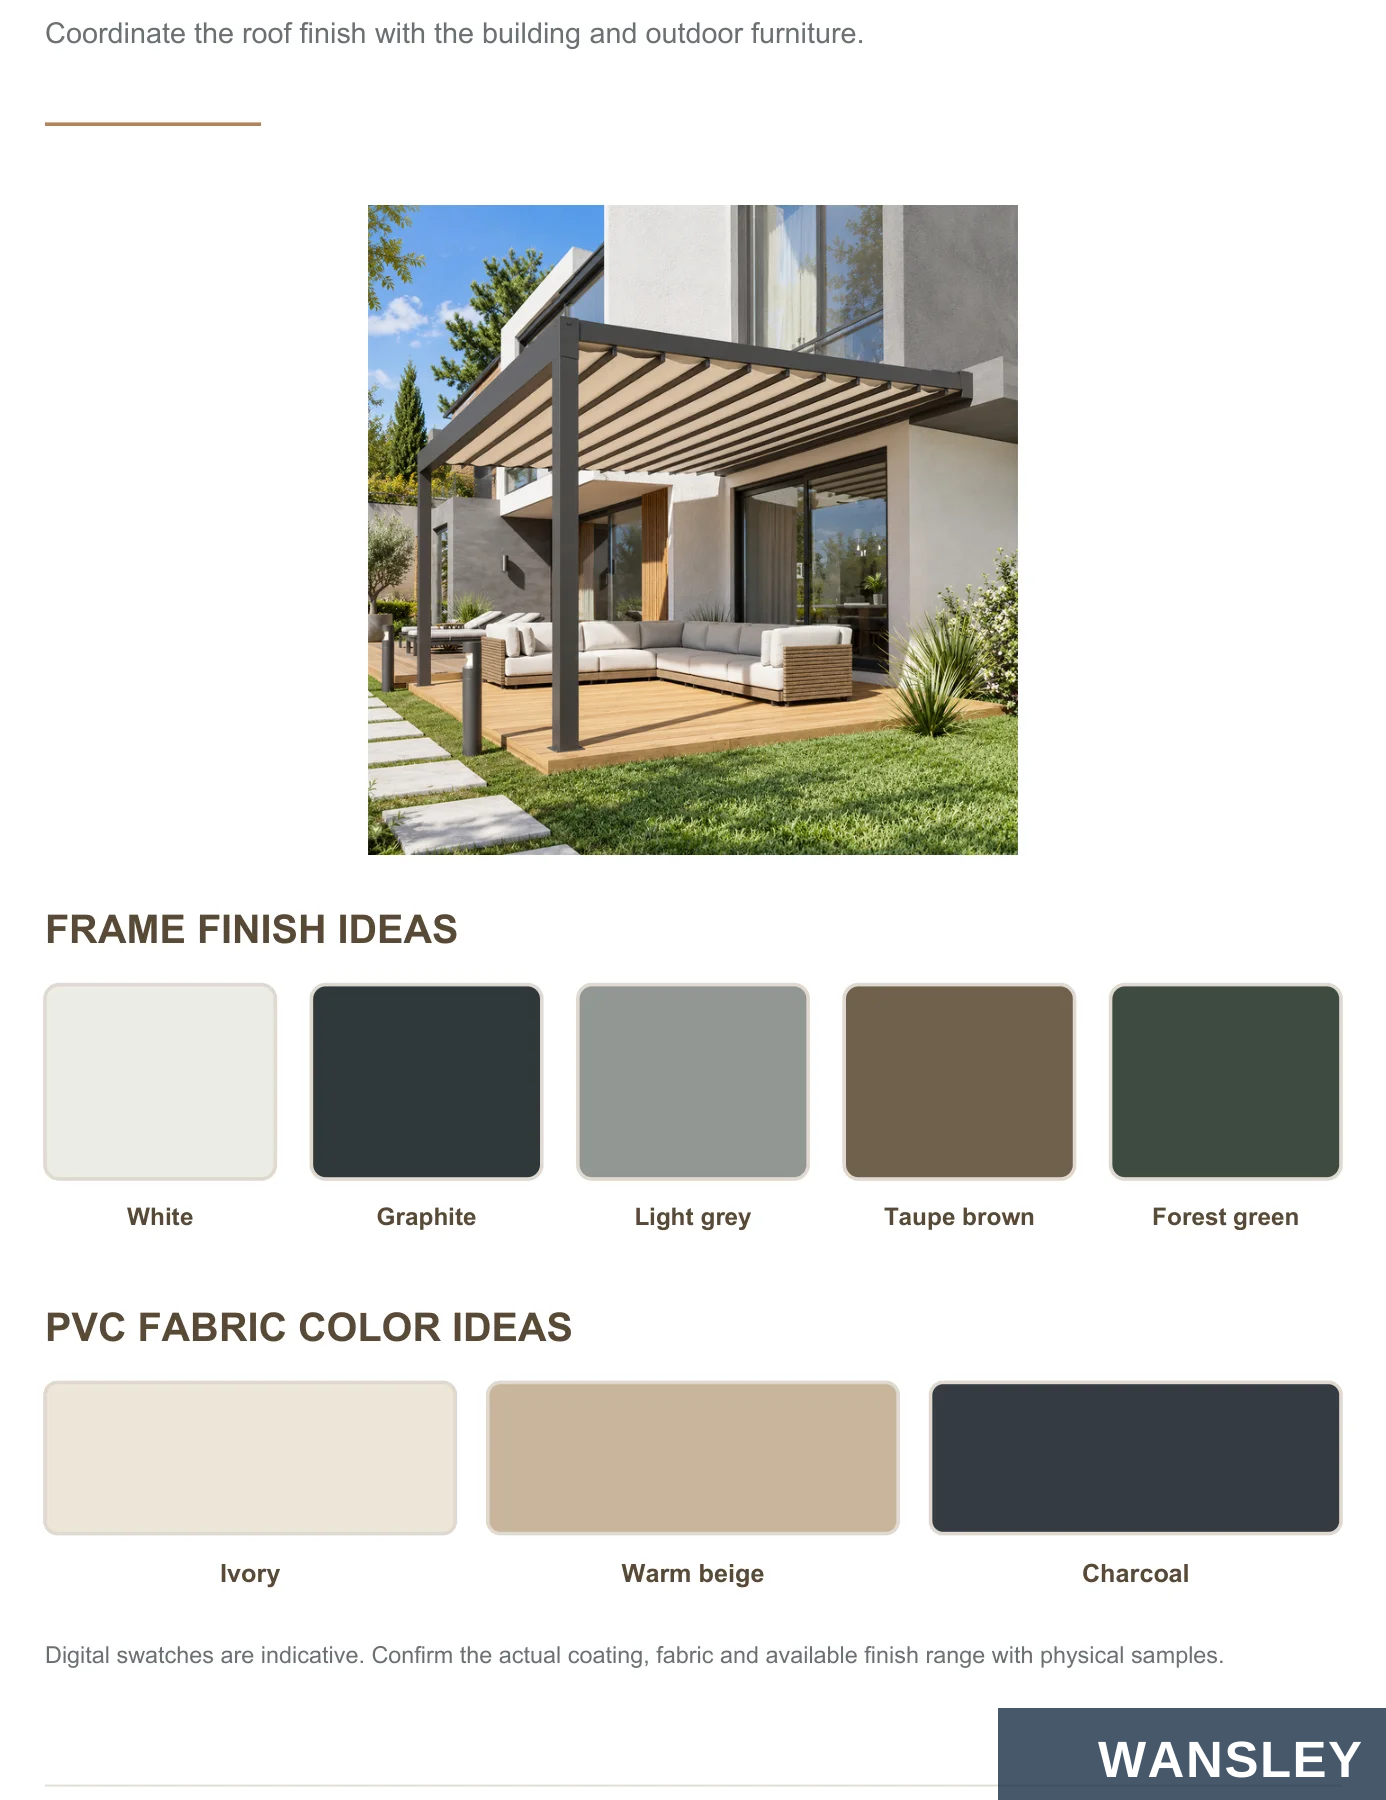
Coordinate the roof finish with the building and outdoor furniture.
FRAME FINISH IDEAS
White Graphite Light grey Taupe brown Forest green
PVC FABRIC COLOR IDEAS
Ivory Warm beige Charcoal
Digital swatches are indicative. Confirm the actual coating, fabric and available finish range with physical samples.
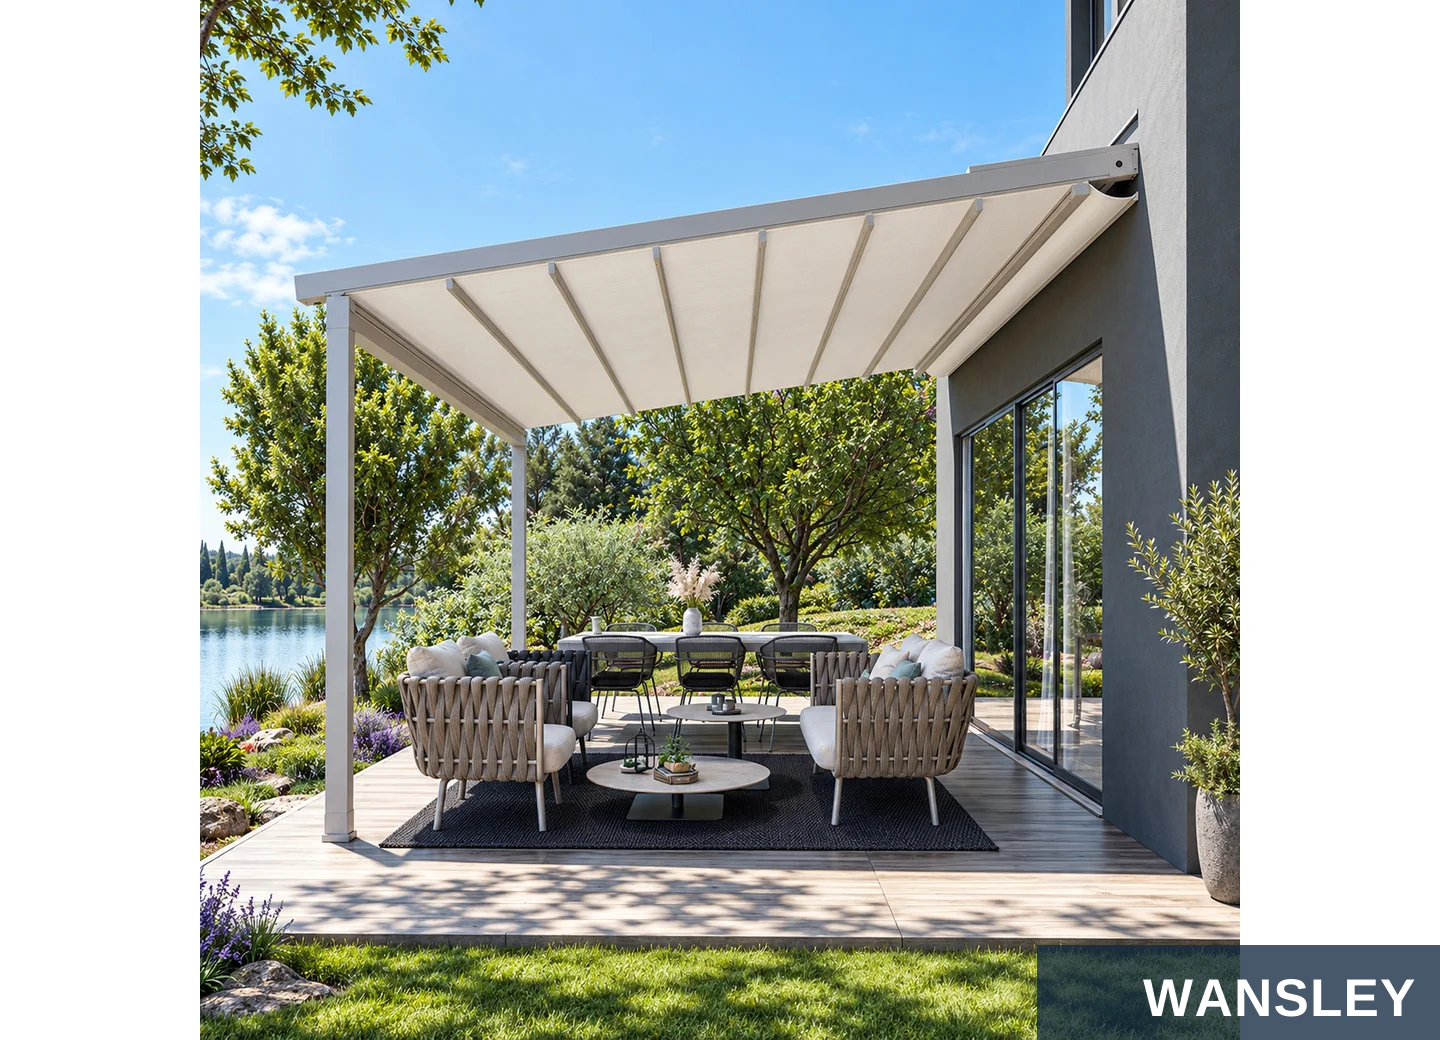
Shade when you need it. Open sky when you want it.
A flexible roof for outdoor living.
A guided PVC fabric canopy extends to cover the space and folds back to open the roof. The aluminum frame defines a clean, practical structure for patios, garden lounges and commercial terraces.
FLEXIBLE PVC FABRIC
ALUMINUM FRAME
OPERATION CHOICE
CUSTOM LAYOUT
Foldable cover
Rails, beams and posts
Motorized or hand crank
Planned to your space

Choose the operation that suits the space and daily use.
MOTORIZED OPERATION
HAND-CRANK OPERATION
Extend or retract the fabric with a compatible wall switch or remote. Coordinate the power supply, control position and lighting circuits with the roof order.
Turn the crank to move the fabric through its travel. A manual roof drive needs no electric roof motor. Keep the crank connection accessible for everyday use.
Specify the drive with your order.
Drive types are selected configurations. If manual backup is required on a motorized roof, request and confirm that feature separately.
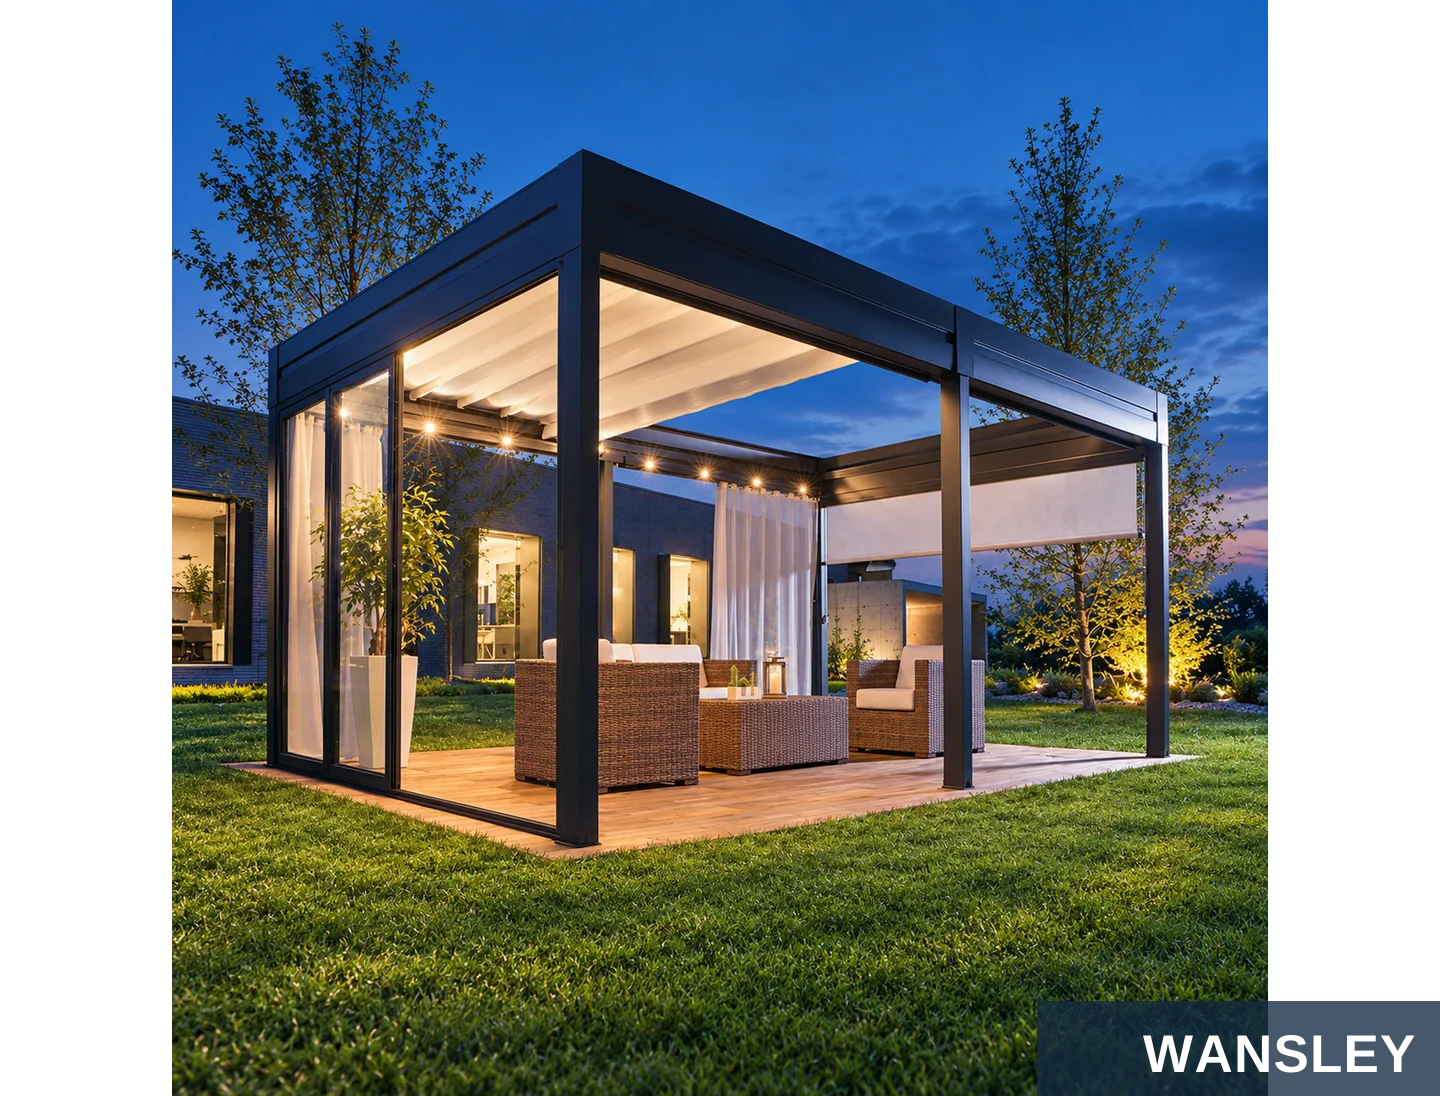
Layer the roof with compatible side elements for a more comfortable setting.
VERTICAL SCREENS
CLEAR GLASS SIDES
OUTDOOR CURTAINS
Discuss motorized side screens where compatible with the frame.
Sliding glass can retain views while adding a defined side boundary.
Soft drapes add shade and privacy around a lounge or dining area.
Side elements, fixing details and controls are specified separately.

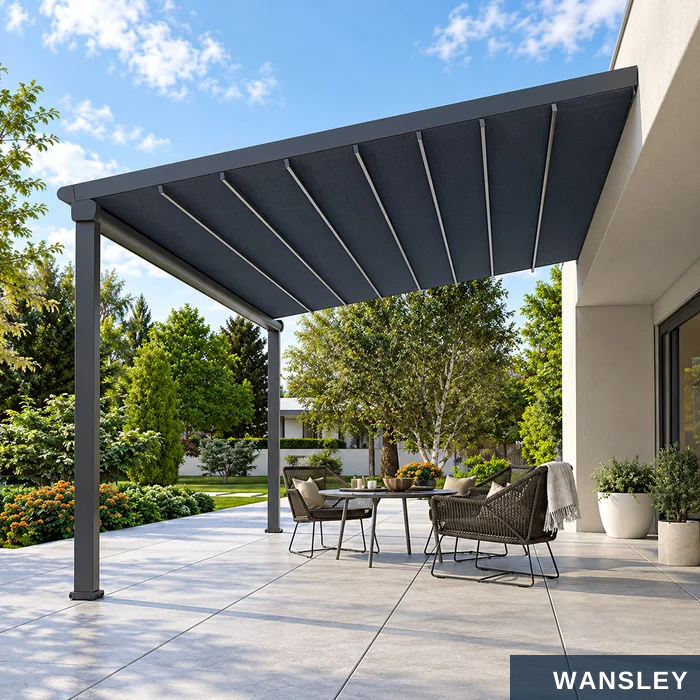
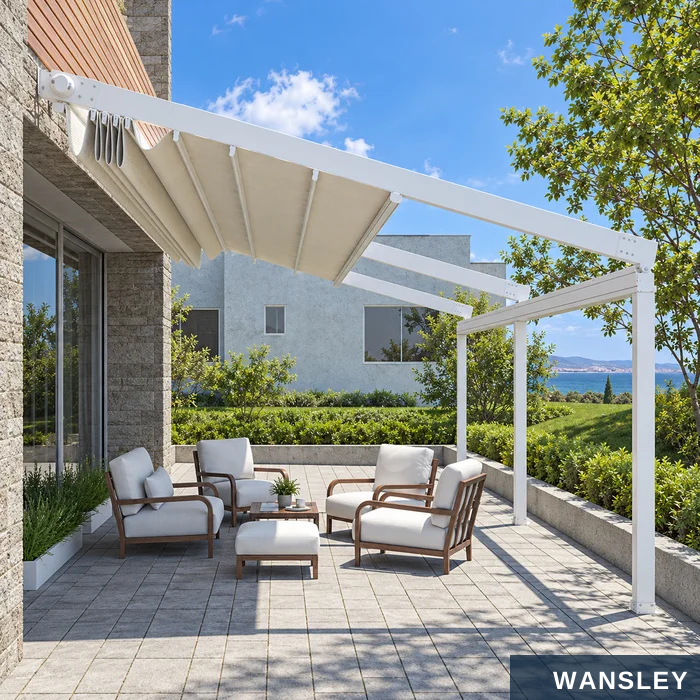

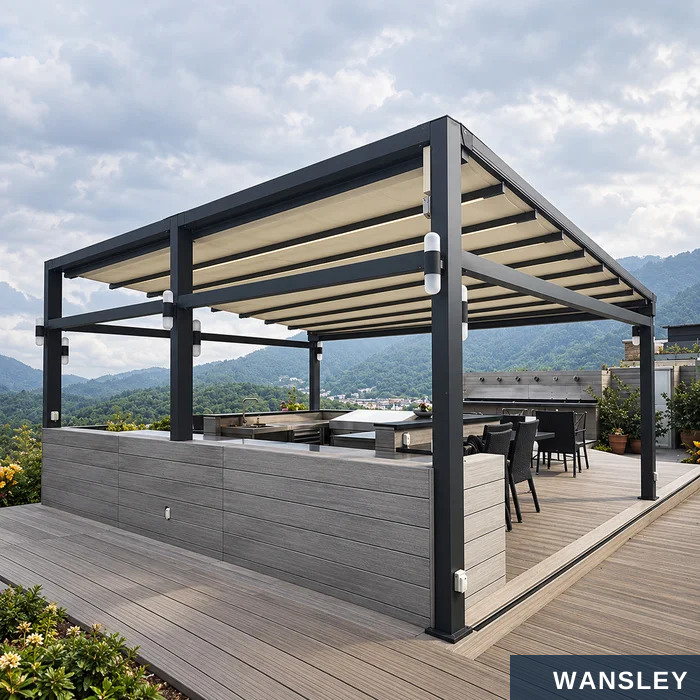
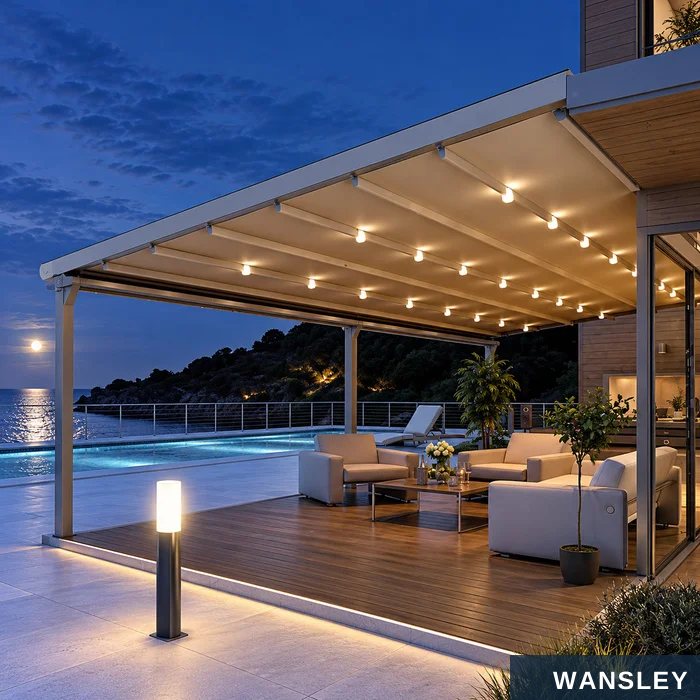
Different layouts and roof opening states for different spaces.
White frame / dining deck Dark fabric / modern patio
Partly retracted / lounge Freestanding / garden
Side panels / outdoor kitchen Lighting / evening terrace

Select the support layout before confirming the frame and roof order.
Wall-attached Freestanding
Multi-bay Partly retracted
SITE PREPARATION
Sound fixing points
Clear operating space
Confirm the wall substrate and ground foundations.
Allow for folded fabric, moving carriers and side accessories.
Power and water paths
Measured levels
Plan cable routes, control access and drainage outlets.
Record finished floor levels and roof attachment heights.
Concept layouts only. Final installation follows the approved system drawings.
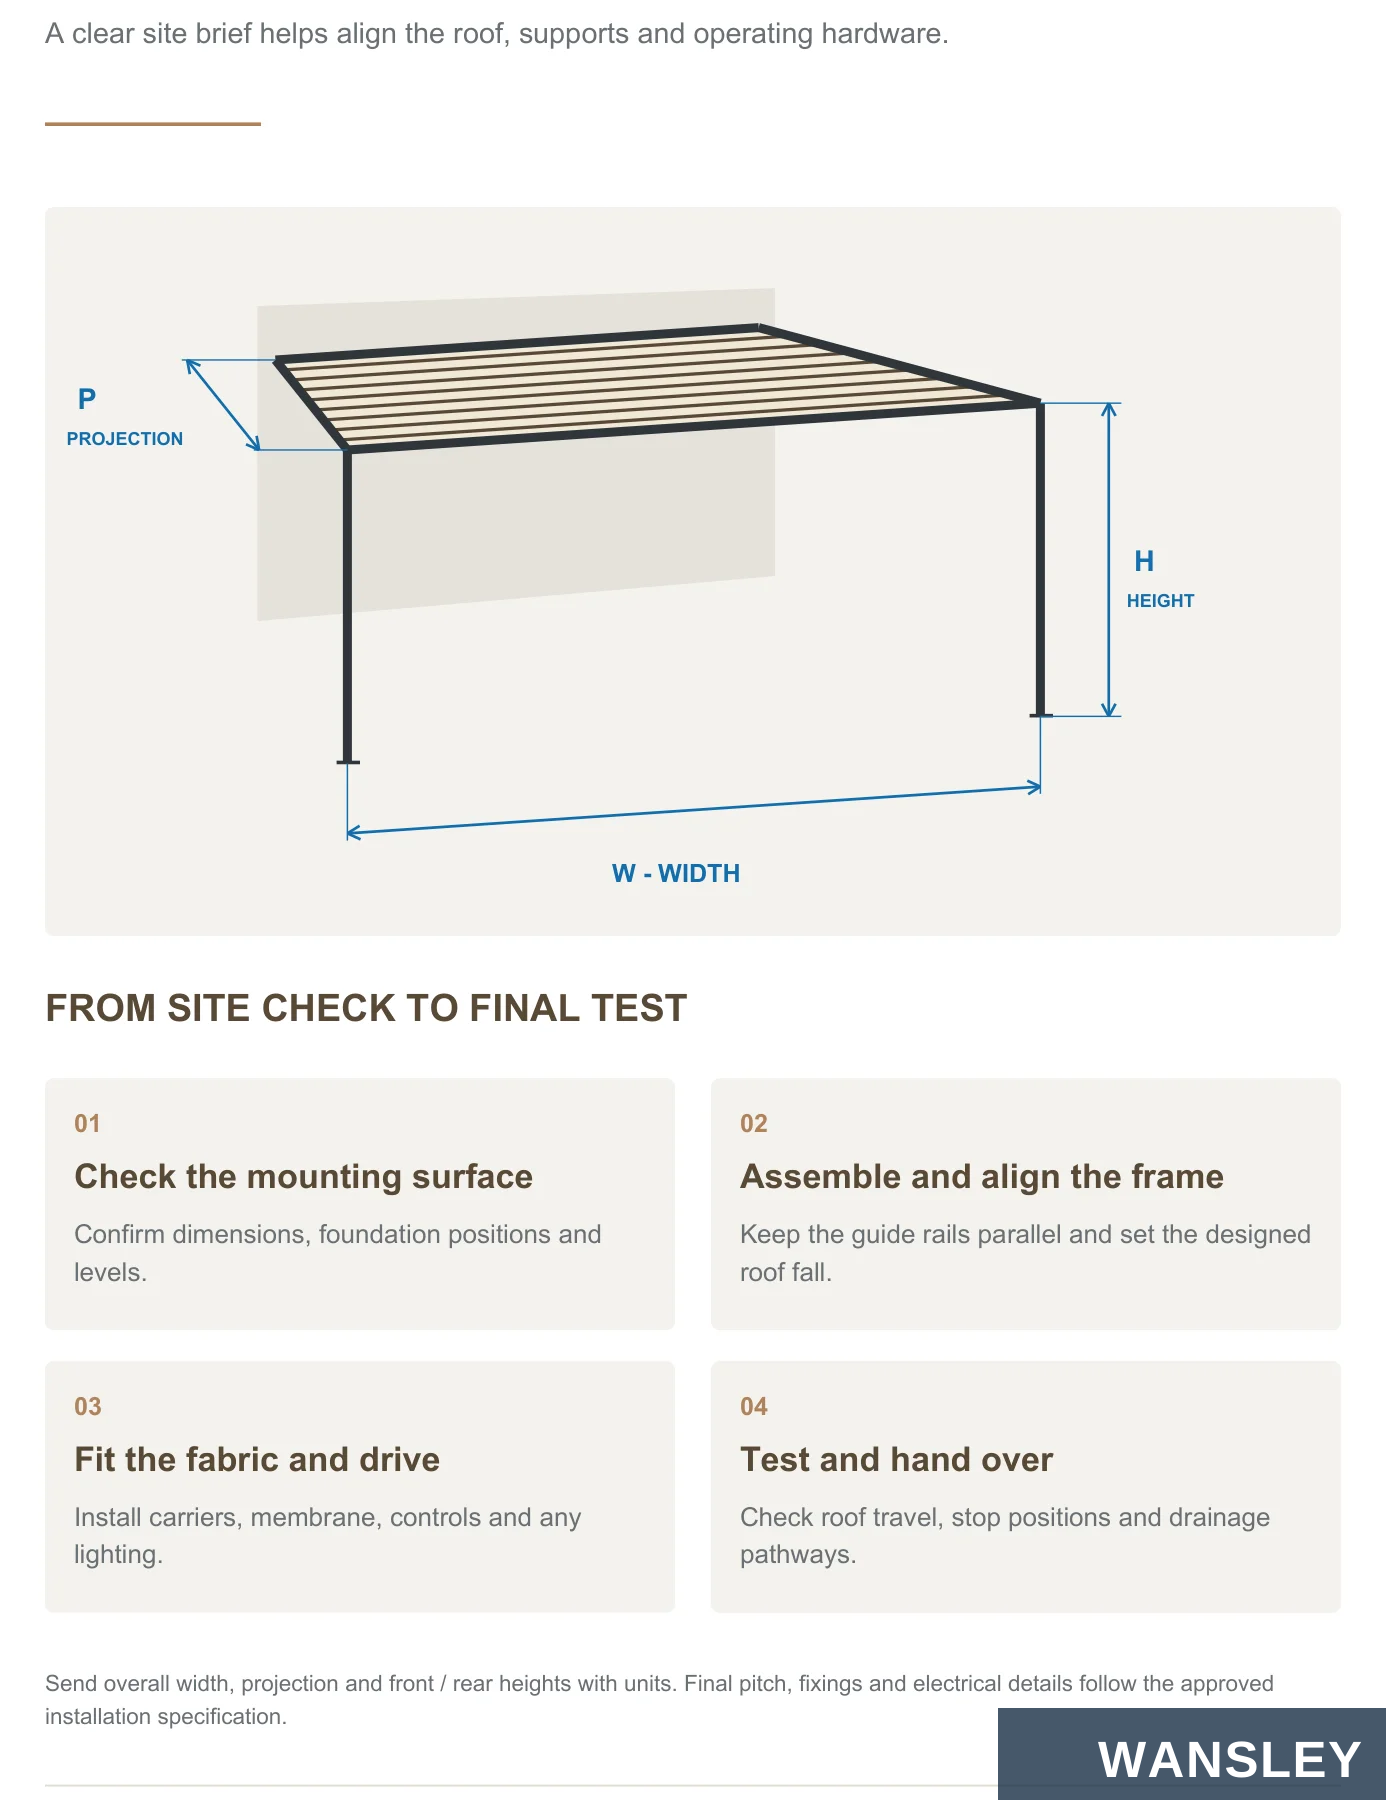
A clear site brief helps align the roof, supports and operating hardware.
P
PROJECTION
H
HEIGHT
W – WIDTH
FROM SITE CHECK TO FINAL TEST
Check the mounting surface
Assemble and align the frame
Confirm dimensions, foundation positions and levels.
Keep the guide rails parallel and set the designed roof fall.
Fit the fabric and drive
Test and hand over
Install carriers, membrane, controls and any lighting.
Check roof travel, stop positions and drainage pathways.
Send overall width, projection and front / rear heights with units. Final pitch, fixings and electrical details follow the approved installation specification.

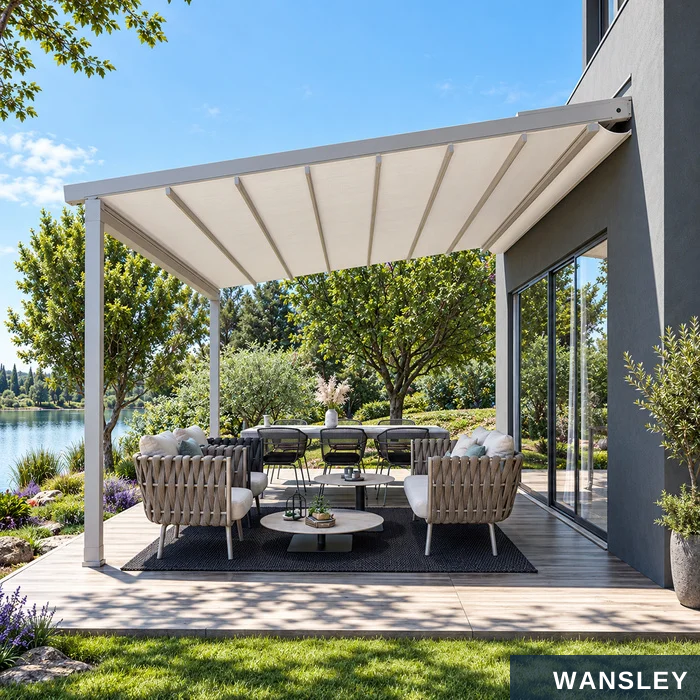

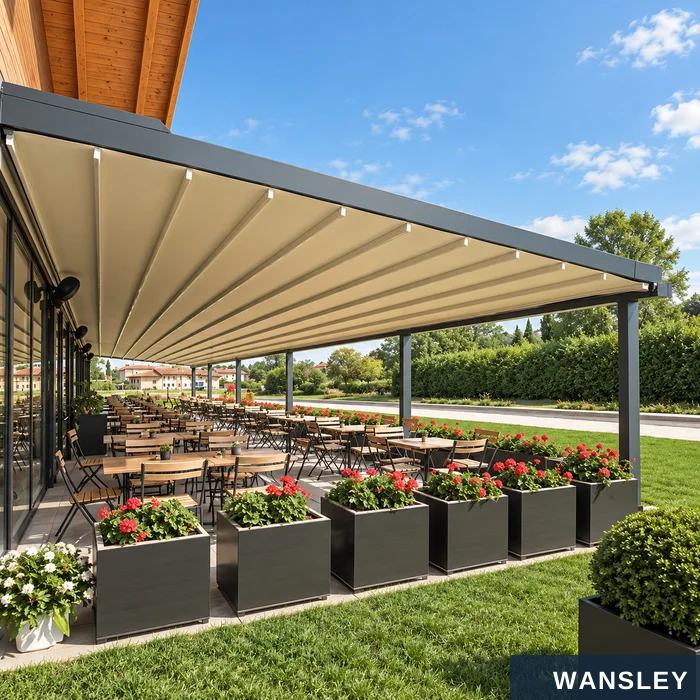

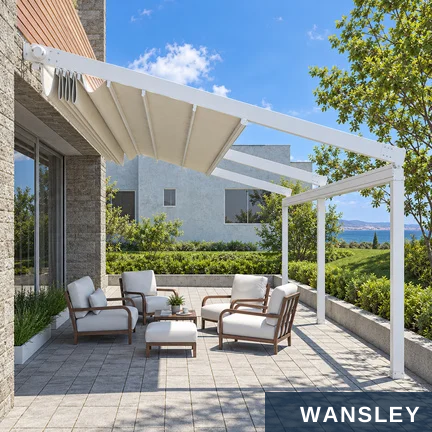
Adaptable outdoor cover for everyday living and hospitality.
Poolside Garden lounge
Residential terrace Courtyard dining
Restaurant Coastal hospitality

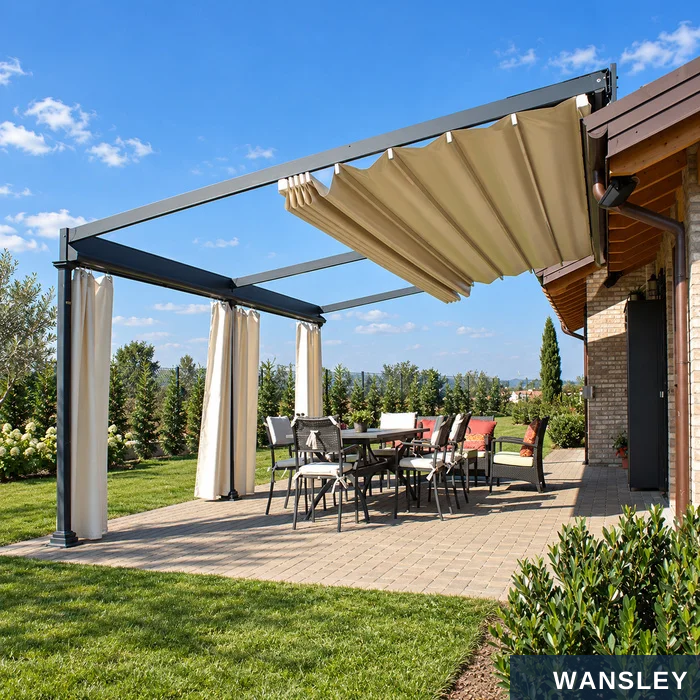


Selected PVC retractable roof scene concepts.
Waterfront dining Outdoor dining with curtains
Countryside deck Balcony with lighting
Glass-sided garden room Outdoor kitchen

Protect the frame, fabric and hardware as one coordinated shipment.
Surface protection
Cushioned components
Wrap exposed profiles and protect finished corners.
Separate beams, rails and posts with appropriate padding.
Fabric and accessories
Export packing plan
Protect the membrane and pack hardware by assembly group.
Confirm crate format, labels and delivery requirements.
Packing scene is illustrative. Final packing is selected for the order and destination.


A clear process for product selection, order review and delivery preparation.
PROJECT SELECTION
Compare the roof layout, frame finish and fabric look with the space you want to create.
PRODUCT DETAILS
Review opening travel, fold space, support positions and optional accessories before approval.
ORDER COORDINATION
Confirm the dimension schedule, operation, packing method and delivery destination together.
Materials, dimensions, finish and operating parts are coordinated with the approved drawing for the selected system.
Confirm aluminum sections, roof louvers, glazing or fabric, finish and operating components for the selected outdoor system.
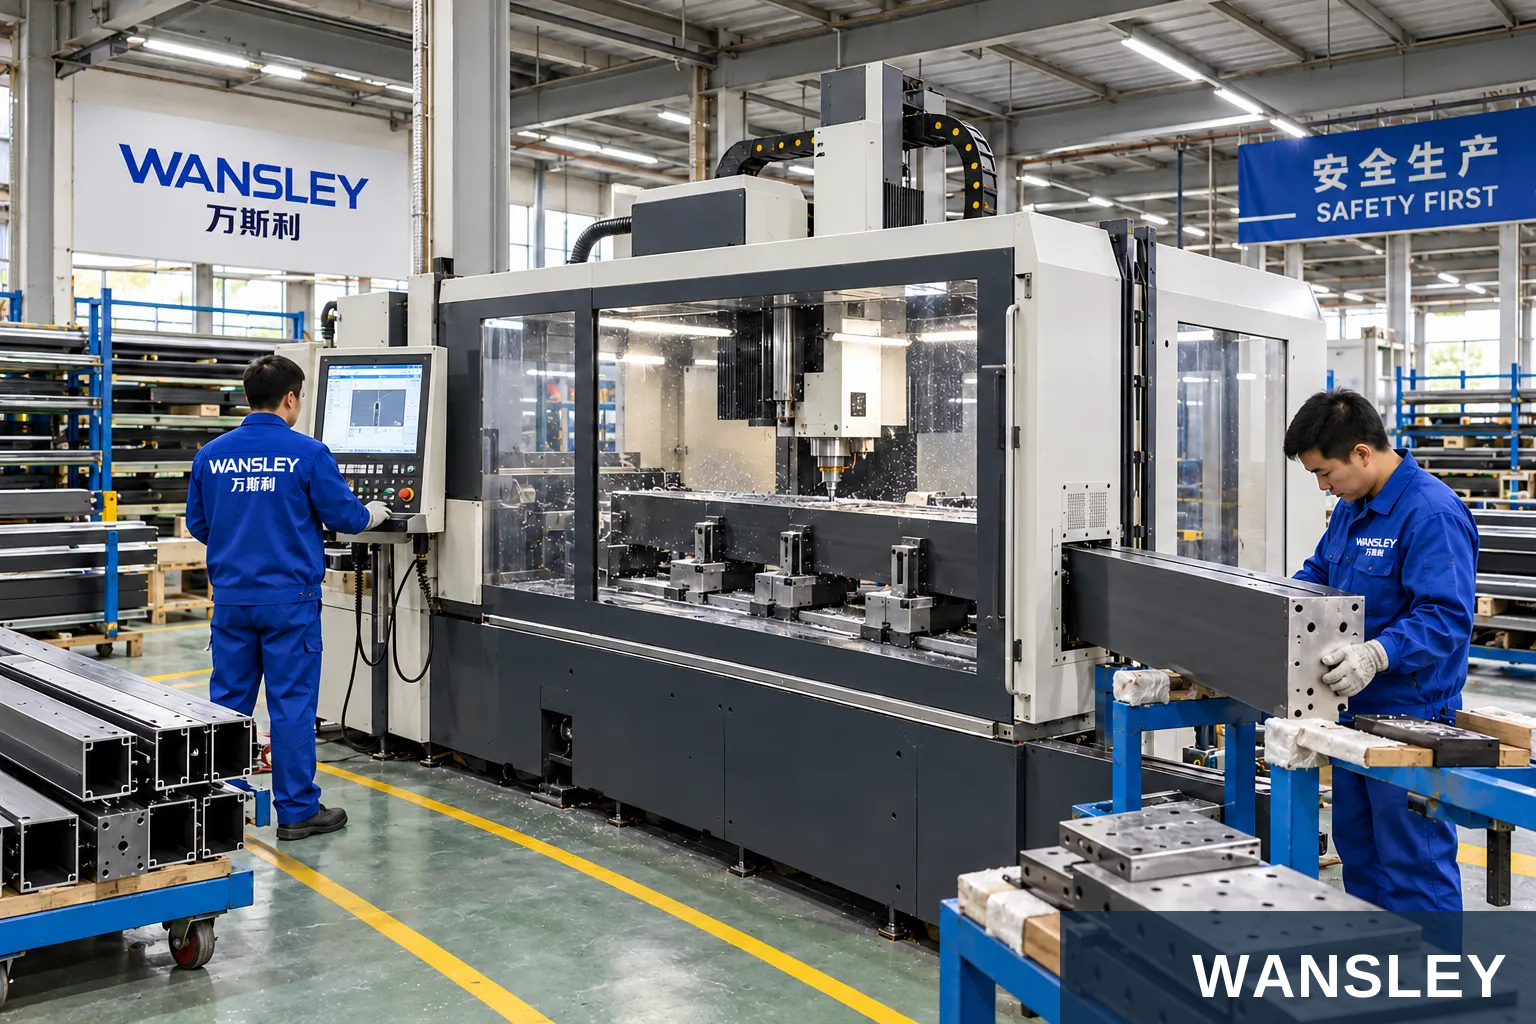
Prepare beams, posts, roof members and connection details from the approved drawing.
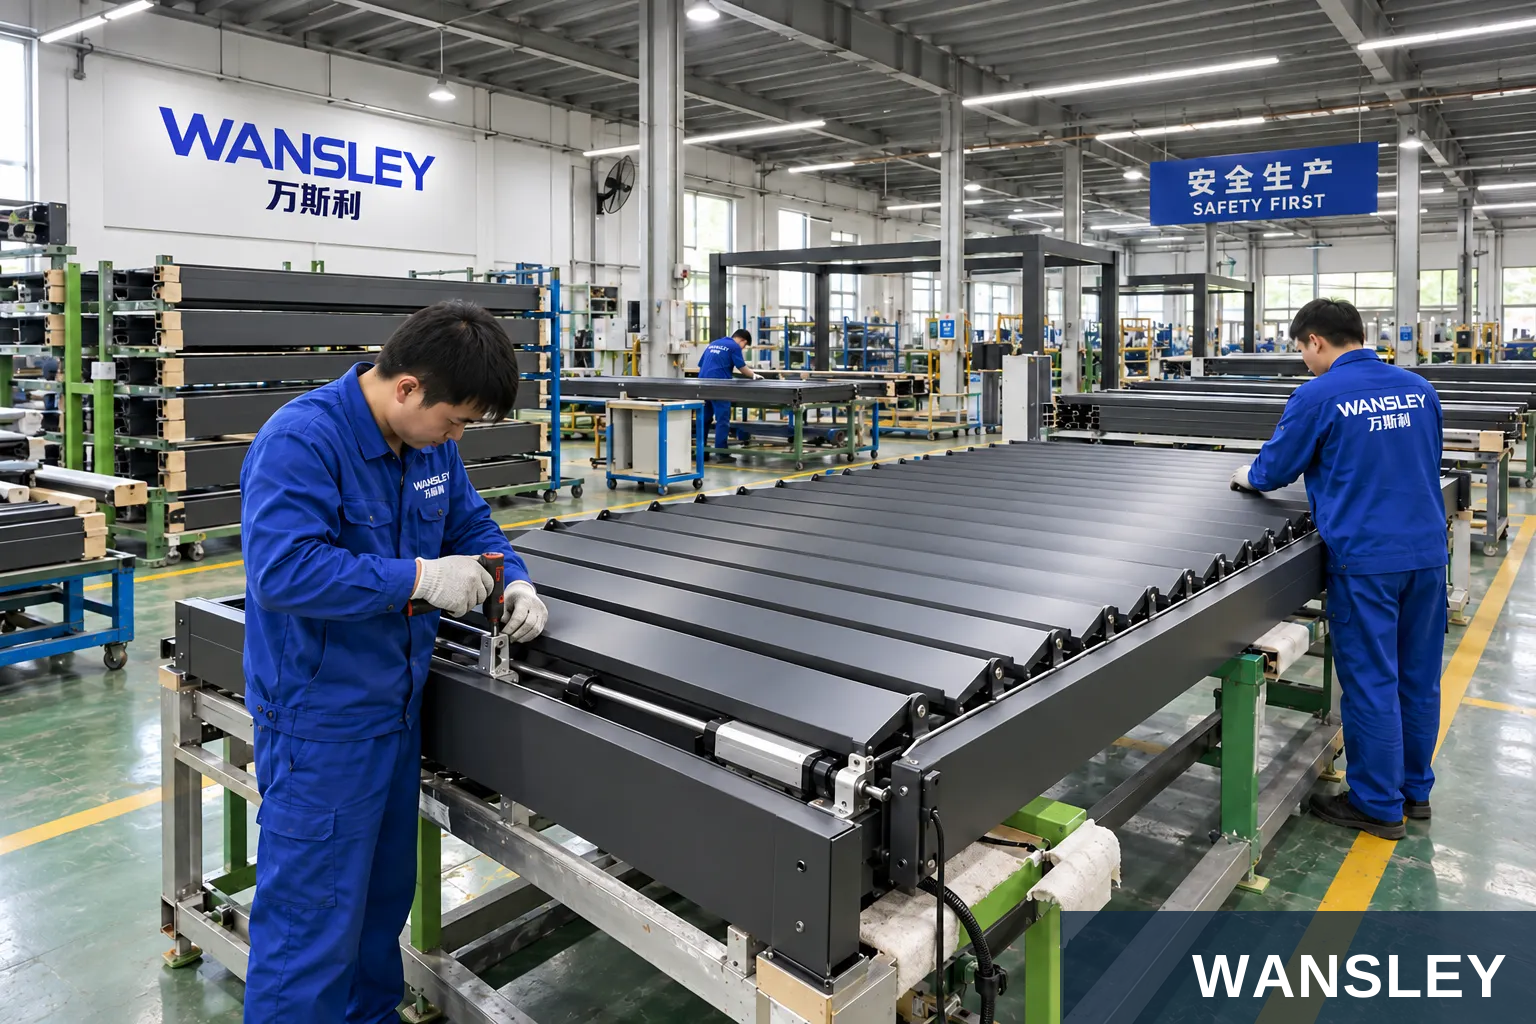
Coordinate louvers, roof panels or fabric and the relevant guides or moving parts.
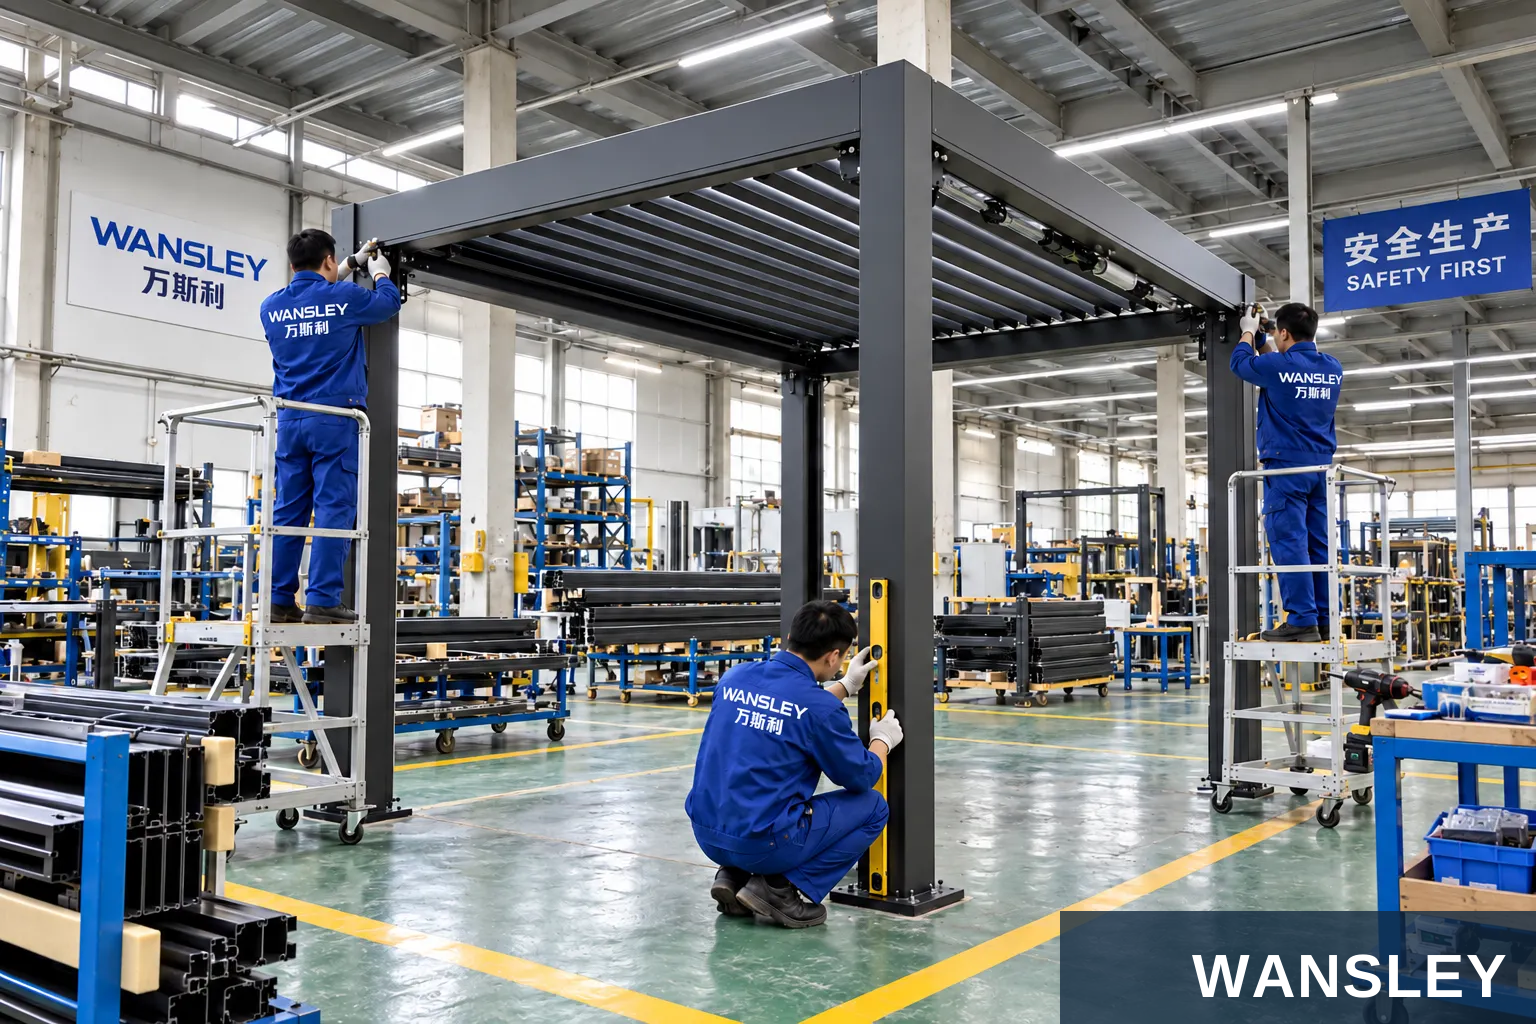
Check beam and post connections, support positions and the agreed installation arrangement.

Review drainage paths, seals and any specified motor, lighting or control components.
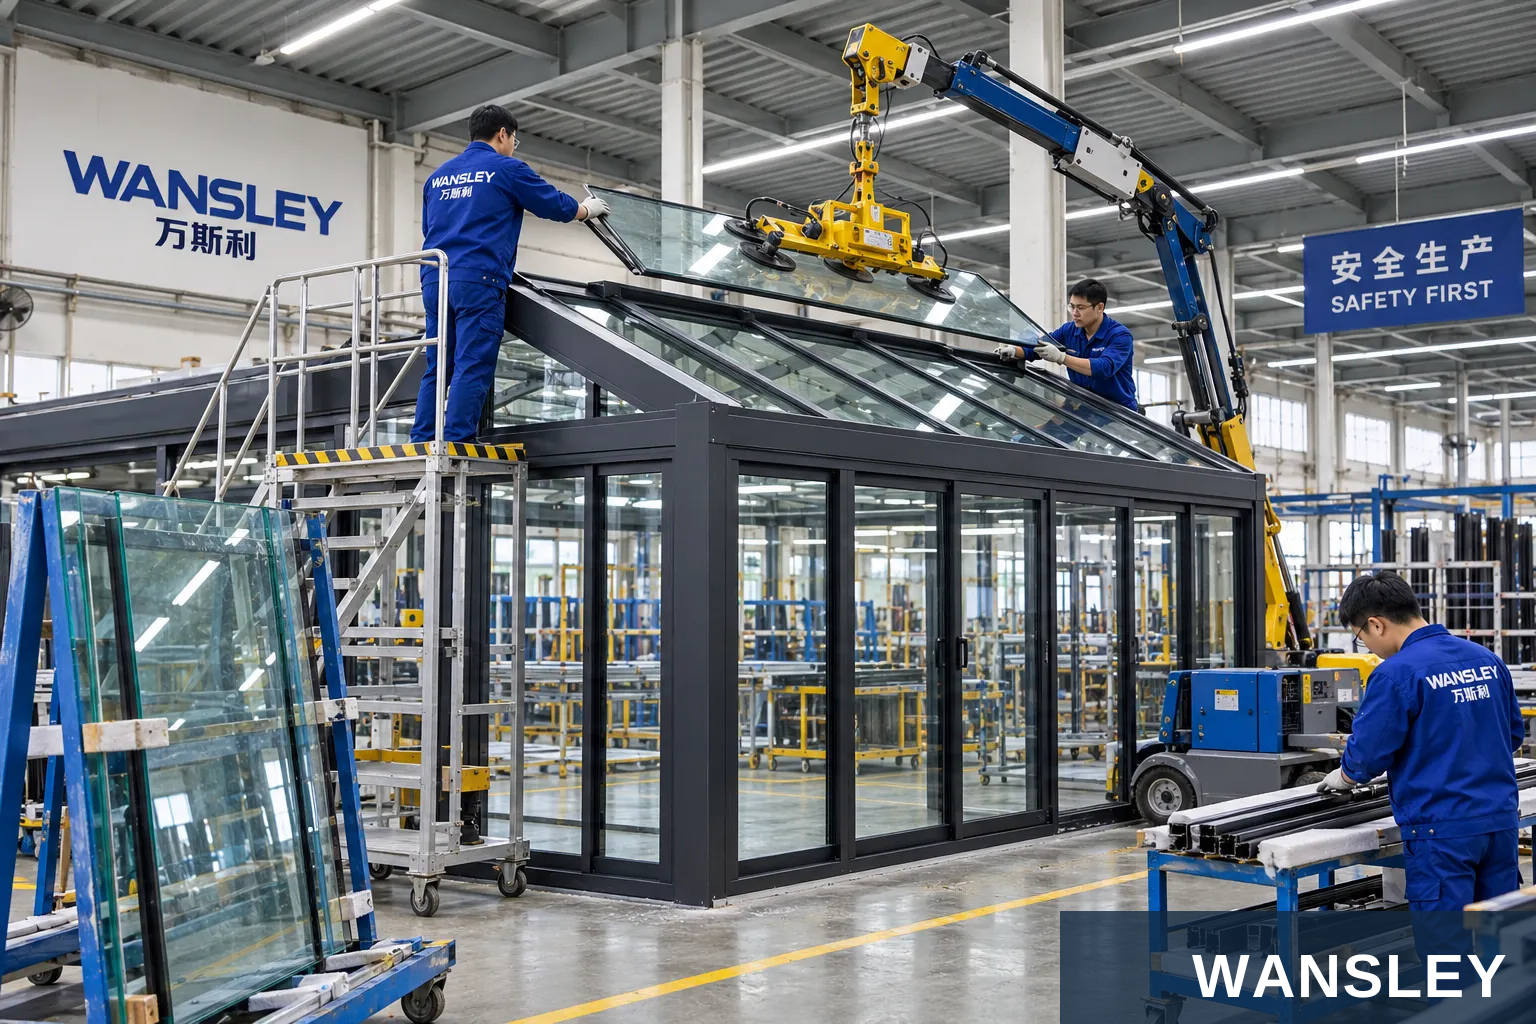
Check dimensions and finish, organize the fixing kit, protect components and mark the packing list.
Workshop images illustrate the supplied production environments. Equipment and the sequence of operations depend on the selected product.

WANSLEY is a professional Chinese manufacturer of architectural windows and doors, with more than a decade of production and export supply experience. We bring research and development, manufacturing and sales together to deliver one-stop solutions for the whole building.
Share your opening schedule, destination, preferred material, finish and operating requirements. Our team will coordinate system selection, drawings, manufacturing, inspection and export preparation.
This series guide presents configuration and application references. Individual illustrations can show alternative systems or finishes. Material, construction, dimensions, operating hardware, performance documentation and packing follow the final approved product specification.
WS-OD-026
Send your dimensions, quantity, destination and preferred finish. Our team will help confirm the next steps.