STEP 01
Frame, roof & hardware selection
Confirm aluminum sections, roof louvers, glazing or fabric, finish and operating components for the selected outdoor system.

Configuration & application references. Final details follow the approved order.
WS-OD-059
Made-to-order Aluminum Sunroom. Share your opening sizes, application and destination for a configuration proposal.
Explore the materials, construction, configuration choices, manufacturing steps and packing for this product series.

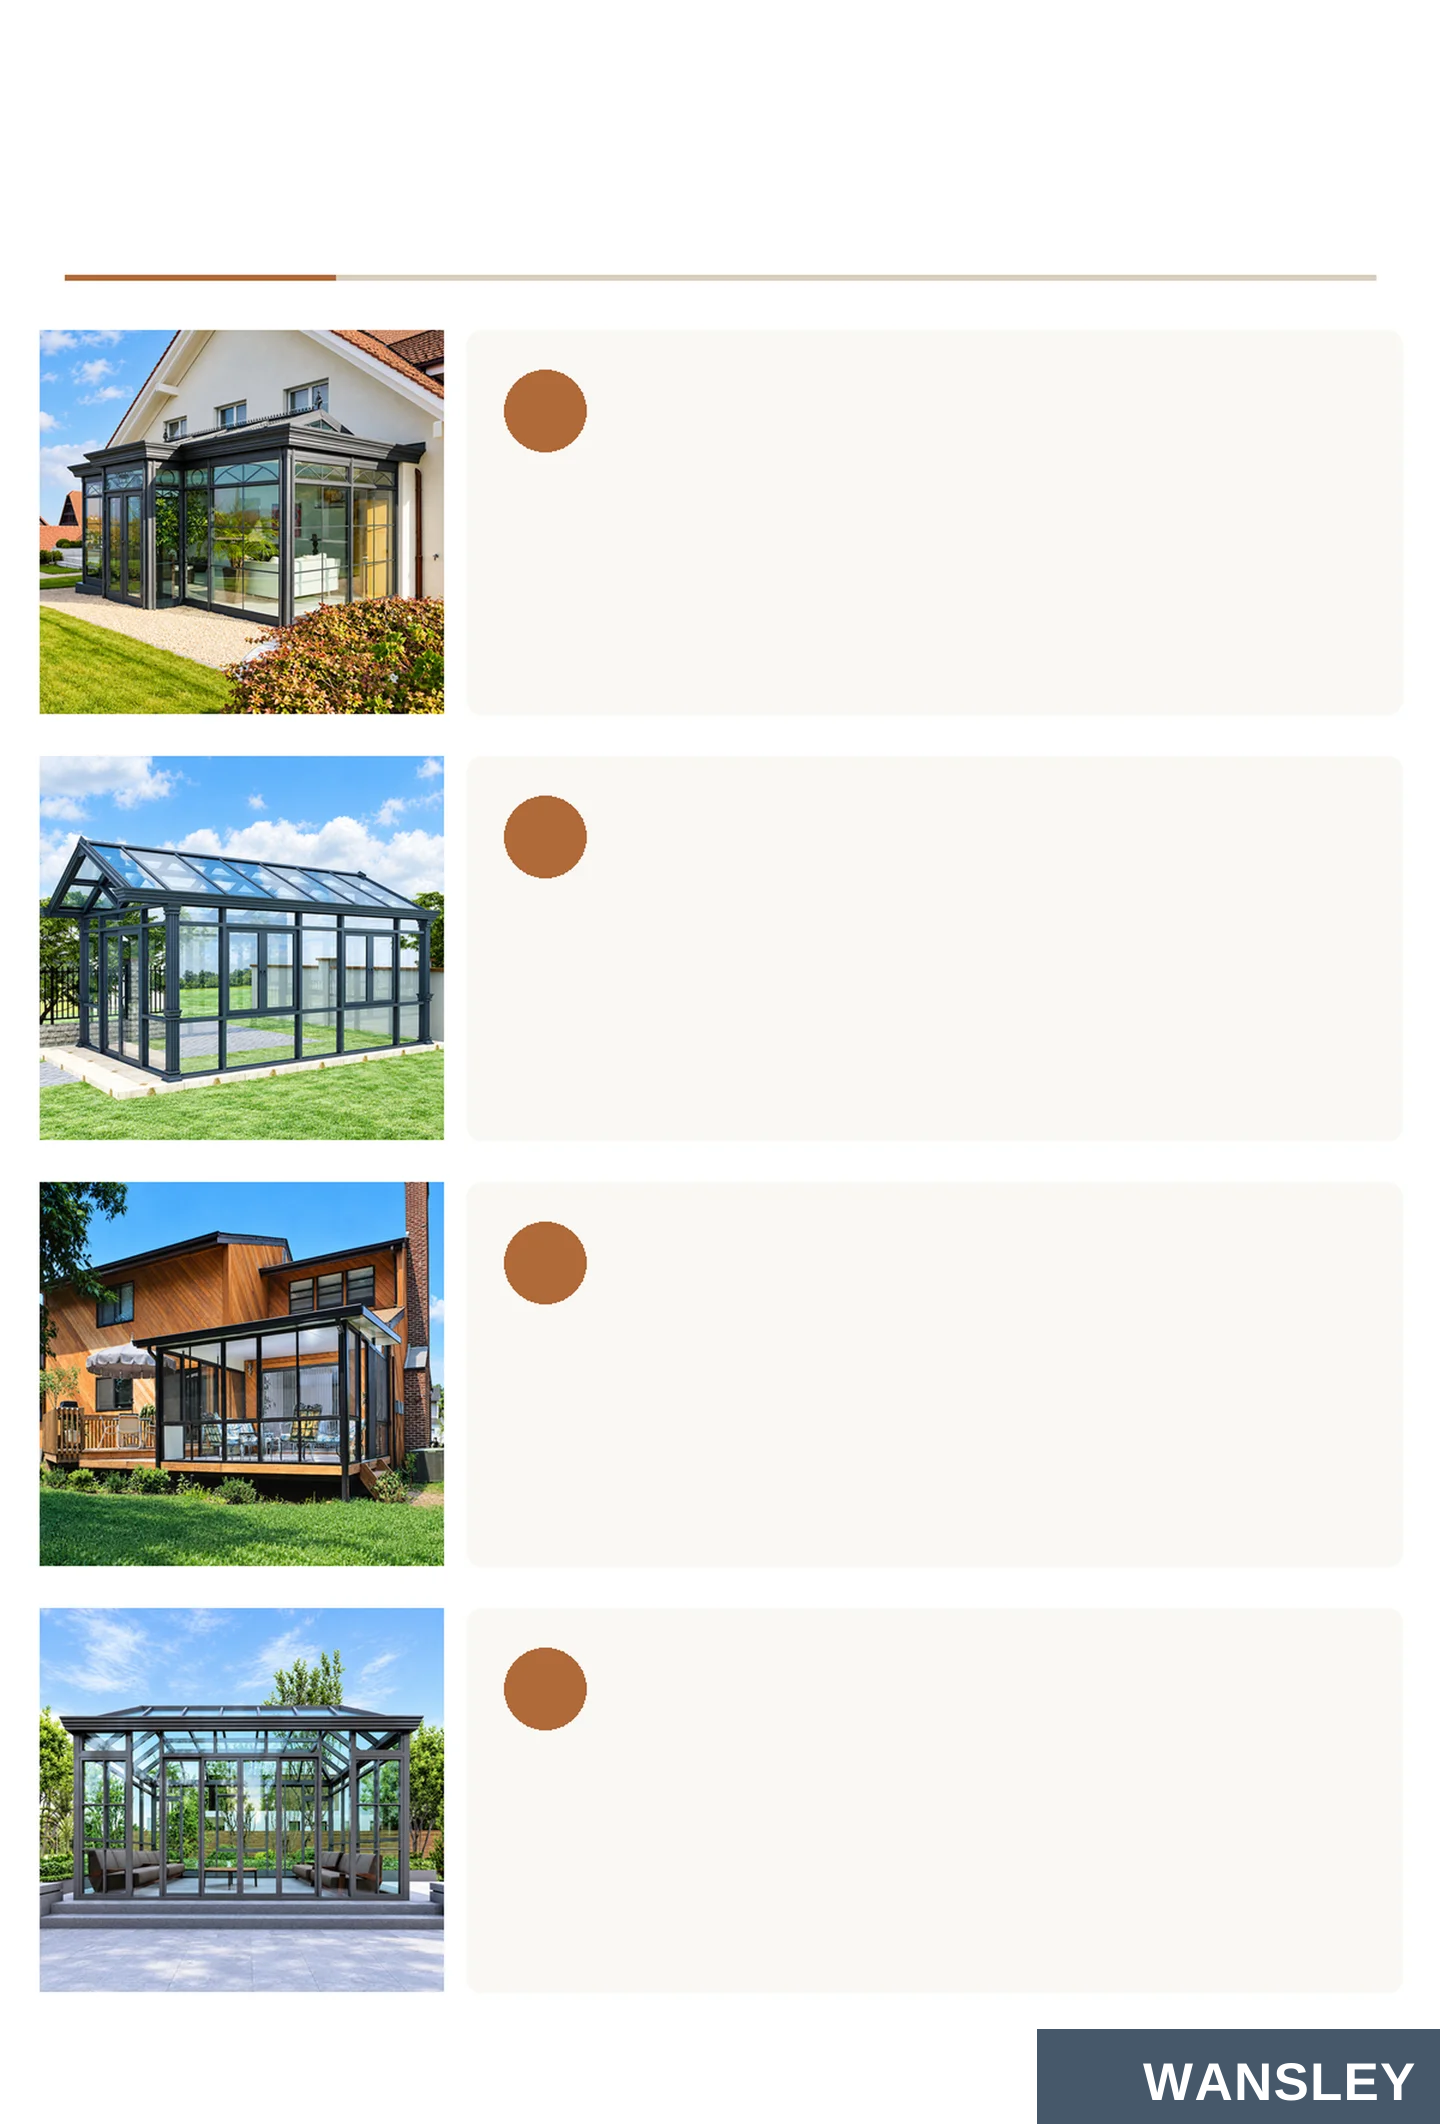
Five visible parts shape the enclosed space
ALUMINUM FRAME
ROOF PANELS
WALL GLAZING
Posts and roof members
Light from overhead
Views around the room
OPENINGS
BASE & EDGES
Access and fresh air
A finished perimeter

Key connection areas to discuss for a custom project
ROOF GRID
WALL CONNECTION
Panel divisions and rafters
How the room meets the house
VERTICAL FRAME
ENTRY & THRESHOLD
Posts and glazed wall bays
Where access meets the base

Shape the room around climate, direction and everyday use
A BRIGHT ROOM NEEDS A THOUGHTFUL PLAN
ORIENTATION
GLAZING
Note the direction of the sun
Select roof and wall panels
SHADING
VENTILATION
Plan how to moderate glare
Give warm air a route out
Final construction depends on the chosen system and local site
HOUSE CONNECTION
Locate a suitable wall or existing opening.
LEVEL BASE
Confirm the foundation and finished floor level.
ROOF DRAINAGE
Give rainwater a clear route away.
LOCAL REQUIREMENTS
Check loads, glazing and approvals for the site.
Start with its relationship to the house and garden
HOUSE-ATTACHED
Connect a new room to the façade
Check the wall connection, doorway
and roof meeting point.
FREESTANDING
Create a separate garden destination
Plan access, base, services and
all-around exposure.
GARDEN PAVILION
A more expressive roof form
Roof shape and wall layout work
together to define the room.
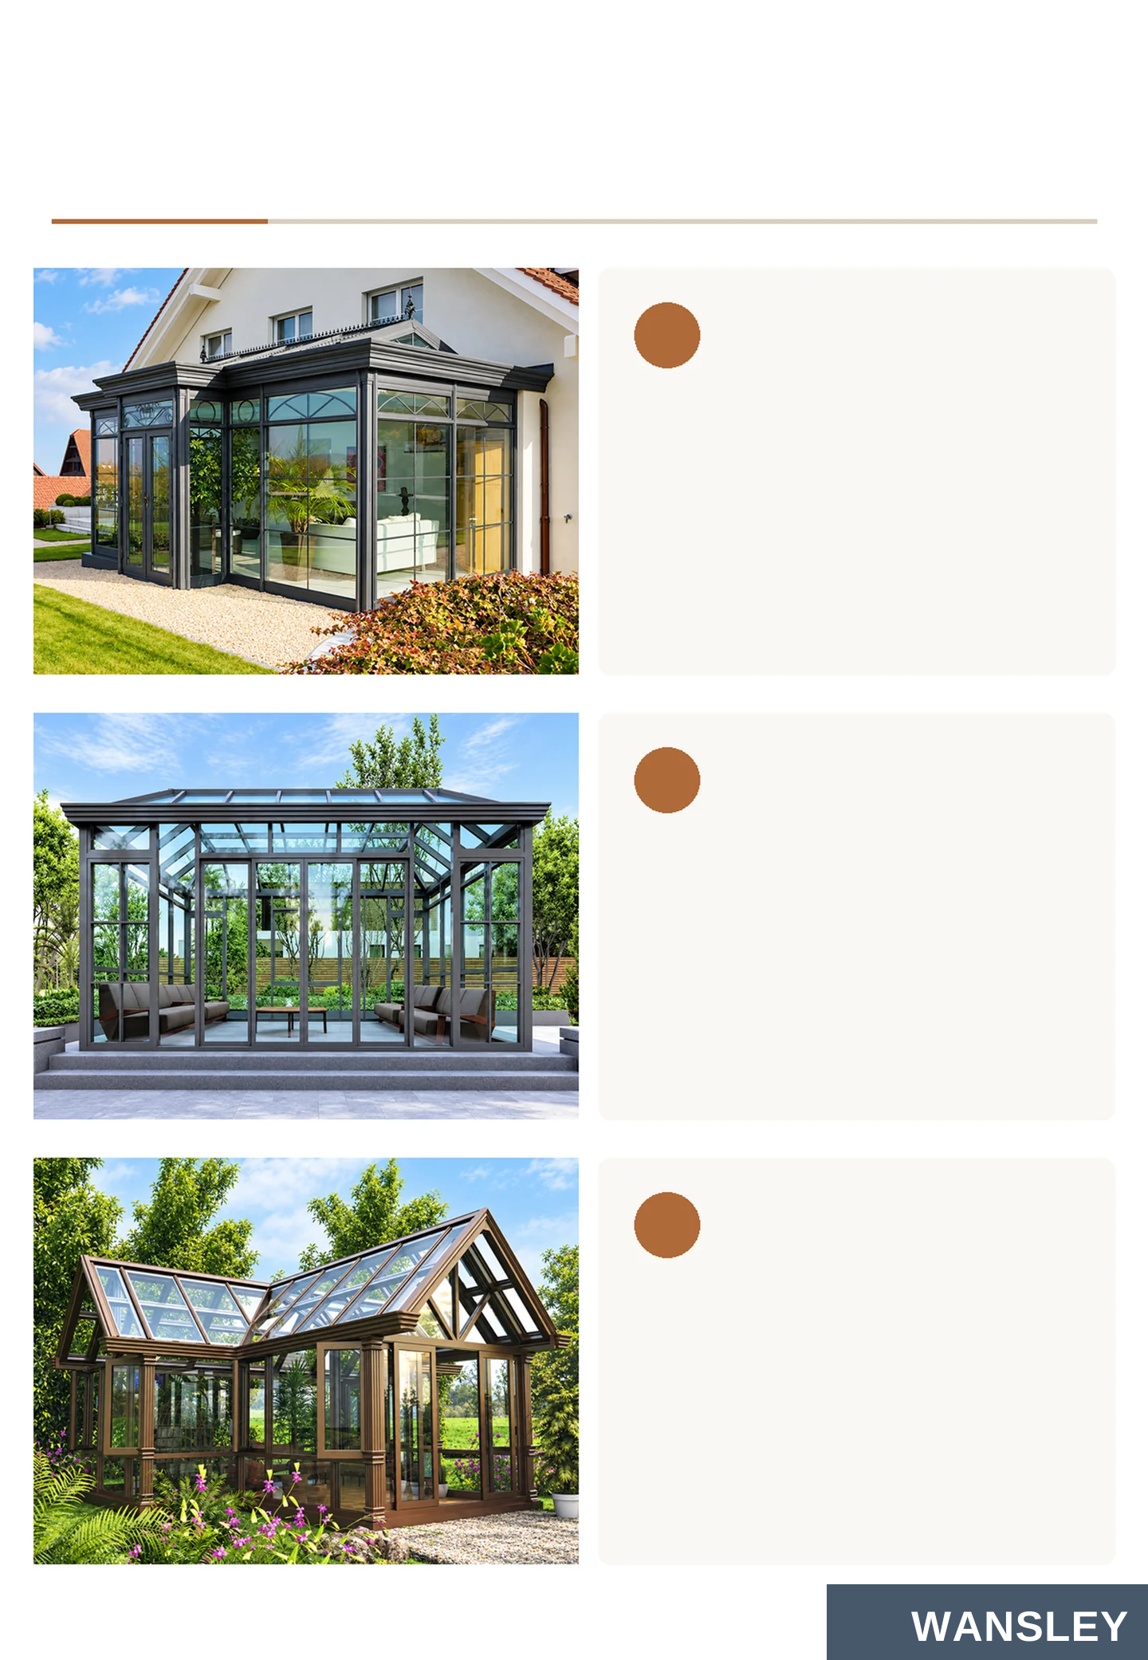
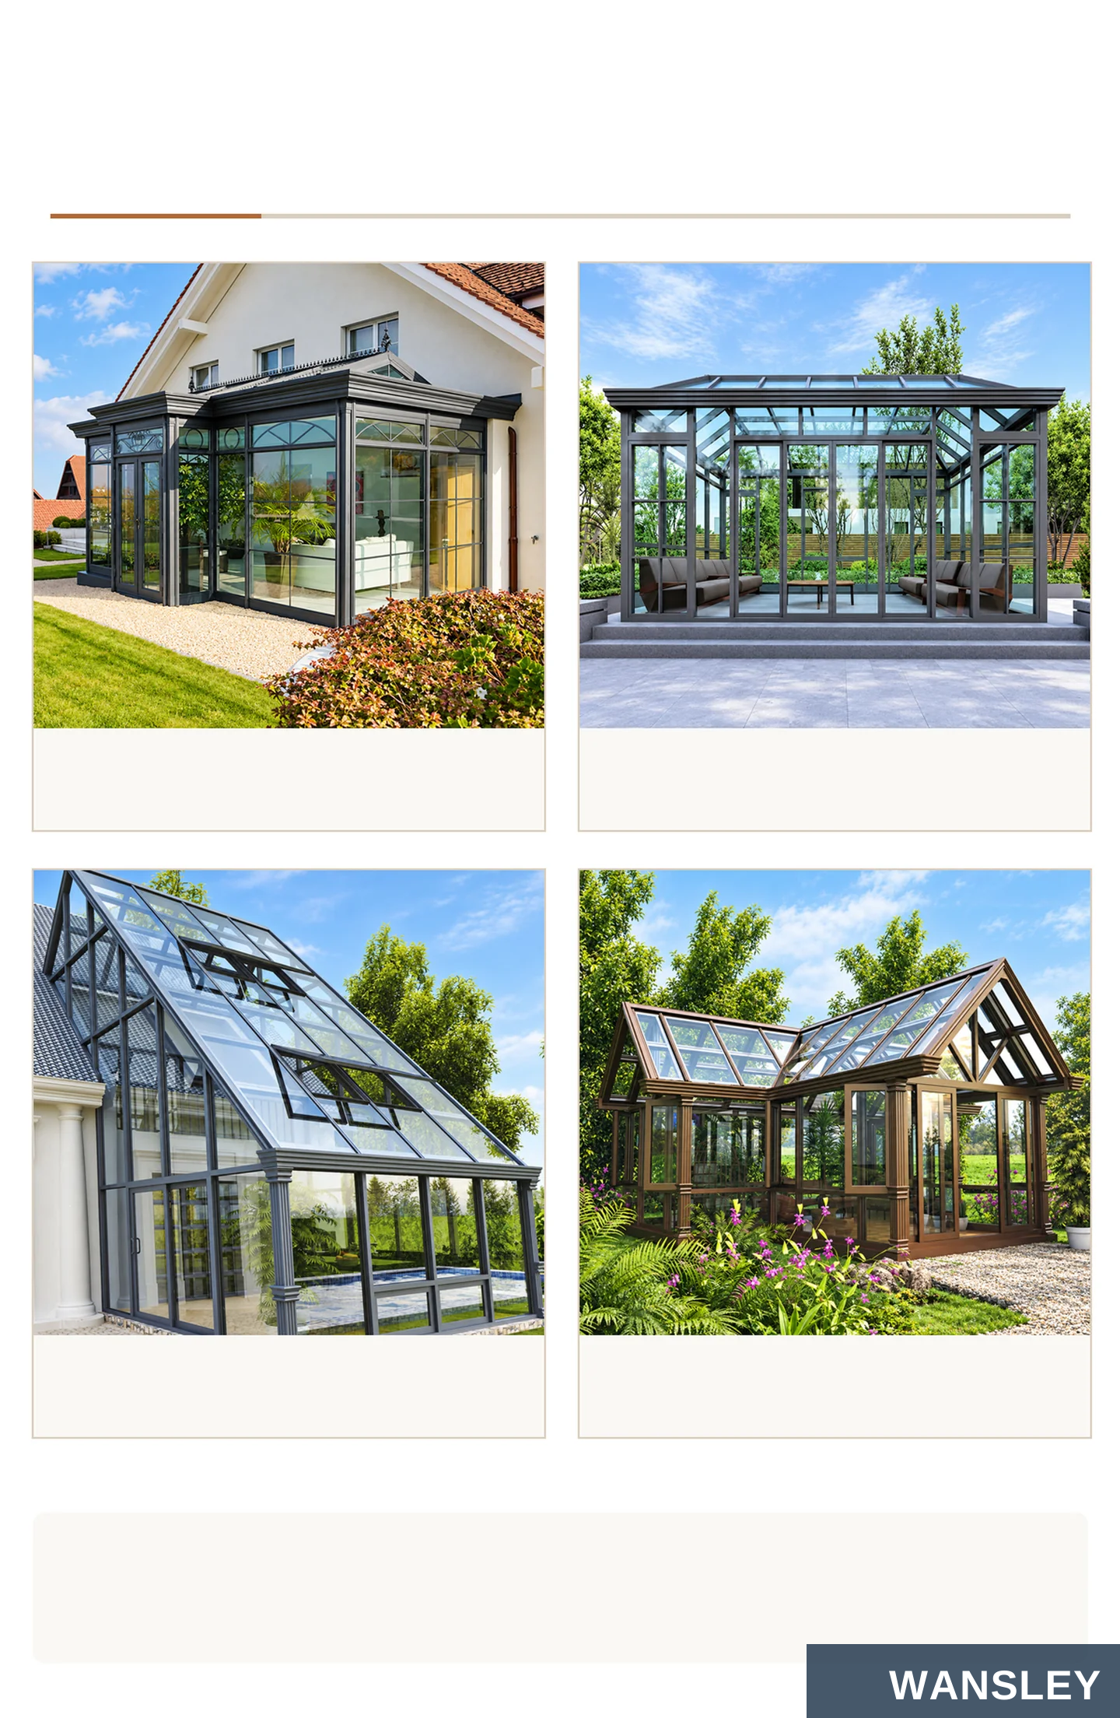
The roof silhouette changes both the view and the room
LEAN-TO
GABLE
A direct connection to the house
A pronounced central ridge
LOW PITCH
CURVED
A quiet contemporary outline
A softer overhead profile
Confirm the exact roof construction for the selected design.
Door position and ventilation shape daily use
DOOR LOCATION
FRONT OPENING
Choose a clear route in and out
Think about the usable clear width
ROOF VENT EXAMPLE
SIDE WINDOWS
Consider high-level ventilation
Balance views with opening areas
SPECIFY BEFORE ORDERING
Confirm operable panels, door type and hardware for the chosen model.

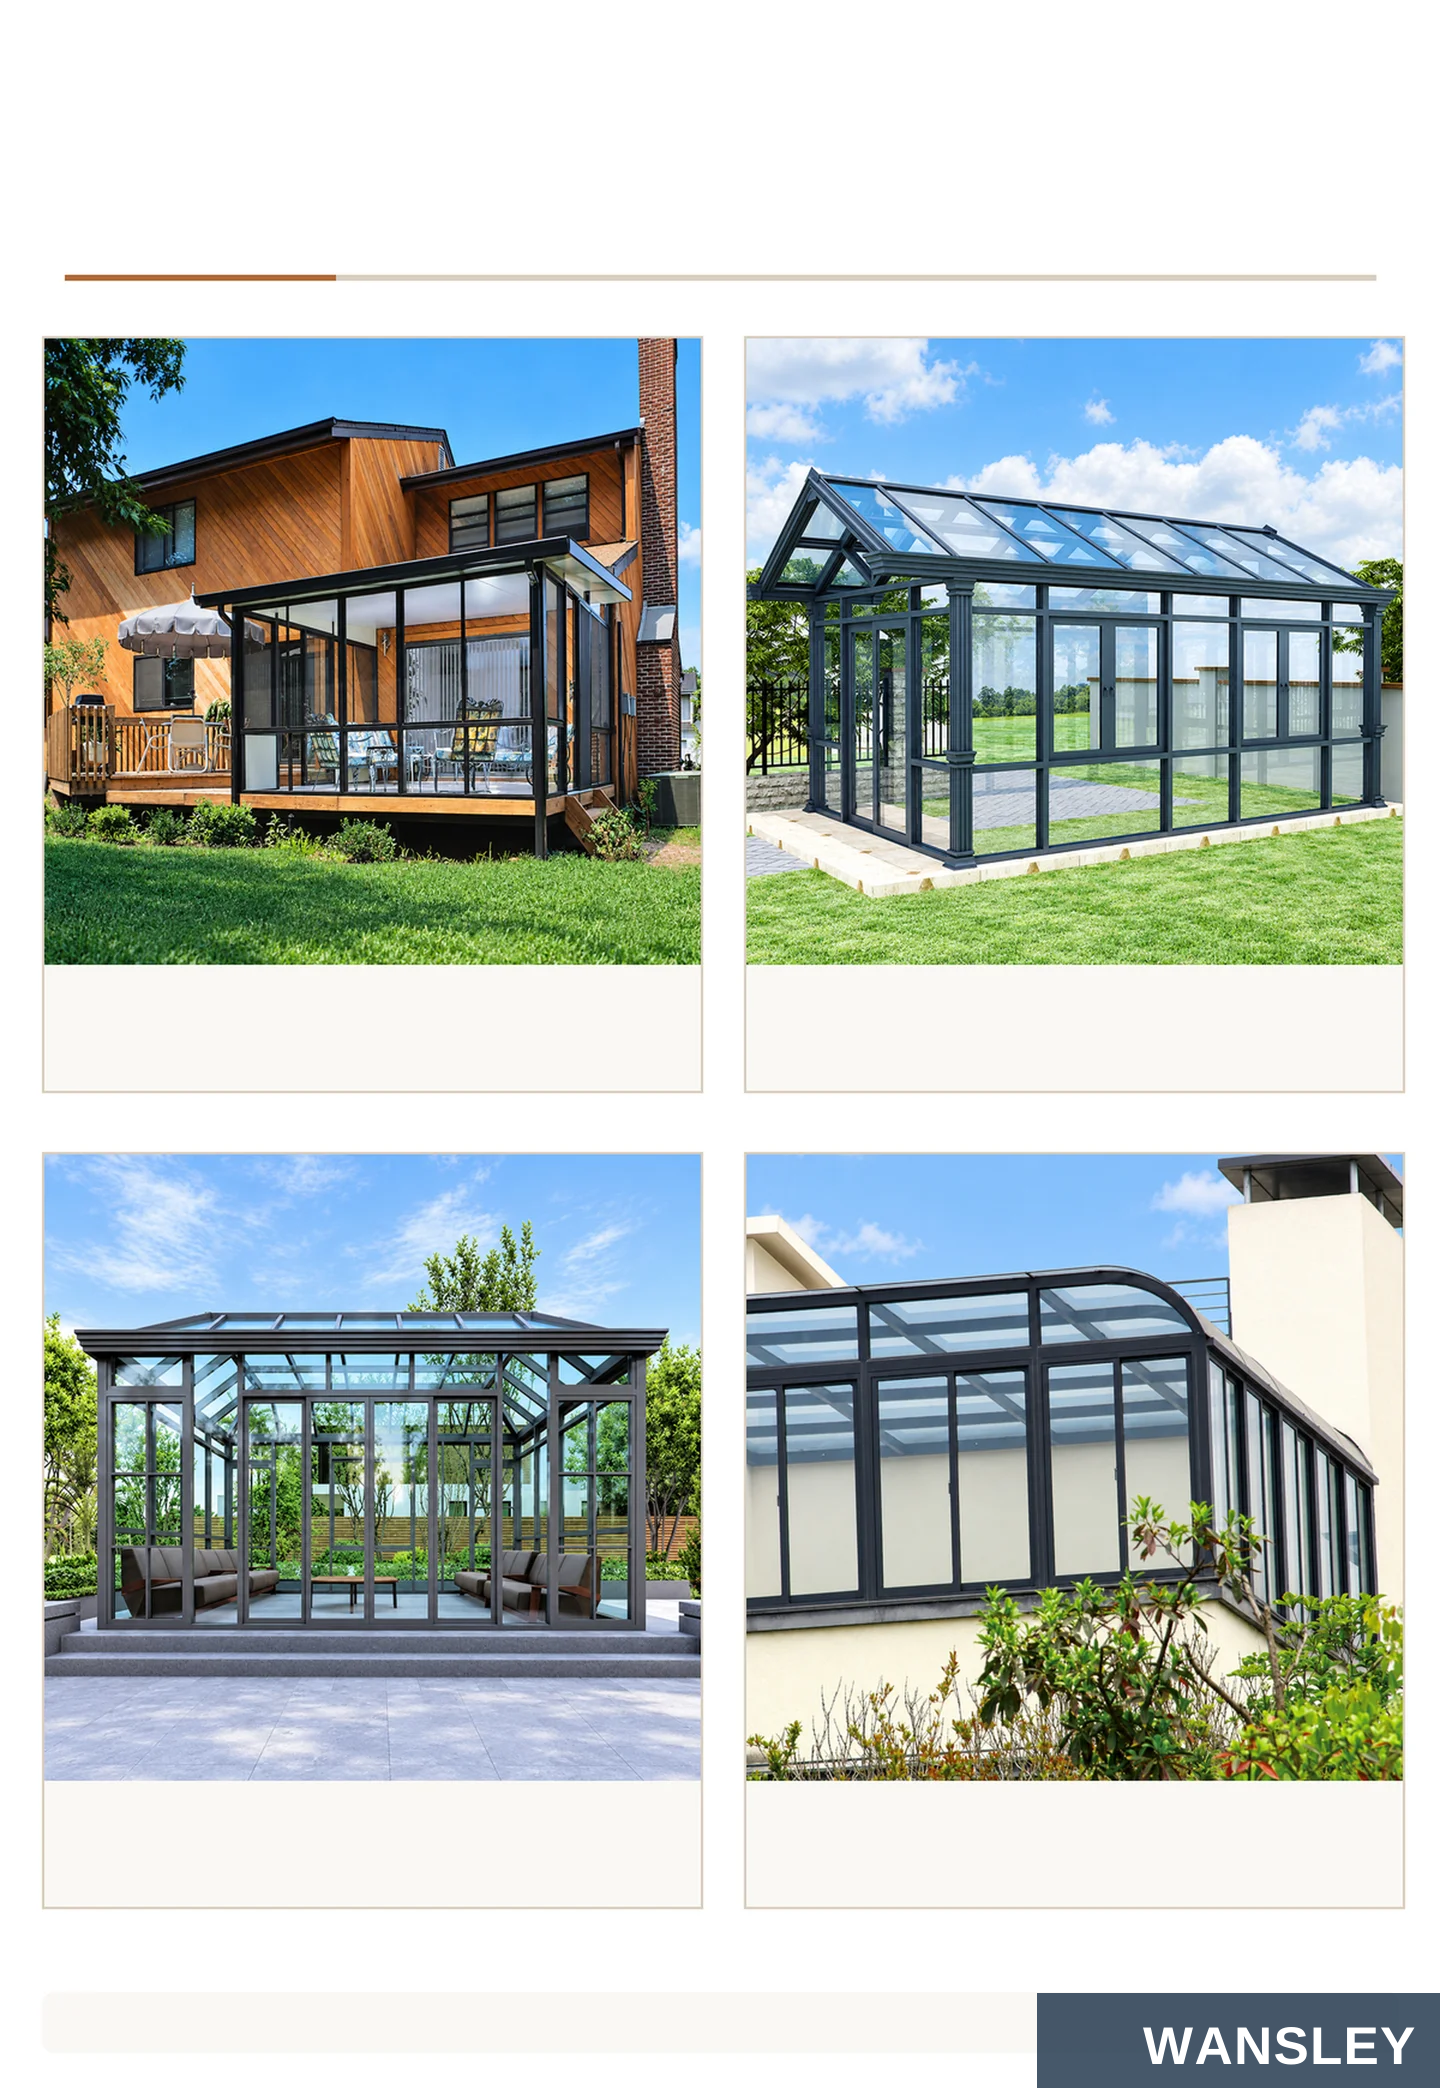
Explore rooms for relaxing, gathering and garden views
HOUSE LOUNGE MODERN EXTENSION
GARDEN ROOM GARDEN RETREAT
UPPER-LEVEL ROOM DINING PAVILION

Start with the footprint, then define the doors and roof
MEASURE THE SITE BEFORE CHOOSING A LAYOUT
W OVERALL WIDTH
D ROOM DEPTH
The room span across the site
How far the room projects
H AVAILABLE HEIGHT
O OPENING POSITION
Eaves, ridge and headroom
Doors, windows and existing access

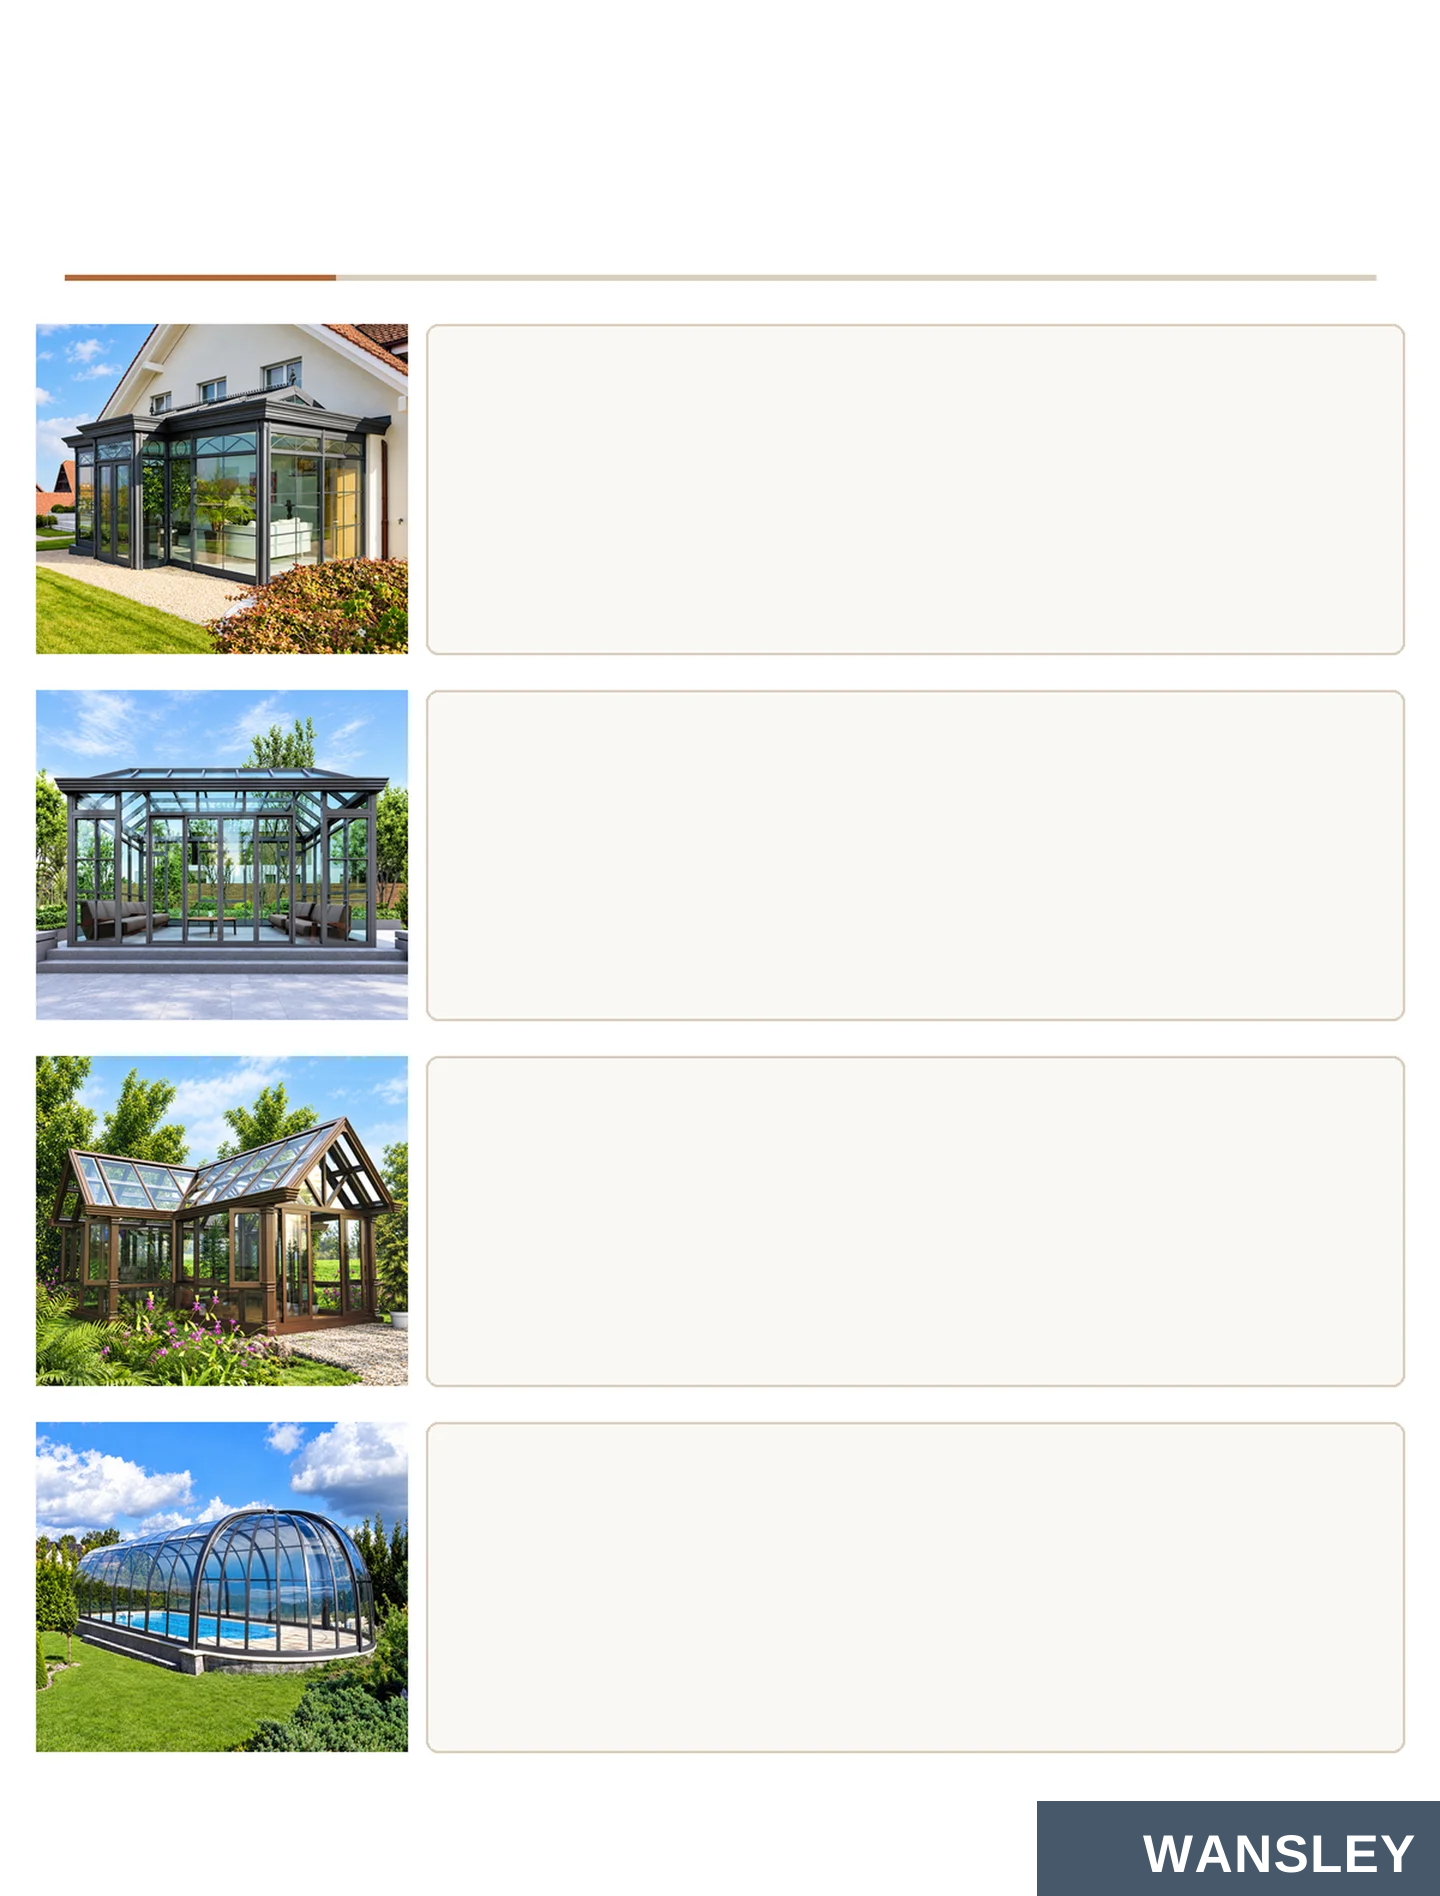
Different façades call for different room and roof lines
CLASSIC EXTENSION CONTEMPORARY ADDITION
SOFT ROOFLINE GABLE CONNECTION
ELEVATED SETTING GABLE BESIDE HOME

Freestanding forms create a separate destination
GLAZED GABLE LOW-PITCH PAVILION
MULTI-GABLE FORM COMPACT GARDEN ROOM

Pool covers need their own span, access and moisture plan
GABLE POOL ROOM LIGHT FRAME
CURVED ENCLOSURE LOW-PROFILE COVER
DESIGN AS A SEPARATE PROJECT
Confirm ventilation, water exposure and access around the pool.
Use the site and intended activity to narrow the design
HOUSE EXTENSION
Connect directly to an existing façade
Start with the wall and doorway
GARDEN ROOM
A separate place to relax or gather
Start with the site footprint
EXPRESSIVE ROOF
A garden feature with a defined roofline
Start with the roof form
POOL ENCLOSURE
A dedicated structure over a pool
Start with span and moisture
Materials, dimensions, finish and operating parts are coordinated with the approved drawing for the selected system.
Confirm aluminum sections, roof louvers, glazing or fabric, finish and operating components for the selected outdoor system.

Prepare beams, posts, roof members and connection details from the approved drawing.
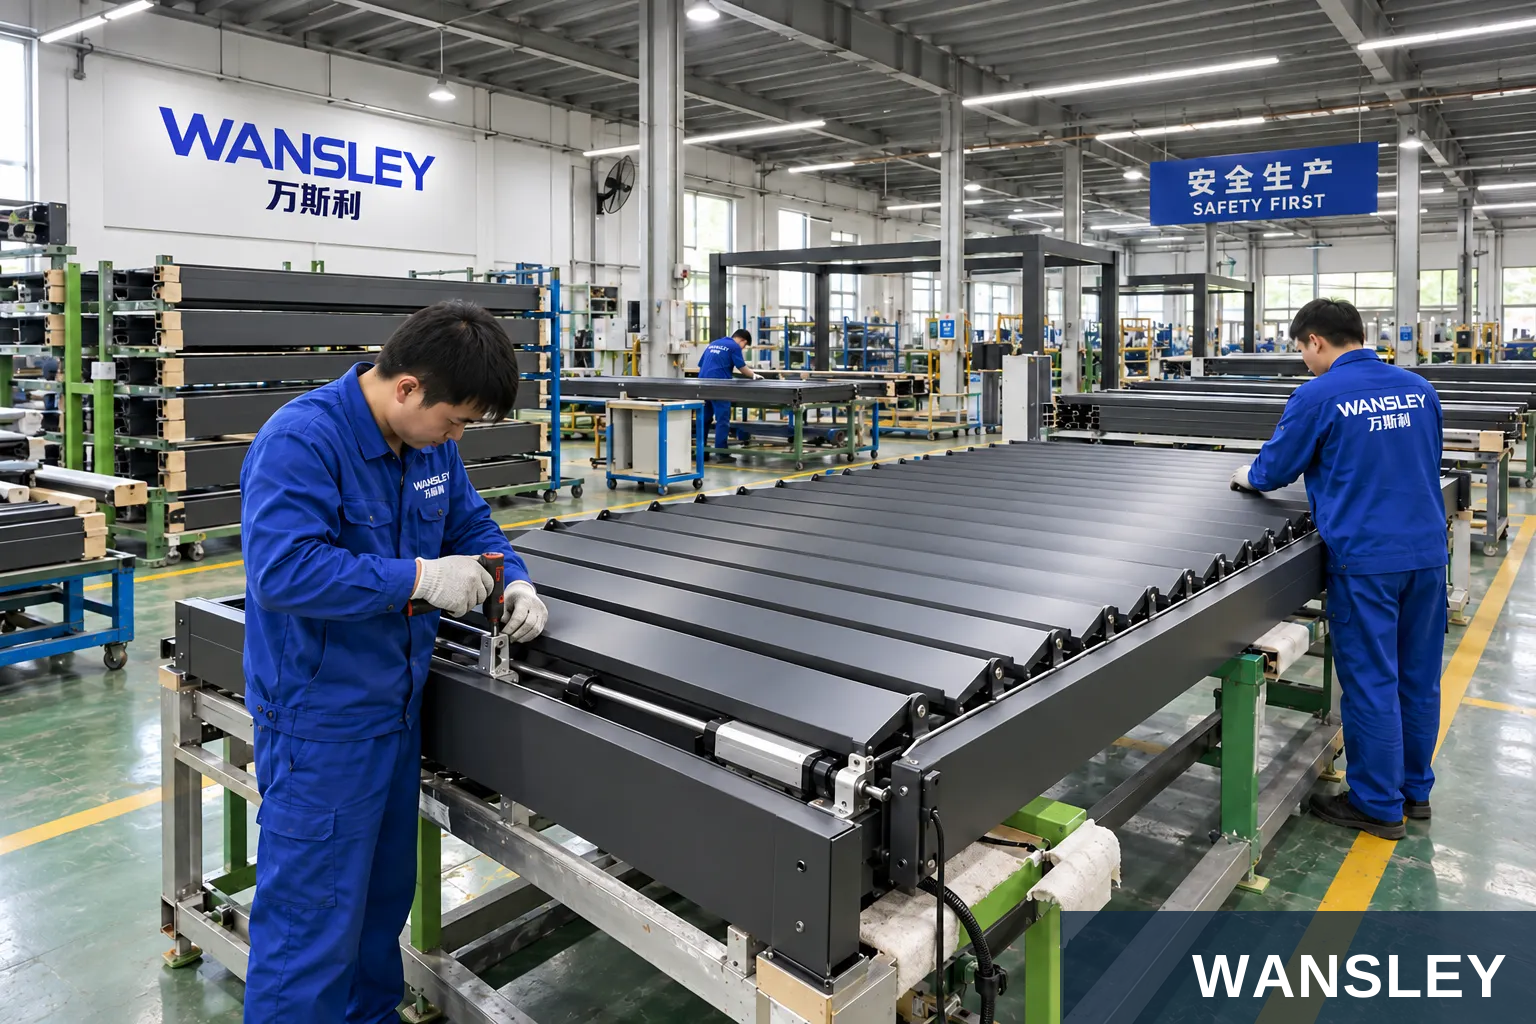
Coordinate louvers, roof panels or fabric and the relevant guides or moving parts.
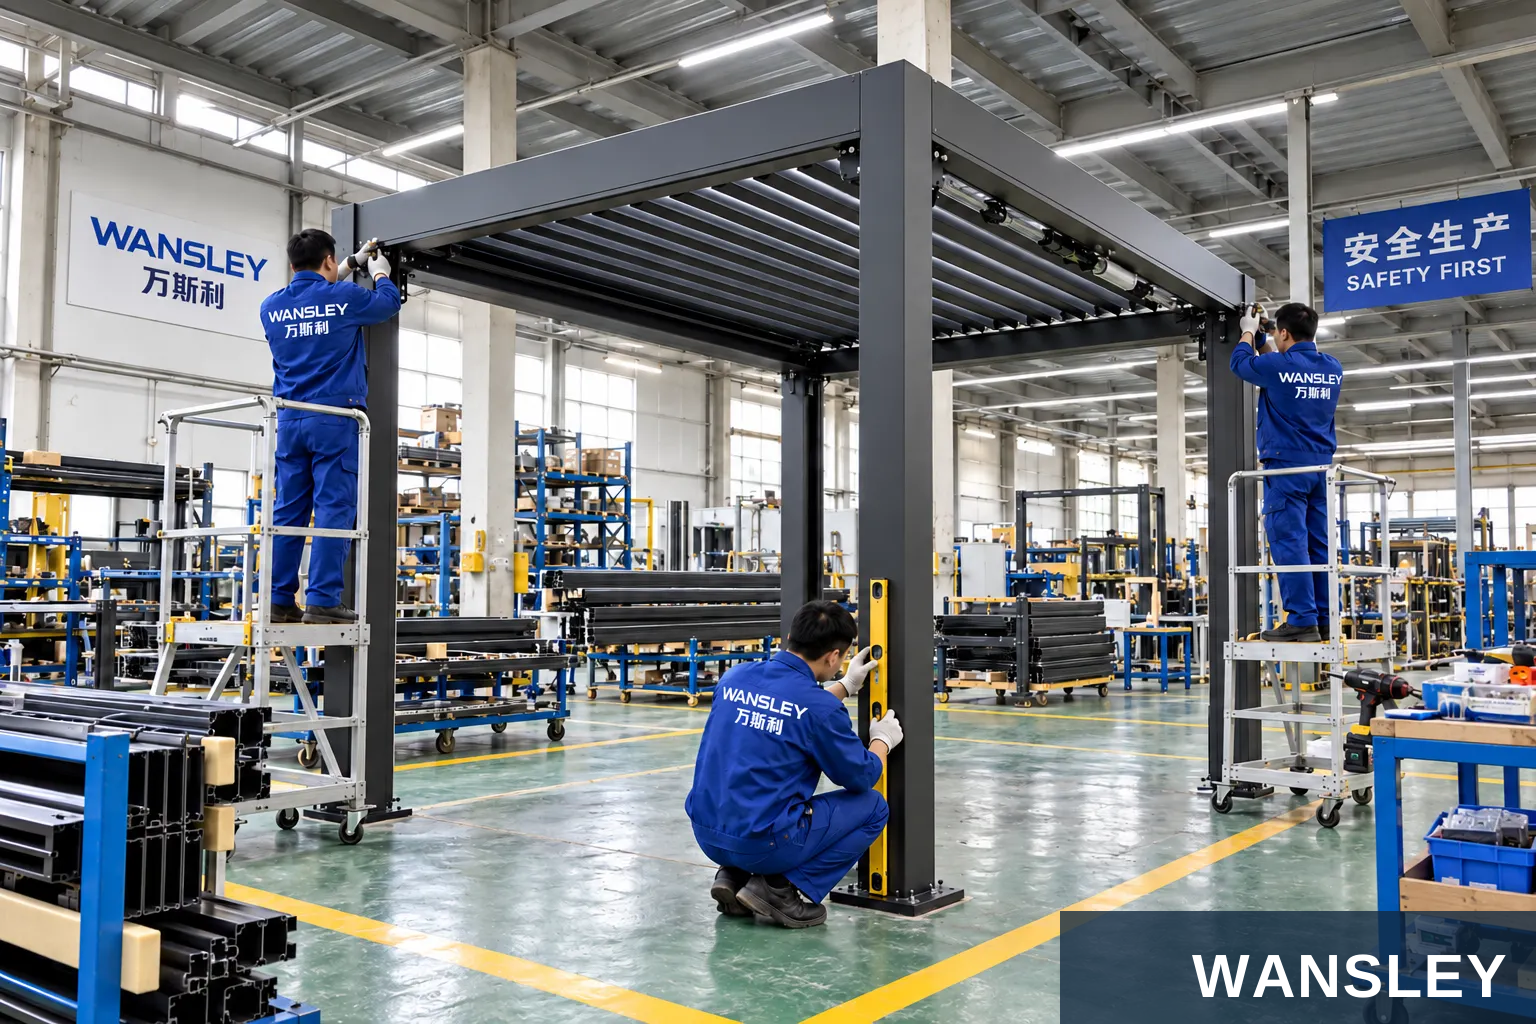
Check beam and post connections, support positions and the agreed installation arrangement.

Review drainage paths, seals and any specified motor, lighting or control components.
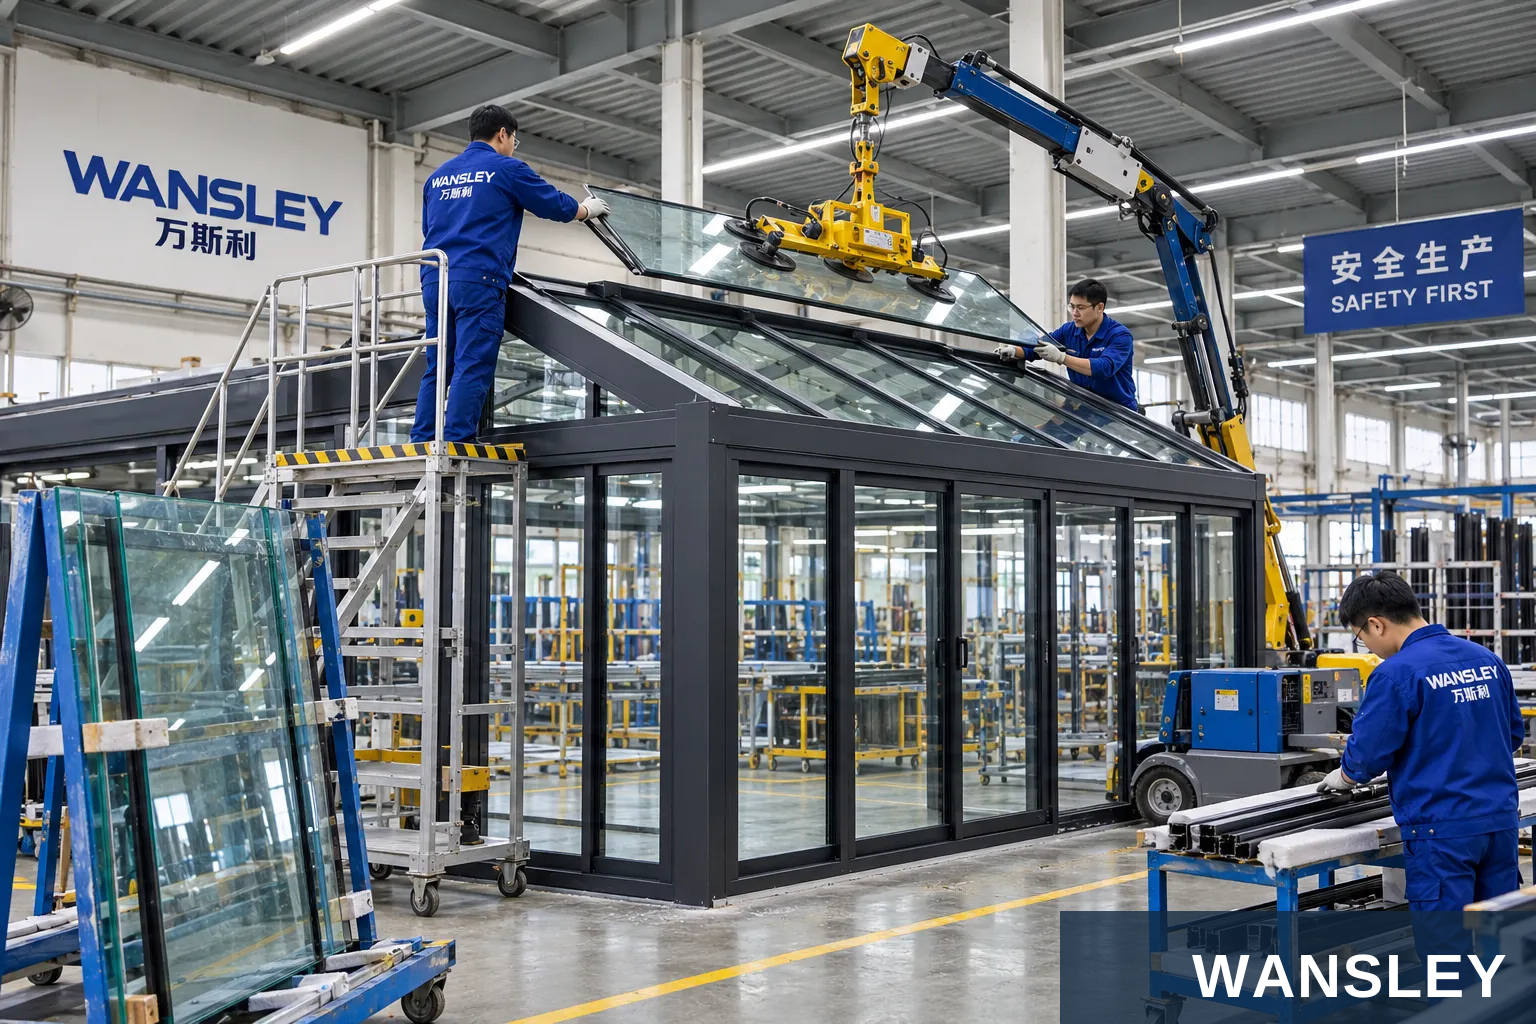
Check dimensions and finish, organize the fixing kit, protect components and mark the packing list.
Workshop images illustrate the supplied production environments. Equipment and the sequence of operations depend on the selected product.

WANSLEY is a professional Chinese manufacturer of architectural windows and doors, with more than a decade of production and export supply experience. We bring research and development, manufacturing and sales together to deliver one-stop solutions for the whole building.
Share your opening schedule, destination, preferred material, finish and operating requirements. Our team will coordinate system selection, drawings, manufacturing, inspection and export preparation.
This series guide presents configuration and application references. Individual illustrations can show alternative systems or finishes. Material, construction, dimensions, operating hardware, performance documentation and packing follow the final approved product specification.
WS-OD-059
Send your dimensions, quantity, destination and preferred finish. Our team will help confirm the next steps.