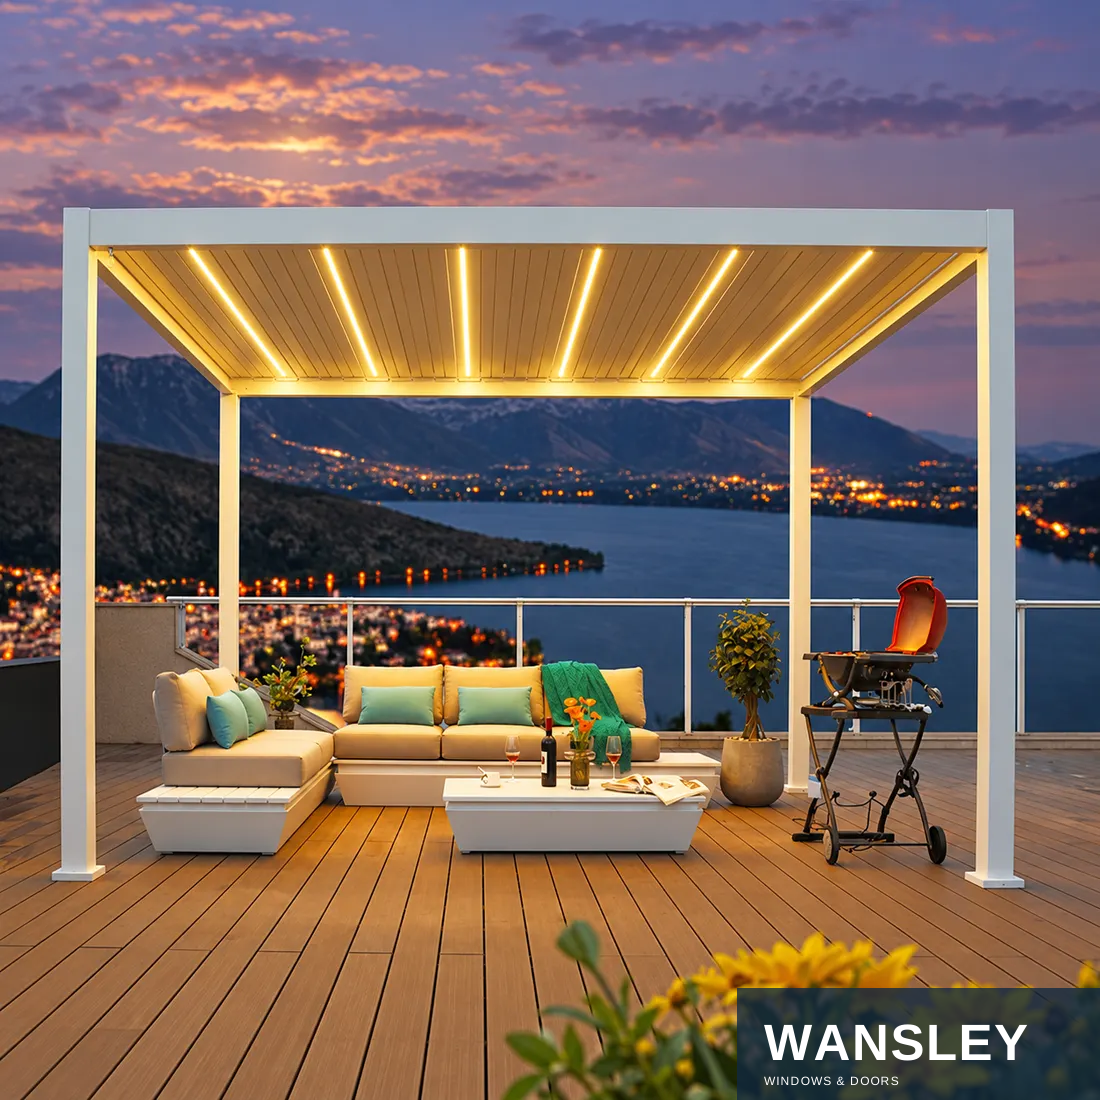
STEP 01
Frame, roof & hardware selection
Confirm aluminum sections, roof louvers, glazing or fabric, finish and operating components for the selected outdoor system.

Configuration & application references. Final details follow the approved order.
WS-OD-085
Made-to-order Full Cassette Retractable Awning. Share your opening sizes, application and destination for a configuration proposal.
Explore the materials, construction, configuration choices, manufacturing steps and packing for this product series.
Profiles, end caps and brackets should read as one coordinated exterior product.
CASSETTE PROFILE
FRONT BAR
SURFACE FINISH
The enclosure section is selected with the target span, mounting location and appearance.
A matching leading profile carries the fabric edge and returns toward the cassette.
Choose a coated color sample for the cassette, arms, front bar and visible brackets.
Illustrative production photo. Alloy grade, coating system and dimensions require confirmation on the selected product datasheet.
Choose a canopy appearance that suits daylight, facade color and outdoor setting.
FABRIC CHOICES
Solid tones, subtle stripes and stronger accent colors can all change how the terrace feels. Confirm the final fabric brand, weave and performance data by swatch.
SEAMS & EDGE
Review fabric joining, front-edge finish and any valance option on the approved configuration.
Ivory Sand Stone Charcoal Navy Olive Forest Terracotta Wine
COLOR APPROVAL
Digital color blocks are only a planning aid. Approve physical fabric and powder-coat samples before production.


One integrated enclosure for a cleaner appearance when the awning is retracted.
CLOSED PROFILE
The front bar meets the cassette face. The fabric roll and folded arms sit behind the protective enclosure.
OPEN POSITION
CLOSED POSITION
The canopy projects from the wall. The two arms remain beneath the fabric and meet the rigid front bar.
The awning returns to a compact wall-mounted form. Check end-cap, front-bar and cassette alignment in the final drawing.
Illustrative product views; the exact cassette section depends on the approved model.
The arm assembly links the wall-side cassette to the extended front bar.
COORDINATED MOVEMENT
Two hinged arms fold toward the cassette as the fabric retracts. The arm geometry, tensioning method and hardware are selected as one system for the final width and projection.
WALL BRACKET ARM JOINT FRONT BAR
The workshop image is illustrative. Ask for the manufacturer drawing before publishing model-specific arm claims.
A clean architectural shade system for terraces, patios and commercial frontage.
Designed to disappear when closed.
A full cassette encloses the stored fabric and folded arms. The extended canopy creates useful shade without ground posts, leaving the space below open for dining, seating and circulation.
WALL-MOUNTED TWO FOLDING ARMS FULL CASSETTE CONTROL CHOICE
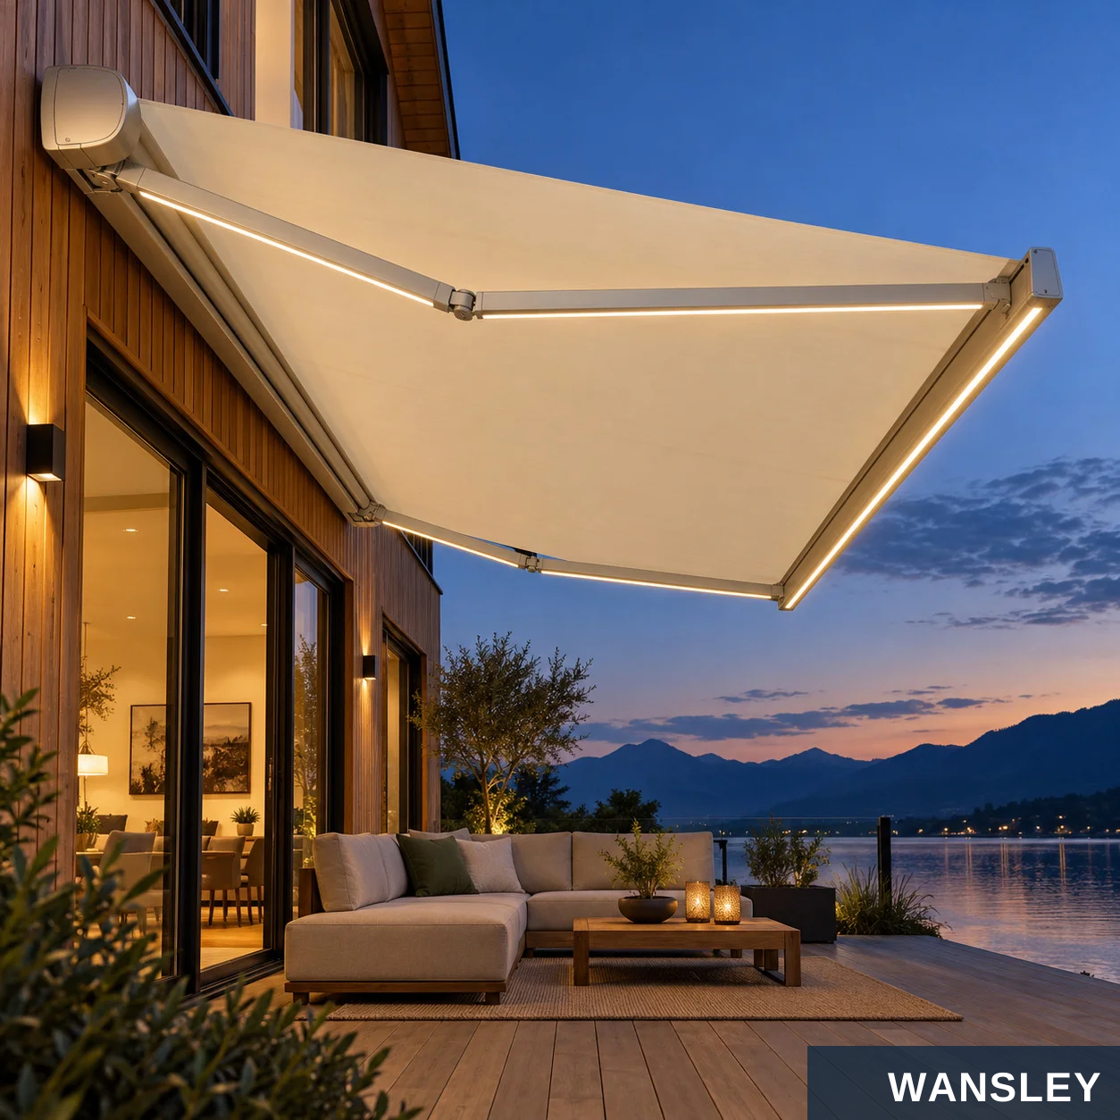
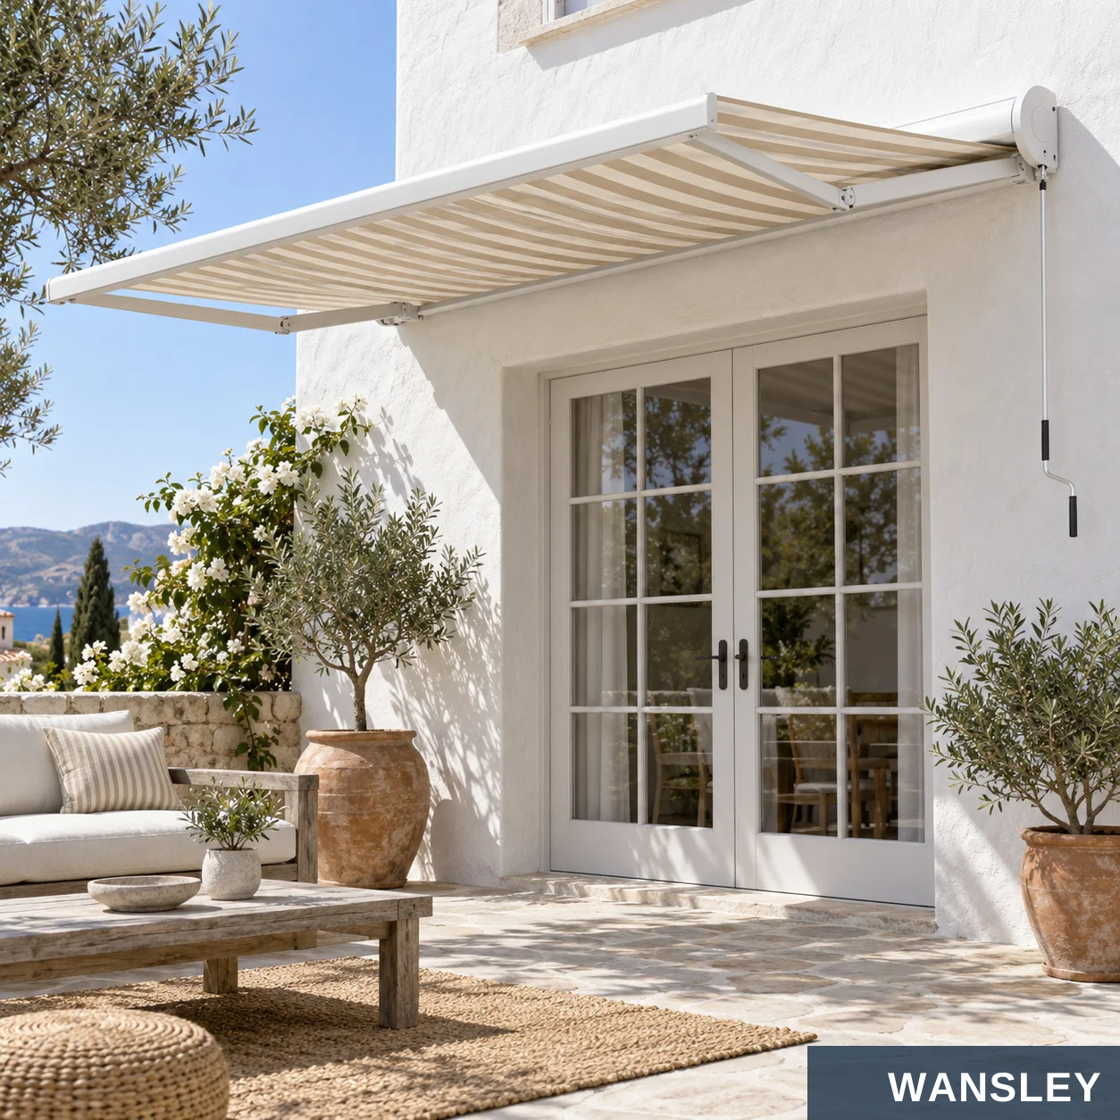
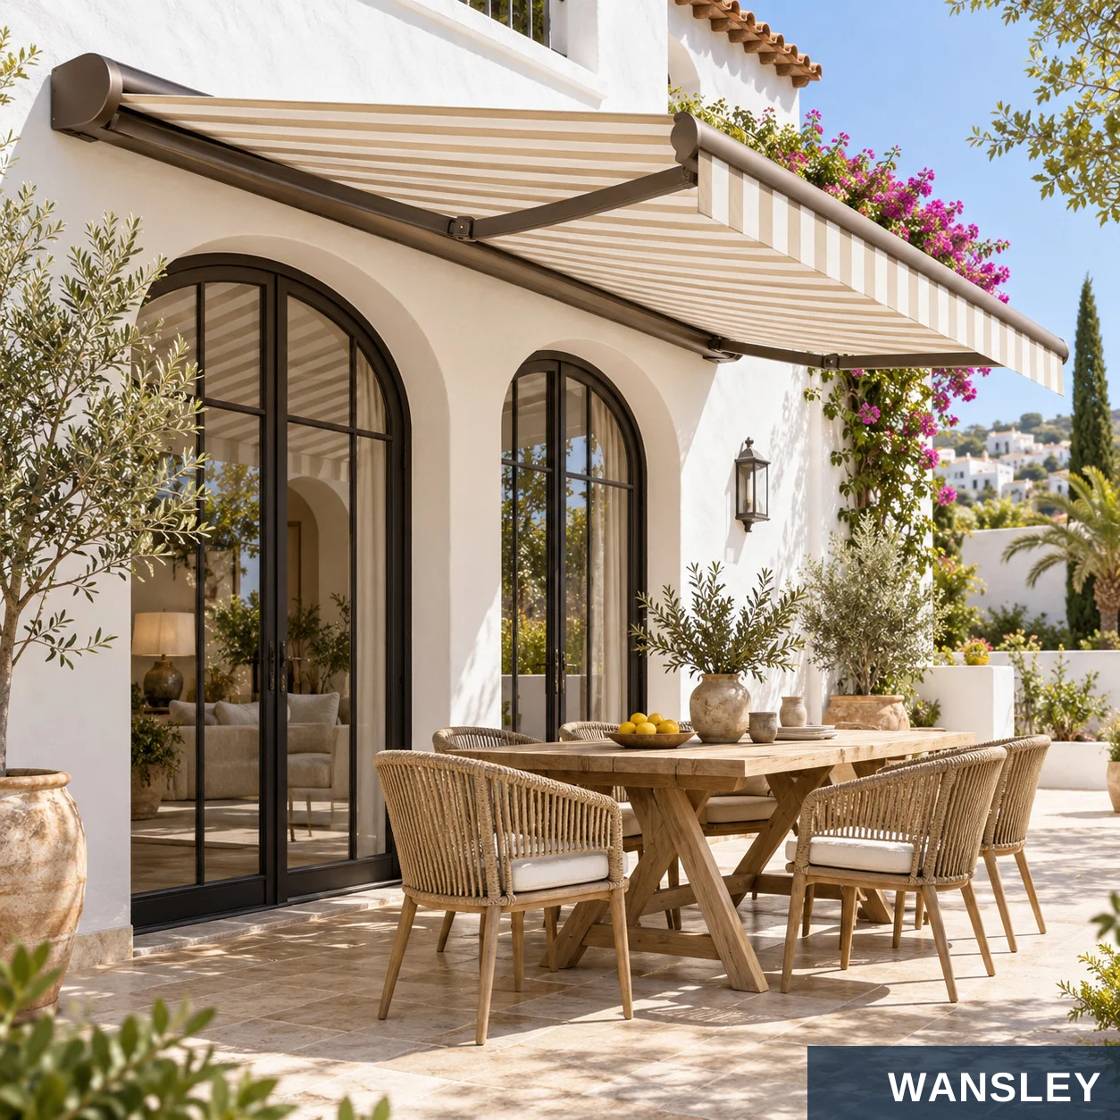
The details that define the look and operation of a full-cassette awning.
FULL CASSETTE
FOLDING ARMS
OUTDOOR FABRIC
A clean closed form shelters the stored canopy and arms.
Paired hinged arms project the canopy and support the front bar.
Select the weave, color and pattern with the project brief.
LED OPTION
CONTROL CHOICE
FRONT BAR
Integrated lighting can be specified on compatible designs.
Manual crank or concealed motor according to the model.
A continuous leading edge creates a neat extended profile.
Features depend on the approved model and option schedule; no fixed rating is implied by these images.
Coordinate features around how the outdoor space will actually be used.
MOTOR DRIVE
HAND CRANK
Switch or remote operation can be specified when power and access are planned.
Manual operation needs a reachable gearbox eyelet and appropriate crank length.
LED LIGHTING
WEATHER INPUT
Integrated light options are available on some cassette and front-bar designs.
Compatible wind or sun sensors may be configured with selected motor systems.
FRONT VALANCE
FRAME FINISH
A lowered front shade can help manage low-angle sunlight where offered.
Coordinate cassette, arms, front bar and wall brackets with the exterior palette.
Options shown are configuration ideas. Availability and compatibility must be confirmed for the quoted model.
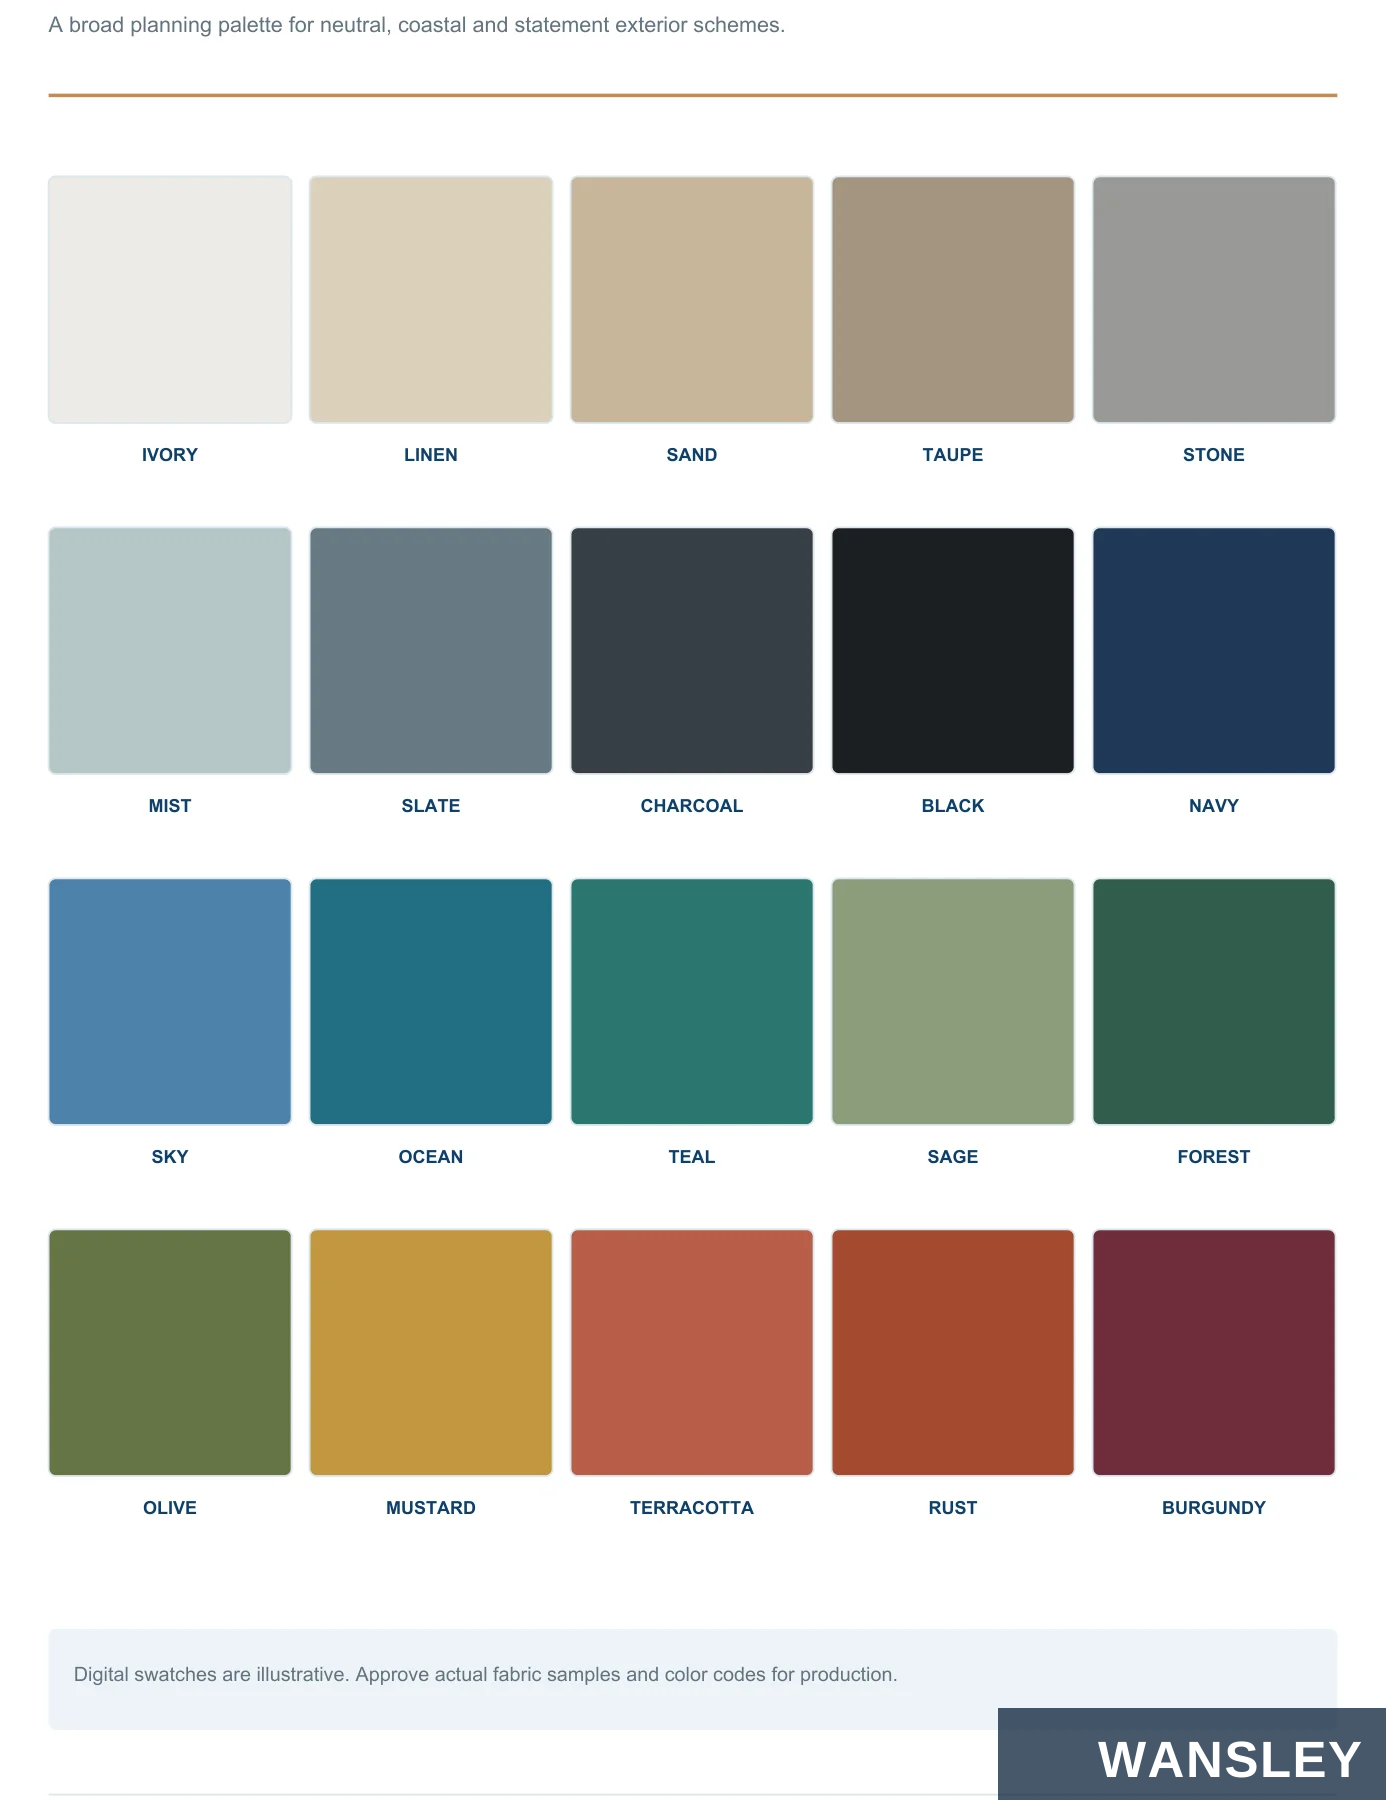
A broad planning palette for neutral, coastal and statement exterior schemes.
IVORY LINEN SAND TAUPE STONE
MIST SLATE CHARCOAL BLACK NAVY
SKY OCEAN TEAL SAGE FOREST
OLIVE MUSTARD TERRACOTTA RUST BURGUNDY
Digital swatches are illustrative. Approve actual fabric samples and color codes for production.
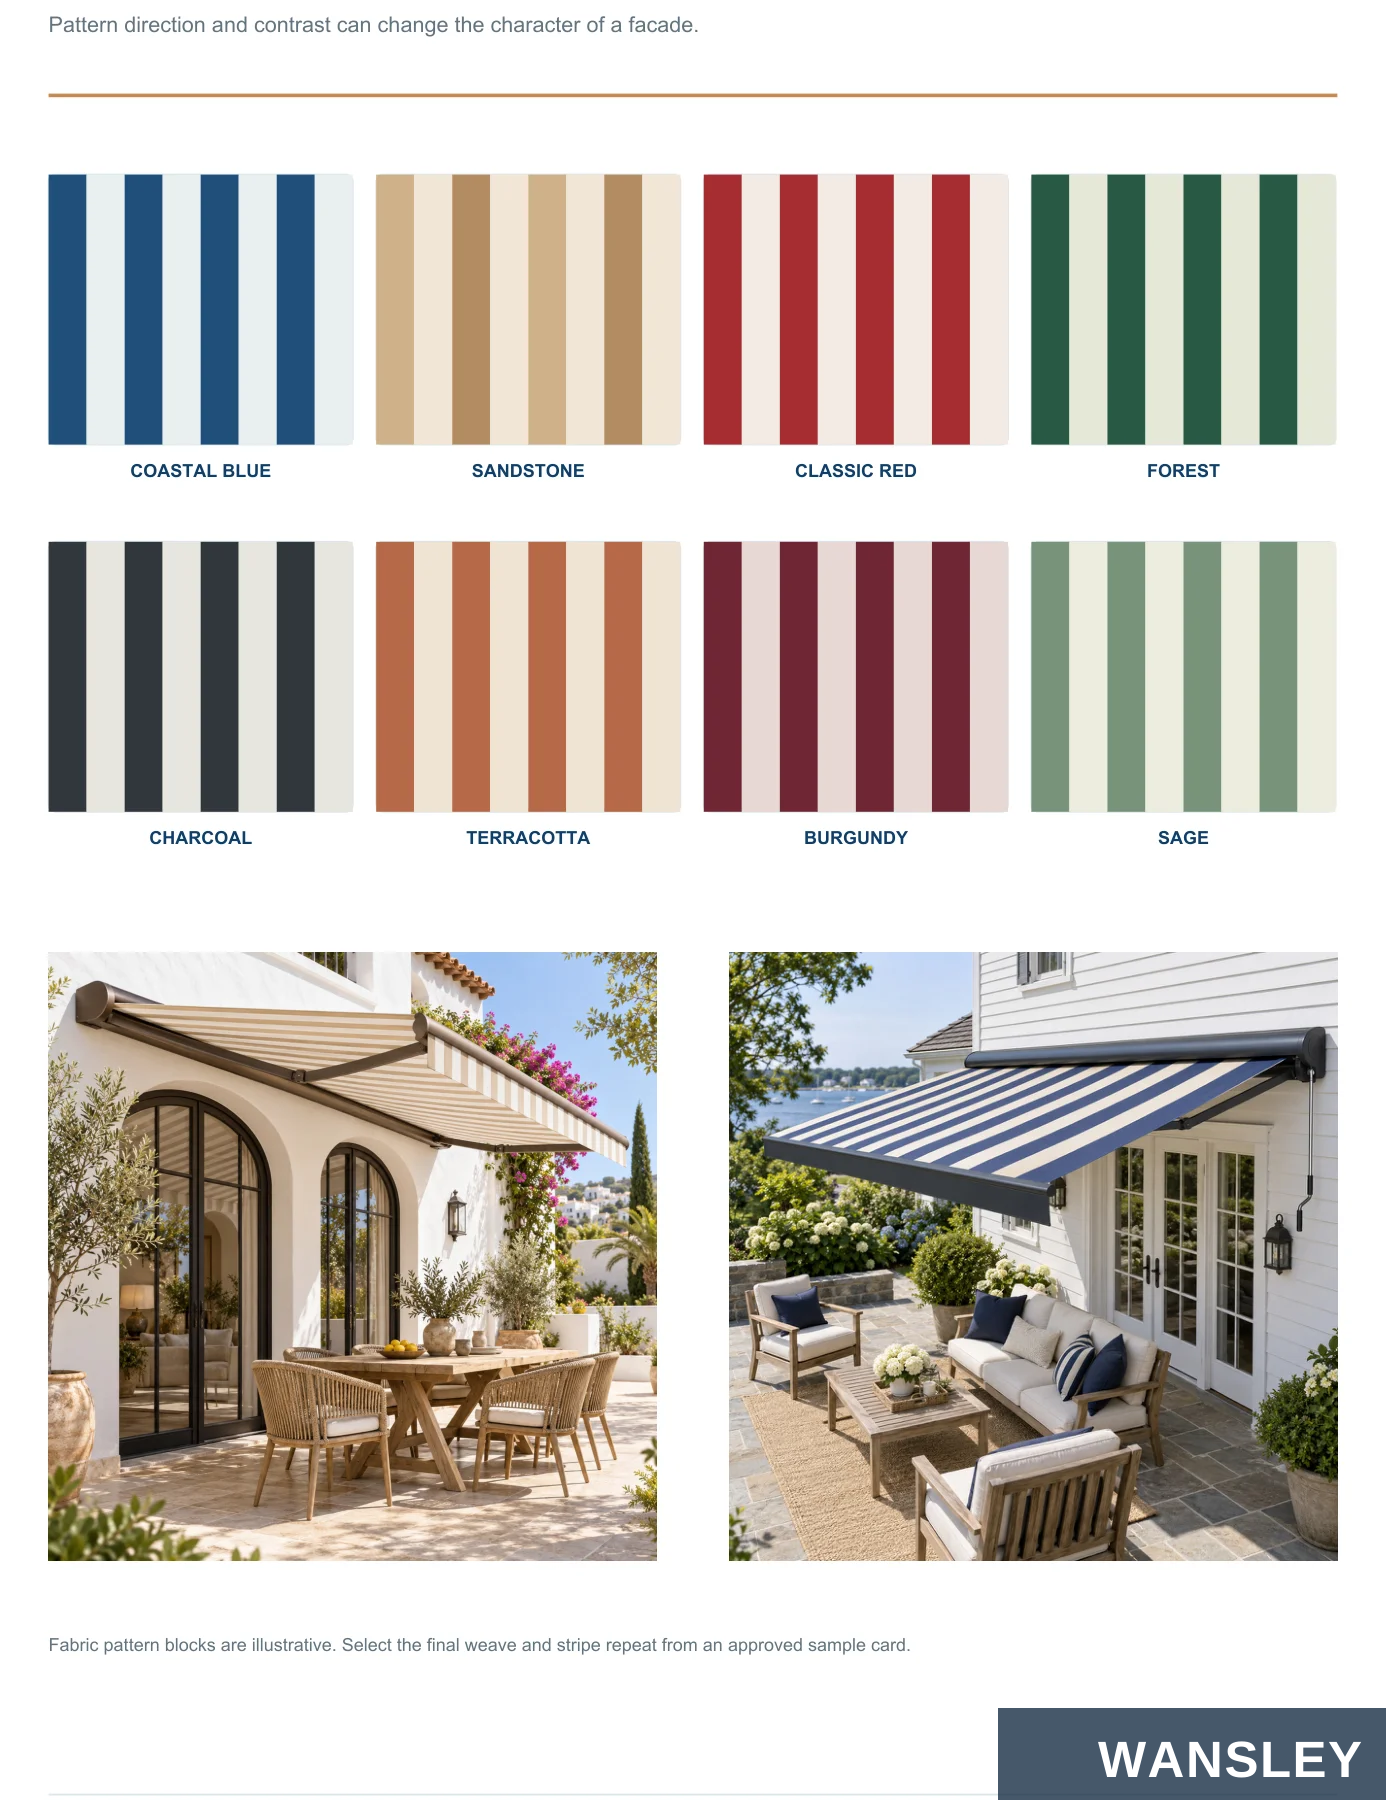
Pattern direction and contrast can change the character of a facade.
COASTAL BLUE SANDSTONE CLASSIC RED FOREST
CHARCOAL TERRACOTTA BURGUNDY SAGE
Fabric pattern blocks are illustrative. Select the final weave and stripe repeat from an approved sample card.
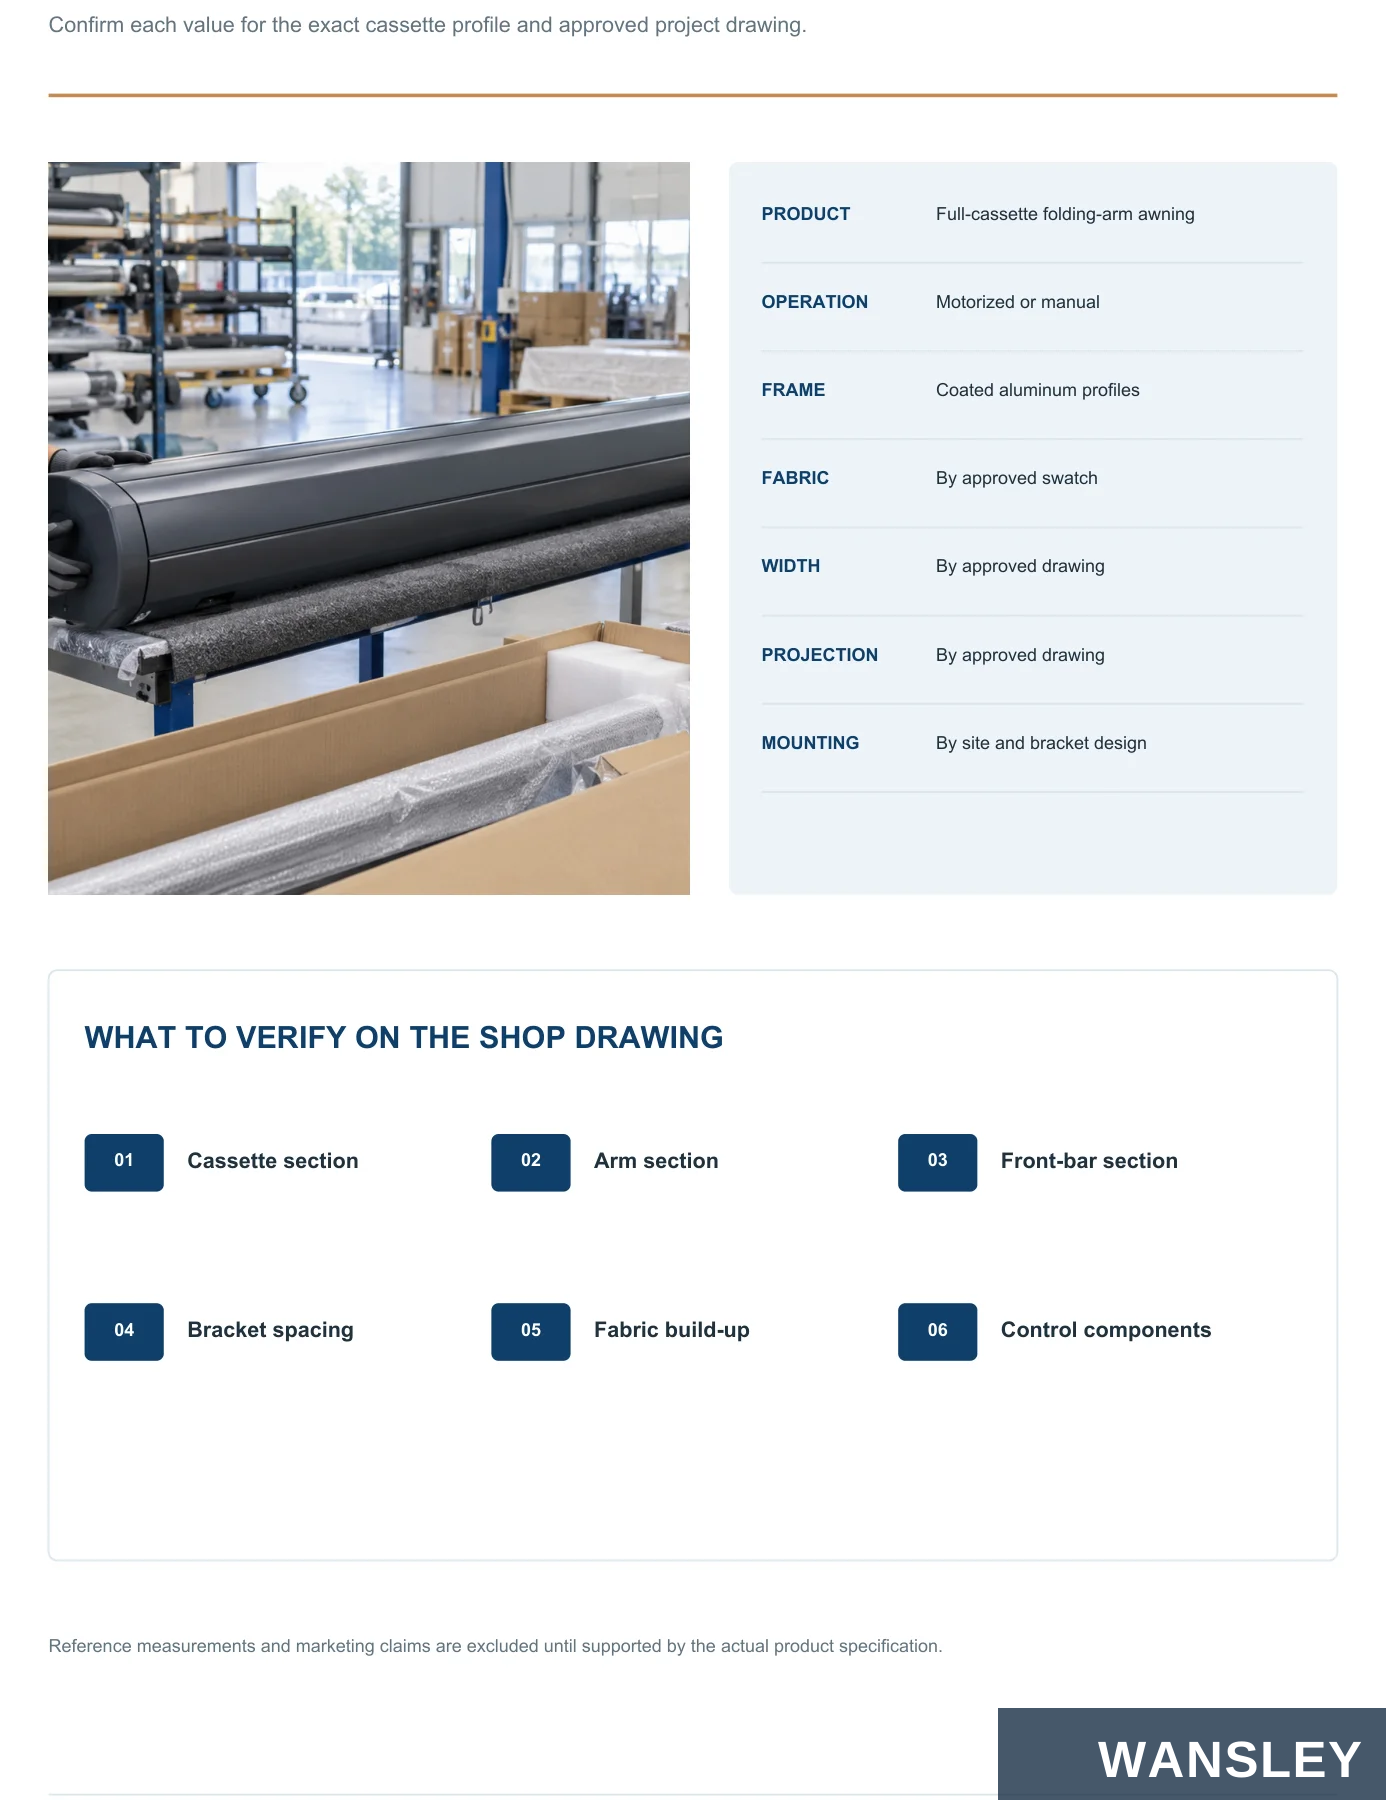
Confirm each value for the exact cassette profile and approved project drawing.
PRODUCT Full-cassette folding-arm awning
OPERATION Motorized or manual
FRAME Coated aluminum profiles
FABRIC By approved swatch
WIDTH By approved drawing
PROJECTION By approved drawing
MOUNTING By site and bracket design
WHAT TO VERIFY ON THE SHOP DRAWING
Cassette section Arm section Front-bar section
Bracket spacing Fabric build-up Control components
Reference measurements and marketing claims are excluded until supported by the actual product specification.
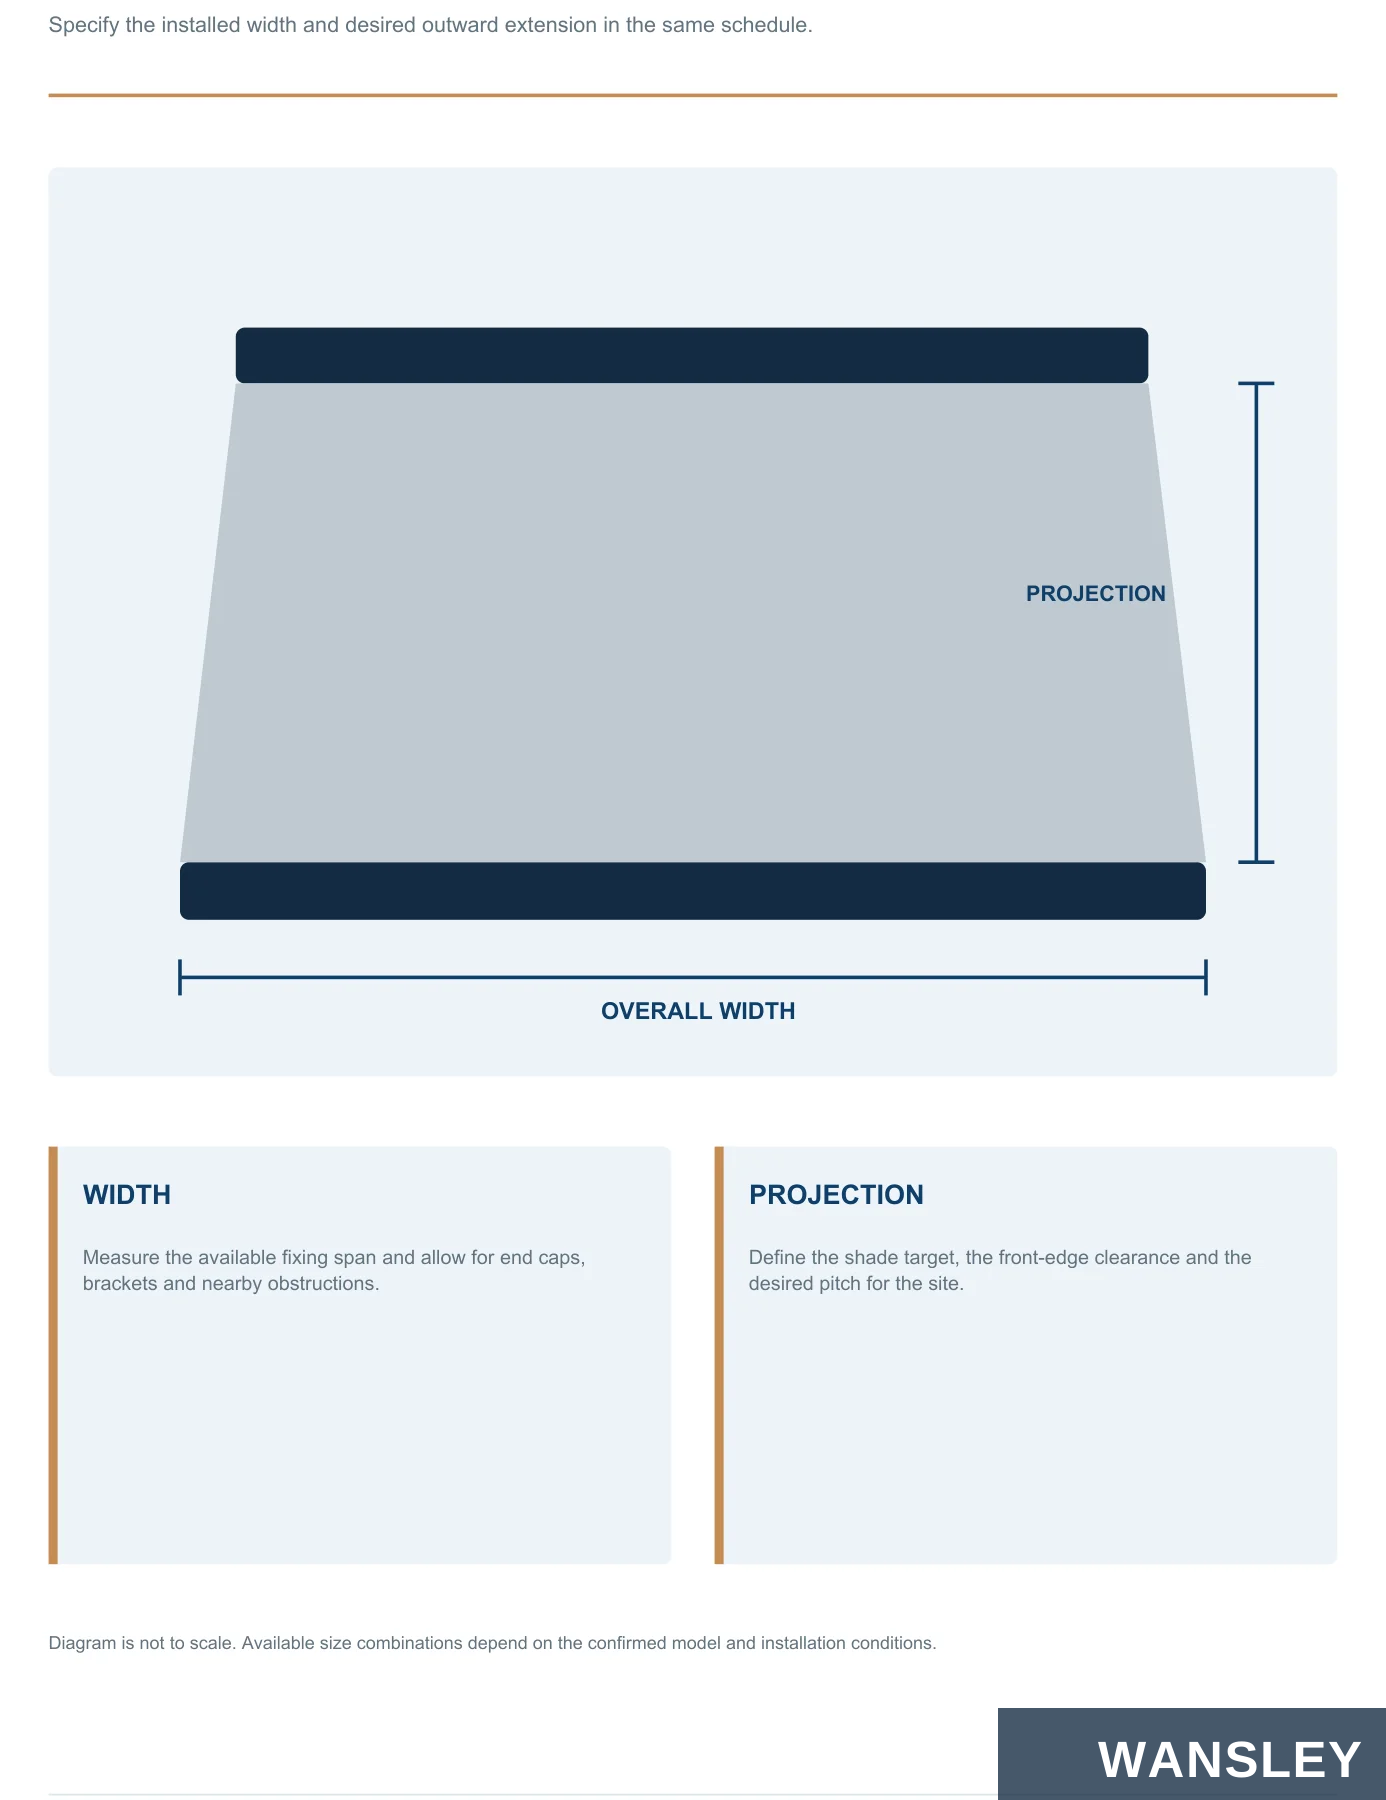
Specify the installed width and desired outward extension in the same schedule.
PROJECTION
OVERALL WIDTH
WIDTH
PROJECTION
Measure the available fixing span and allow for end caps, brackets and nearby obstructions.
Define the shade target, the front-edge clearance and the desired pitch for the site.
Diagram is not to scale. Available size combinations depend on the confirmed model and installation conditions.
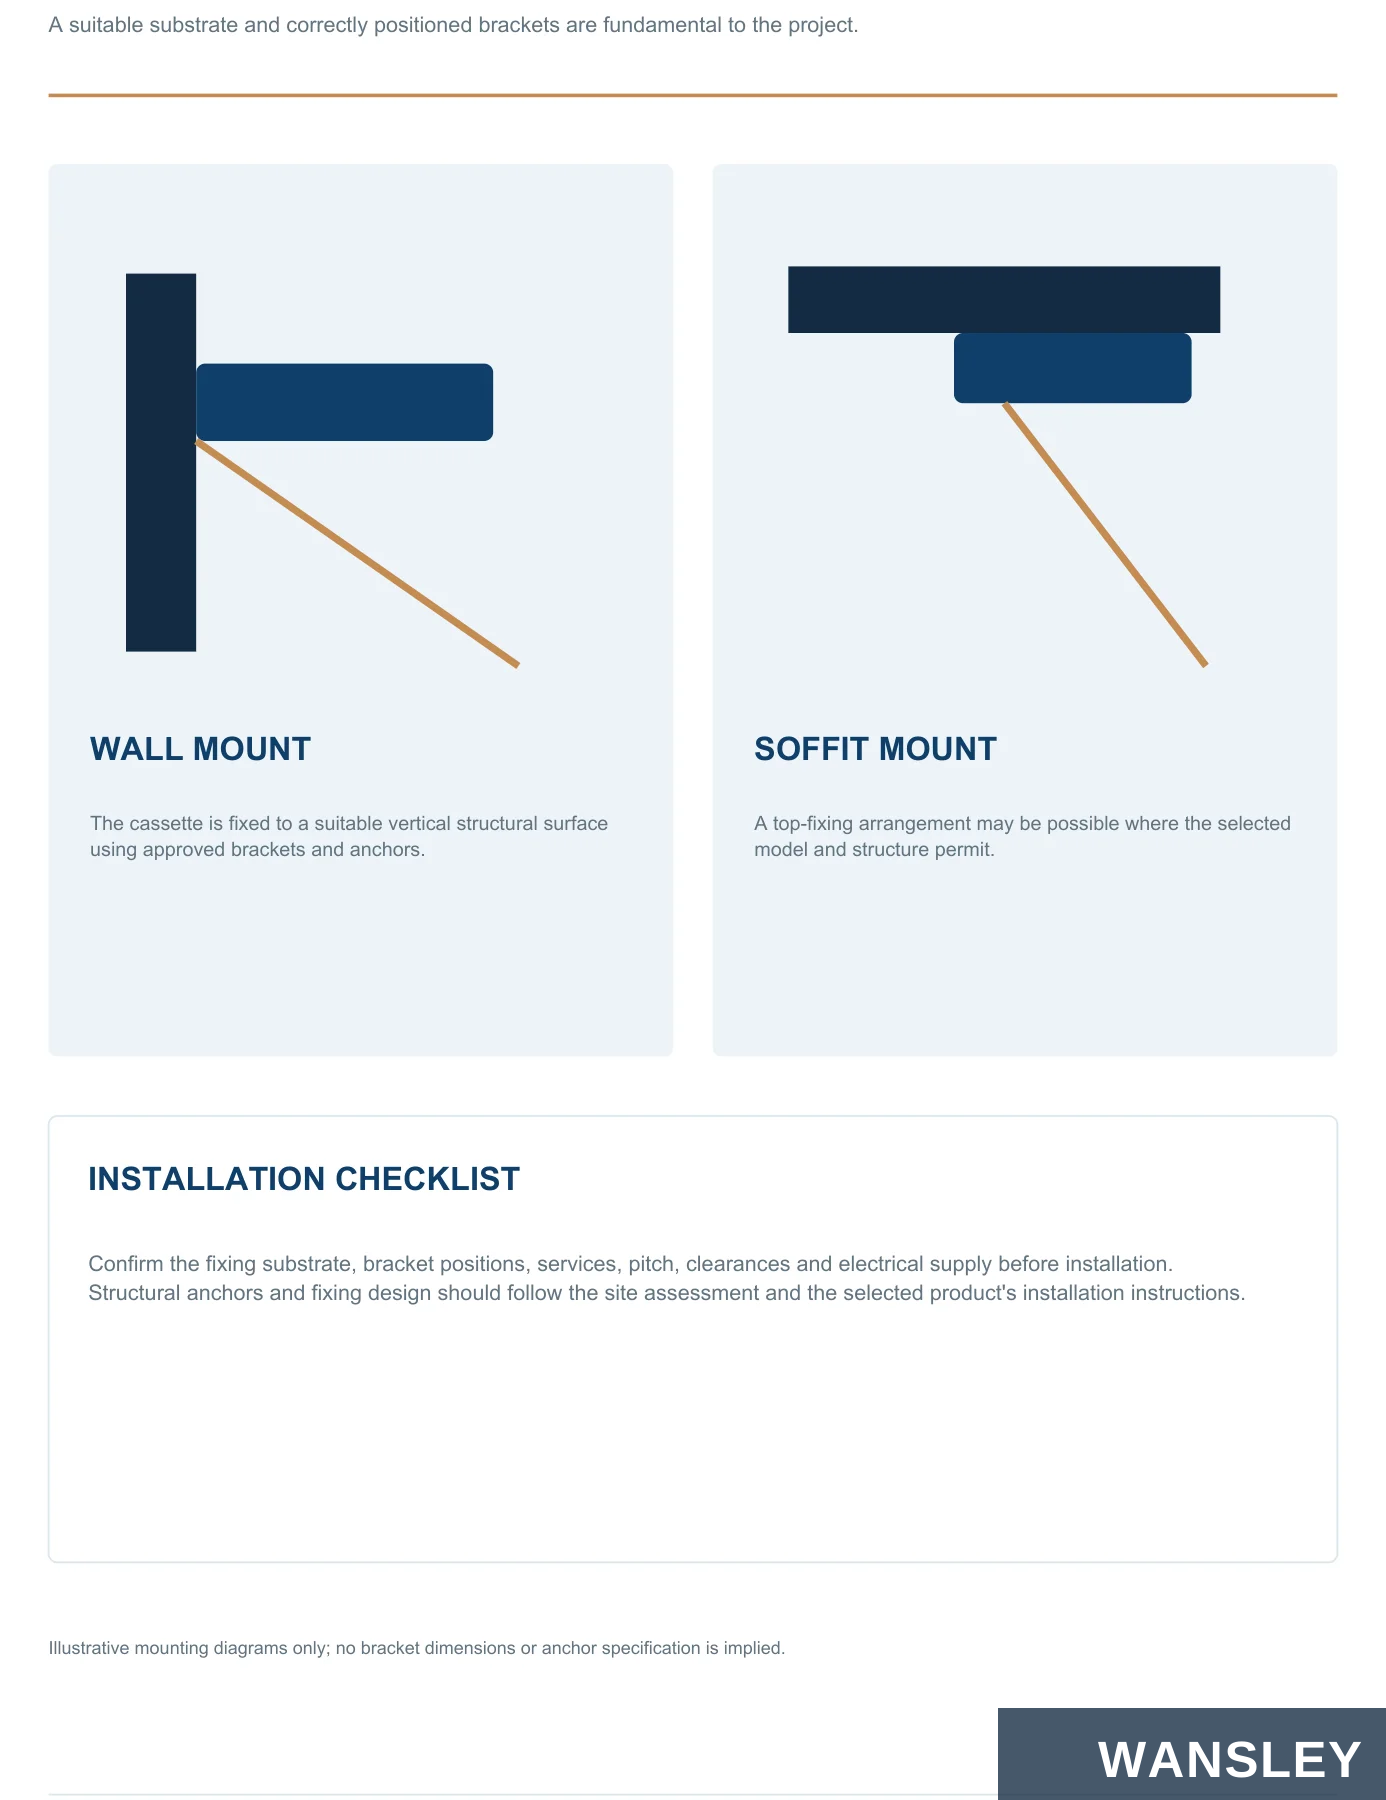
A suitable substrate and correctly positioned brackets are fundamental to the project.
WALL MOUNT
SOFFIT MOUNT
The cassette is fixed to a suitable vertical structural surface using approved brackets and anchors.
A top-fixing arrangement may be possible where the selected model and structure permit.
INSTALLATION CHECKLIST
Confirm the fixing substrate, bracket positions, services, pitch, clearances and electrical supply before installation. Structural anchors and fixing design should follow the site assessment and the selected product's installation instructions.
Illustrative mounting diagrams only; no bracket dimensions or anchor specification is implied.
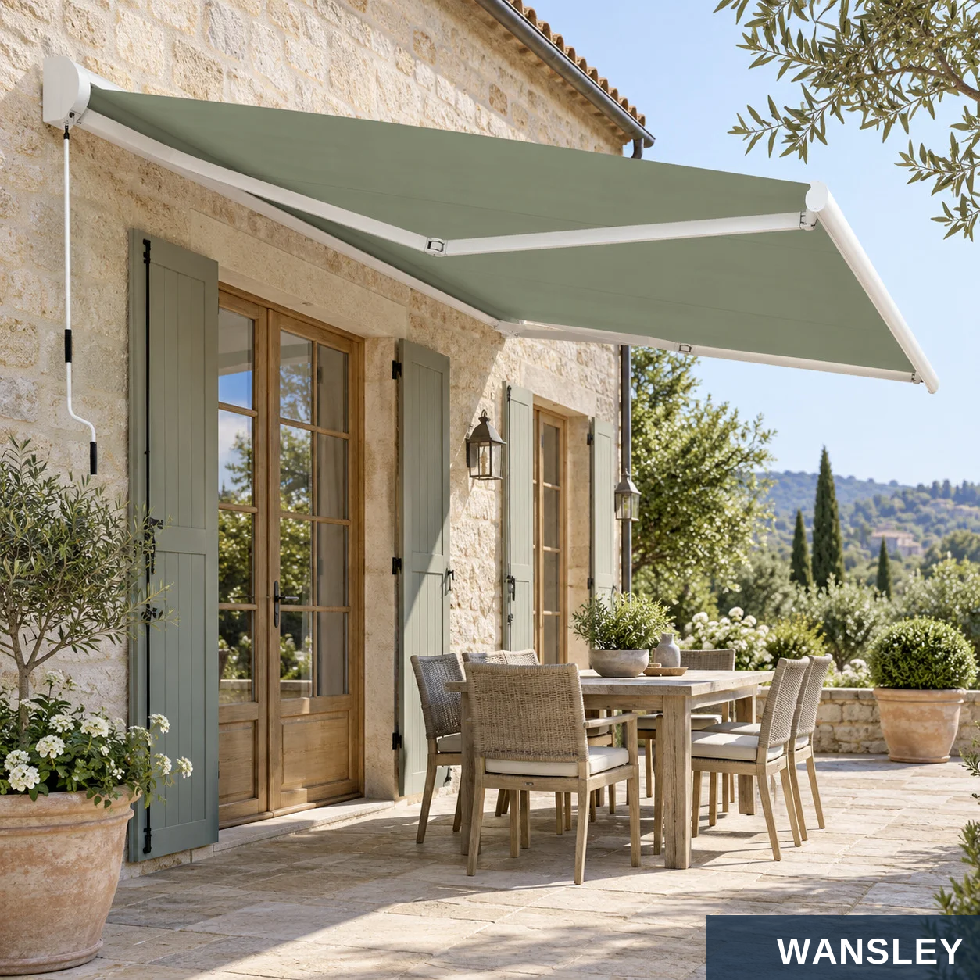
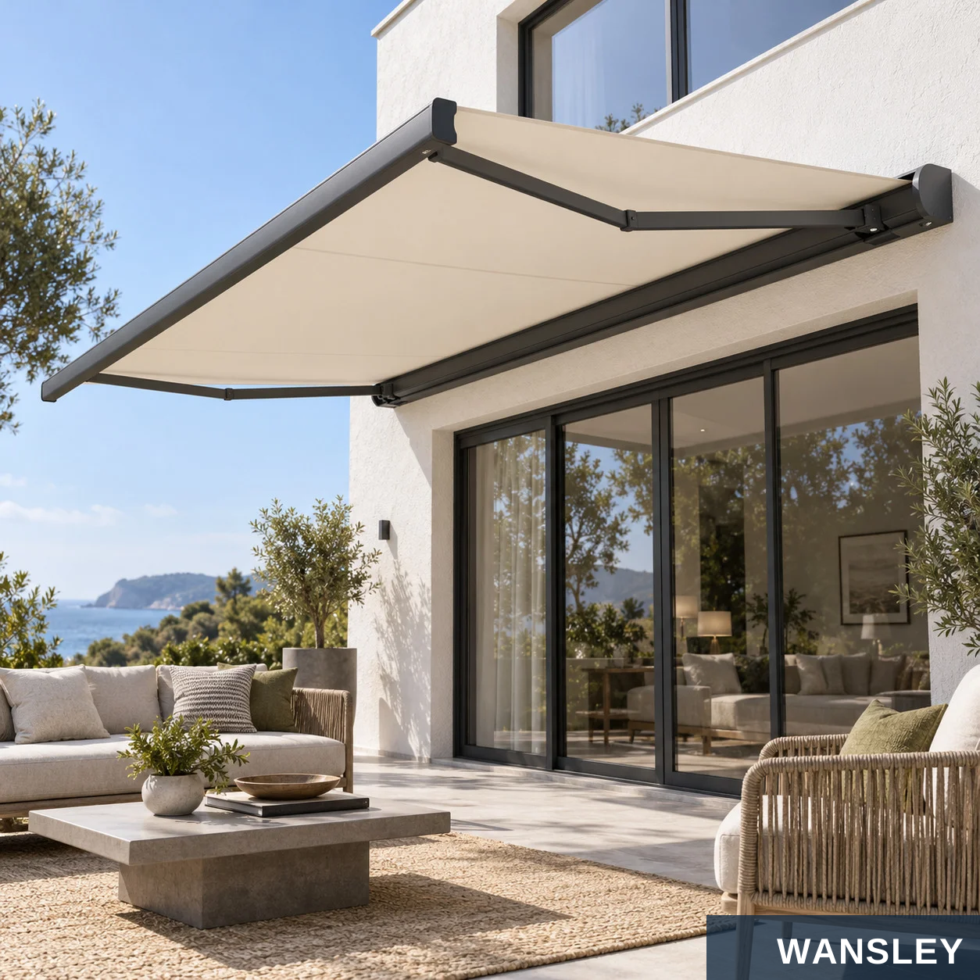
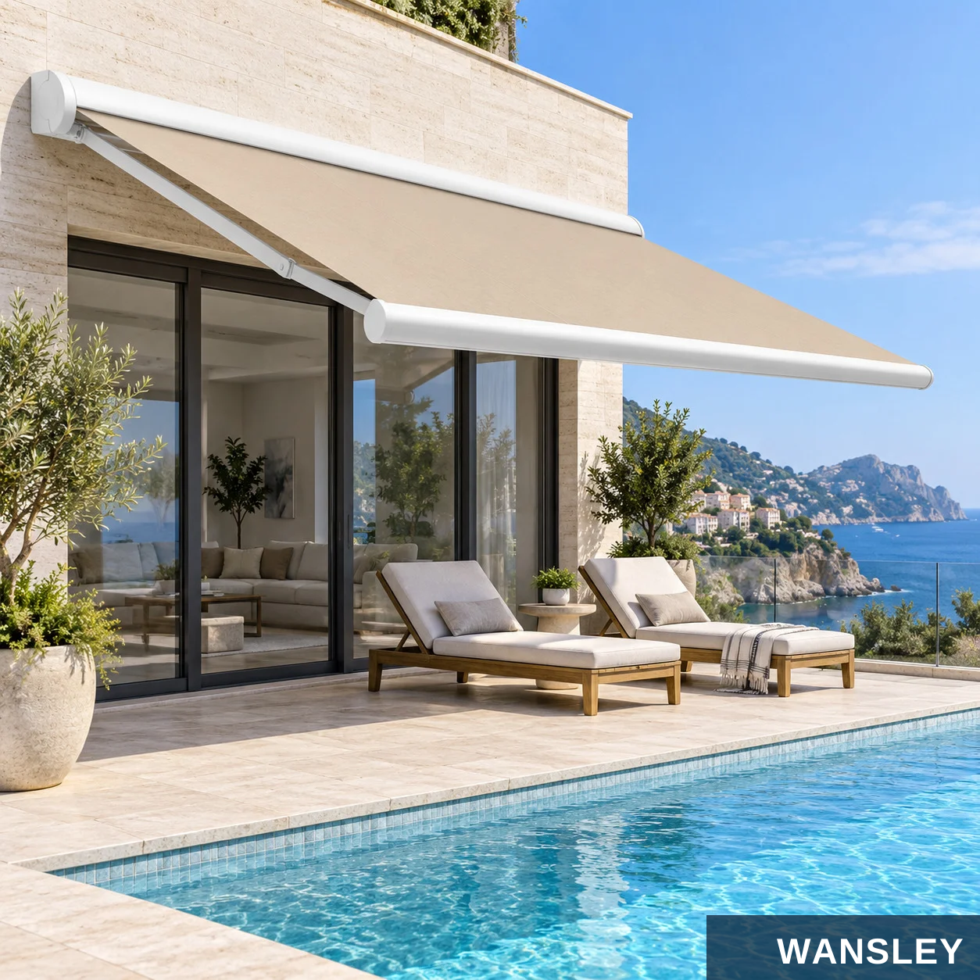
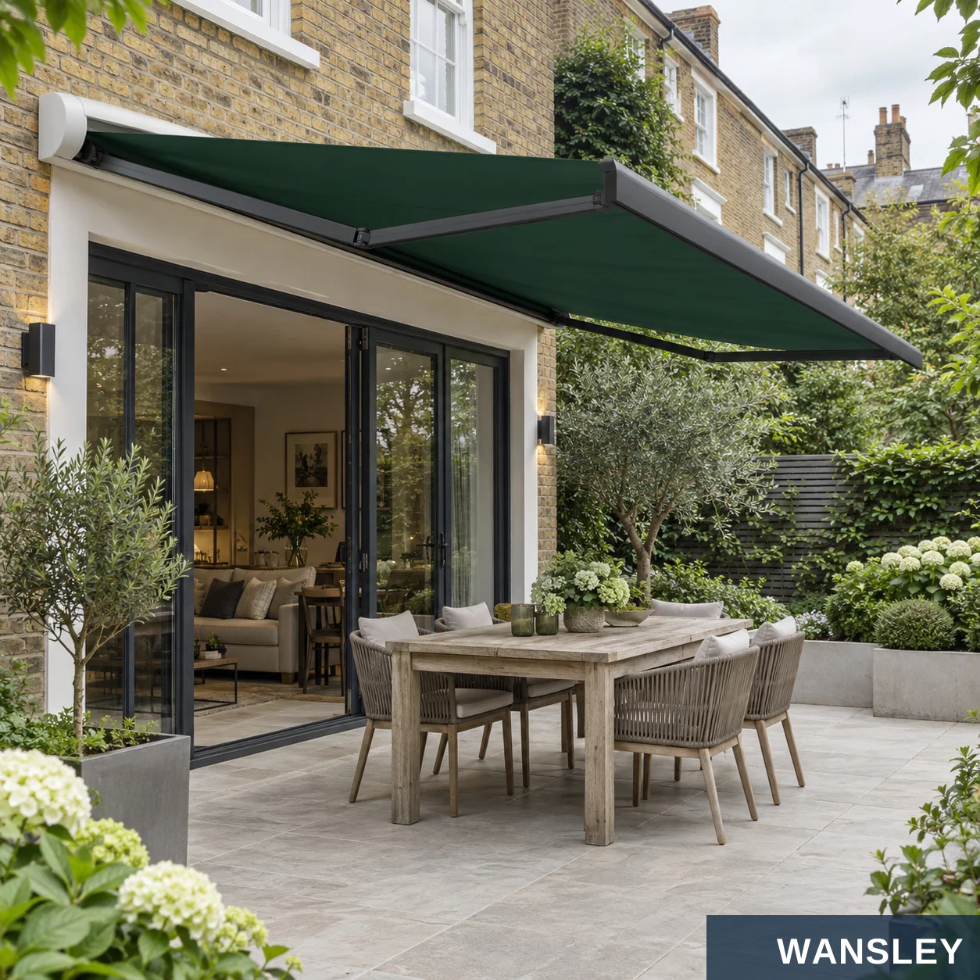
Selected new awning views show different colors, settings and operating options.
AW05 / MANUAL AW11 / MOTORIZED
AW17 / MOTORIZED AW24 / MOTORIZED


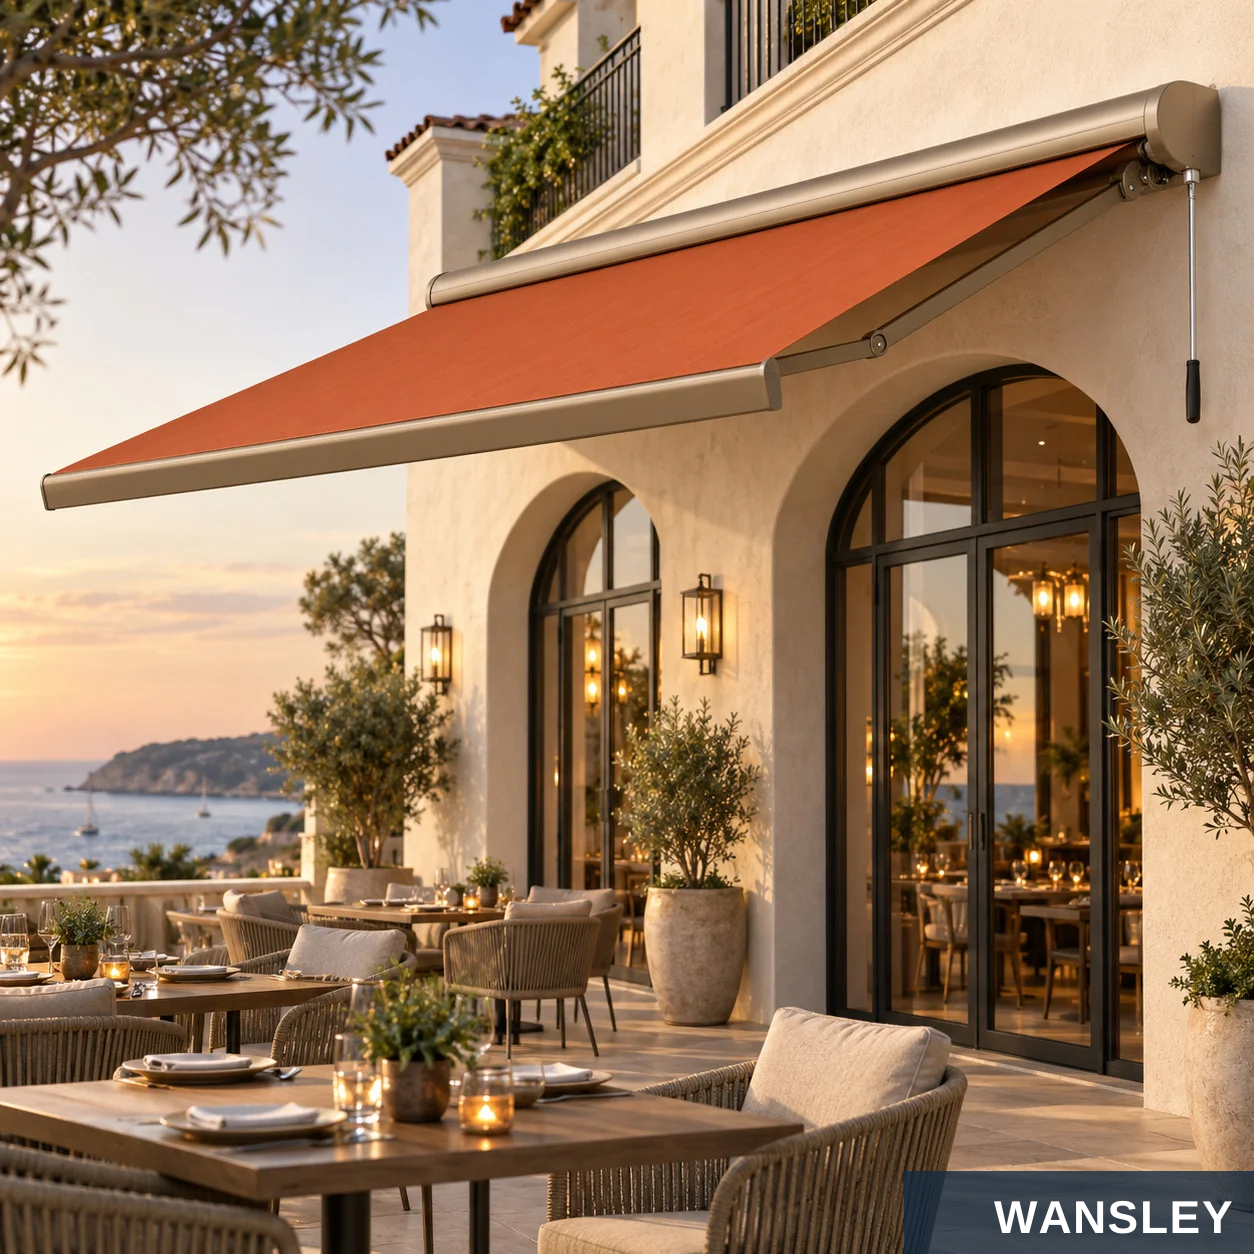
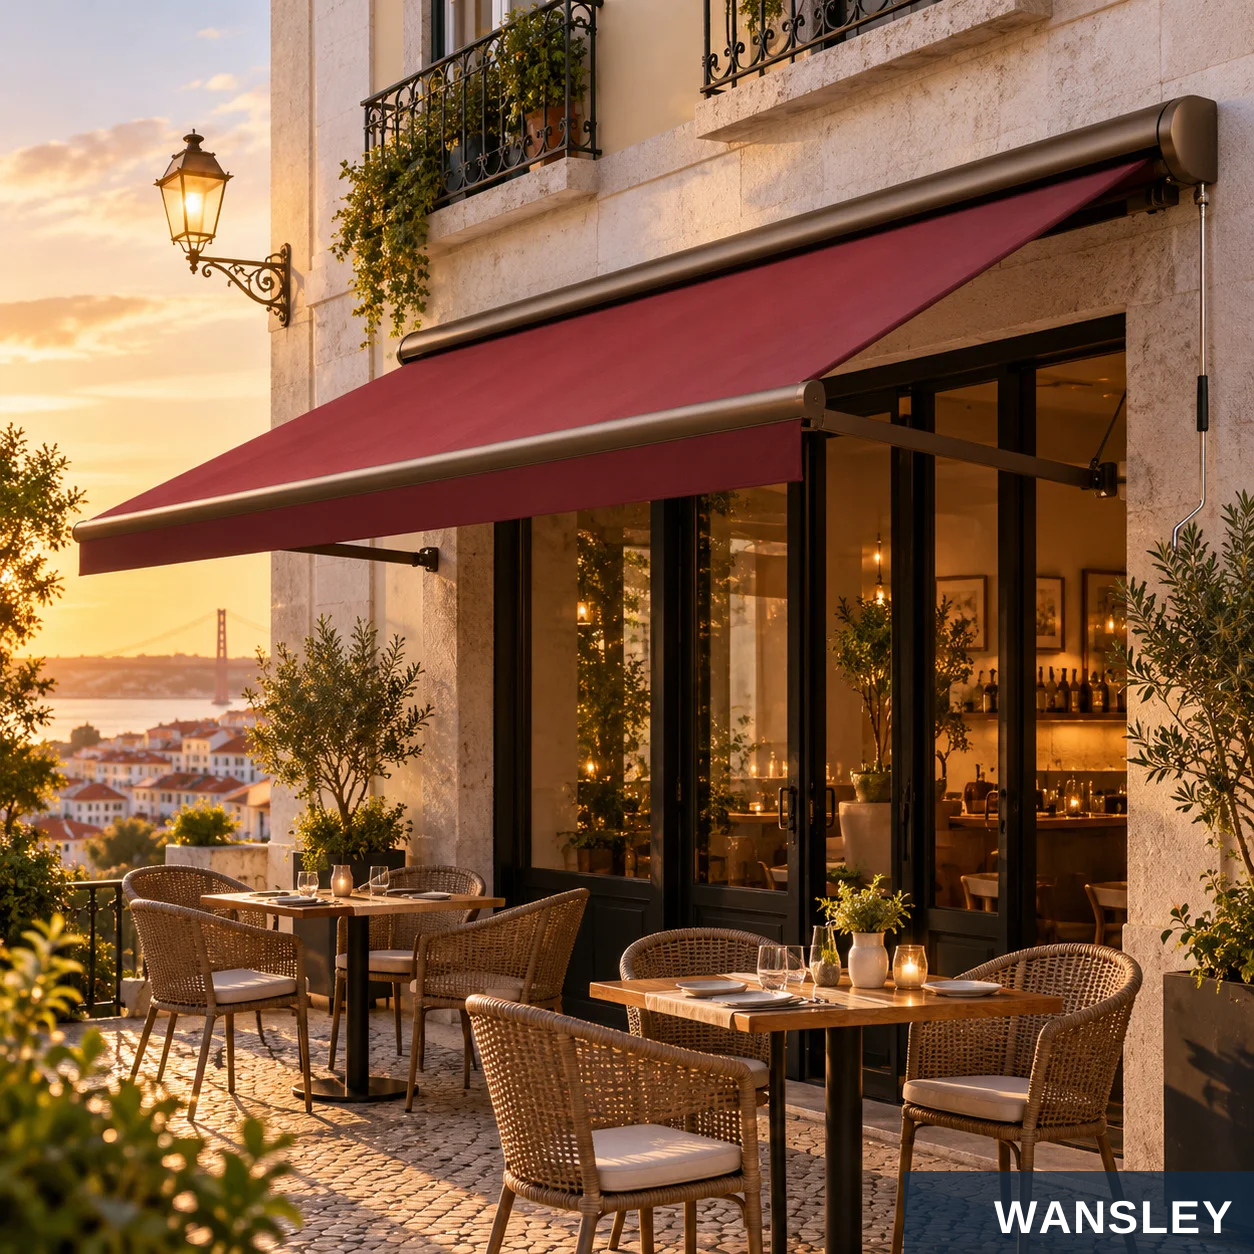
Selected new awning views show different colors, settings and operating options.
AW07 / MANUAL AW13 / MOTORIZED
AW20 / MANUAL AW29 / MANUAL
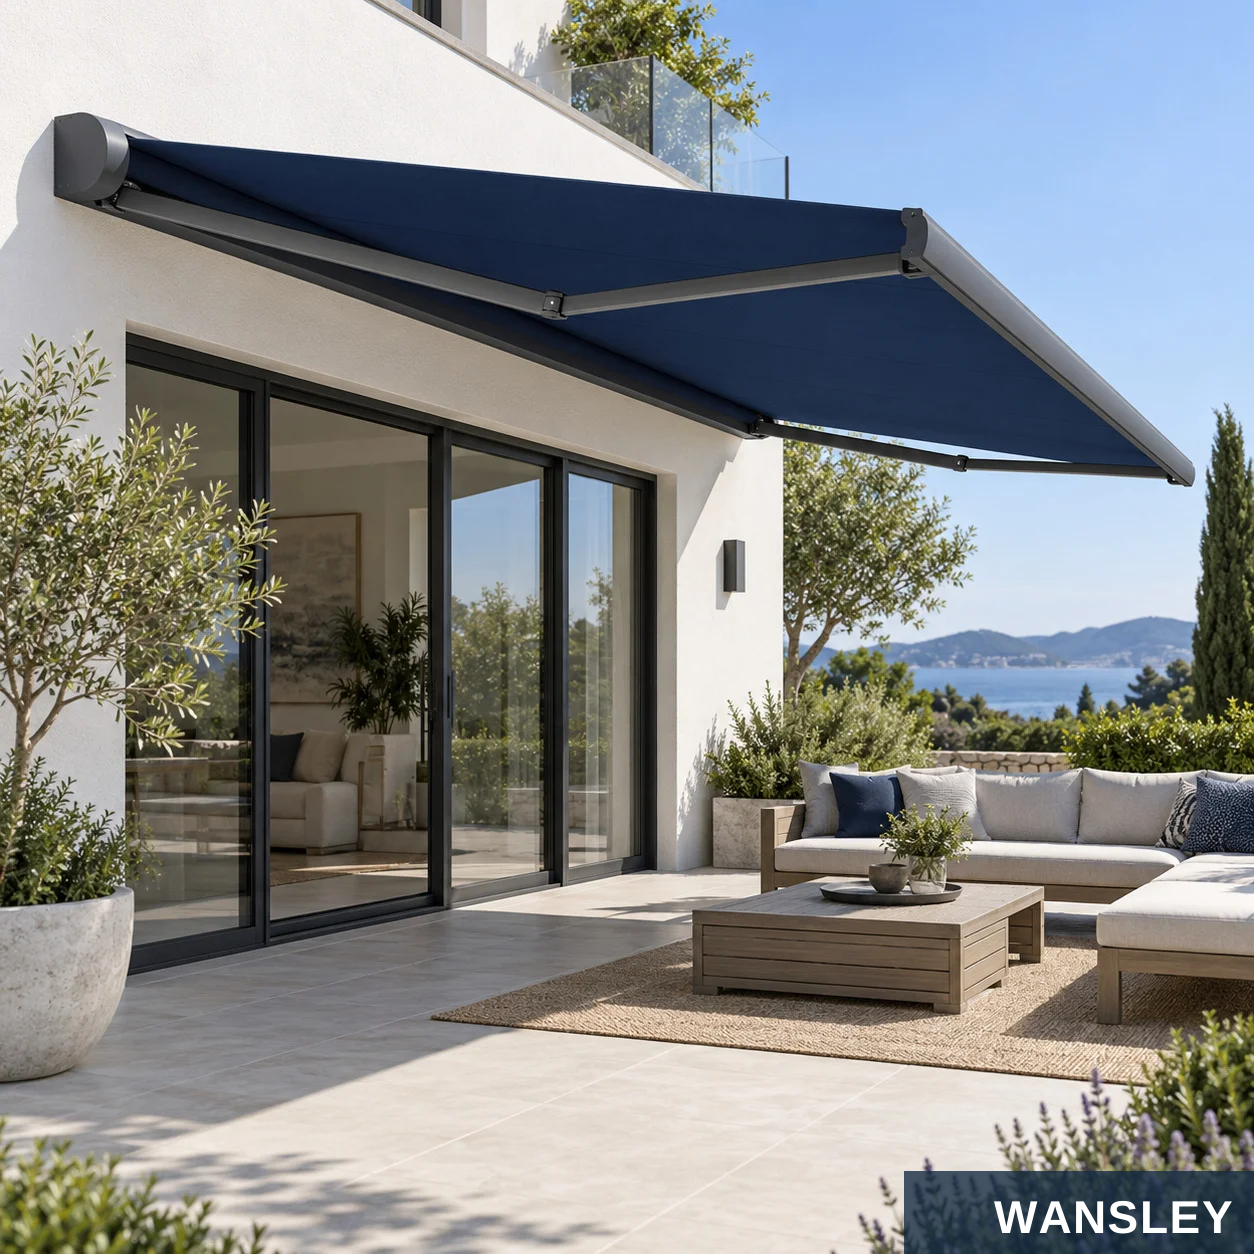
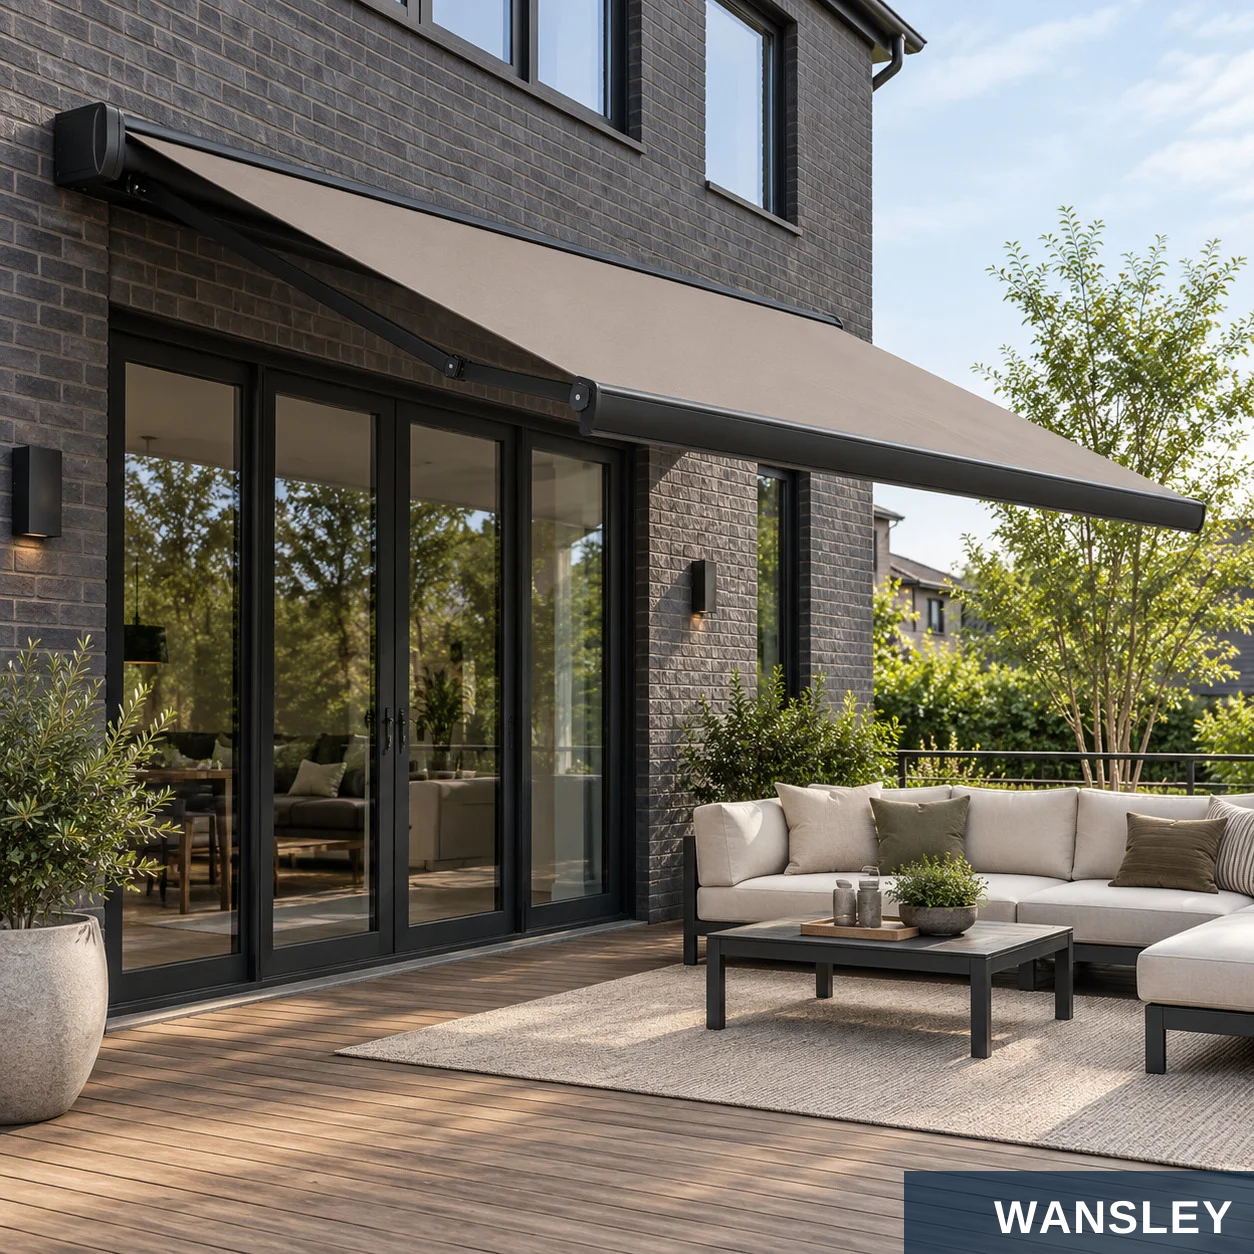
Selected concepts from the 30-image main-picture collection supplied separately.
AW02 | MOTORIZED
AW03 | MANUAL
anthracite cassette, solid navy canopy
ivory cassette, sand stripe canopy
AW04 | MOTORIZED
AW06 | MOTORIZED
satin black cassette, taupe canopy
champagne cassette, cream canopy, LED

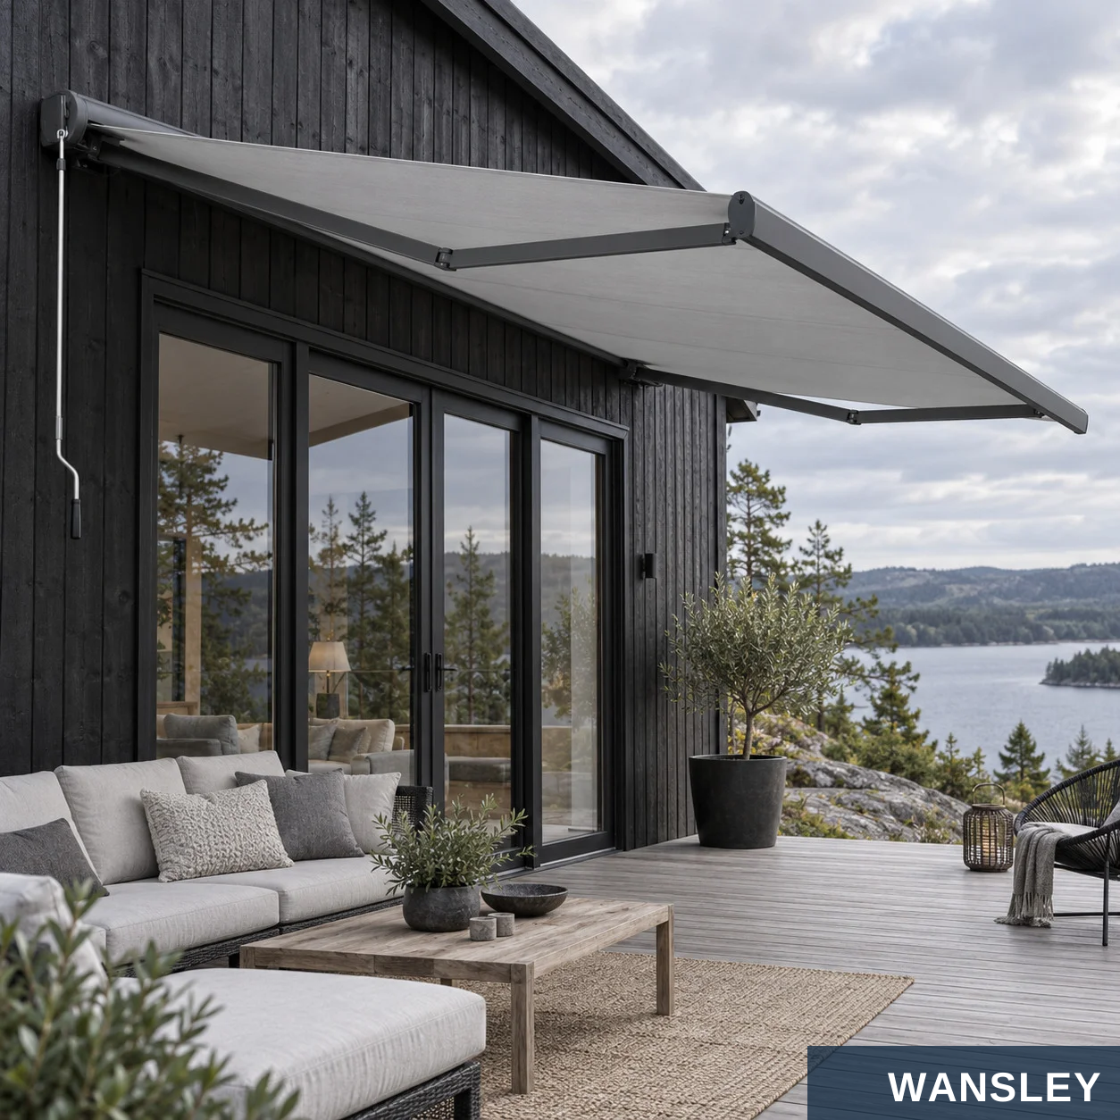
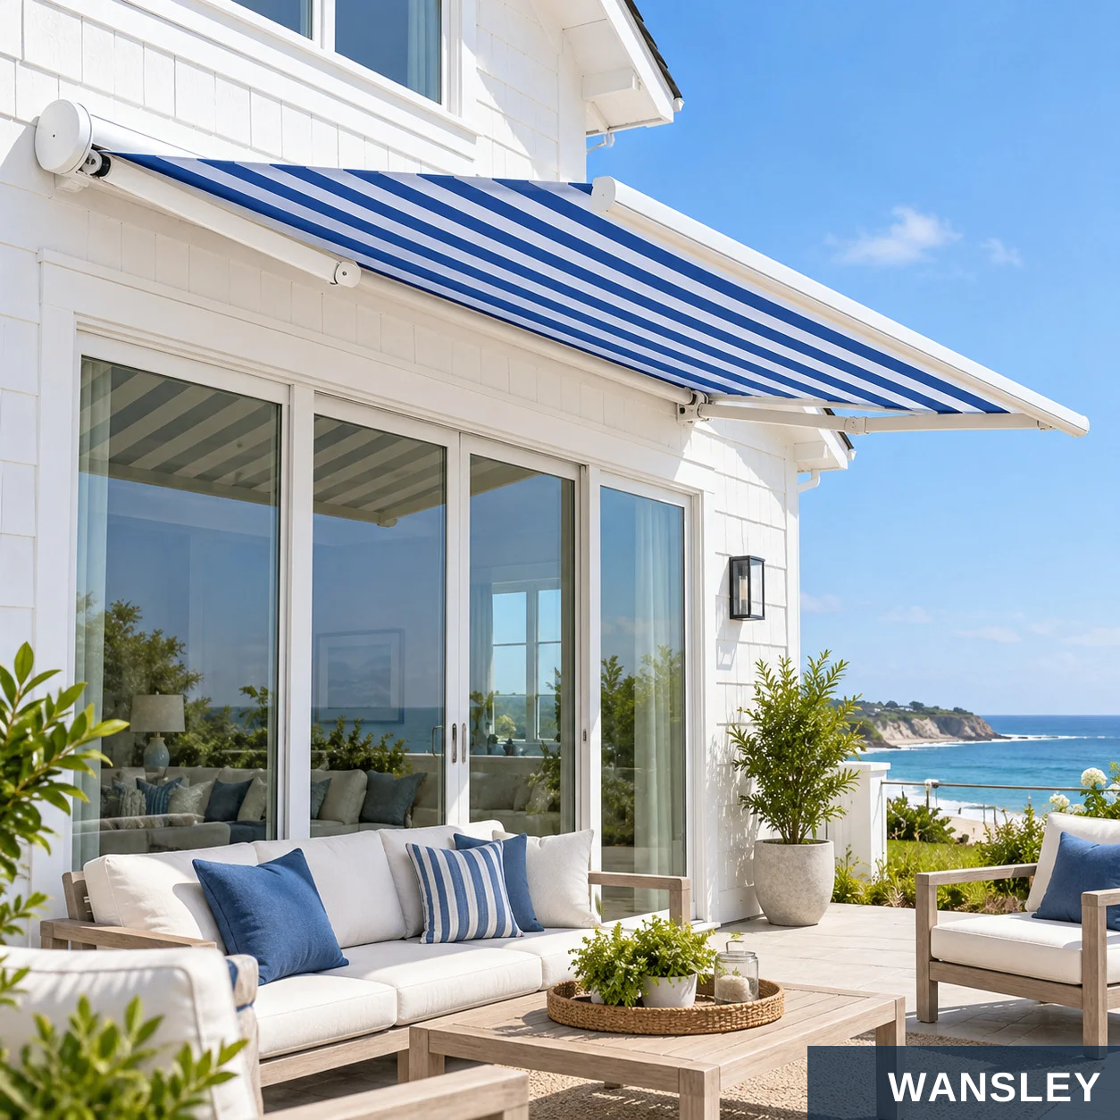
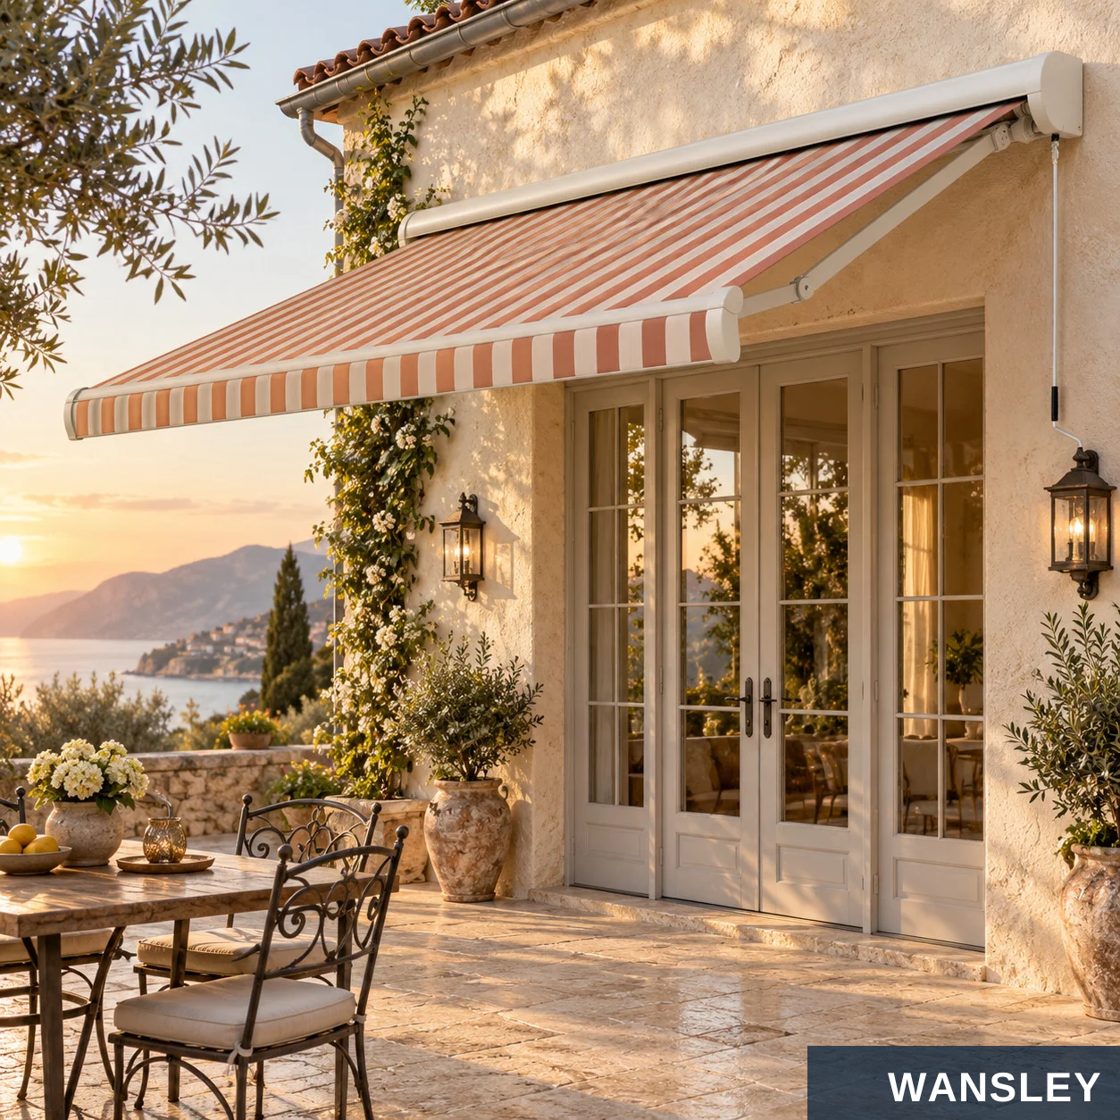
Selected concepts from the 30-image main-picture collection supplied separately.
AW08 | MOTORIZED
AW09 | MANUAL
bronze cassette, burgundy canopy
graphite cassette, light gray canopy
AW10 | MOTORIZED
AW12 | MANUAL
white cassette, ocean blue stripe canopy
white cassette; terracotta-and-ivory striped fabric
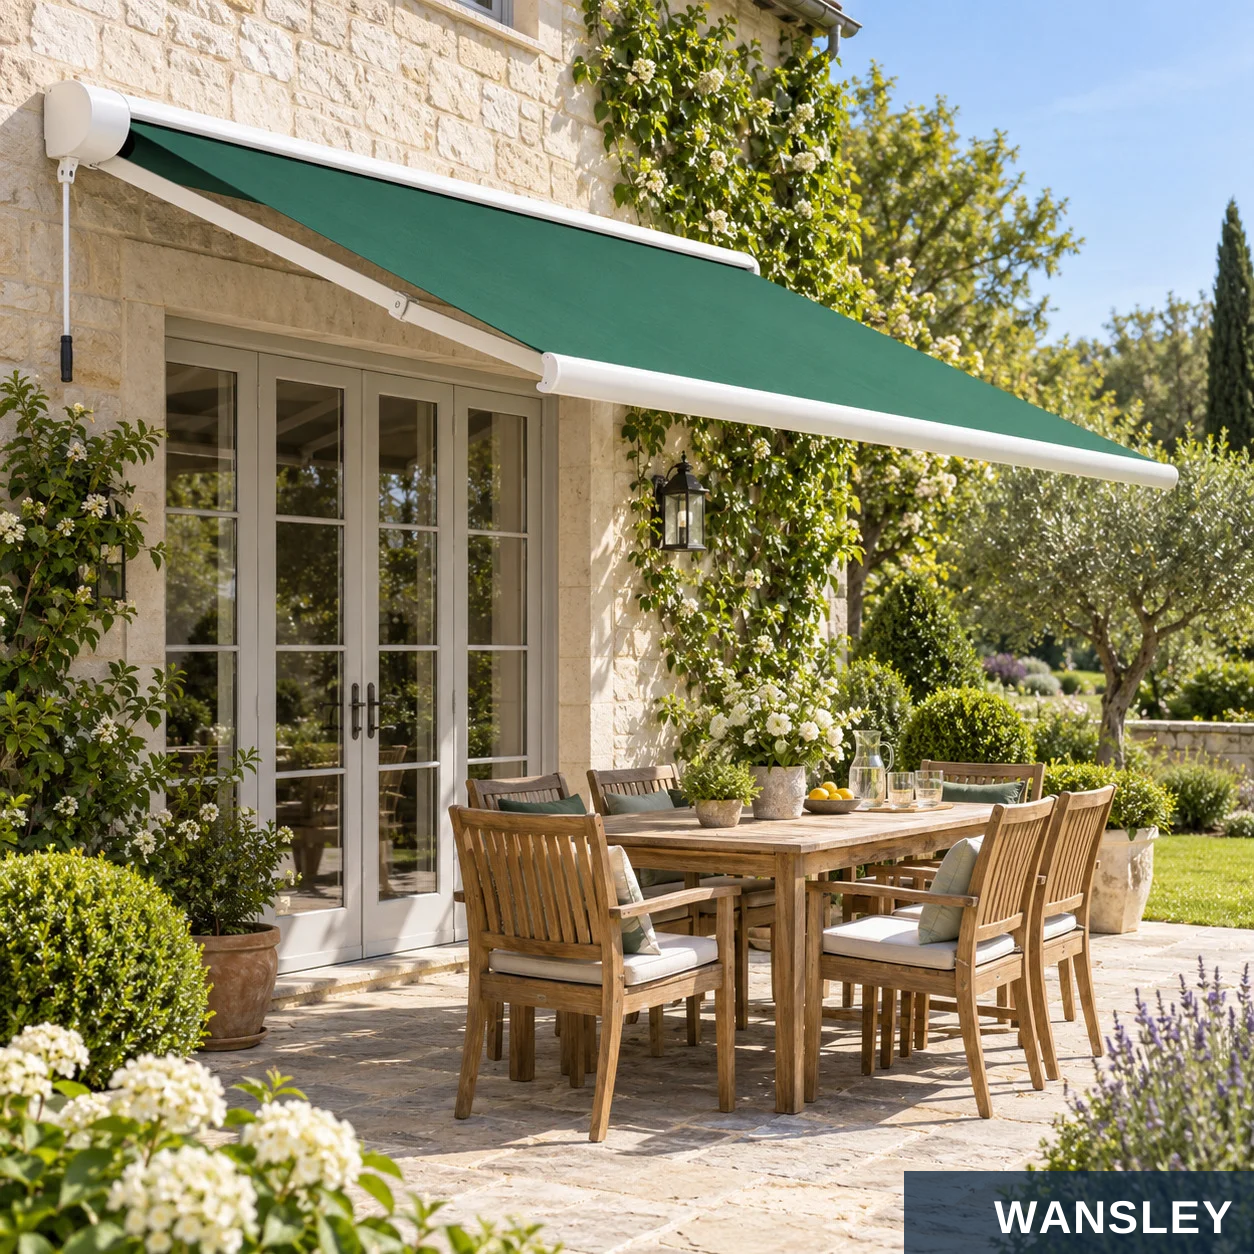
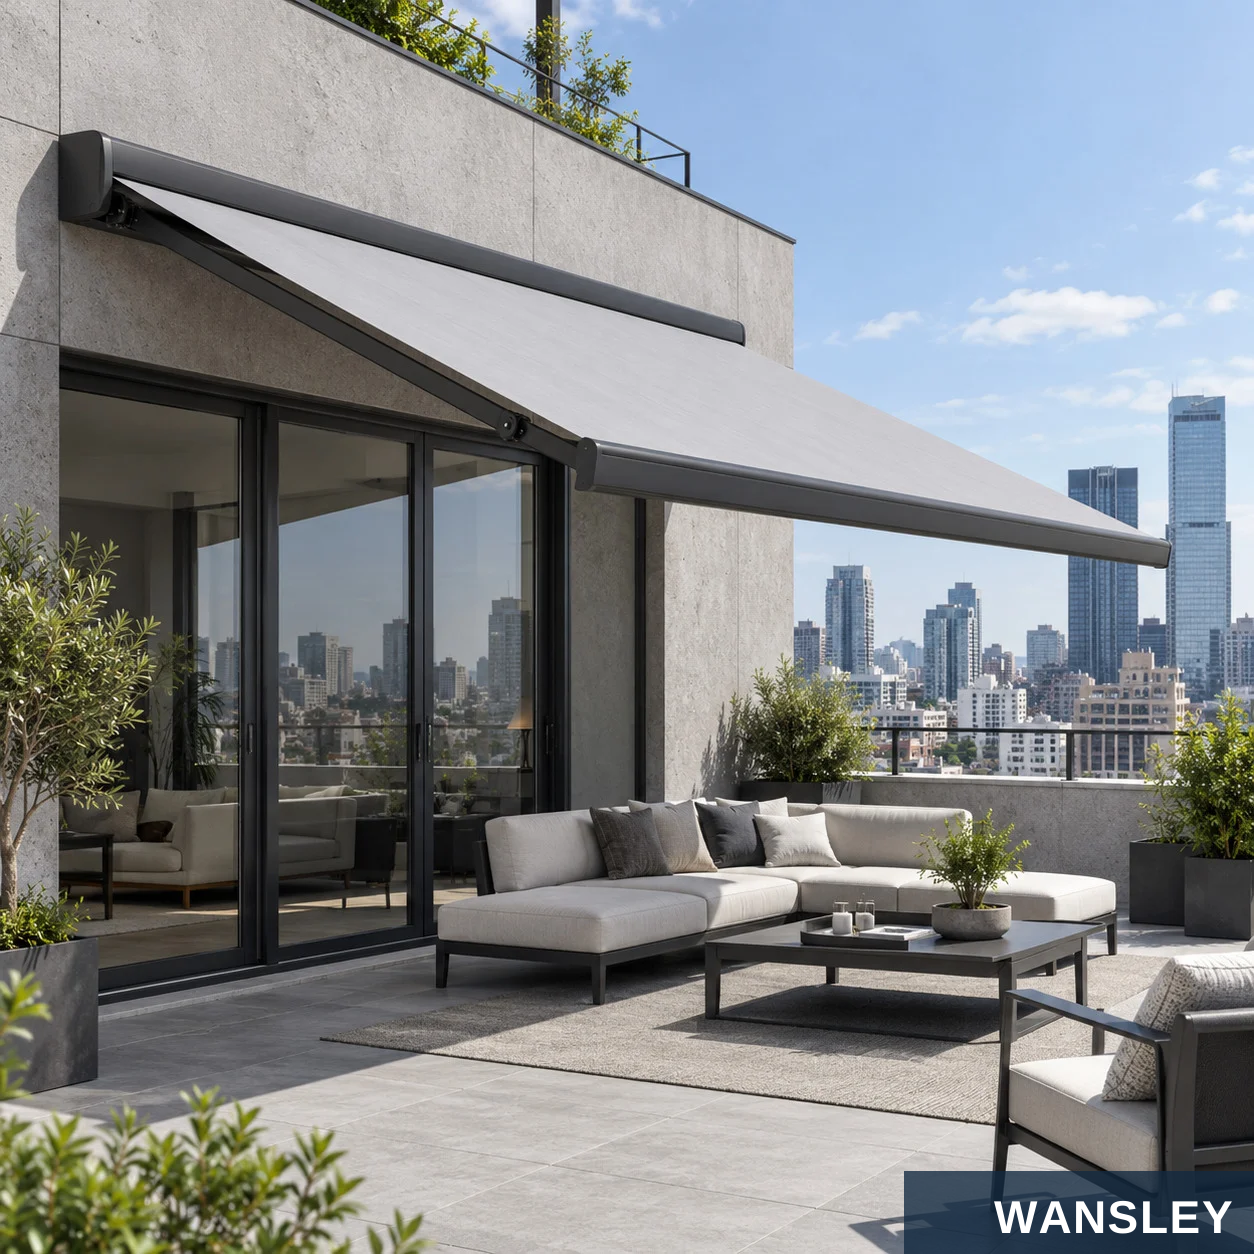


Selected concepts from the 30-image main-picture collection supplied separately.
AW14 | MANUAL
AW15 | MOTORIZED
warm white cassette; solid forest-green fabric
graphite-black cassette; pearl-gray fabric
AW16 | MANUAL
AW18 | MANUAL
dark bronze cassette; solid burgundy fabric
black cassette; black-and-ivory striped fabric
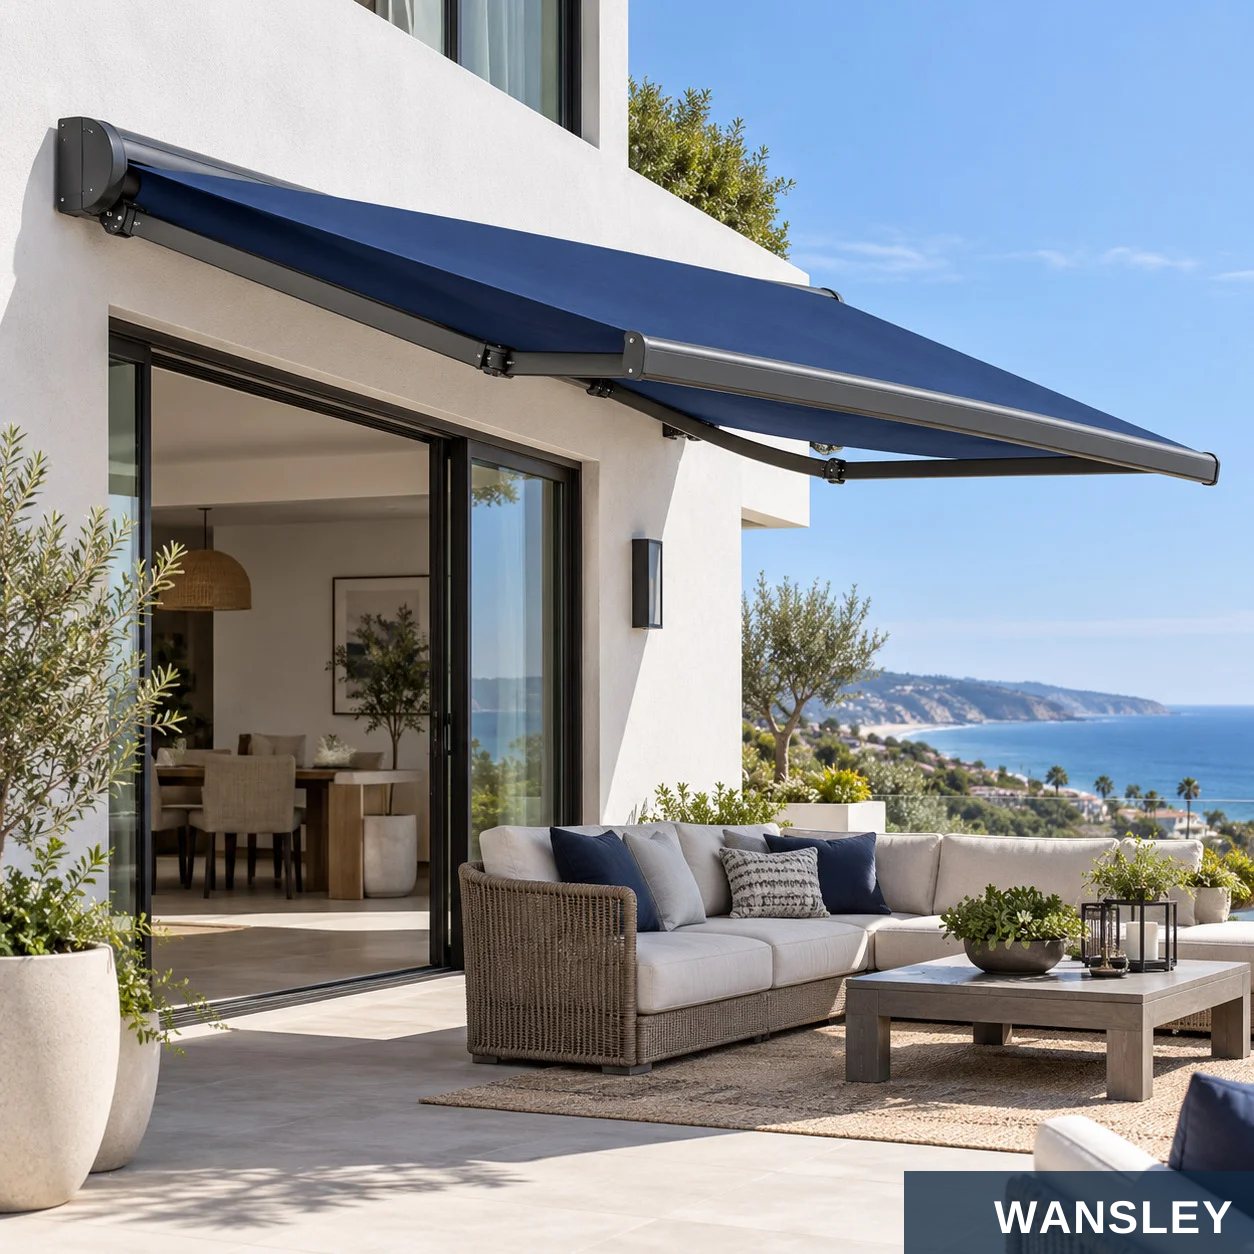


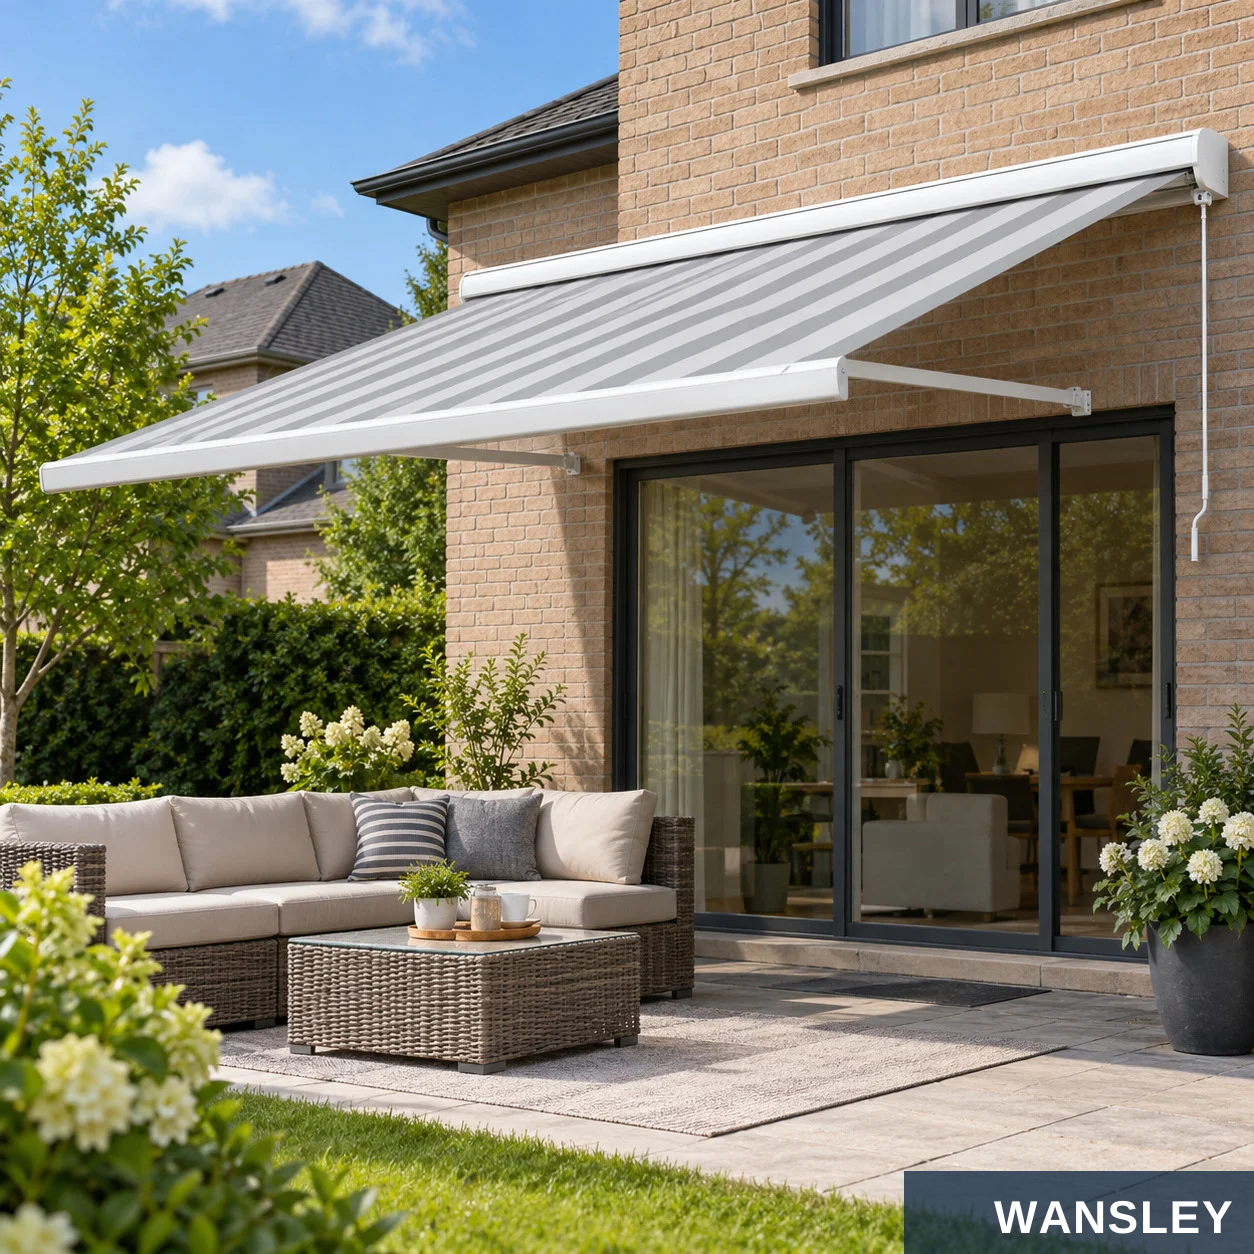
Selected concepts from the 30-image main-picture collection supplied separately.
AW21 | MOTORIZED
AW22 | MOTORIZED
Anthracite oval cassette, navy canopy
White slim rectangular cassette, ivory canopy
AW26 | MANUAL
AW30 | MANUAL
White oval cassette, beige canopy
White cubic cassette, gray-and-white striped canopy
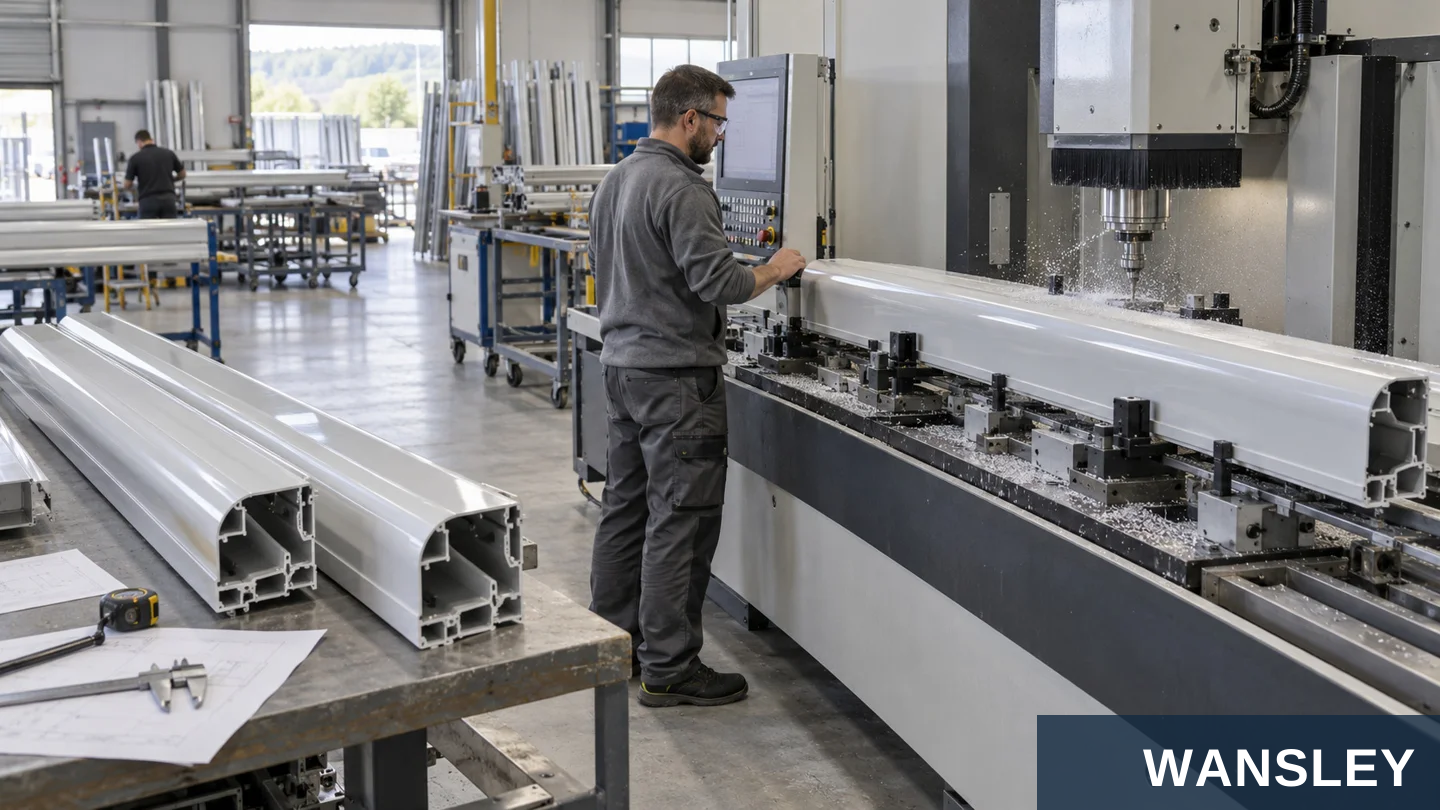
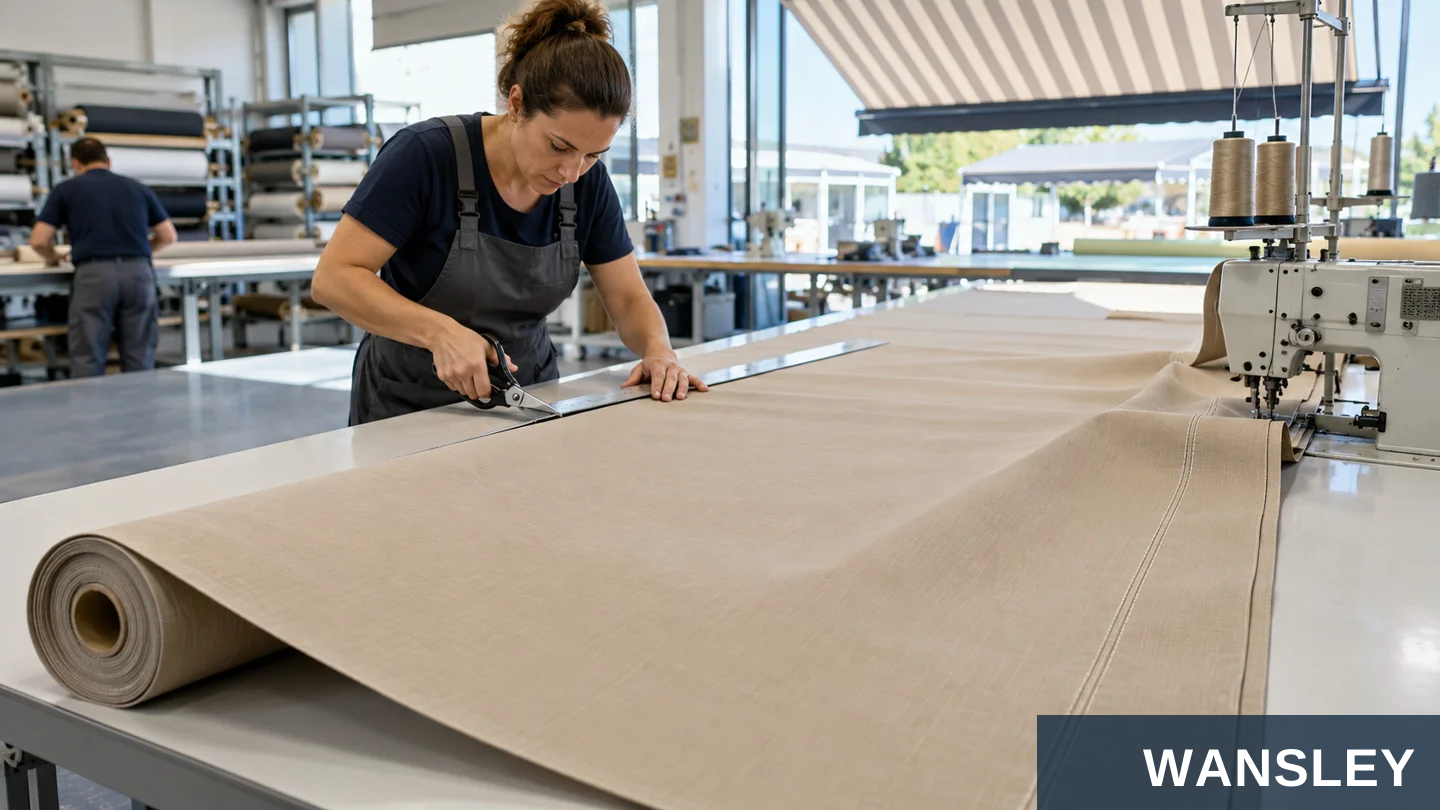
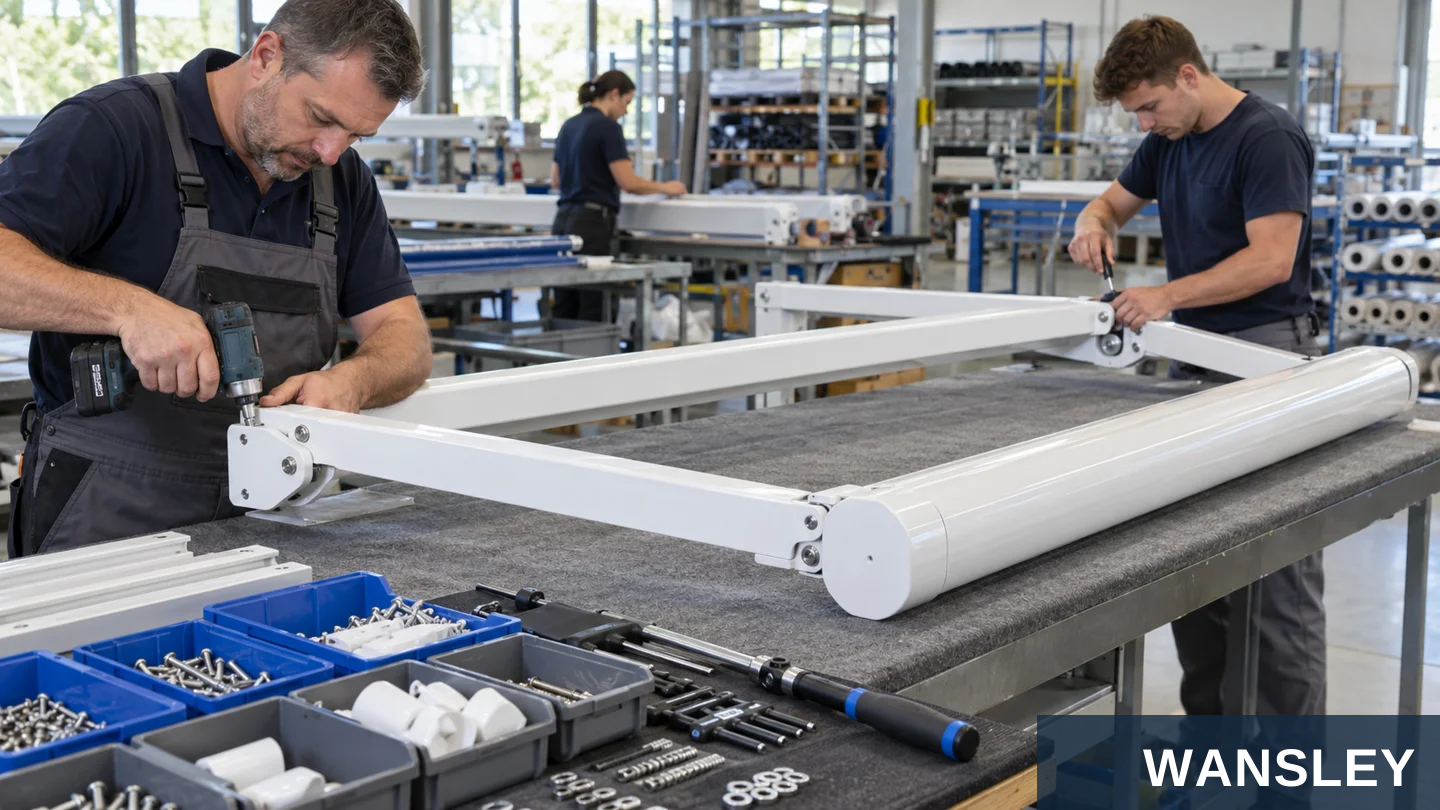
An illustrative look at the core stages of an awning production workflow.
PROFILE PREPARATION
Profiles are cut and machined to the approved design.
FABRIC CUTTING
Panels are measured, cut and joined to the selected finish.
Production photographs are illustrative, not documentation of a named factory or a specific order.
Folding arms, cassette closure and fabric alignment are reviewed before dispatch.
ASSEMBLY
FINAL REVIEW
Arm joints and profile connections are fitted to the planned configuration.
Appearance, closure and protective packaging are checked before shipment.
Illustrative workflow images. Inspection steps and packing method should be confirmed for the actual order.
Materials, dimensions, finish and operating parts are coordinated with the approved drawing for the selected system.
Confirm aluminum sections, roof louvers, glazing or fabric, finish and operating components for the selected outdoor system.
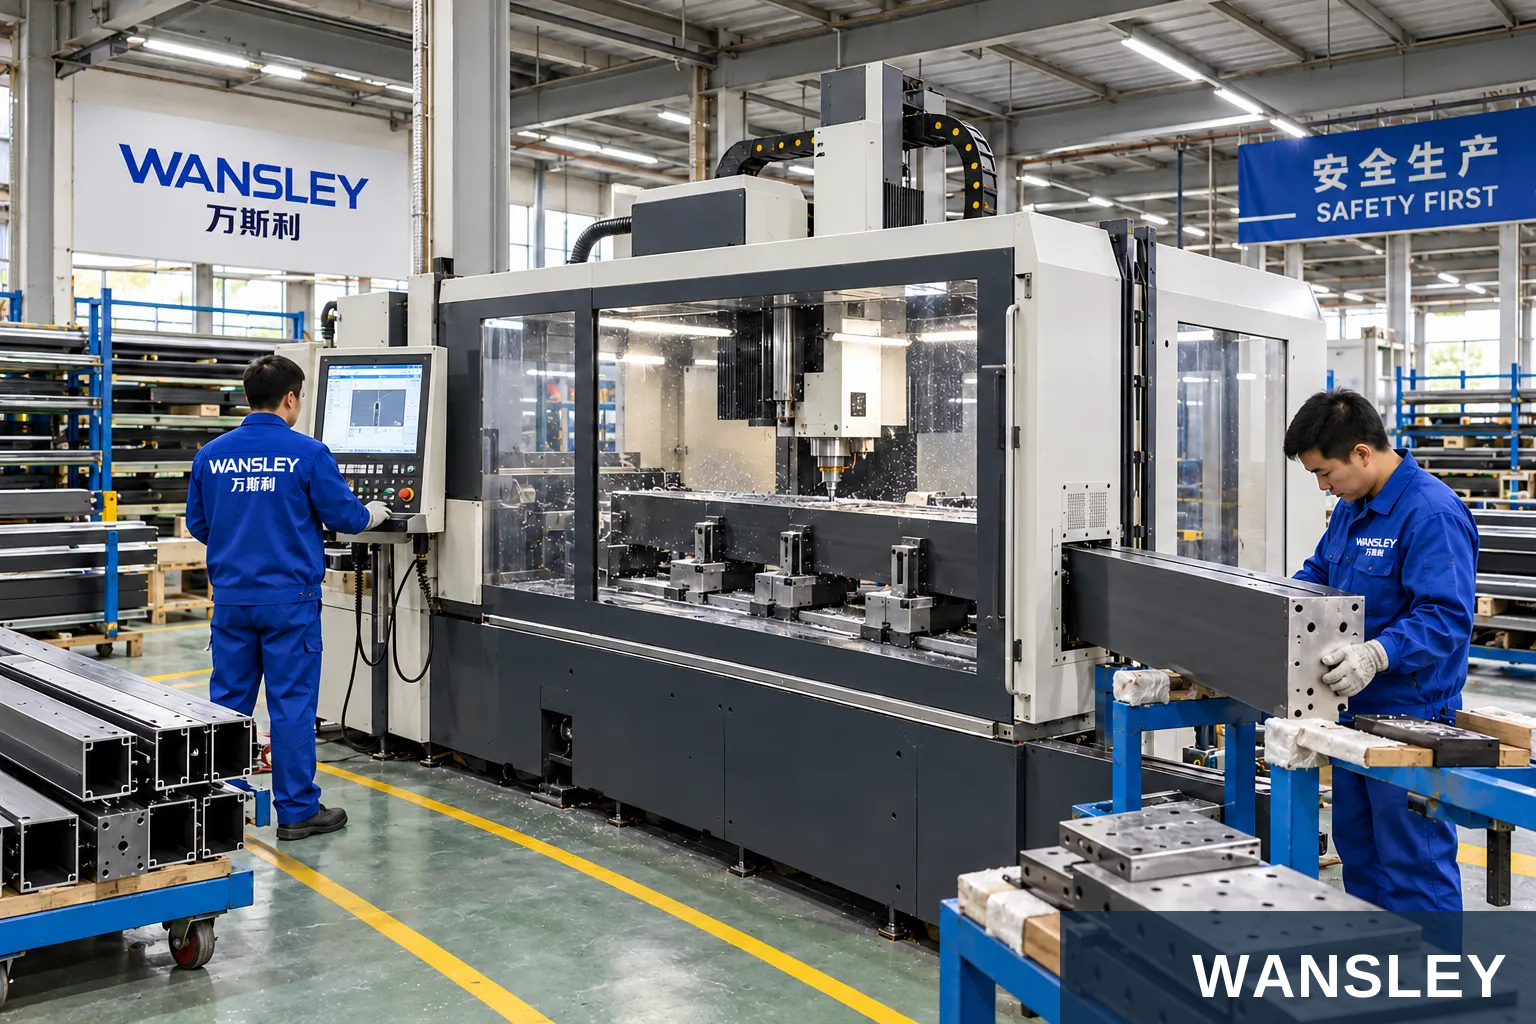
Prepare beams, posts, roof members and connection details from the approved drawing.
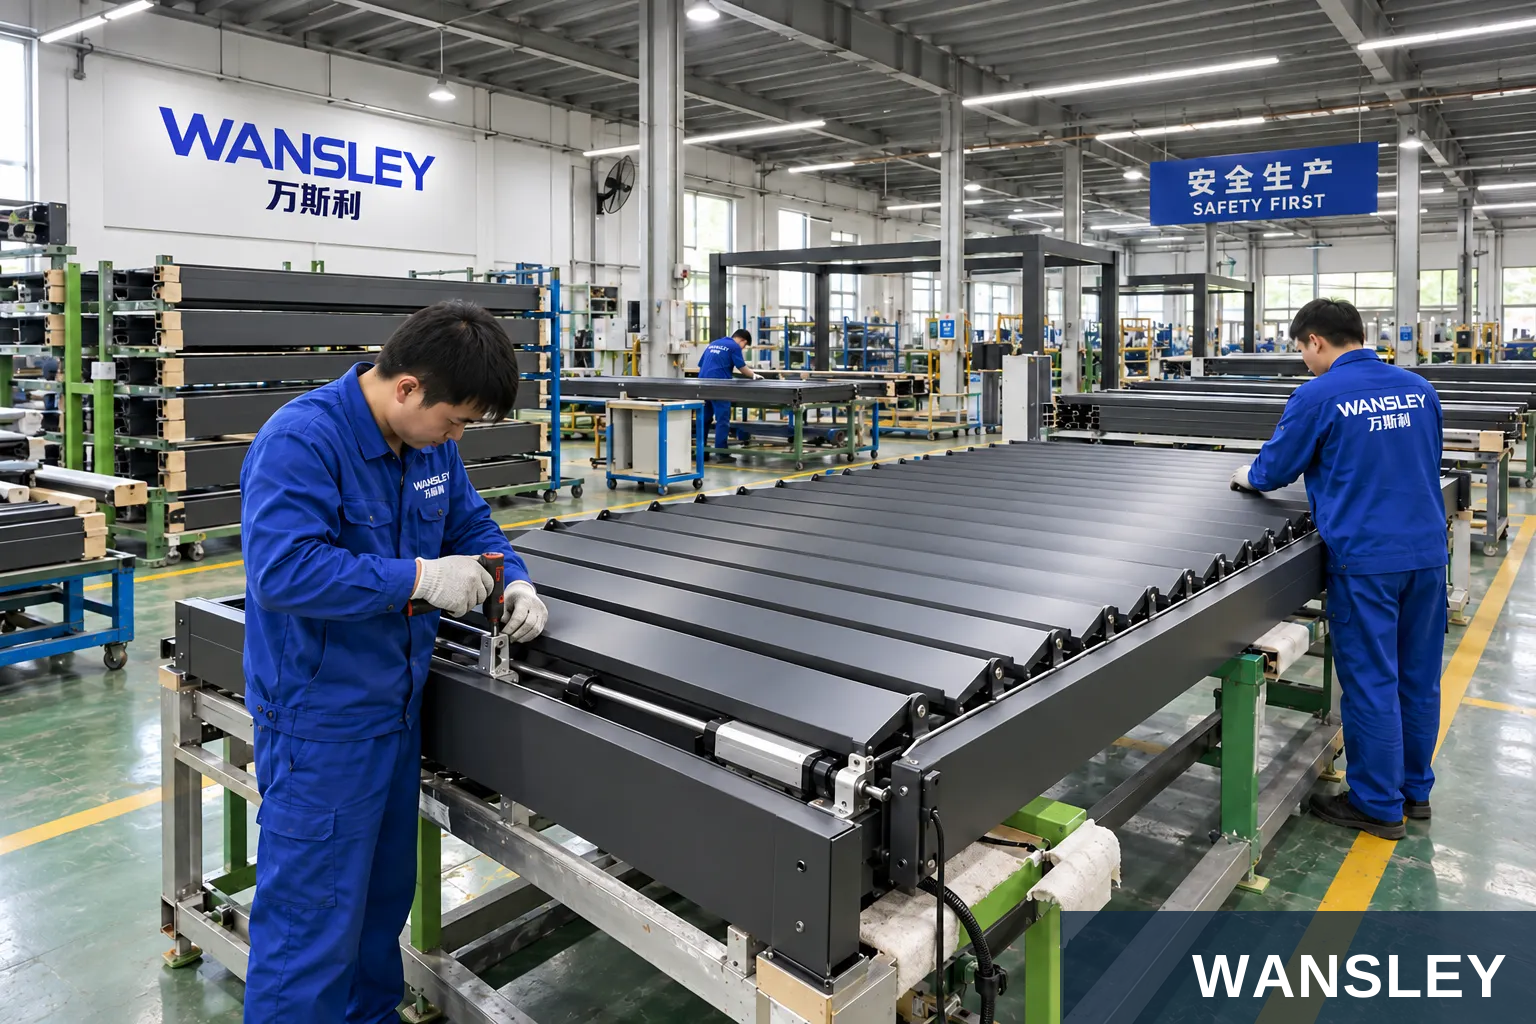
Coordinate louvers, roof panels or fabric and the relevant guides or moving parts.
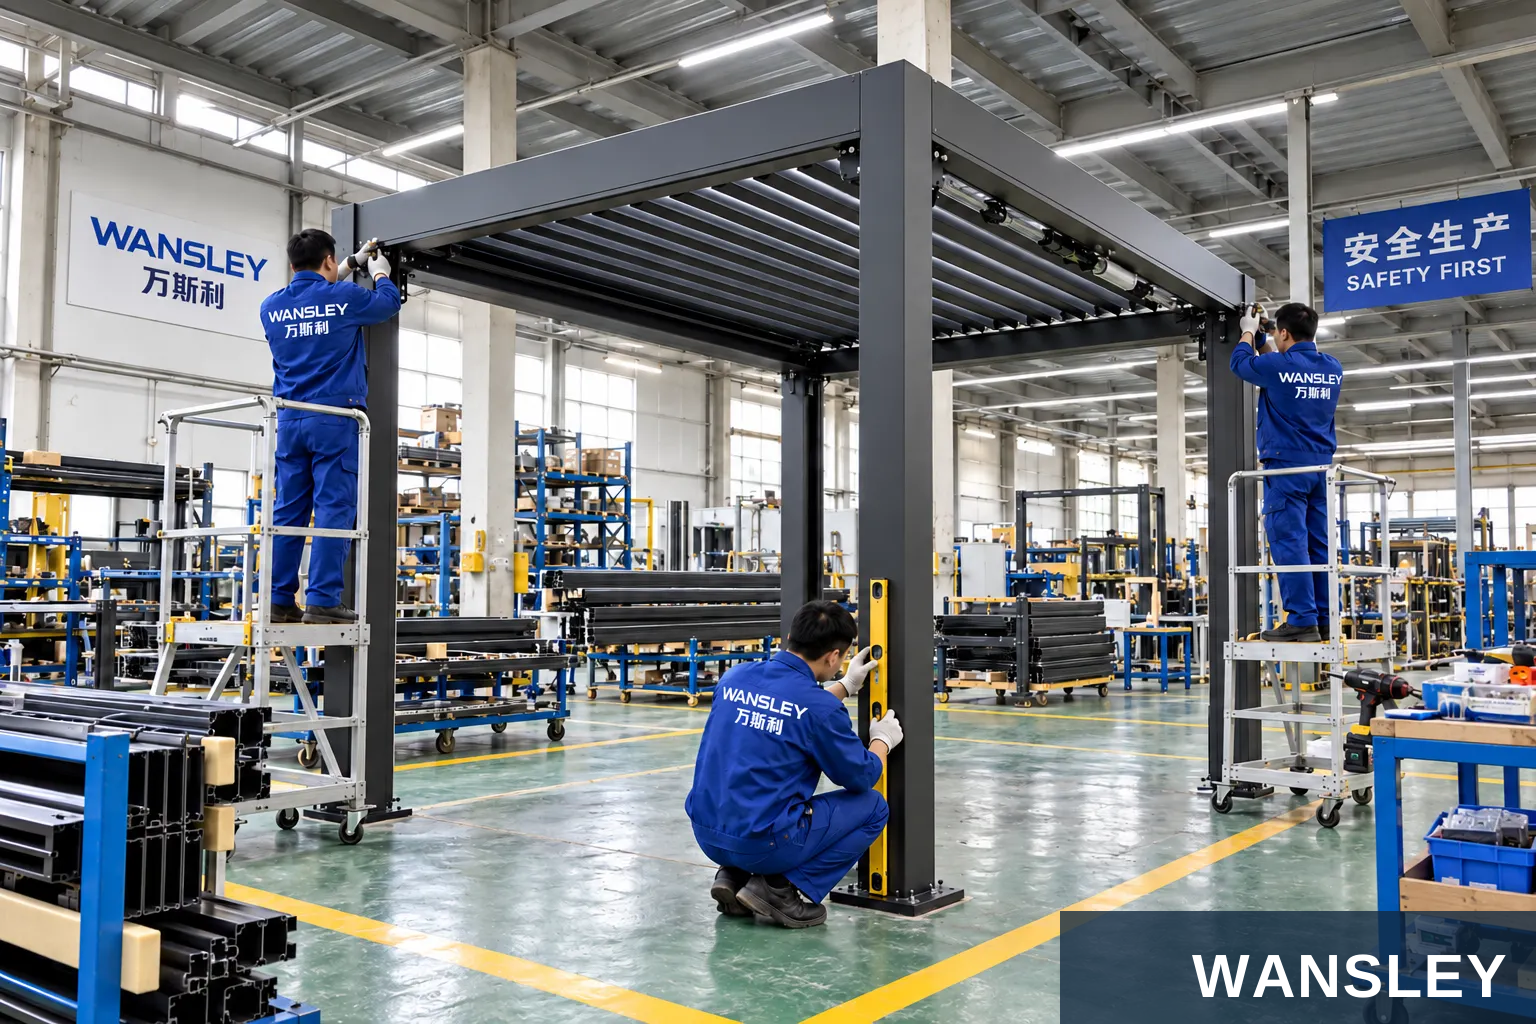
Check beam and post connections, support positions and the agreed installation arrangement.

Review drainage paths, seals and any specified motor, lighting or control components.
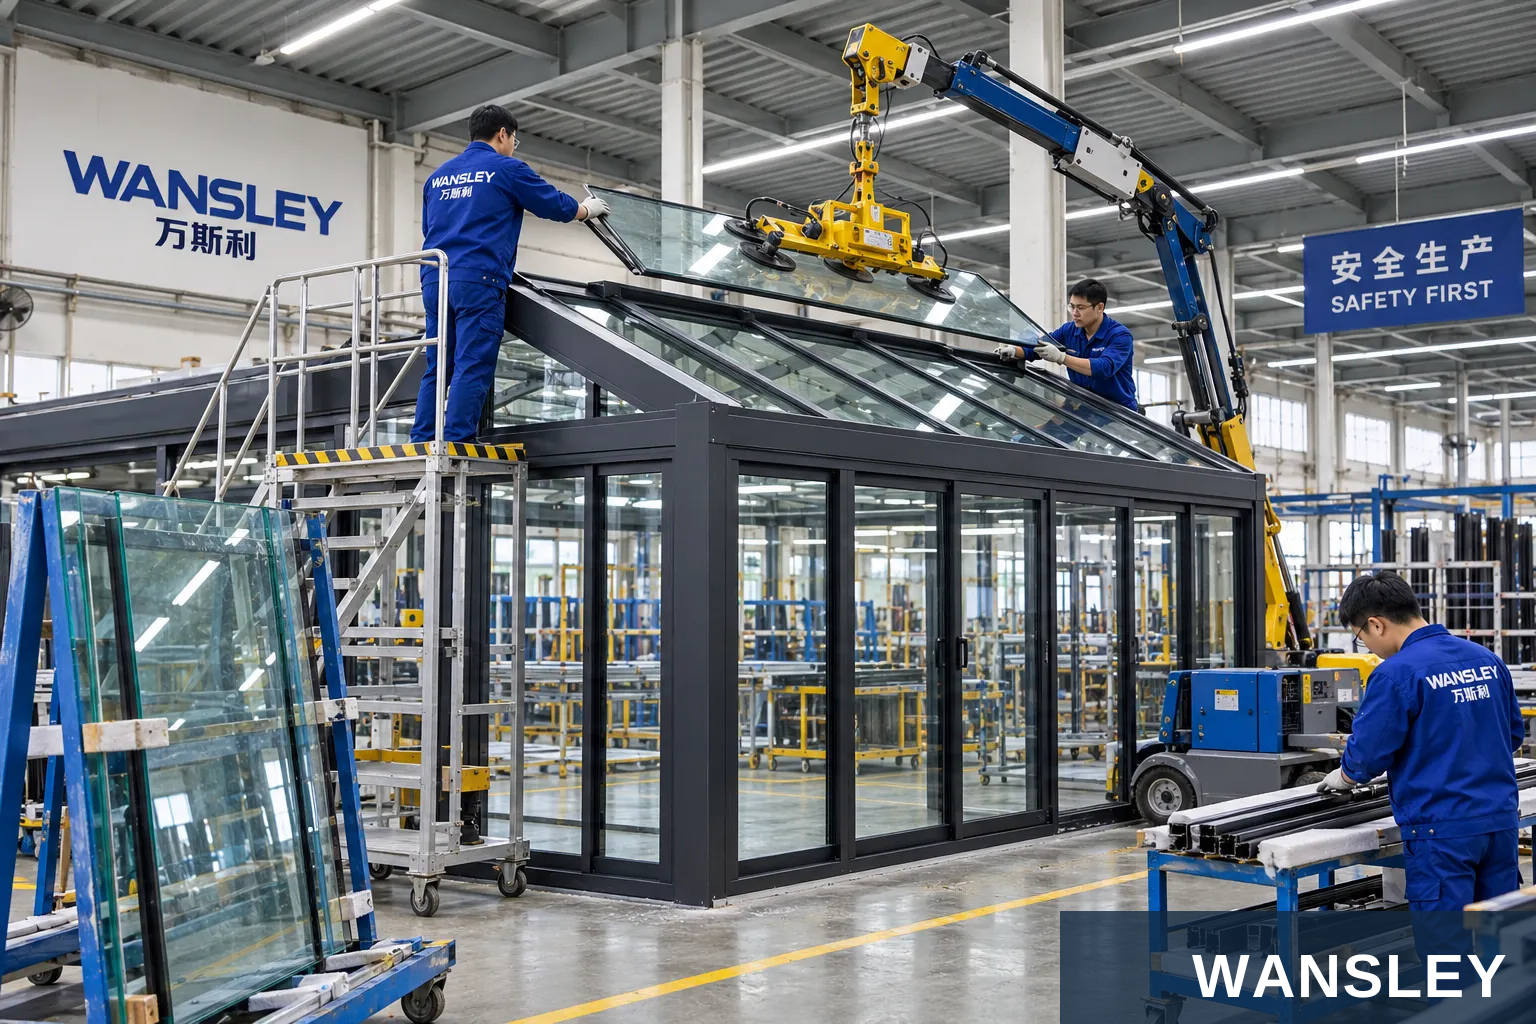
Check dimensions and finish, organize the fixing kit, protect components and mark the packing list.
Workshop images illustrate the supplied production environments. Equipment and the sequence of operations depend on the selected product.

WANSLEY is a professional Chinese manufacturer of architectural windows and doors, with more than a decade of production and export supply experience. We bring research and development, manufacturing and sales together to deliver one-stop solutions for the whole building.
Share your opening schedule, destination, preferred material, finish and operating requirements. Our team will coordinate system selection, drawings, manufacturing, inspection and export preparation.
This series guide presents configuration and application references. Individual illustrations can show alternative systems or finishes. Material, construction, dimensions, operating hardware, performance documentation and packing follow the final approved product specification.
WS-OD-085
Send your dimensions, quantity, destination and preferred finish. Our team will help confirm the next steps.