STEP 01
Materials & components
Check the selected profiles, glass or panels, gaskets and hardware against the approved configuration.

Configuration & application references. Final details follow the approved order.
WS-RH-001
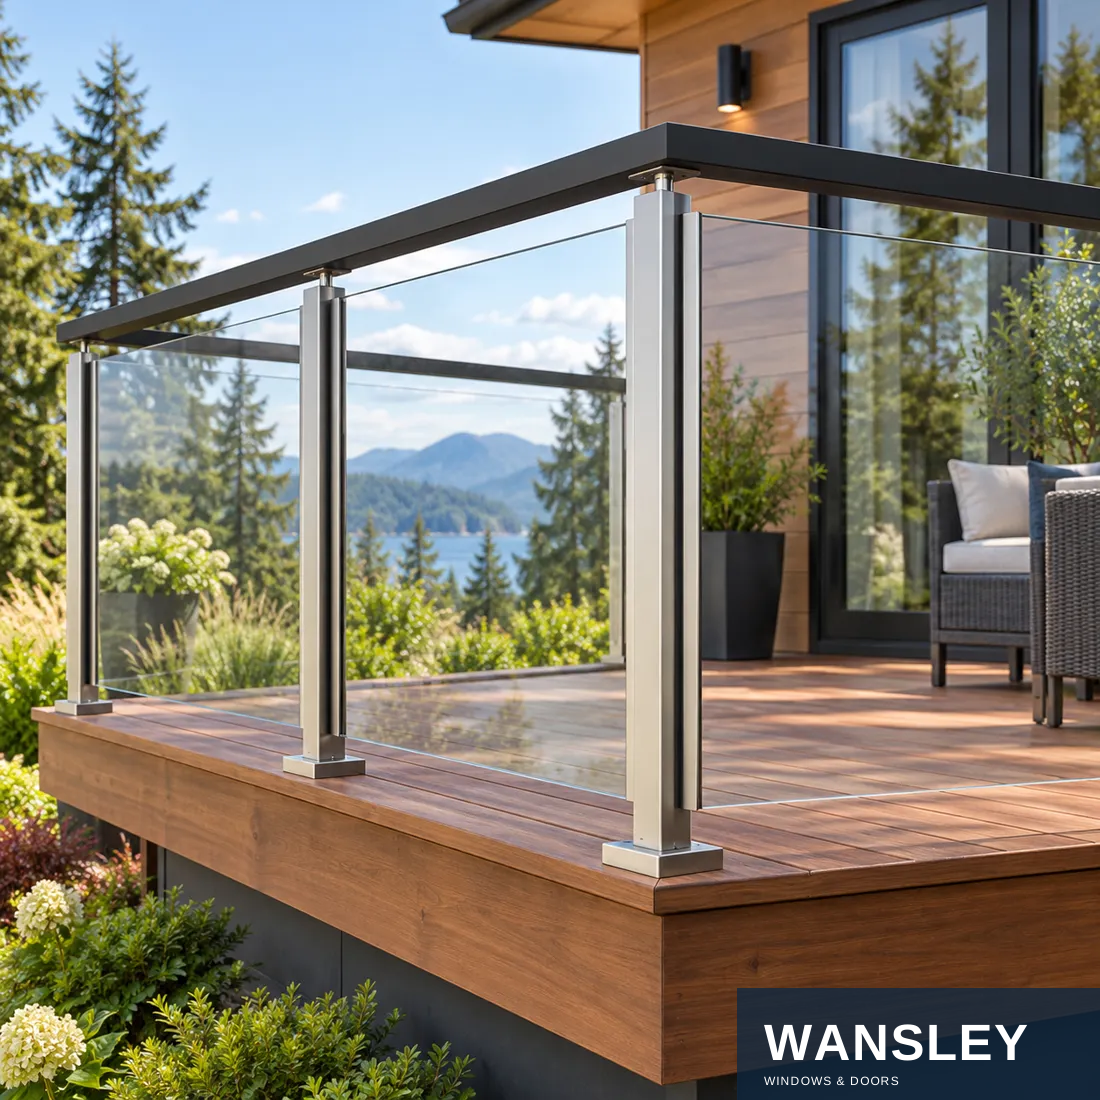
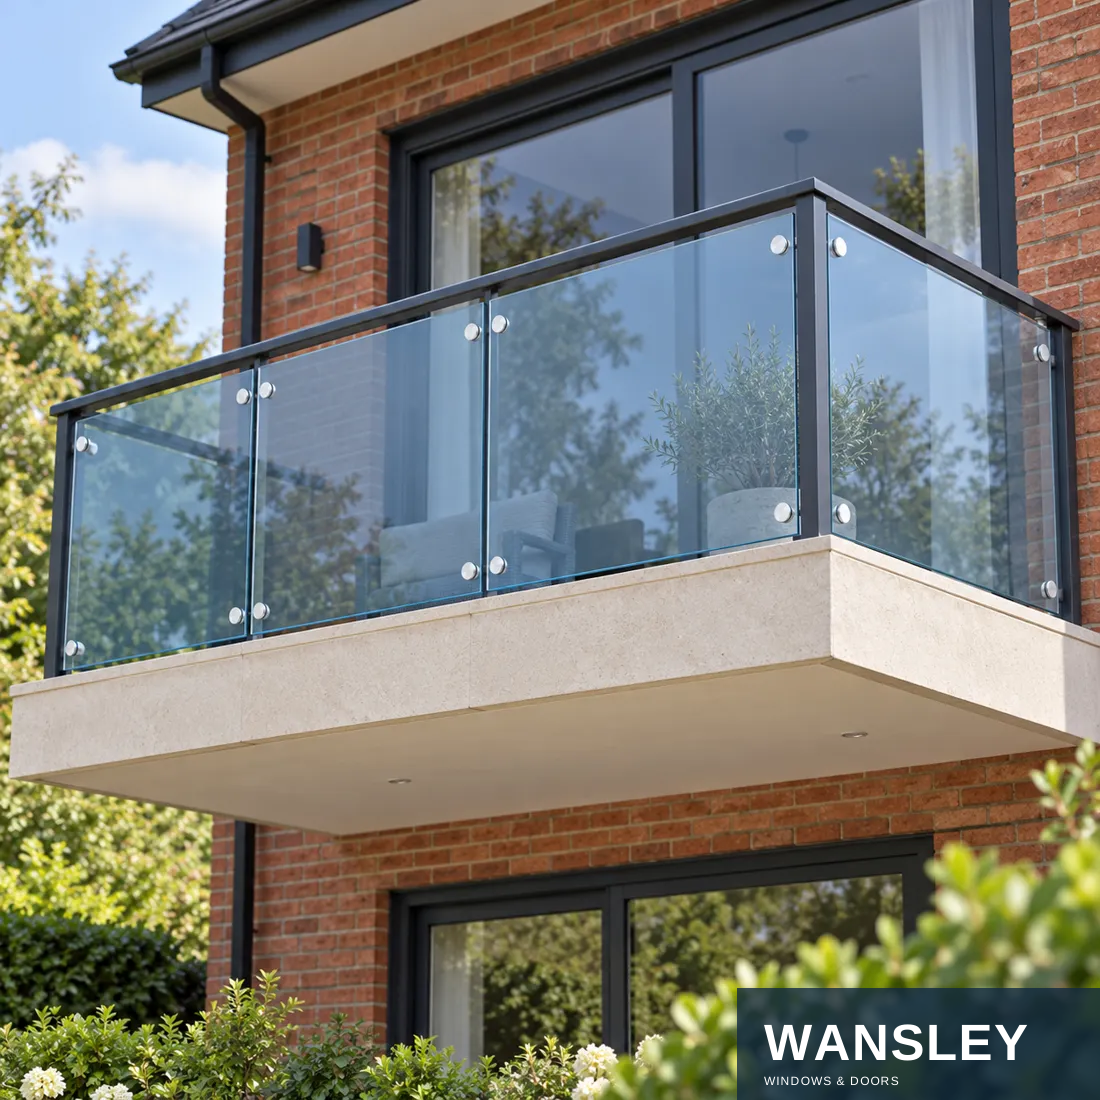
Made-to-order Balcony Glass Railing. Share your opening sizes, application and destination for a configuration proposal.
Explore the materials, construction, configuration choices, manufacturing steps and packing for this product series.
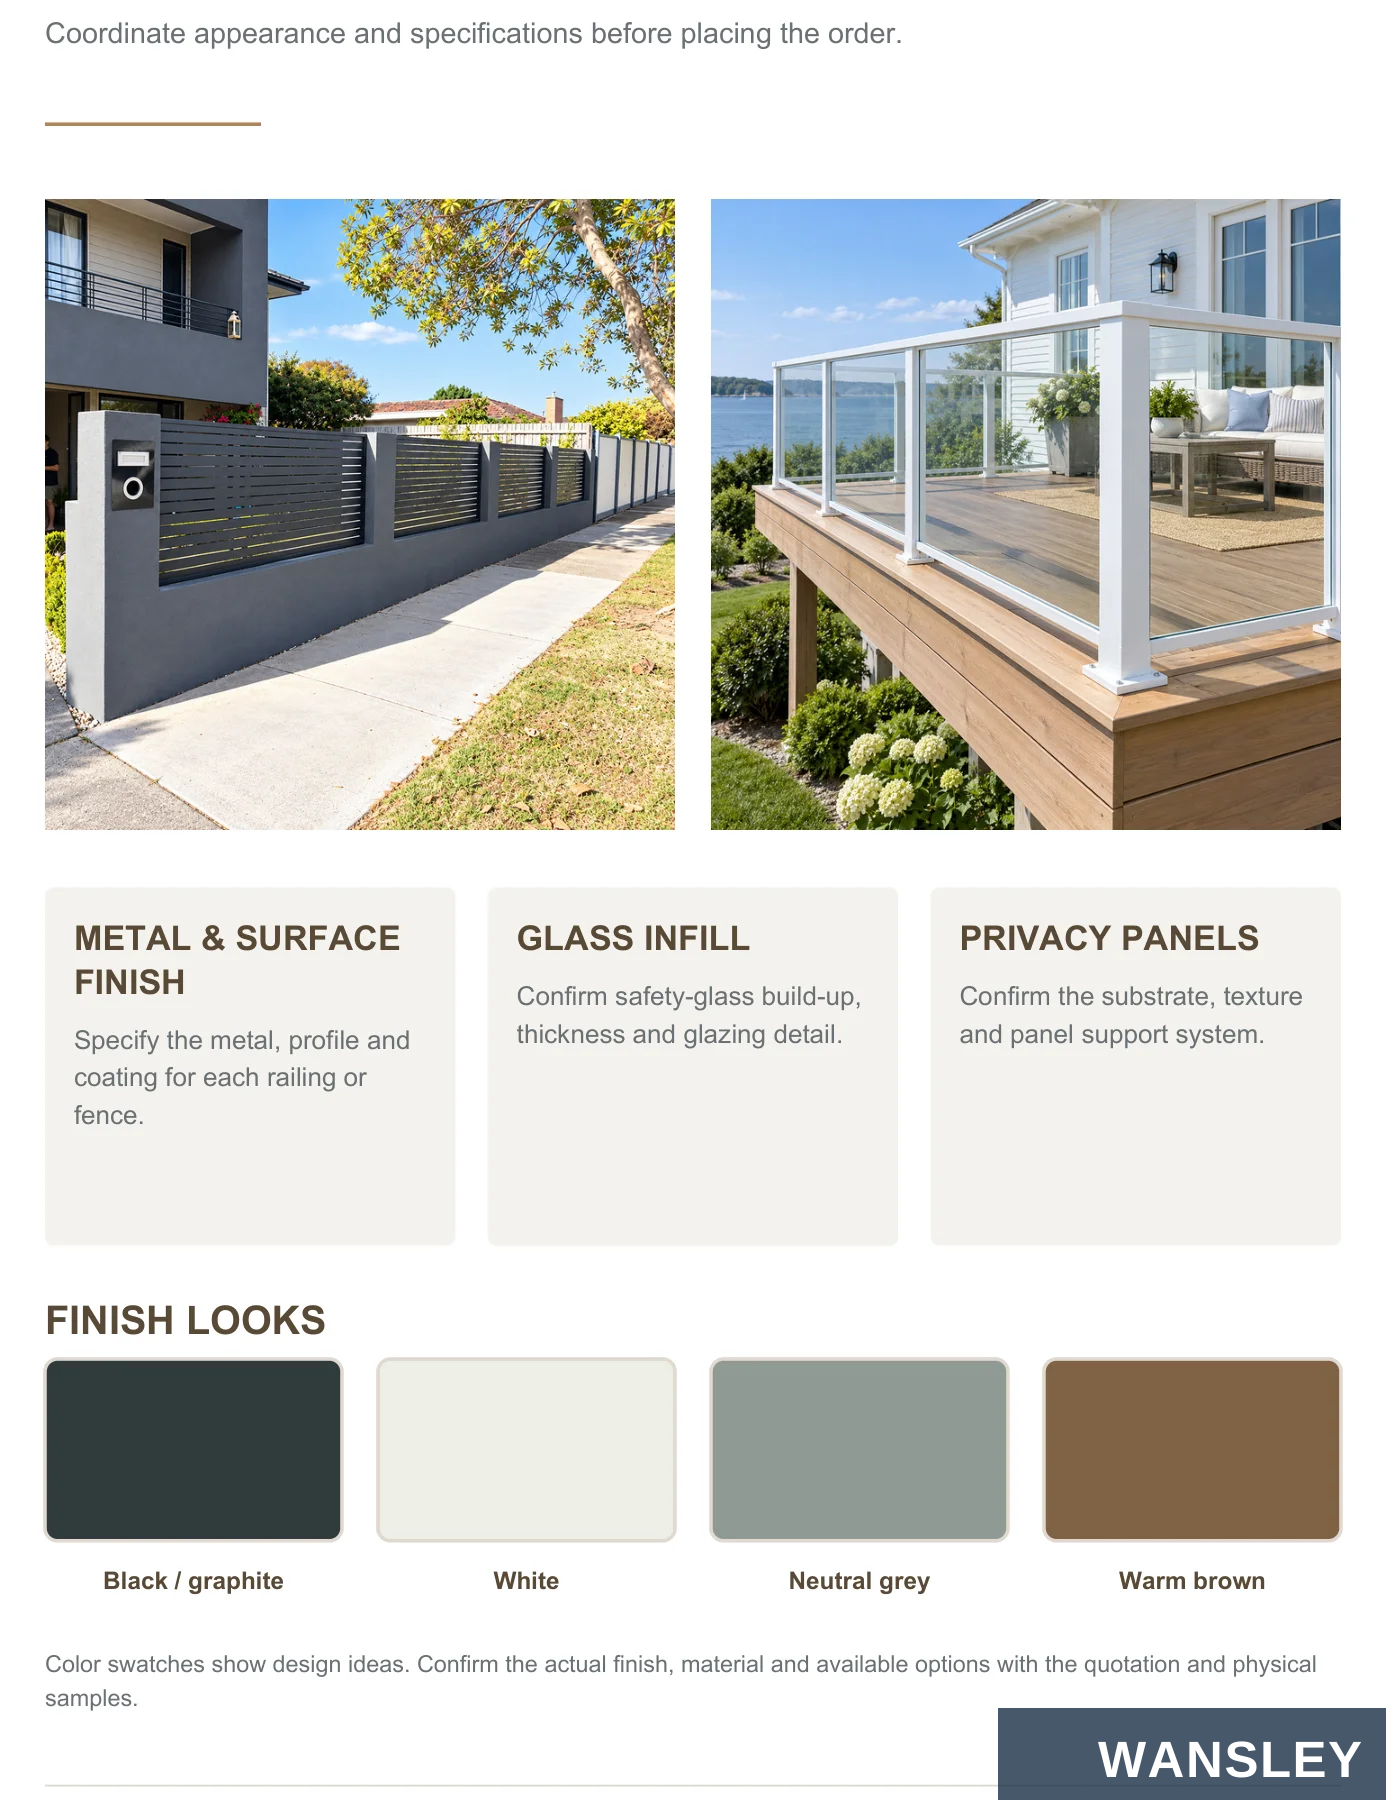
Coordinate appearance and specifications before placing the order.
METAL & SURFACE FINISH
GLASS INFILL
PRIVACY PANELS
Confirm safety-glass build-up, thickness and glazing detail.
Confirm the substrate, texture and panel support system.
Specify the metal, profile and coating for each railing or fence.
FINISH LOOKS
Black / graphite White Neutral grey Warm brown
Color swatches show design ideas. Confirm the actual finish, material and available options with the quotation and physical samples.

Coordinate the frame, glazing and mounting as one complete railing system.
ALUMINUM TOP RAIL
GLAZED INFILL
FRAME POST
BASE PLATE
LOWER GLAZING RAIL
ALUMINUM FRAME
SAFETY GLASS SELECTION
Coordinate the post section, top rail profile, corner joints and powder-coated finish.
Confirm tempered or laminated construction, glass thickness and panel sizes for the project.
GLAZING & SUPPORT
MOUNTING & STAIR LAYOUT
Select compatible glazing channels, seals and setting details for the chosen system.
Provide fixing surfaces, run lengths, finished levels and stair pitch with the inquiry.
Keep the appearance coordinated.
Match the frame finish and visible rail details across the balcony, deck and stairs. Confirm the glass specification and connections with the final drawings.
Concept diagram only. Dimensions and fixing details are confirmed for the selected design.
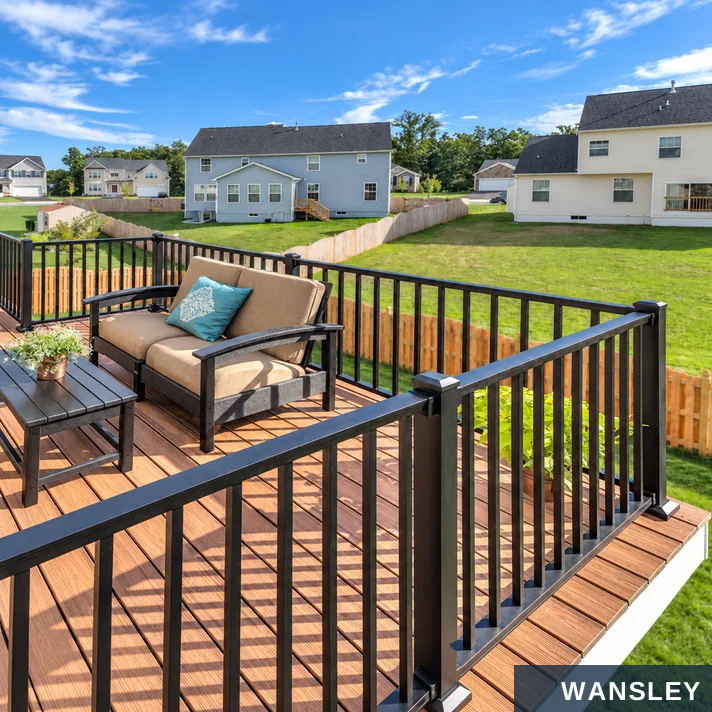
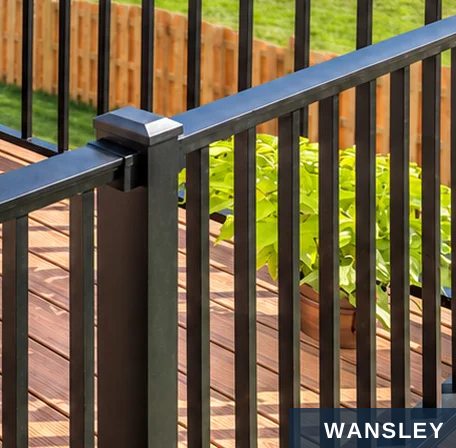
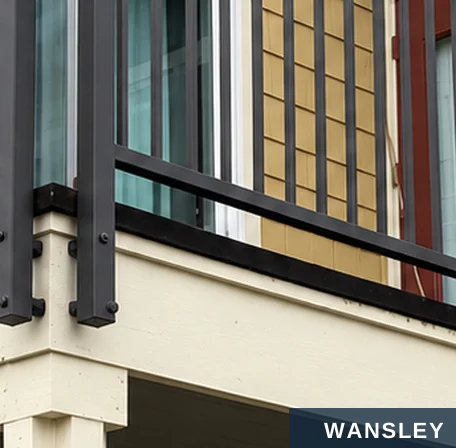
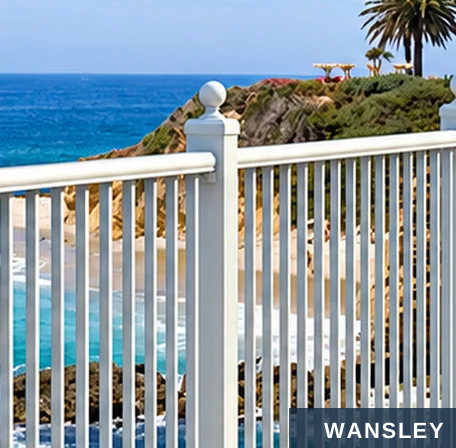
Coordinated connections and finishes.
Posts. Rails. Infill.
A clear arrangement of structural posts, horizontal rails and balusters gives the railing its rhythm. Corners, transitions and visible fixings complete the finished appearance.
Confirm the metal specification, rail profile and connection details for the selected design.
POST & RAIL JOINTS
MOUNTING DETAILS
TOP DETAILS
Coordinate corners and connection points.
Plan the fixing position and supporting surface.
Choose the rail profile and post-cap style.
Heights, infill openings and fixings are coordinated with the approved project design.

Identify the supporting surface and fixing position early in the project.
Surface-mounted posts Side-mounted posts
Wall-top fencing Between masonry columns
PLANNING POINTS
Support condition
Connection position
Record concrete, masonry, structural framing or other fixing surfaces.
Show base plates, side brackets, wall junctions and corners.
Alignment and levels
Approved details
Measure finished levels, slopes and existing boundary changes.
Confirm fixings and structural requirements with the final drawings.
Concept illustrations only. Fixing details are selected for the product and supporting structure.
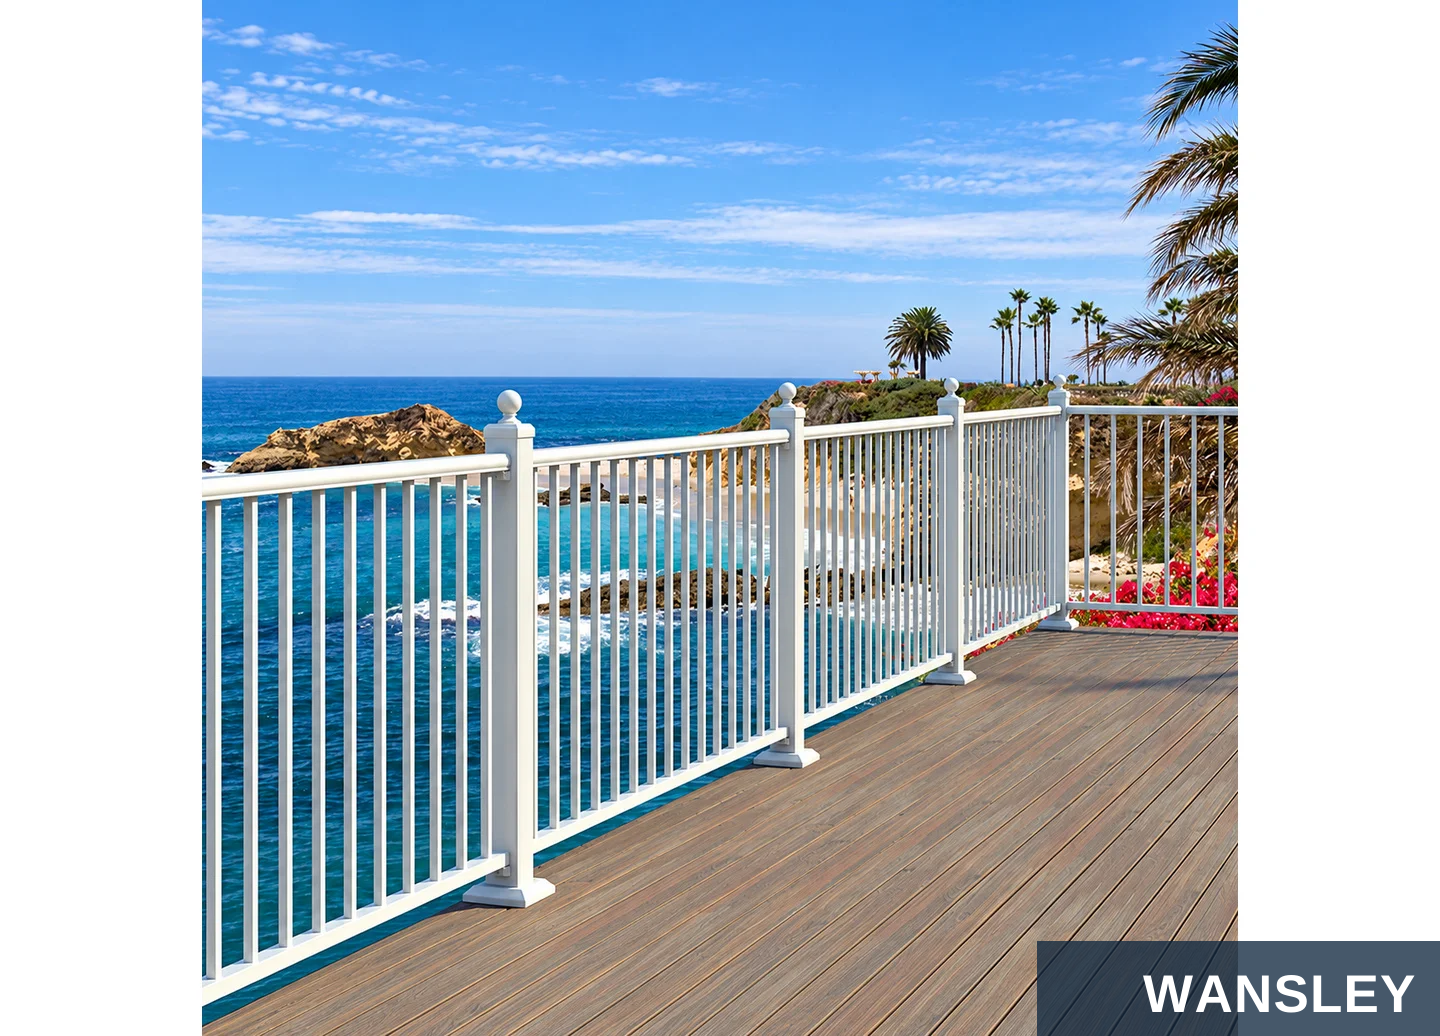
Defined edges. Coordinated outdoor design.
Complete the edges of your project.
Bring decks, balconies, stair routes and property boundaries into one coordinated design. Choose baluster or aluminum-and-glass railings, then coordinate the fence pattern, rail profiles and finish with the architecture.
DECK & BALCONY
STAIR ROUTES
PROPERTY EDGES
PRIVACY & ACCESS
Balusters or glass
Handrail planning
Fence designs
Panels and gates


Start with the location and function, then select the visual style.
BALUSTER RAILINGS
ALUMINUM & GLASS
STAIR RAILINGS & HANDRAILS
FENCES & PRIVACY
Select an open or
Define deck and balcony
Combine slim aluminum
Coordinate sloping rails,
screened boundary and
edges with posts, rails
framing and clear glass
gripping profiles and
coordinate the access
gates.
and a repeated infill
panels for an open
landing connections.
pattern.
outlook.
A consistent design language.
Repeat a selected finish and infill rhythm across the project while specifying each railing, handrail and fence for its own location.
Share the application, desired dimensions and fixing conditions with the inquiry.
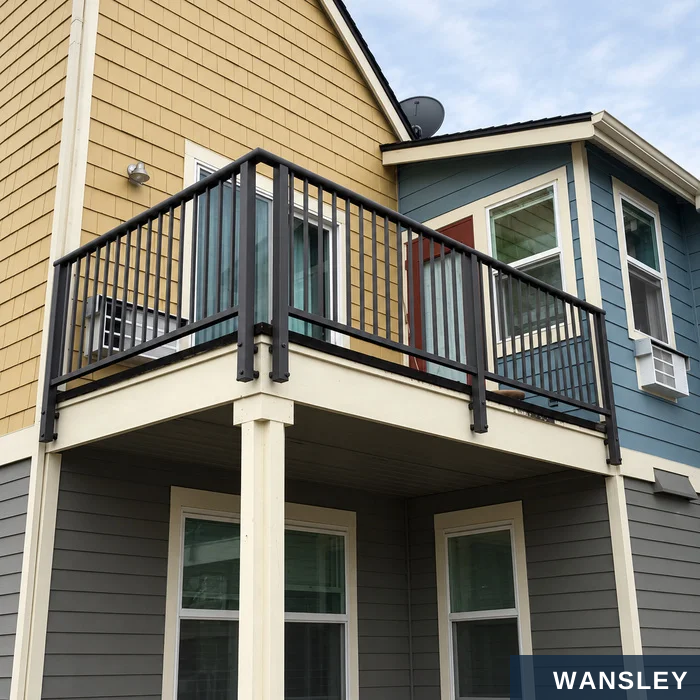
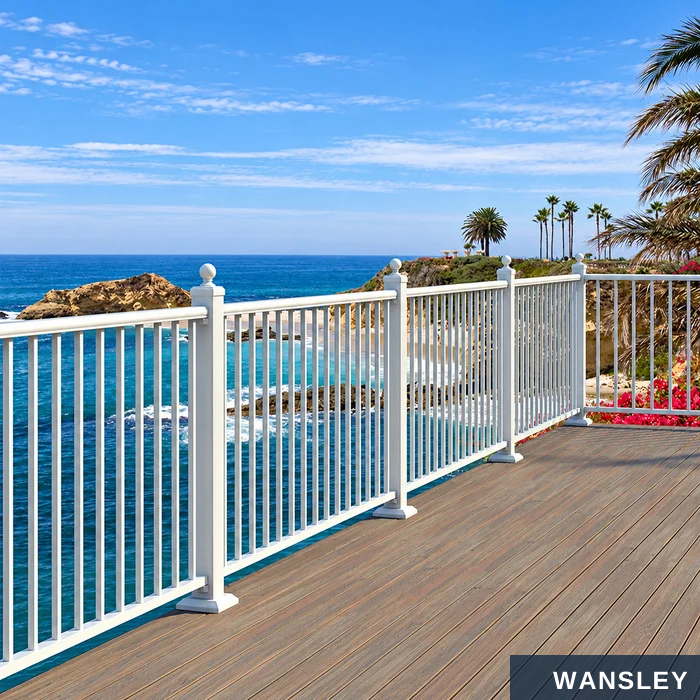
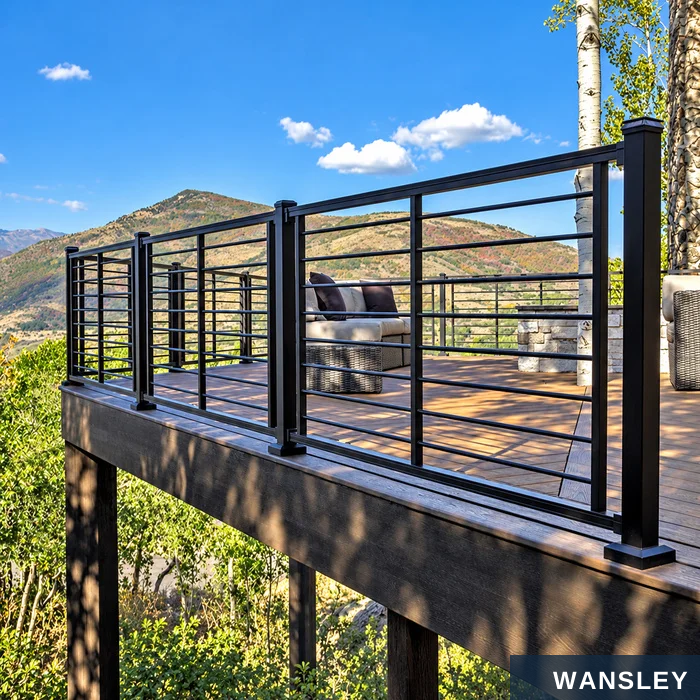

Different infill patterns and finishes for different outdoor settings.
Vertical balusters / raised deck White finish / coastal terrace
Horizontal bar infill / open-view deck Black finish / garden deck

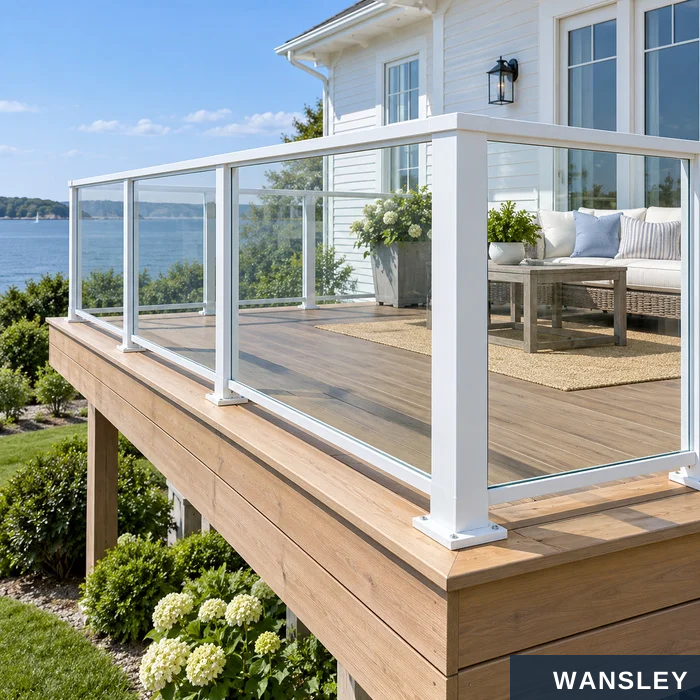
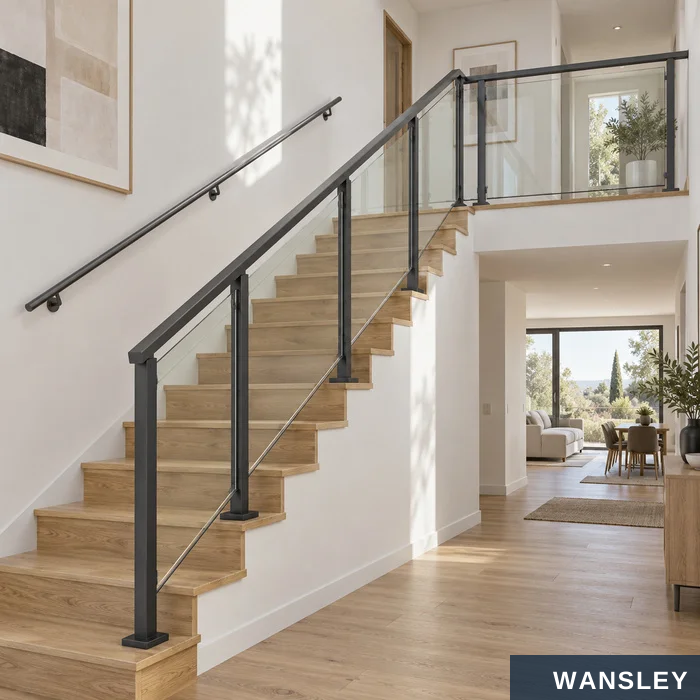
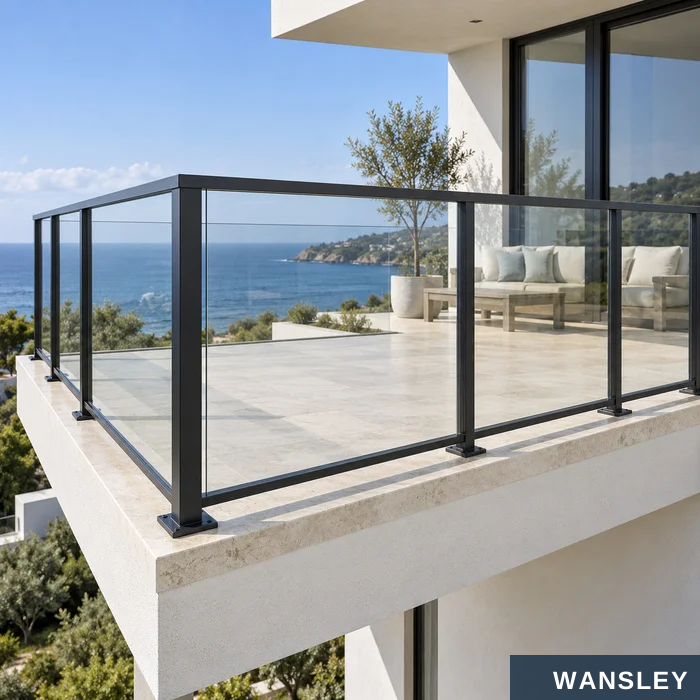
Clear glass infill. Defined aluminum frames. An open outlook.
Frame the view with aluminum and glass.
Combine aluminum posts and rails with clear glass infill for a clean, open appearance. Coordinate balcony edges, terrace corners and stair routes with the same frame finish and glazing detail.
White frame / raised terrace Charcoal frame / stair and landing
New glass railing scenes are illustrative product concepts.

Connect the landing and stair run with considered rail profiles and transitions.
STAIR GEOMETRY
HANDRAIL PROFILE
RAIL CONNECTIONS
Provide the stair rise, run, angle and landing dimensions.
Discuss a suitable gripping section, continuity and end treatment.
Coordinate sloped panels, posts, brackets and landing corners.
A top rail and a separate graspable handrail can serve different functions. Confirm the handrail arrangement and the stair guard together in the project drawings.


Define the boundary while keeping the surrounding landscape visible.
Extended pickets / property perimeter Flat-top pickets / masonry boundary
Decorative rings / garden boundary Rounded vertical infill / frontage
Select the picket pattern, top detail, panel width and post arrangement for the site.


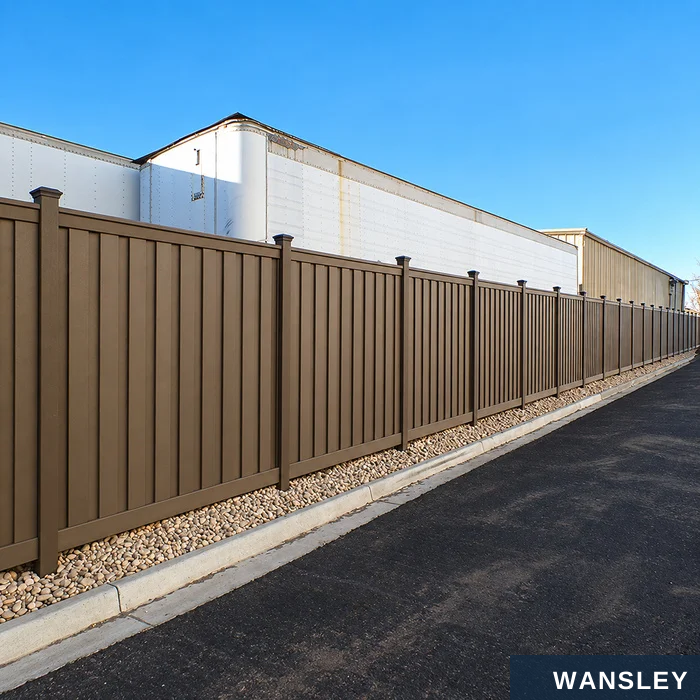

Screen a boundary with a continuous panel surface or repeated vertical infill.
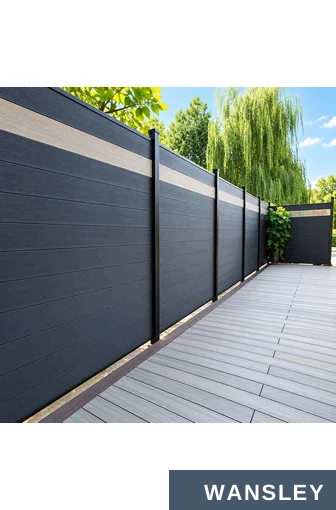
Textured horizontal privacy panels Dark panels with a contrasting accent
Vertical privacy infill / warm finish Vertical privacy infill / dark finish
Panel material, surface texture, height and support details are confirmed for the selected design.
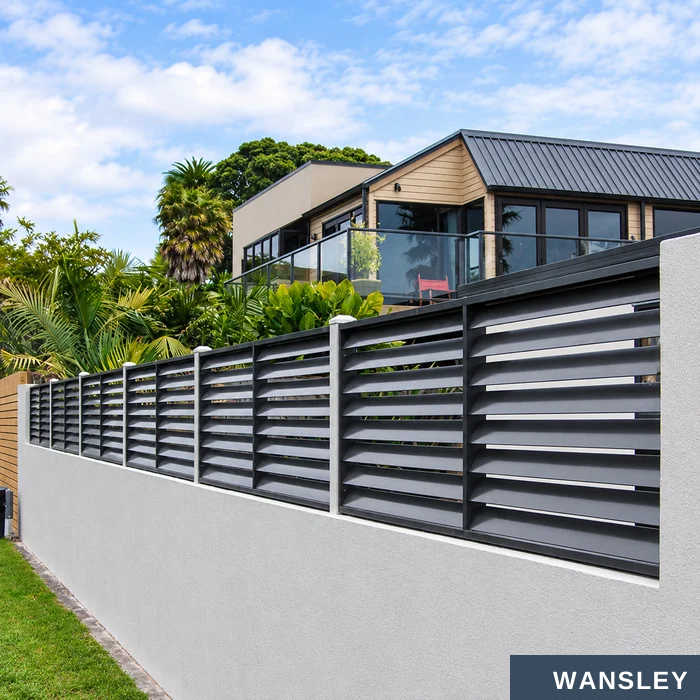
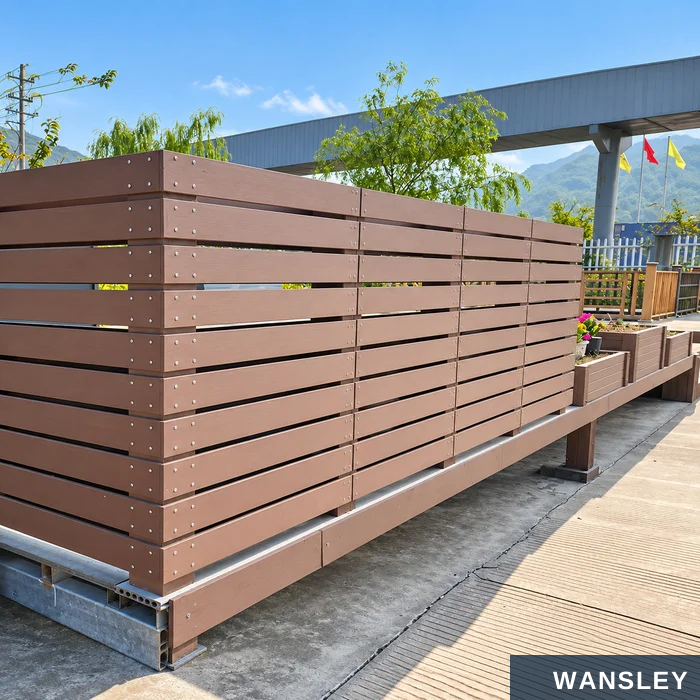

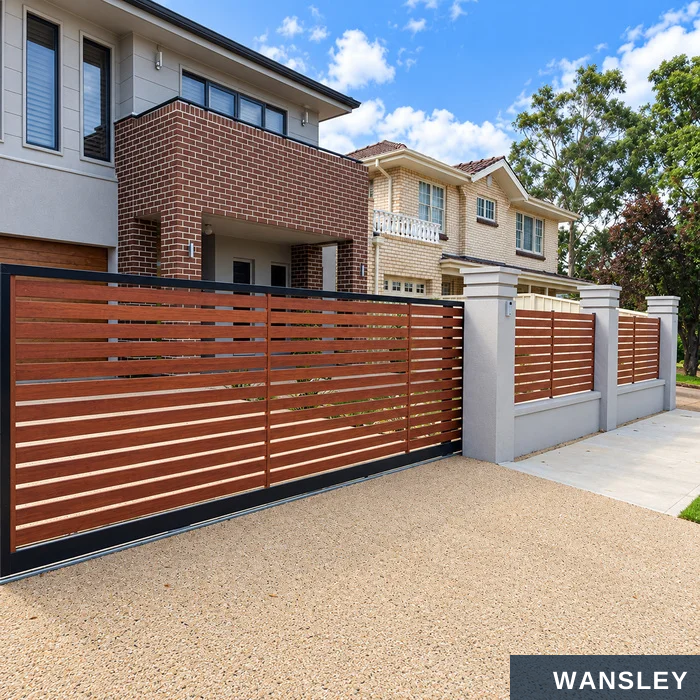
Carry the same infill rhythm across the fence line and access point.
Angled horizontal infill / wall-top fence Spaced horizontal slats / screen
Horizontal slats / residential frontage Coordinated slatted gate and fence
Choose slat spacing for the preferred balance of screening, outlook and open detail.

A measured sketch helps coordinate sections, corners, posts and access points.
H
HEIGHT
L – RUN LENGTH
INCLUDE THESE DIMENSIONS
Straight runs and corners
Height and infill openings
Overall lengths, direction changes and end conditions.
Required finished height and approved infill spacing.
Stair rise and run
Gate clear opening
Step dimensions, rail slope and landing transitions.
Opening width, access method and gate travel space.
Send a marked drawing with units.
Number each run and gate. Include site photographs, mounting surfaces, finish choices and any project-specific design requirements.
Coordinate the different parts of your property.
Garden deck Aluminum and glass balcony
Glass stair and landing Garden boundary
Residential frontage Commercial perimeter
A selection of railing and fencing design examples.
Aluminum and glass terrace Horizontal bar railing
Textured privacy boundary Contrasting privacy design
Slatted access gate Warm vertical privacy fence
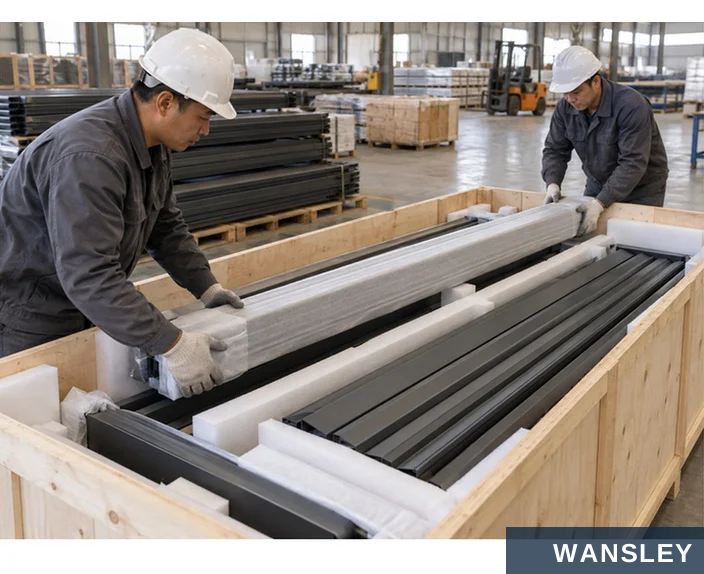
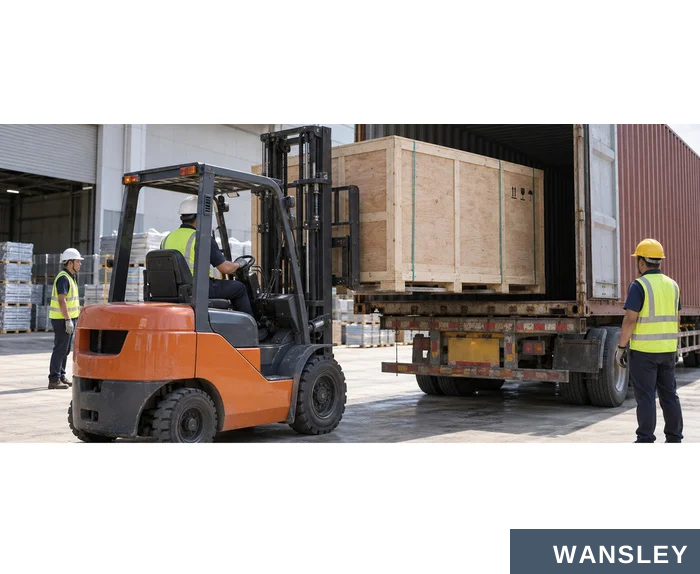
Protect the finished components and organize them around the installation schedule.
Finish protection
Glass and edge protection
Protect coated rails, posts and visible panel surfaces.
Separate glass panels with suitable supports and edge padding.
Hardware organization
Shipment planning
Group brackets, connectors and gate hardware by order section.
Confirm package format, component schedule and delivery destination.
Organized for your installation schedule.
A clear component list helps identify railing runs, fence sections, gates and hardware when the delivery arrives.
Packing and shipping images are illustrative.
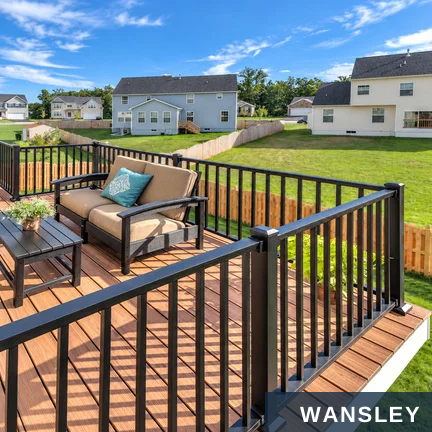

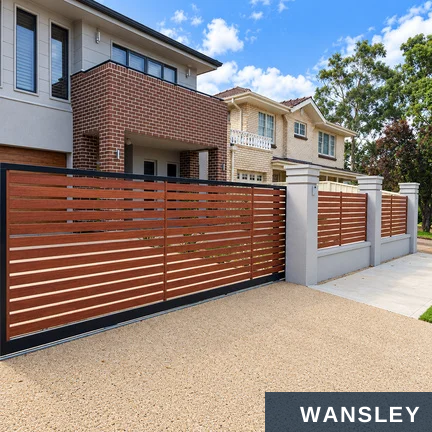
A clear process for product selection, design review and delivery coordination.
PRODUCT SELECTION
Choose the railing or fence family, infill pattern and finish for each area of the project.
DRAWING COORDINATION
Review run lengths, stair geometry, heights, mounting surfaces and access openings together.
ORDER PREPARATION
Confirm the material specification, gate arrangement, hardware groups and packing requirements.
Materials, dimensions, finish and operating parts are coordinated with the approved drawing for the selected system.
Check the selected profiles, glass or panels, gaskets and hardware against the approved configuration.

Prepare component lengths, fixing positions, drainage and hardware interfaces for the selected system.

Assemble the frame, sash or panels with the specified connectors and operating hardware.

Fit handles, locks, hinges, tracks or drive components and check their operation.

Fit the specified glazing or infill, seals and finishing components.
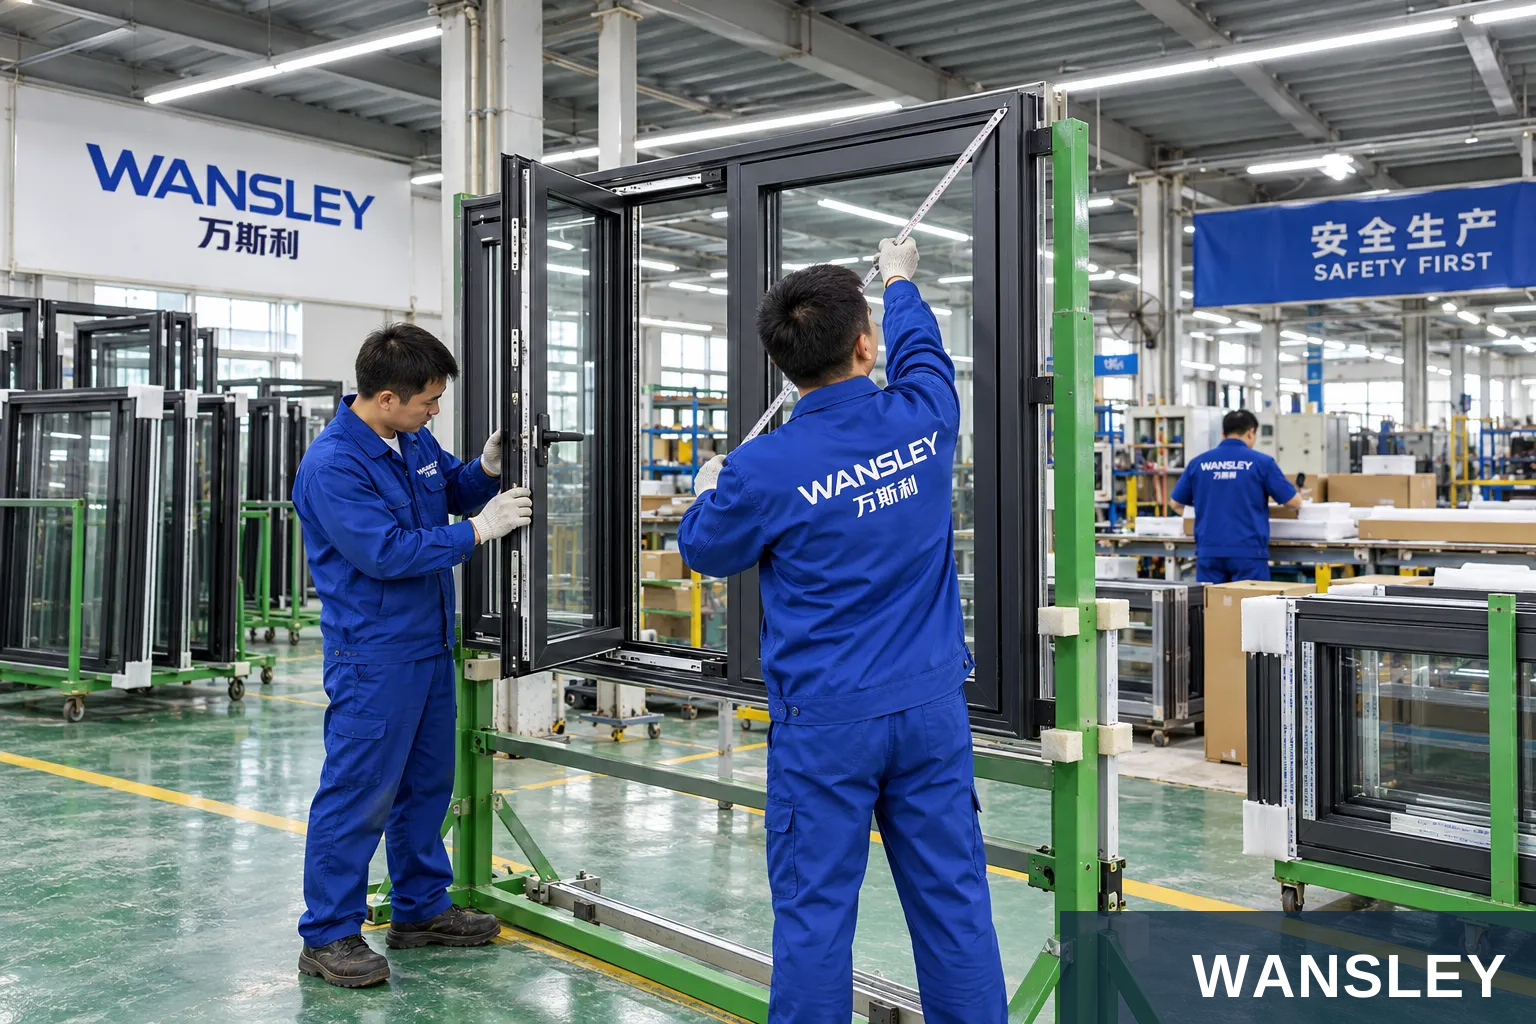
Check dimensions, finish, movement and identification; protect surfaces, corners and loose accessories for shipment.
Workshop images illustrate the supplied production environments. Equipment and the sequence of operations depend on the selected product.

WANSLEY is a professional Chinese manufacturer of architectural windows and doors, with more than a decade of production and export supply experience. We bring research and development, manufacturing and sales together to deliver one-stop solutions for the whole building.
Share your opening schedule, destination, preferred material, finish and operating requirements. Our team will coordinate system selection, drawings, manufacturing, inspection and export preparation.
This series guide presents configuration and application references. Individual illustrations can show alternative systems or finishes. Material, construction, dimensions, operating hardware, performance documentation and packing follow the final approved product specification.
WS-RH-001
Send your dimensions, quantity, destination and preferred finish. Our team will help confirm the next steps.