STEP 01
Materials & components
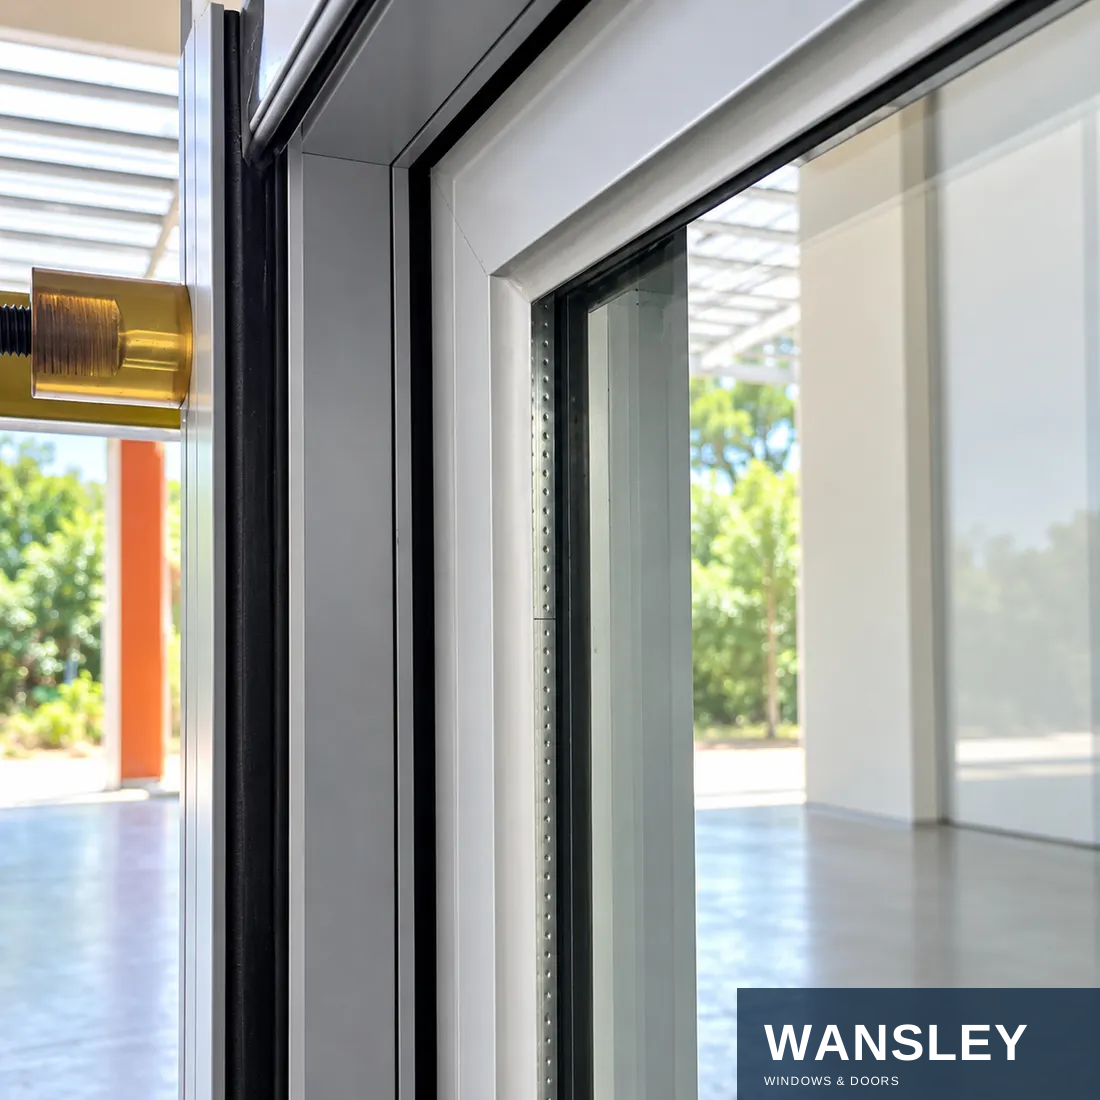
Check the selected profiles, glass or panels, gaskets and hardware against the approved configuration.

Configuration & application references. Final details follow the approved order.
WS-RS-028
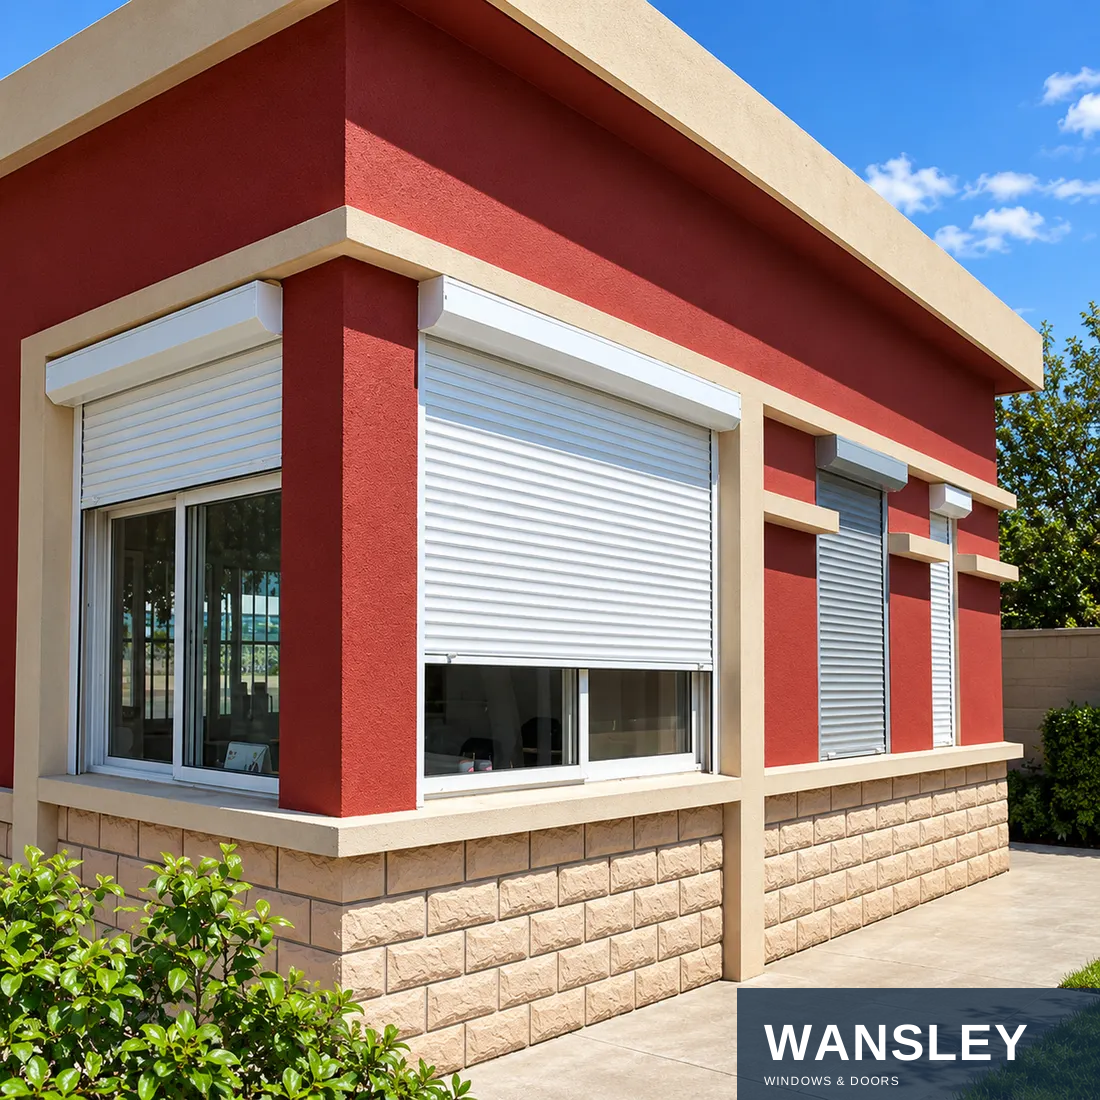
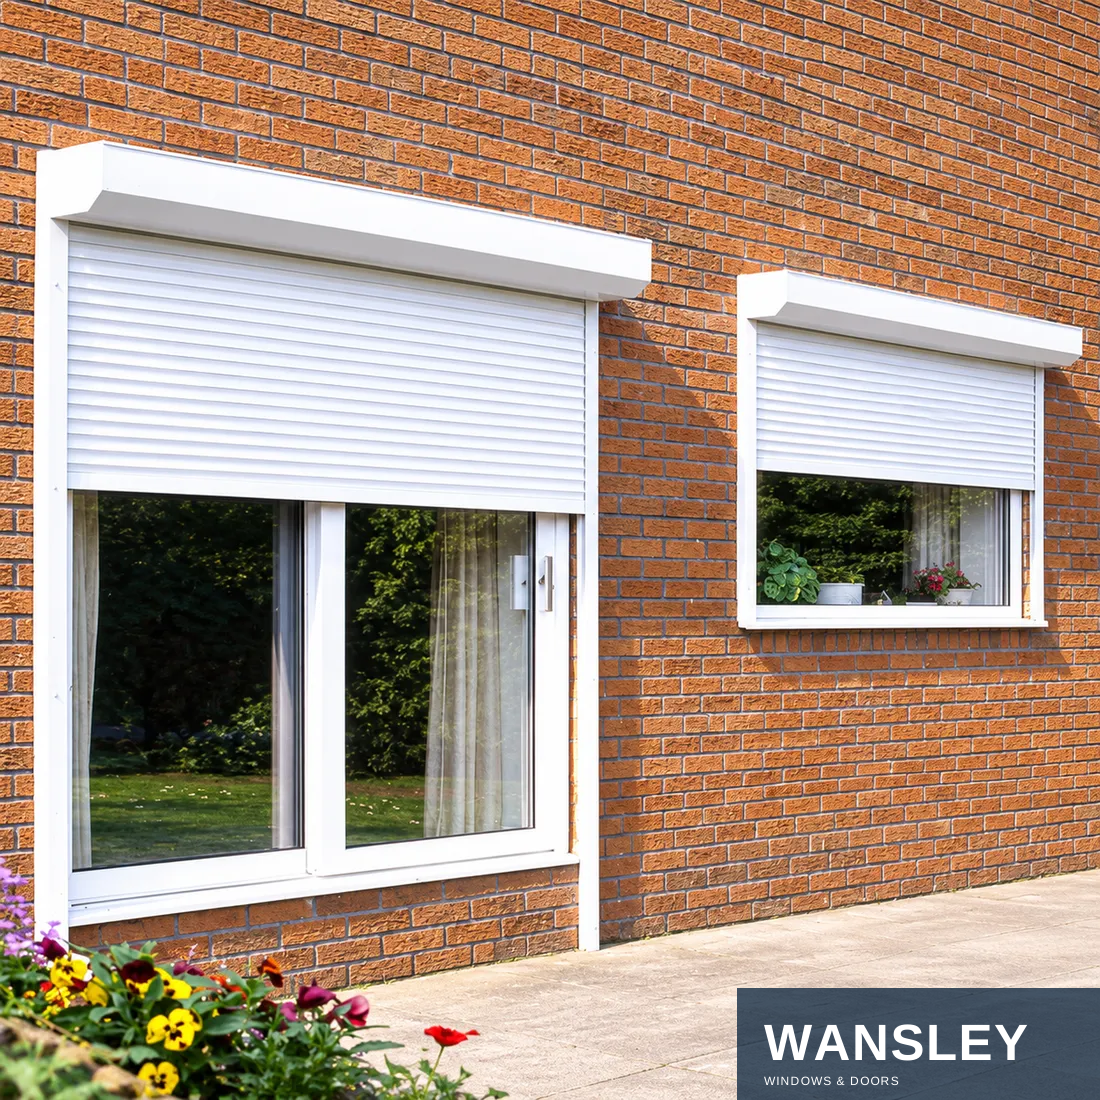
Made-to-order Motorized Roller Shutter Window. Share your opening sizes, application and destination for a configuration proposal.
Explore the materials, construction, configuration choices, manufacturing steps and packing for this product series.

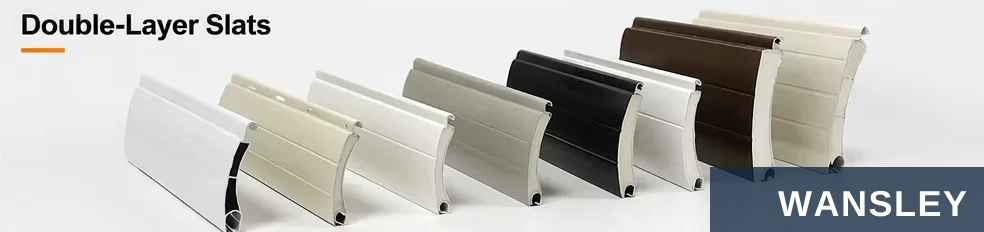

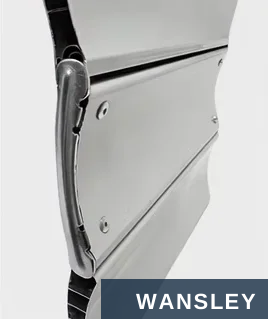

Interlocking sections, guide inserts and bottom sealing form the curtain assembly.
INTERLOCKING ALUMINUM SLATS
DOUBLE-LAYER SLATS
#39 #39 #39 #45 #55 #55 #77 #85
Double-layer slat examples. Profile numbers follow the supplied reference; confirm the selected section with the product drawing.
RUBBER-INSERT SIDE GUIDE INTERLOCKING SLAT EDGE BOTTOM RUBBER SEALING
ROLLER SHUTTER WINDOWS / PRODUCT & PROJECT DETAILS
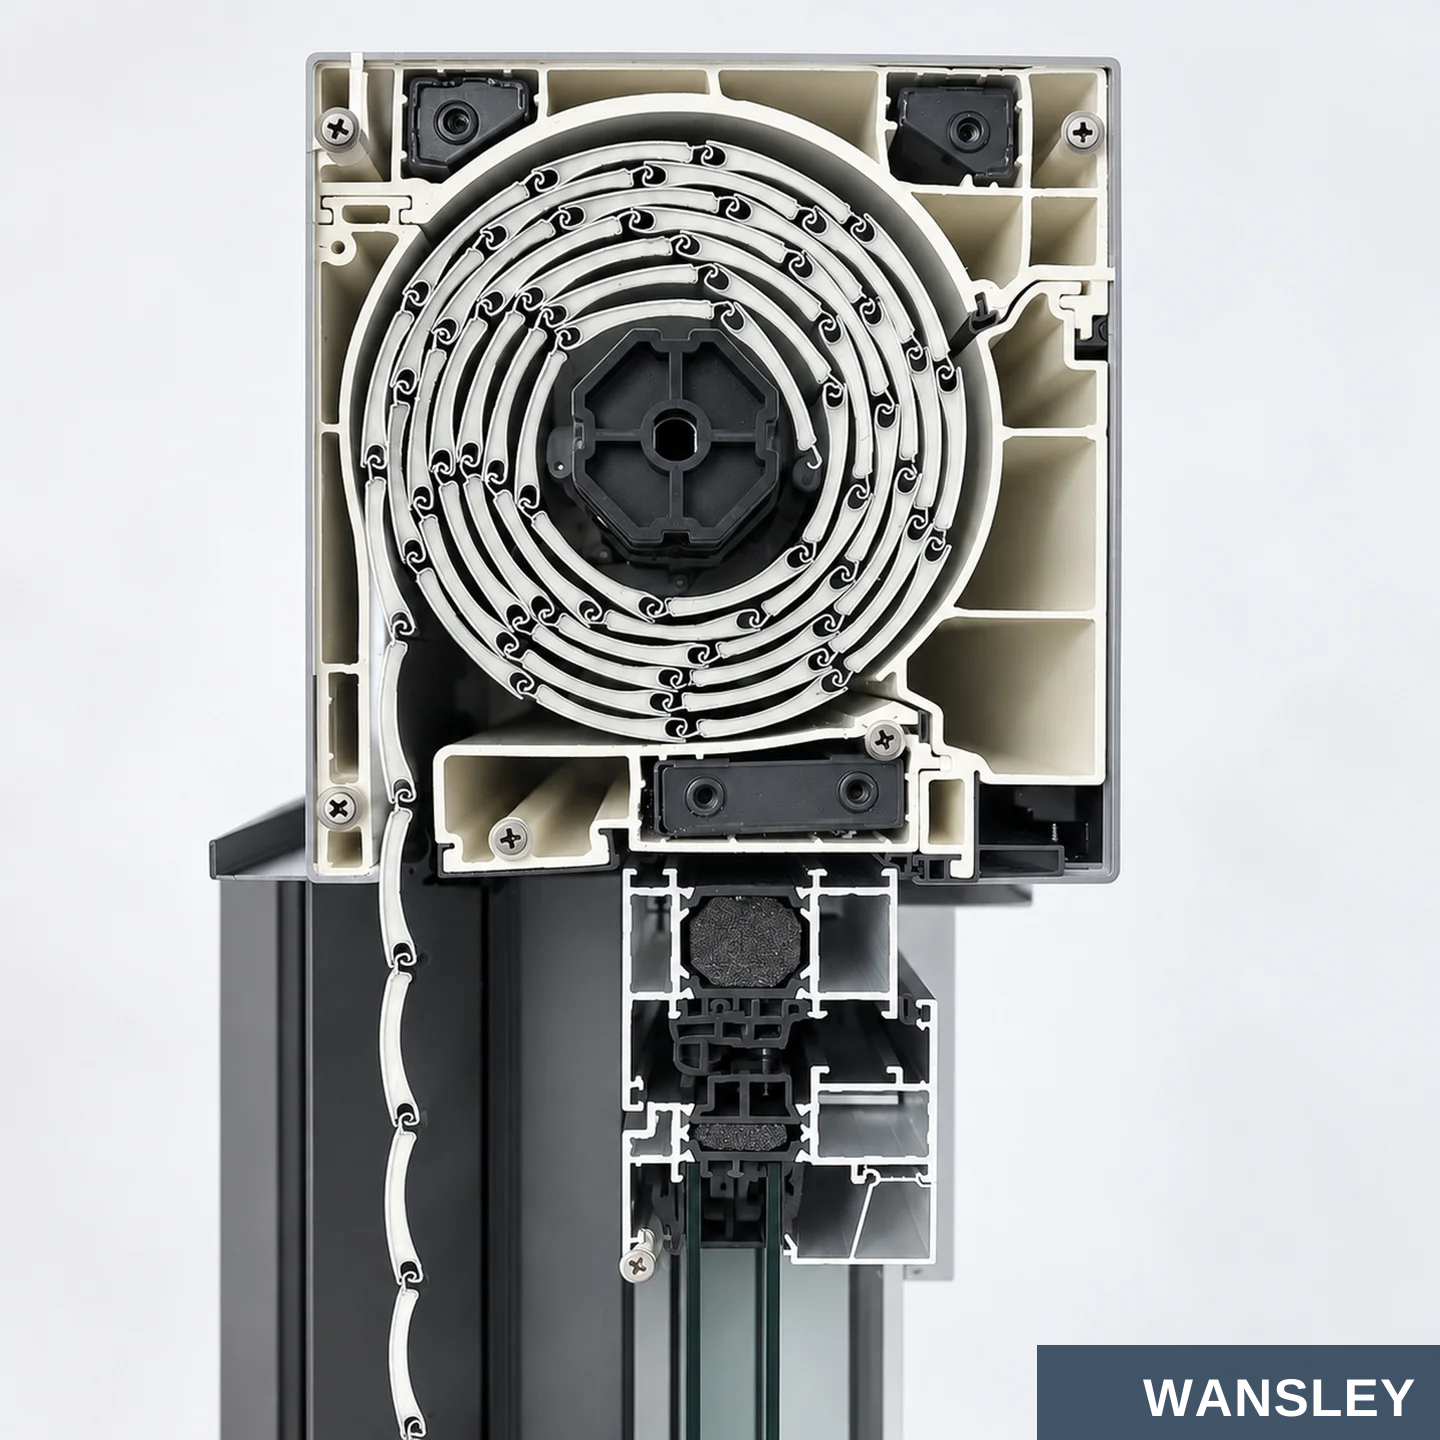
Define the material, operation and finish before confirming the order.
ALUMINUM ROLLER SHUTTER
An exterior rolling curtain with a compact housing, side guides and a coordinated operating system.
ALUMINUM ALLOY
Slats, housing and guide profiles.
CUSTOM CONFIGURATION
Sizes, finish and operation by project.
Product type Exterior roller shutter for windows
Curtain material Aluminum alloy slats
Operating modes Motorized or manual, by configuration
Motor supply 110 V / 220 V options, as specified
Surface treatment Powder-coated finish
Dimensions Custom width and height
Finish selection Solid colors and other selected finishes
Installation position Surface-mounted or within the reveal
System components Housing, curtain, guides and bottom profile
Order information Opening sizes, quantity and destination
ROLLER SHUTTER WINDOWS / PRODUCT & PROJECT DETAILS
Motorized operation with a manual operating arrangement and window guide details.
Expanded screw 10*80
Installation bracket
Screw
Tapping screw 4*16
Upper housing
Side plate
Guide insert
universal joint
Down housing
Motor
Axle Manual crank
anti-push device
Idler
Brush insert for guide rail
Side clip
Blind rivet 3*7 Slat
Guide rail
Rubber insert for bottom slat
safety sensor Bottom guide rail (used for window)
UNDERSTAND THE COMPLETE ASSEMBLY
Housing, axle, motor, curtain, guides and bottom profile work together. Use the agreed assembly drawing to coordinate the installation.
ROLLER SHUTTER WINDOWS / PRODUCT & PROJECT DETAILS
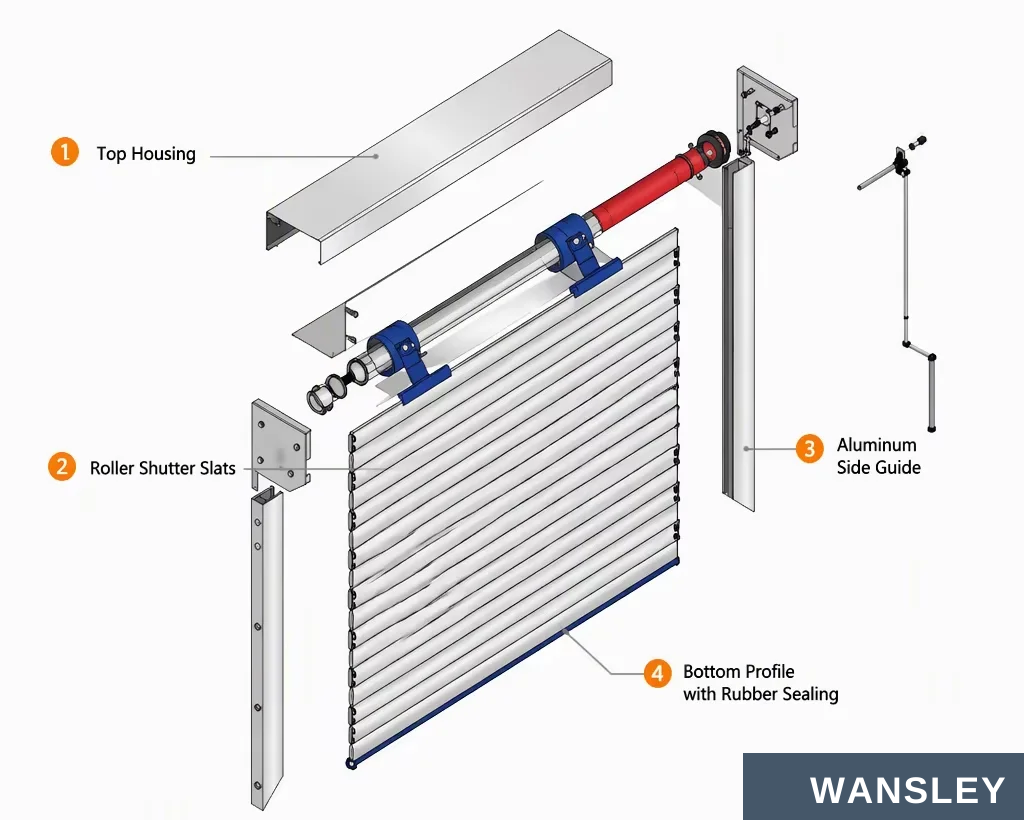
Four key elements organize the exterior shutter assembly.
Top housing
Roller shutter slats Aluminum side guide
Bottom profile with rubber sealing
HOUSING
CURTAIN
SIDE GUIDES
BOTTOM PROFILE
Stores the retracted curtain.
Interlocking aluminum slats.
Locate the moving curtain.
A defined lower closing edge.
ROLLER SHUTTER WINDOWS / PRODUCT & PROJECT DETAILS

Electric drive with manual emergency operation, when included in the chosen system.
HOUSING
MOTOR
GUIDE RAIL
SLAT
BOTTOM SLAT / RUBBER INSERT
MANUAL CRANK
Confirm the manual operating method, access position and compatibility with the selected motor before ordering.
ROLLER SHUTTER WINDOWS / PRODUCT & PROJECT DETAILS

Choose the drive arrangement and curtain section together.
ELECTRIC OPERATION
110 V / 220 V motor options can be reviewed for the installation. Confirm the power supply, control method and motor configuration.
MANUAL EMERGENCY OPERATION
A manual crank or other selected override arrangement provides a separate operating route where specified. Coordinate its access with the installation.
DOUBLE-LAYER ALUMINUM SLATS
Interlocking double-layer aluminum sections form the rolling curtain. Select the section, finish and bottom profile for the opening.
ROLLER SHUTTER WINDOWS / PRODUCT & PROJECT DETAILS
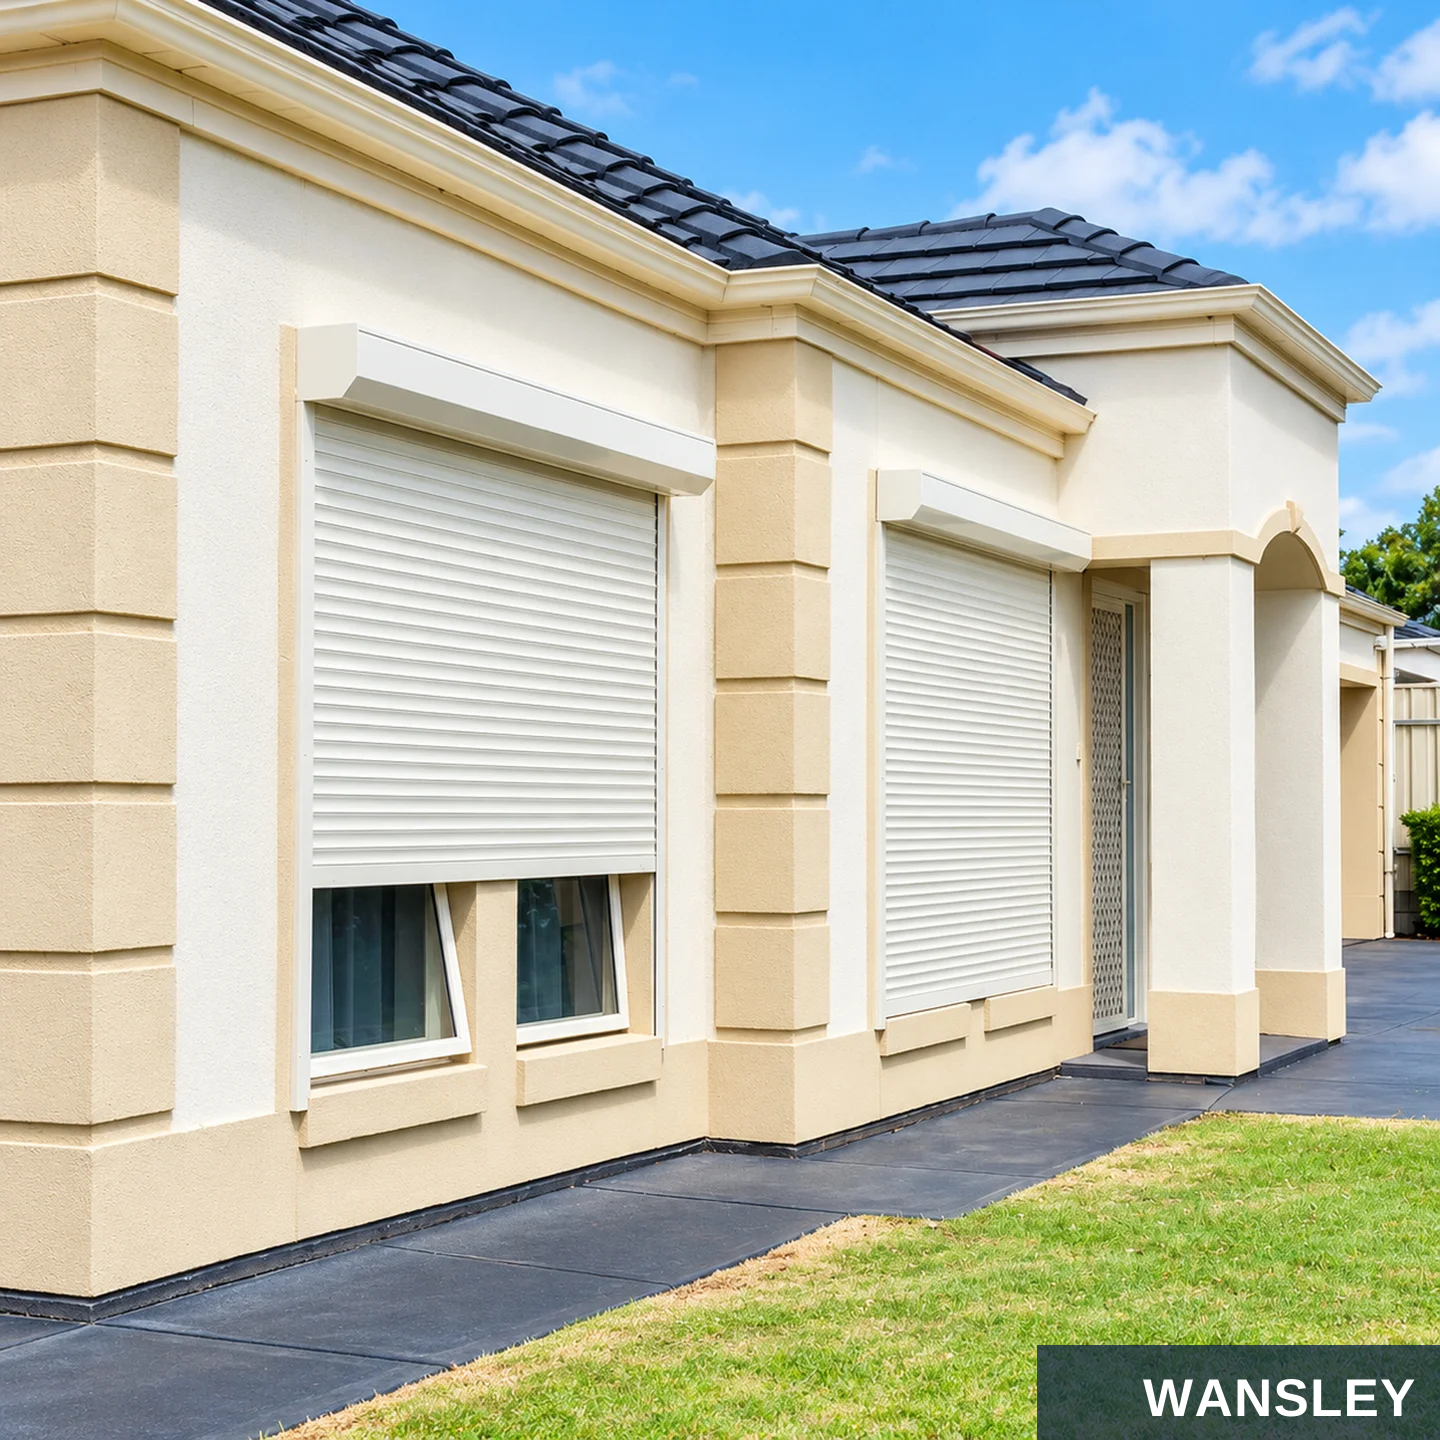
A coordinated exterior shutter system for shade, privacy and everyday control.
A practical layer outside your glazing.
Interlocking aluminum slats roll into the upper housing. Side guides locate the curtain as it opens and closes, while the selected drive brings control to your daily routine.
ROLLER SHUTTER WINDOWS / PRODUCT & PROJECT DETAILS

Plan the shutter around the building, the opening and the exposure of the site.
UPPER HOUSING
SIDE GUIDES
CLOSING PROFILE
A defined headbox above the opening.
A coordinated path for the curtain.
A finished lower edge for closure.
Specify the required wind resistance with your inquiry. Review the supporting data for the chosen shutter size, slat, guides and installation.
ROLLER SHUTTER WINDOWS / PRODUCT & PROJECT DETAILS

Select the features that suit the opening and the way the room is used.
SUNLIGHT & SHADE
WINTER COMFORT
Adjust how much of the window is covered.
Discuss the complete shutter and glazing brief.
SUMMER COMFORT
QUIETER ROOMS
Add an exterior shading layer to the opening.
Review acoustic data for the specified assembly.
VISUAL PRIVACY
ADDED SECURITY
Cover the glazed opening when privacy is needed.
Review the curtain, guides and locking arrangement.
ENERGY MANAGEMENT
WEATHER SHIELDING
Coordinate shading with the building strategy.
Plan exposure, housing and installation details.
CLOSURE CONTROL
OPTIONAL INSECT SCREEN
Select a convenient operating and control method.
Review a compatible screen as a separate option.
Solar or battery operation can be discussed as an optional configuration. Feature availability and performance follow the selected system.
ROLLER SHUTTER WINDOWS / PRODUCT & PROJECT DETAILS
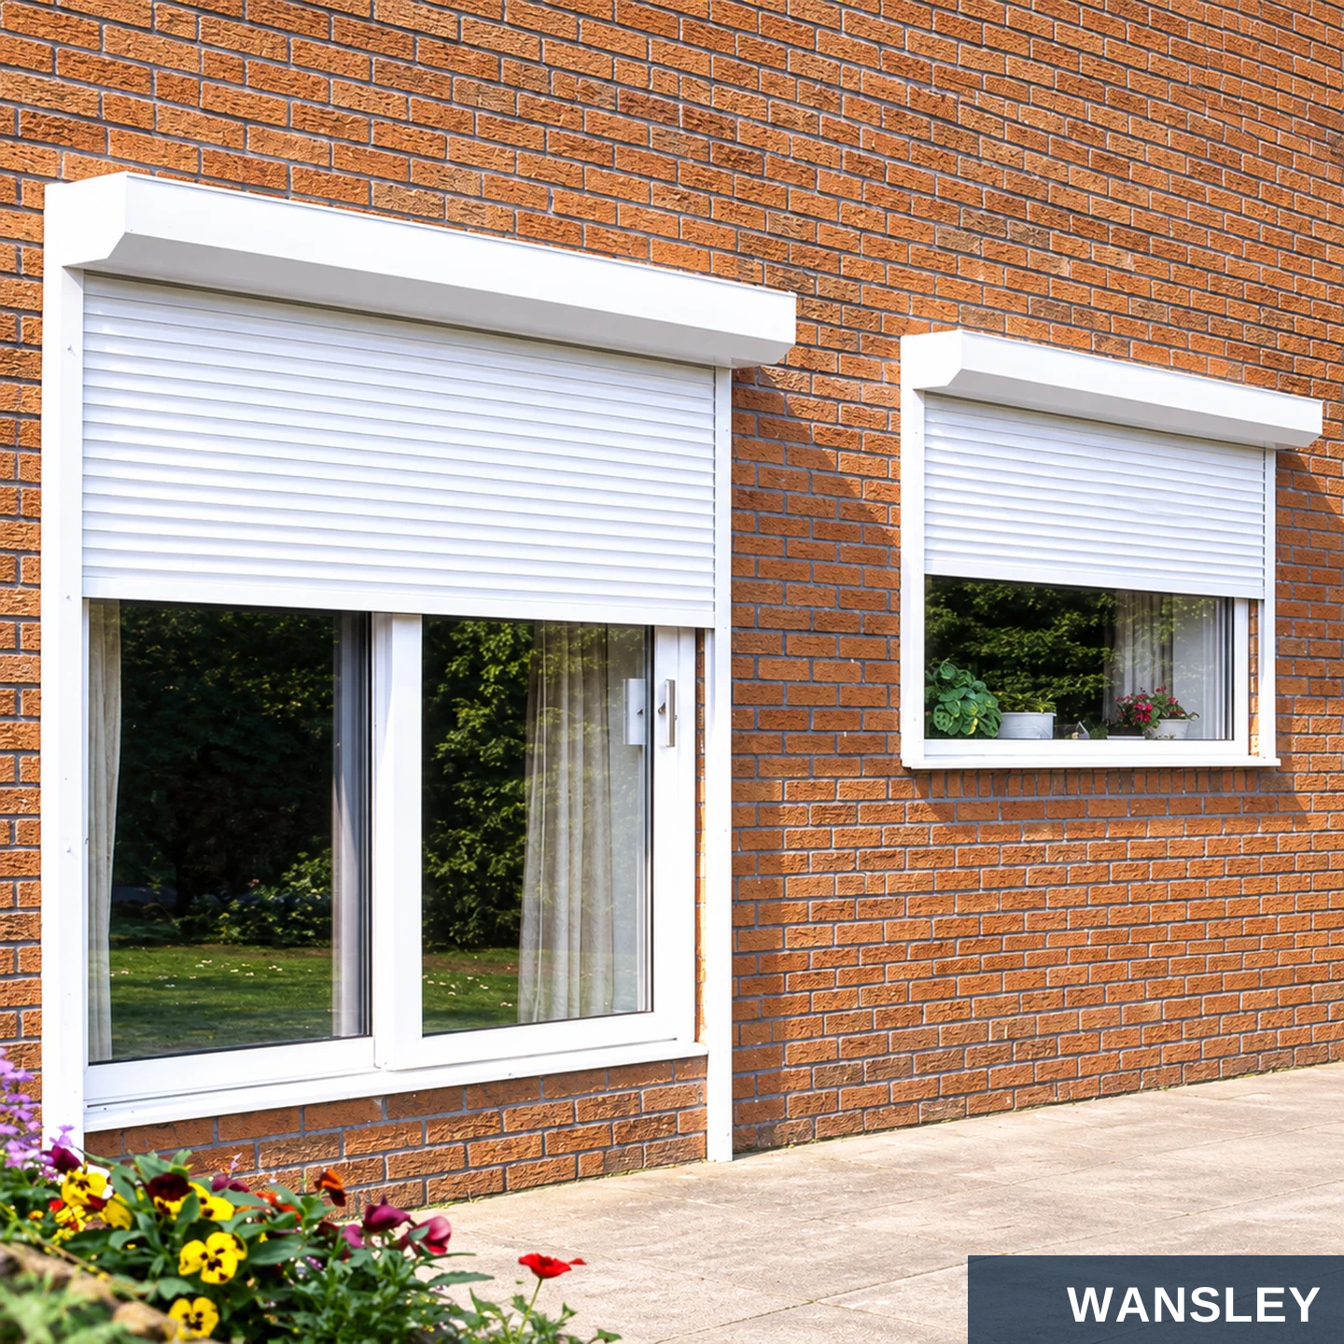
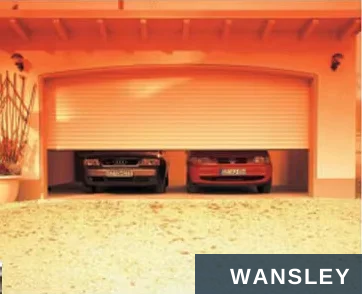
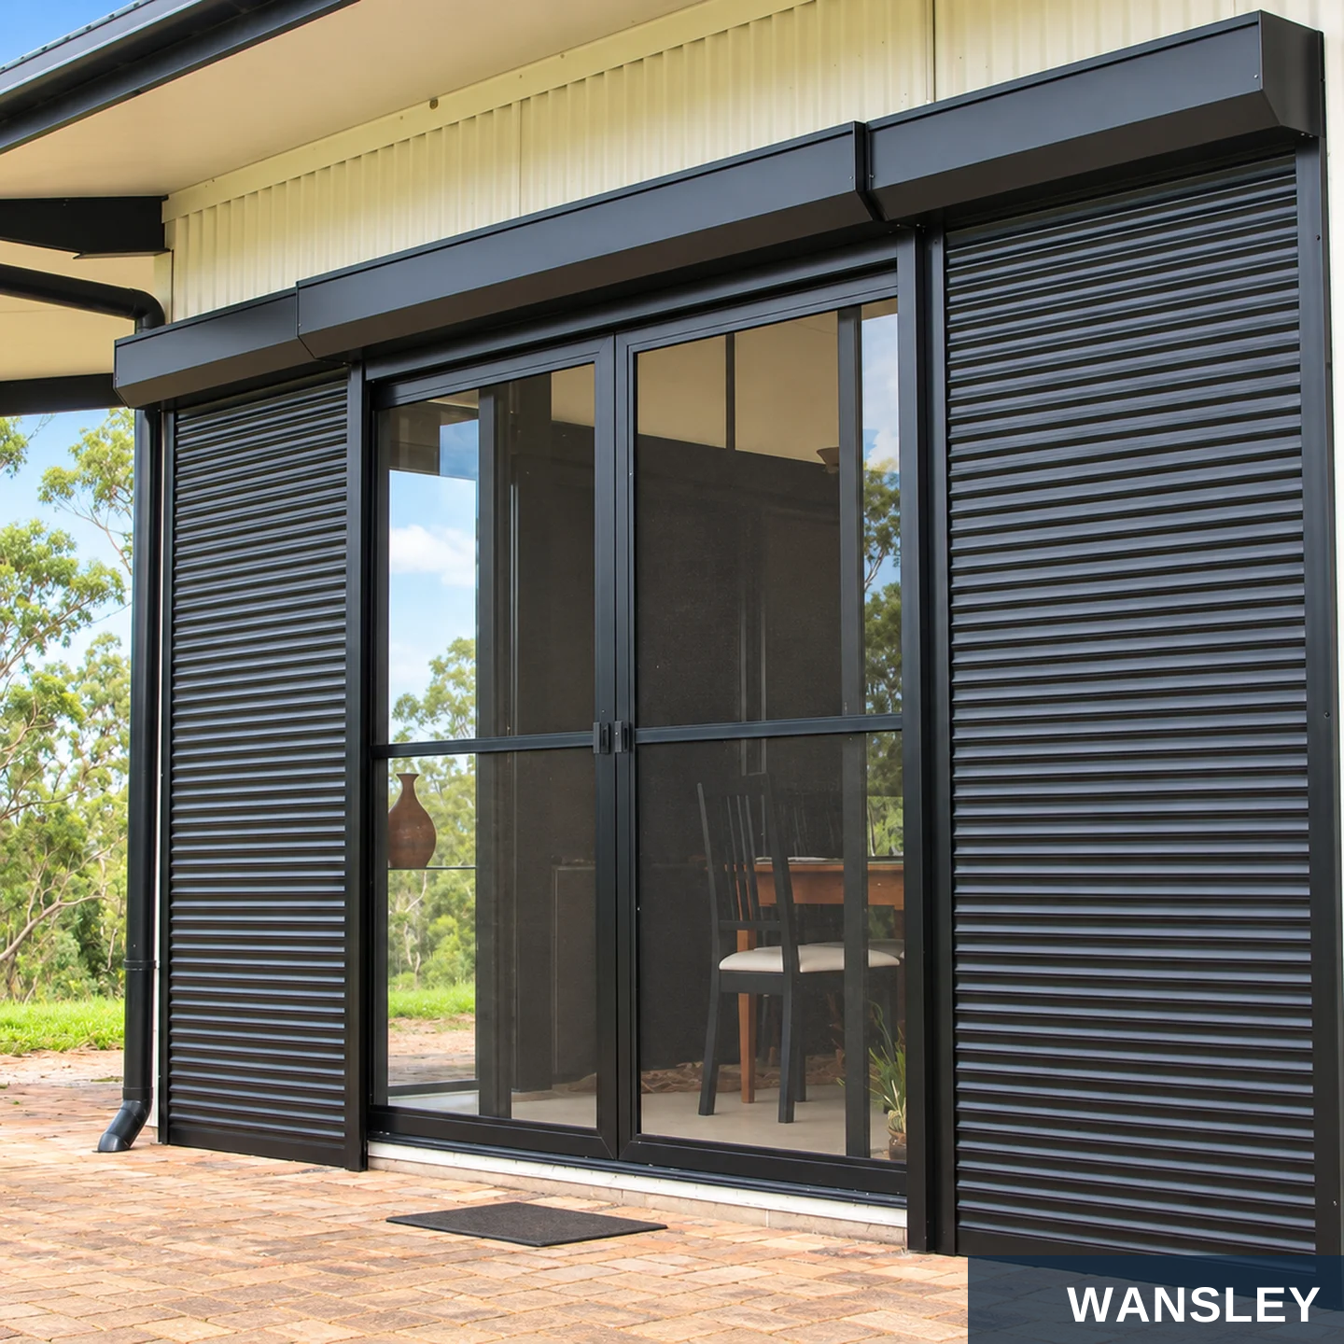
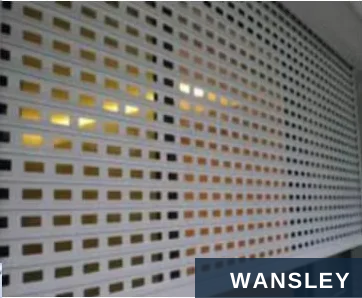


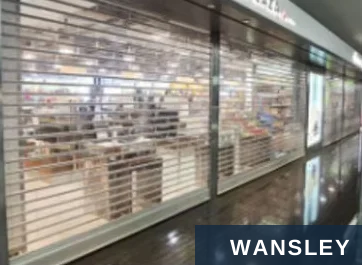
Window shutters and specialist rolling-door systems for different opening types.
ROLLER SHUTTER WINDOW
ROLLER GARAGE DOOR
Residential glazing and facade openings.
A separately selected rolling door for garage access.
ROLLER BALCONY DOOR
COMMERCIAL ROLLER DOOR
A wide opening coordinated with the balcony.
Rolling closures for commercial openings.
INDUSTRIAL ROLLER DOOR
COASTAL / HURRICANE PROJECTS
A specialist system for industrial access.
Specify the tested storm-shutter system required.
FIRE-RATED ROLLER DOOR
TRANSPARENT ROLL DOOR
A separate, documented fire-rated door system.
A visibility-focused commercial closure.
Specialist garage, industrial, hurricane and fire-rated applications require their own selected construction, specifications and supporting documentation.
ROLLER SHUTTER WINDOWS / PRODUCT & PROJECT DETAILS
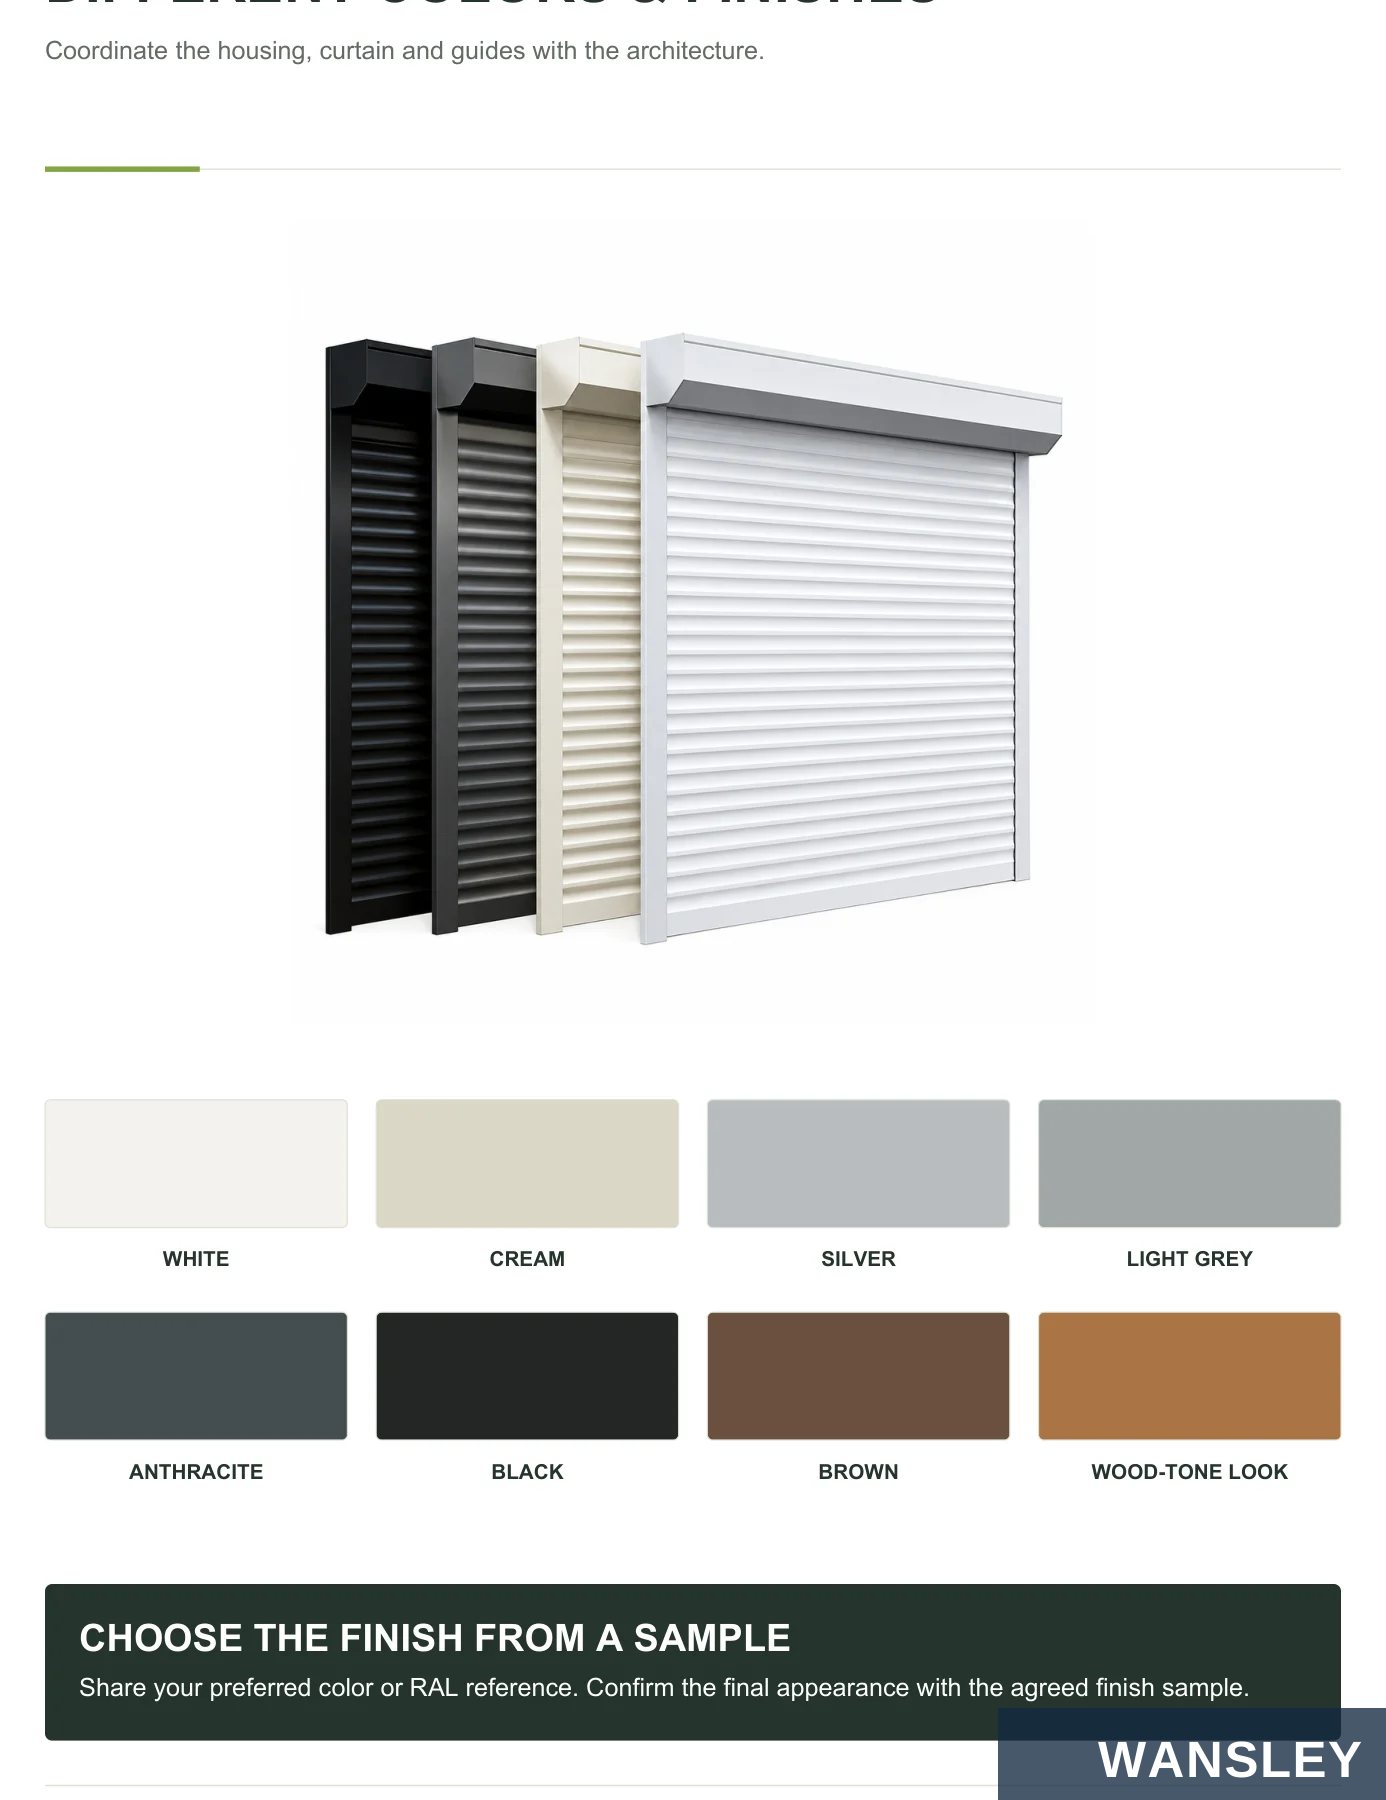
Coordinate the housing, curtain and guides with the architecture.
WHITE CREAM SILVER LIGHT GREY
ANTHRACITE BLACK BROWN WOOD-TONE LOOK
CHOOSE THE FINISH FROM A SAMPLE
Share your preferred color or RAL reference. Confirm the final appearance with the agreed finish sample.
ROLLER SHUTTER WINDOWS / PRODUCT & PROJECT DETAILS


Review the product samples and project information before placing an order.
PRODUCT DISPLAY PROJECT CONSULTATION
Compare the curtain, housing and finish using product samples.
Discuss the opening drawings, operating method and material choices.
DOCUMENTS FOR YOUR SELECTED SYSTEM
PRODUCT DRAWINGS
MOTOR INFORMATION
Overall dimensions, section details and mounting position.
Power supply, controls and the specified manual operating method.
TEST INFORMATION
ORDER & PACKING LIST
Request applicable reports and certificates for the selected model.
Link unit references, quantities and accessories to the shipment.
ROLLER SHUTTER WINDOWS / PRODUCT & PROJECT DETAILS
An integrated solution combining an exterior electric shutter with a glazed aluminum window.
ENCLOSED HEADBOX
The shutter roll and motor sit inside an enclosed headbox with a fitted front cover.
ALUMINUM WINDOW
A glazed aluminum frame and lockable window hardware form the inner opening.
INTEGRATED FIT
Review the headbox, side guides, sill and fixing details as one complete assembly.
SHUTTER + GLAZING + FRAME + GUIDES
HURRICANE / HIGH-WIND OPTIONS
ANTI-THEFT PROTECTION
Specify the shutter, side guides, glazing and fixing arrangement for the required wind-load performance of the project.
An exterior shutter barrier and a lockable aluminum window provide layered protection at the opening.
SHADING / PRIVACY / MOTORIZED CONVENIENCE
Coordinate the window opening, shutter travel and control method in one specification.
Hurricane and security performance depend on the selected assembly and installation. Confirm the applicable test documentation for your project.
ROLLER SHUTTER WINDOWS / PRODUCT & PROJECT DETAILS
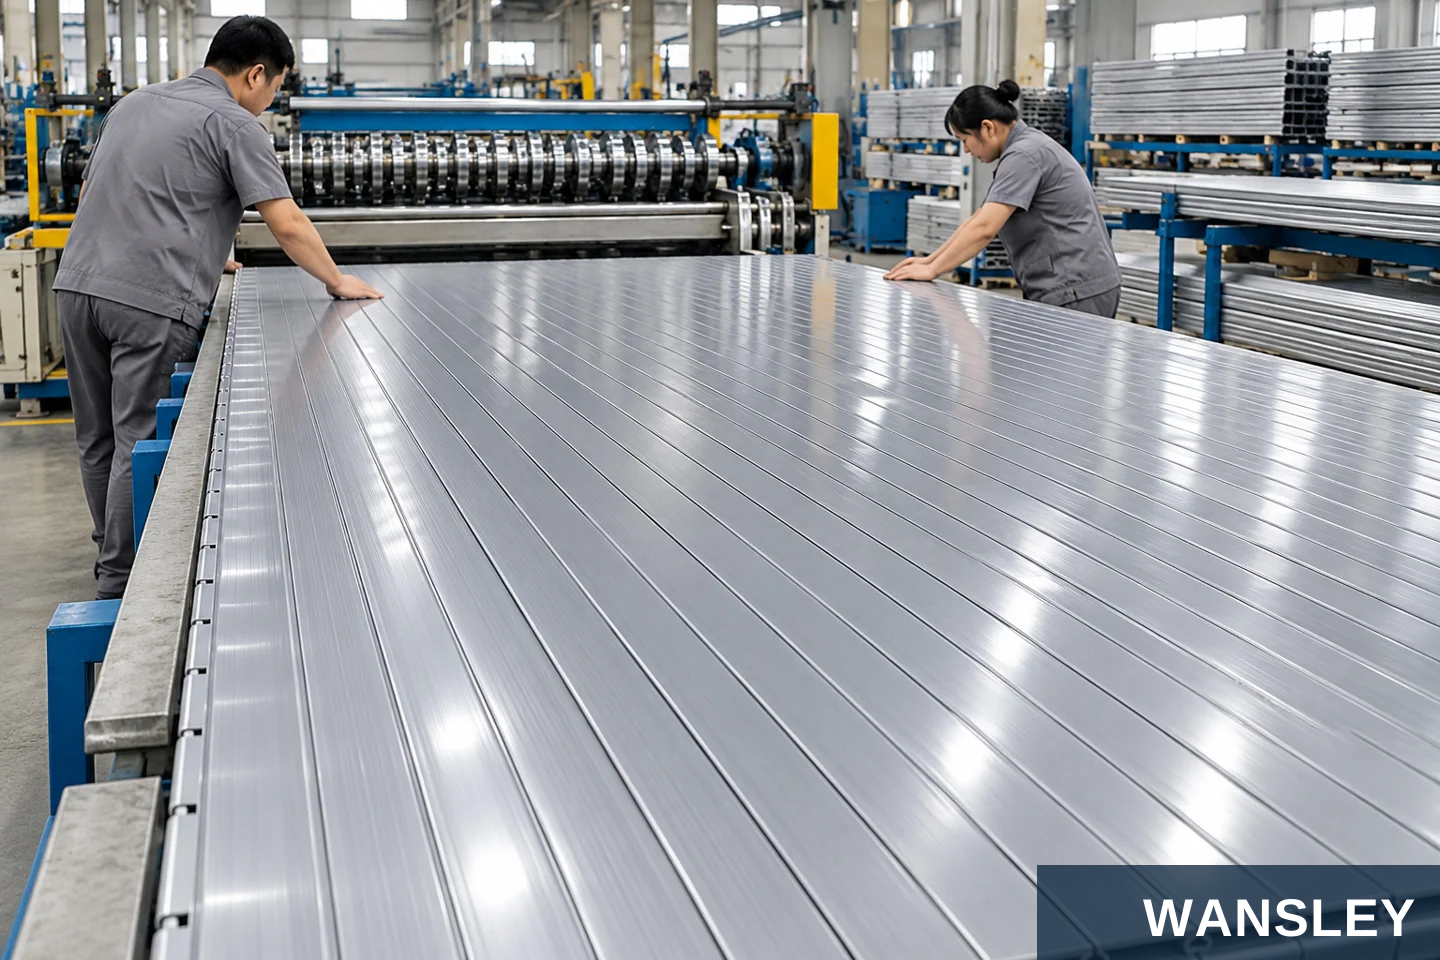
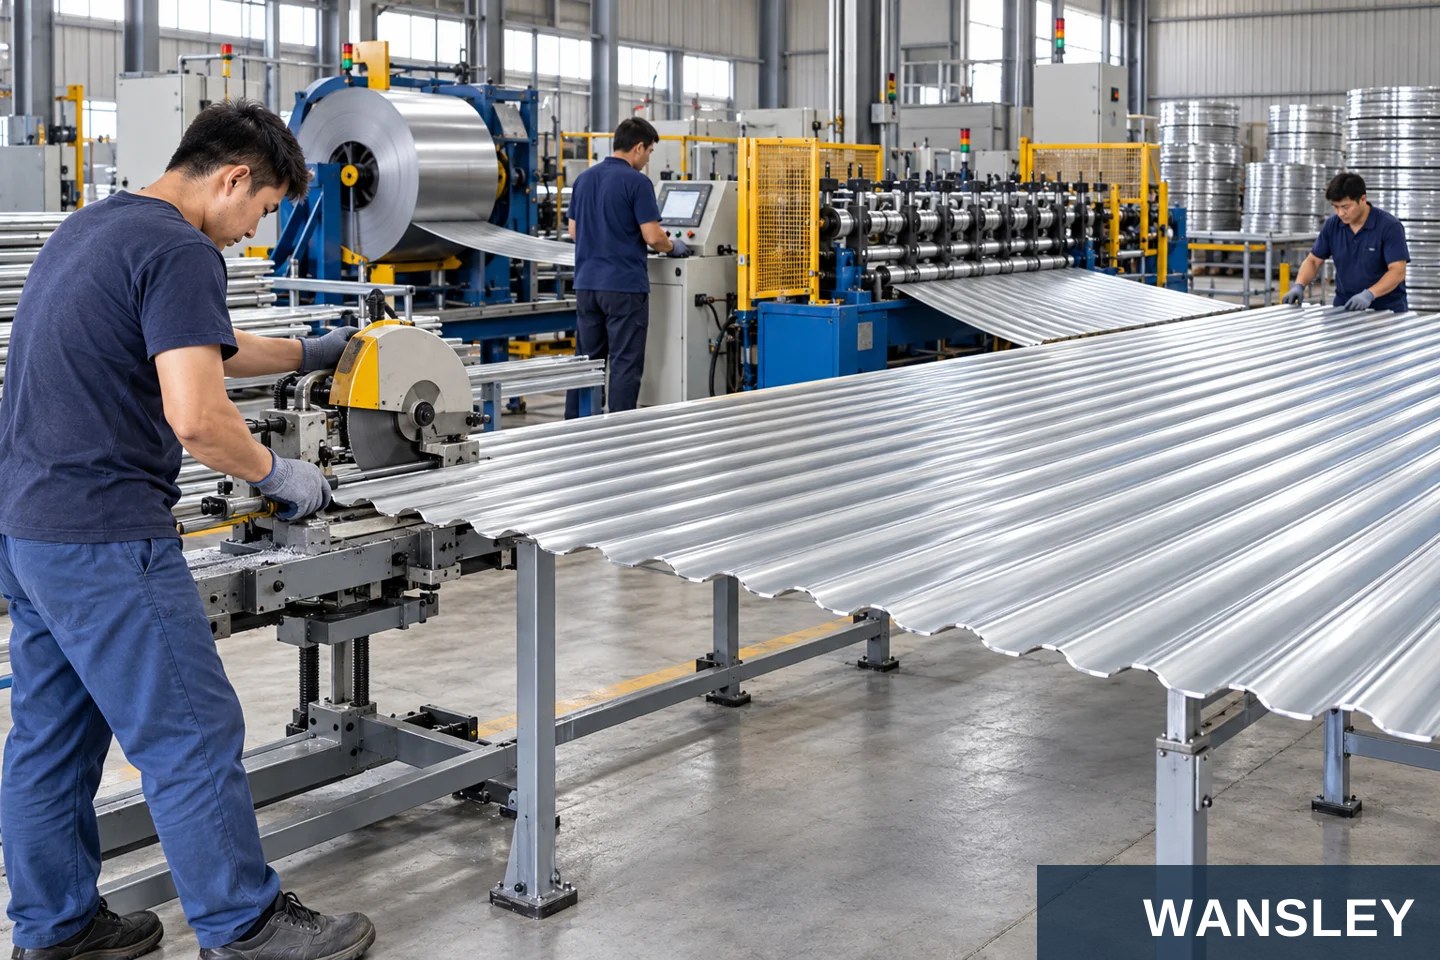

From selected profiles to assembled shutter curtains and coordinated components.
PRODUCTION AROUND THE APPROVED CONFIGURATION
Keep the opening dimensions, slat section, finish, guide arrangement and drive selection together in the production brief.
PROFILE PROCESSING ASSEMBLY & TEAM CHECKS
ROLLER SHUTTER WINDOWS / PRODUCT & PROJECT DETAILS


Coordinate the finished units, accessories and shipment with the project schedule.
INSPECTION
Review the curtain edges, components and agreed dimensions.
PROTECTED STOCK
Organize units and protective packing for order preparation.
PACKING & DISPATCH
Confirm shipment format, destination and unloading access.
ROLLER SHUTTER WINDOWS / PRODUCT & PROJECT DETAILS
Materials, dimensions, finish and operating parts are coordinated with the approved drawing for the selected system.
Check the selected profiles, glass or panels, gaskets and hardware against the approved configuration.
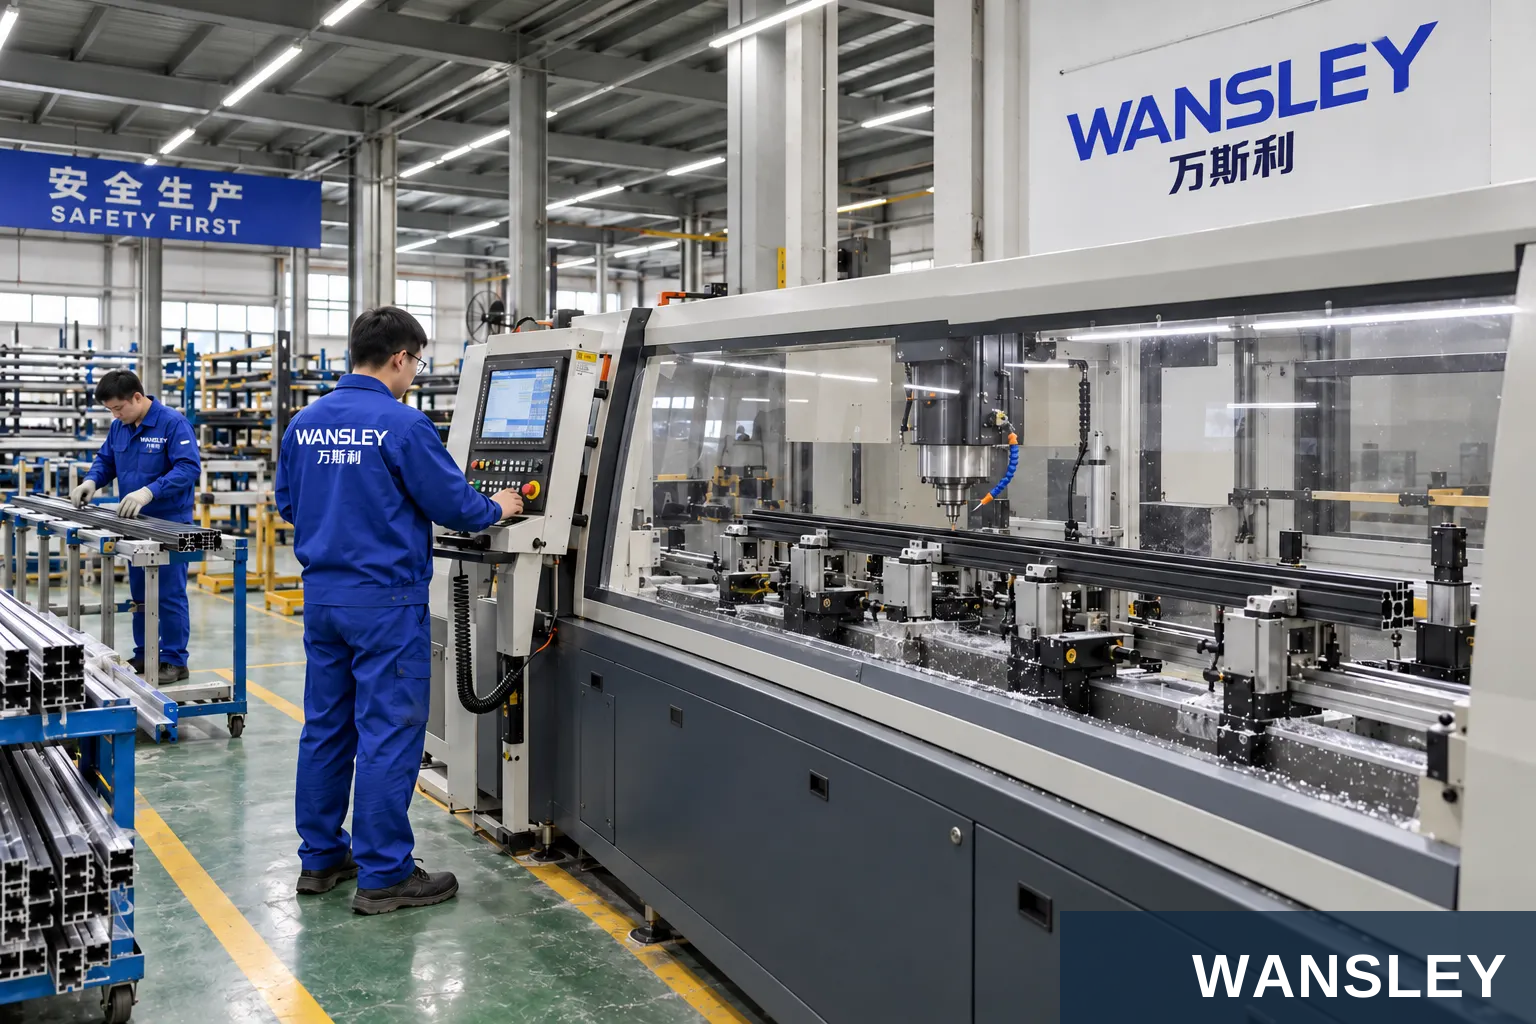
Prepare component lengths, fixing positions, drainage and hardware interfaces for the selected system.

Assemble the frame, sash or panels with the specified connectors and operating hardware.

Fit handles, locks, hinges, tracks or drive components and check their operation.

Fit the specified glazing or infill, seals and finishing components.
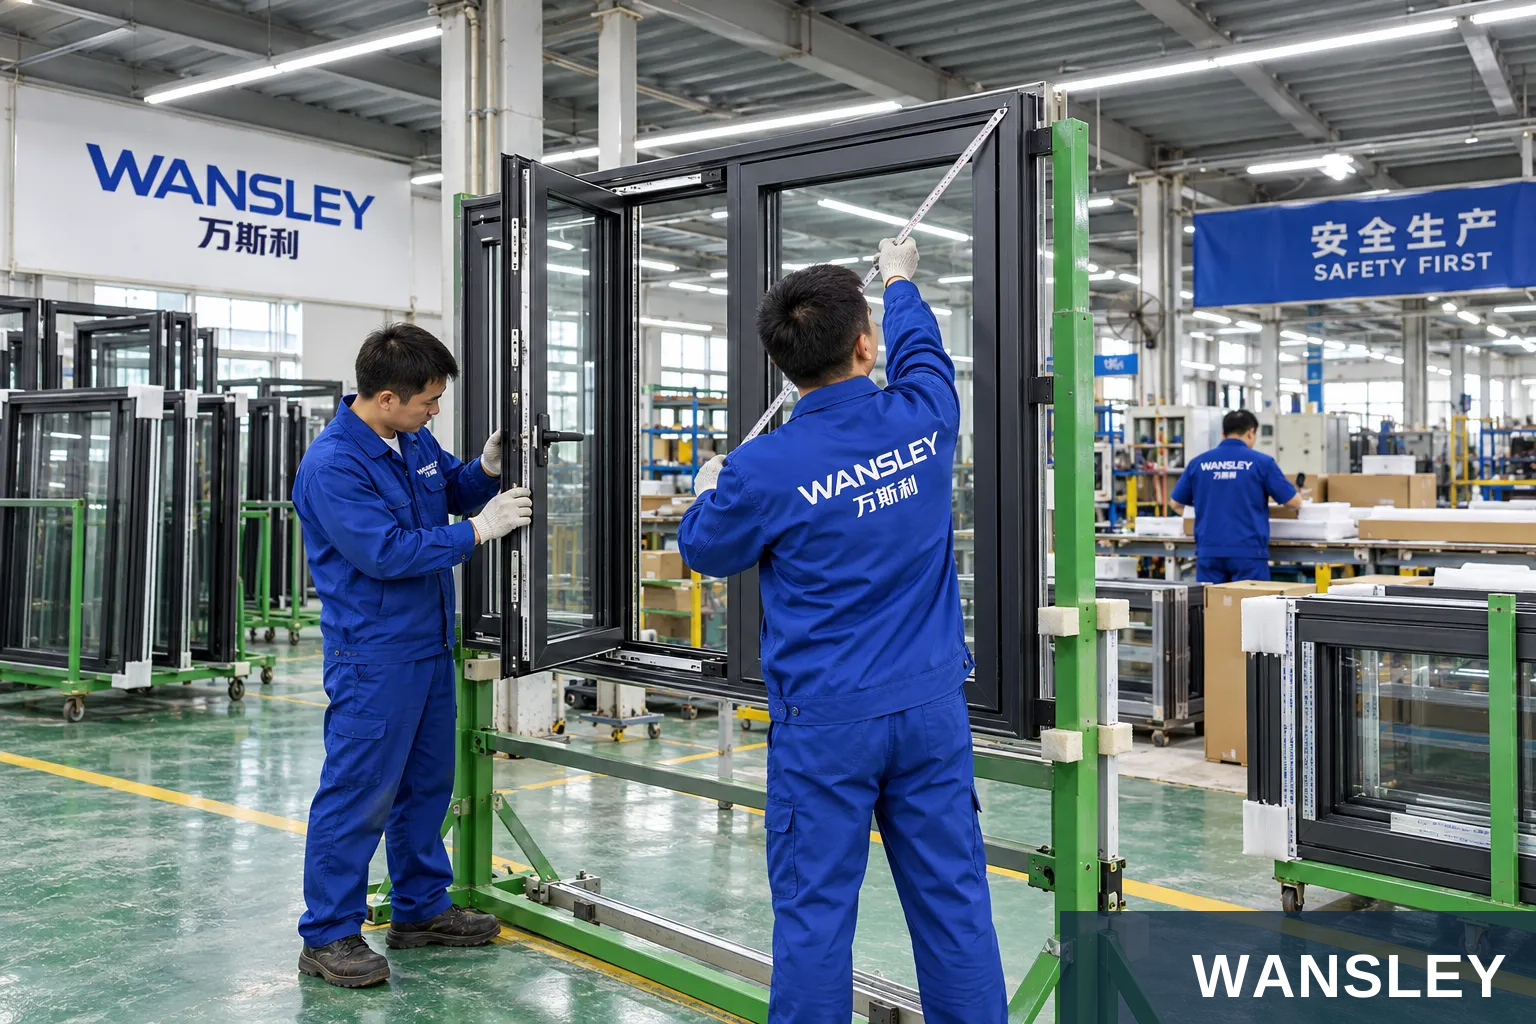
Check dimensions, finish, movement and identification; protect surfaces, corners and loose accessories for shipment.
Workshop images illustrate the supplied production environments. Equipment and the sequence of operations depend on the selected product.

WANSLEY is a professional Chinese manufacturer of architectural windows and doors, with more than a decade of production and export supply experience. We bring research and development, manufacturing and sales together to deliver one-stop solutions for the whole building.
Share your opening schedule, destination, preferred material, finish and operating requirements. Our team will coordinate system selection, drawings, manufacturing, inspection and export preparation.
This series guide presents configuration and application references. Individual illustrations can show alternative systems or finishes. Material, construction, dimensions, operating hardware, performance documentation and packing follow the final approved product specification.
WS-RS-028
Send your dimensions, quantity, destination and preferred finish. Our team will help confirm the next steps.