
STEP 01
Materials & components
Check the selected profiles, glass or panels, gaskets and hardware against the approved configuration.

Configuration & application references. Final details follow the approved order.
WS-SK-018
Made-to-order 90 Degree Top Hung Skylight. Share your opening sizes, application and destination for a configuration proposal.
Explore the materials, construction, configuration choices, manufacturing steps and packing for this product series.

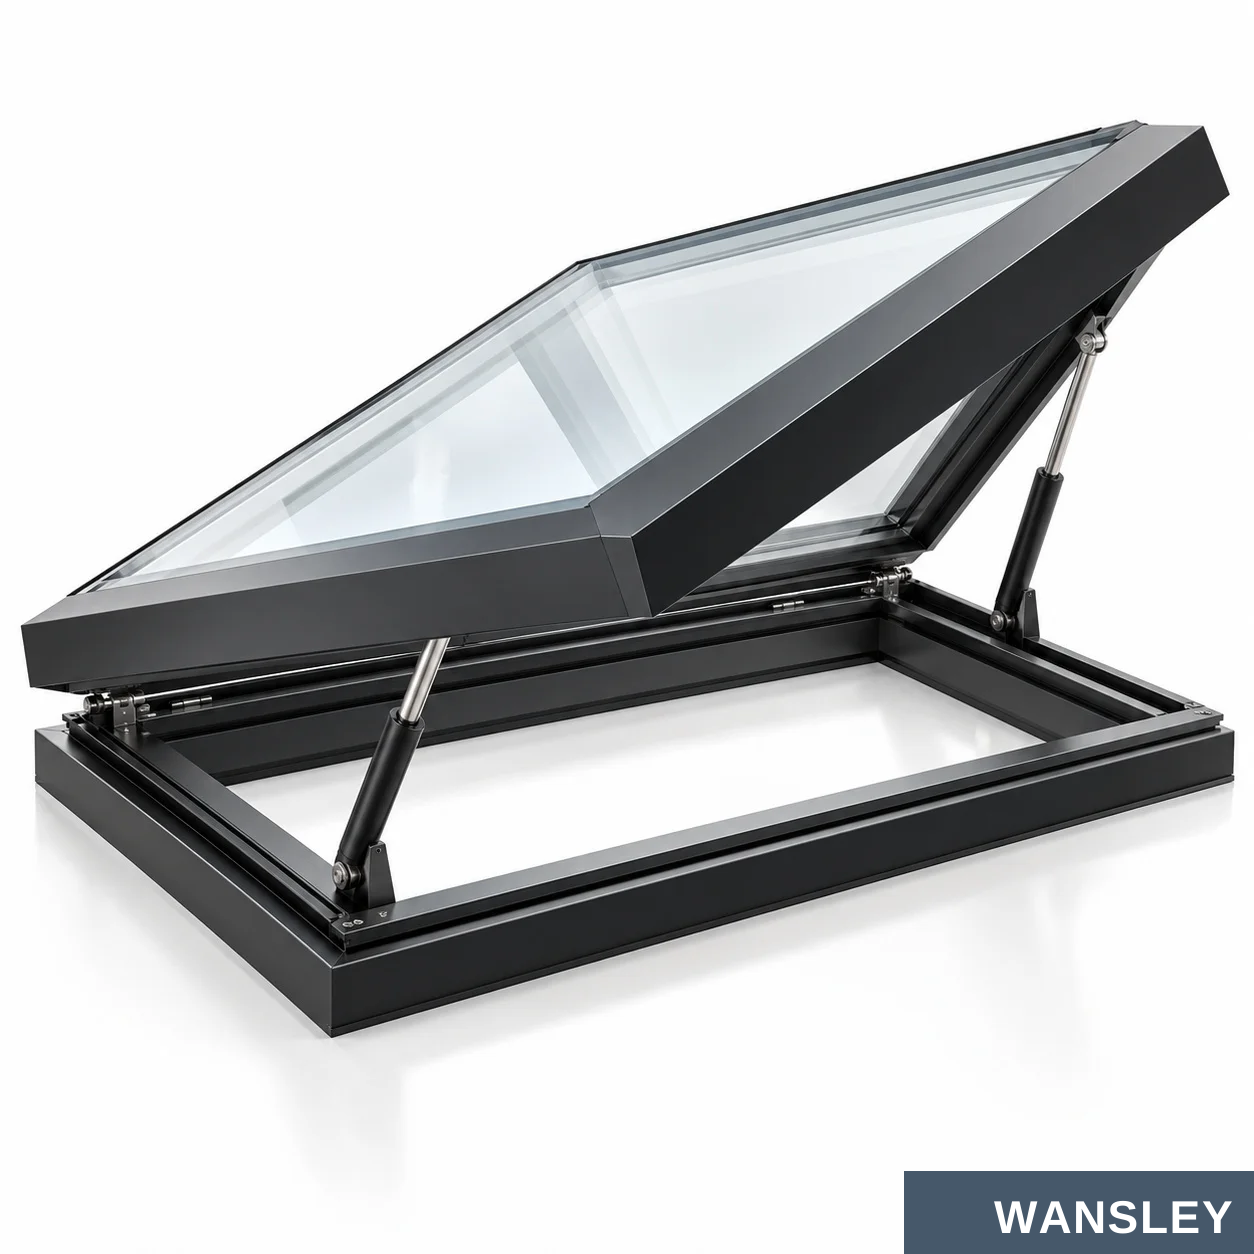
Coordinate the visible design with the structure behind the opening.
ALUMINUM FRAME
ROOF GLAZING
Select the frame system, finish and visible sightline around the intended opening size and movement.
Review insulated glazing, solar-control coatings and the required safety glass arrangement for overhead use.
FACADE GLAZING
SEALS & DRAINAGE
For vertical-lift windows, coordinate glass weight, the guide system and any barrier function.
Resolve gasket contact, frame corners, water paths and the surrounding roof or facade junction.
REQUEST A CONFIGURATION SCHEDULE
Glass build-up, profile sections and performance documents can be reviewed with the selected system.
SKYLIGHTS & VERTICAL-LIFT WINDOWS / PRODUCT & PROJECT DETAILS
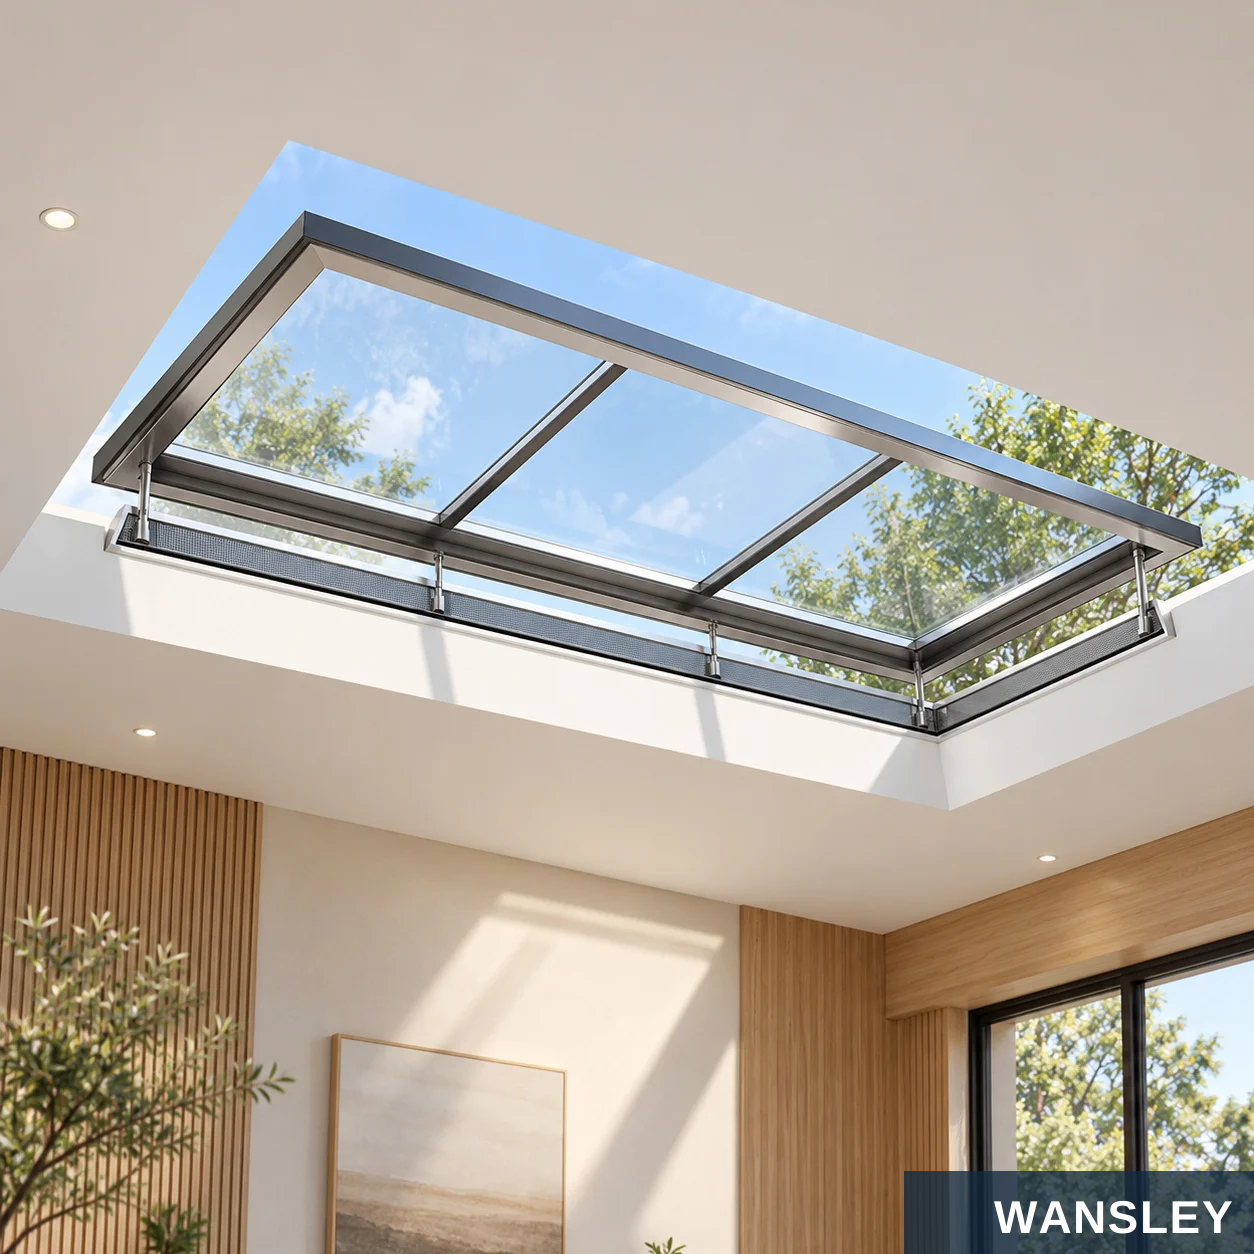

Choose compatible controls and define how each opening should respond.
WALL CONTROL
REMOTE CONTROL
A dedicated local control point for everyday operation.
A handheld option where supported by the selected drive.
RAIN SENSOR
OBSTACLE DETECTION
An optional closing input for compatible roof systems.
An optional sensing input for a compatible moving assembly.
SMART INTEGRATION
SERVICE ACCESS
Review the available interfaces with the building control brief.
Plan access to the power supply, drive and control components.
Options are system dependent. Confirm compatibility and control logic in the approved specification.
SKYLIGHTS & VERTICAL-LIFT WINDOWS / PRODUCT & PROJECT DETAILS
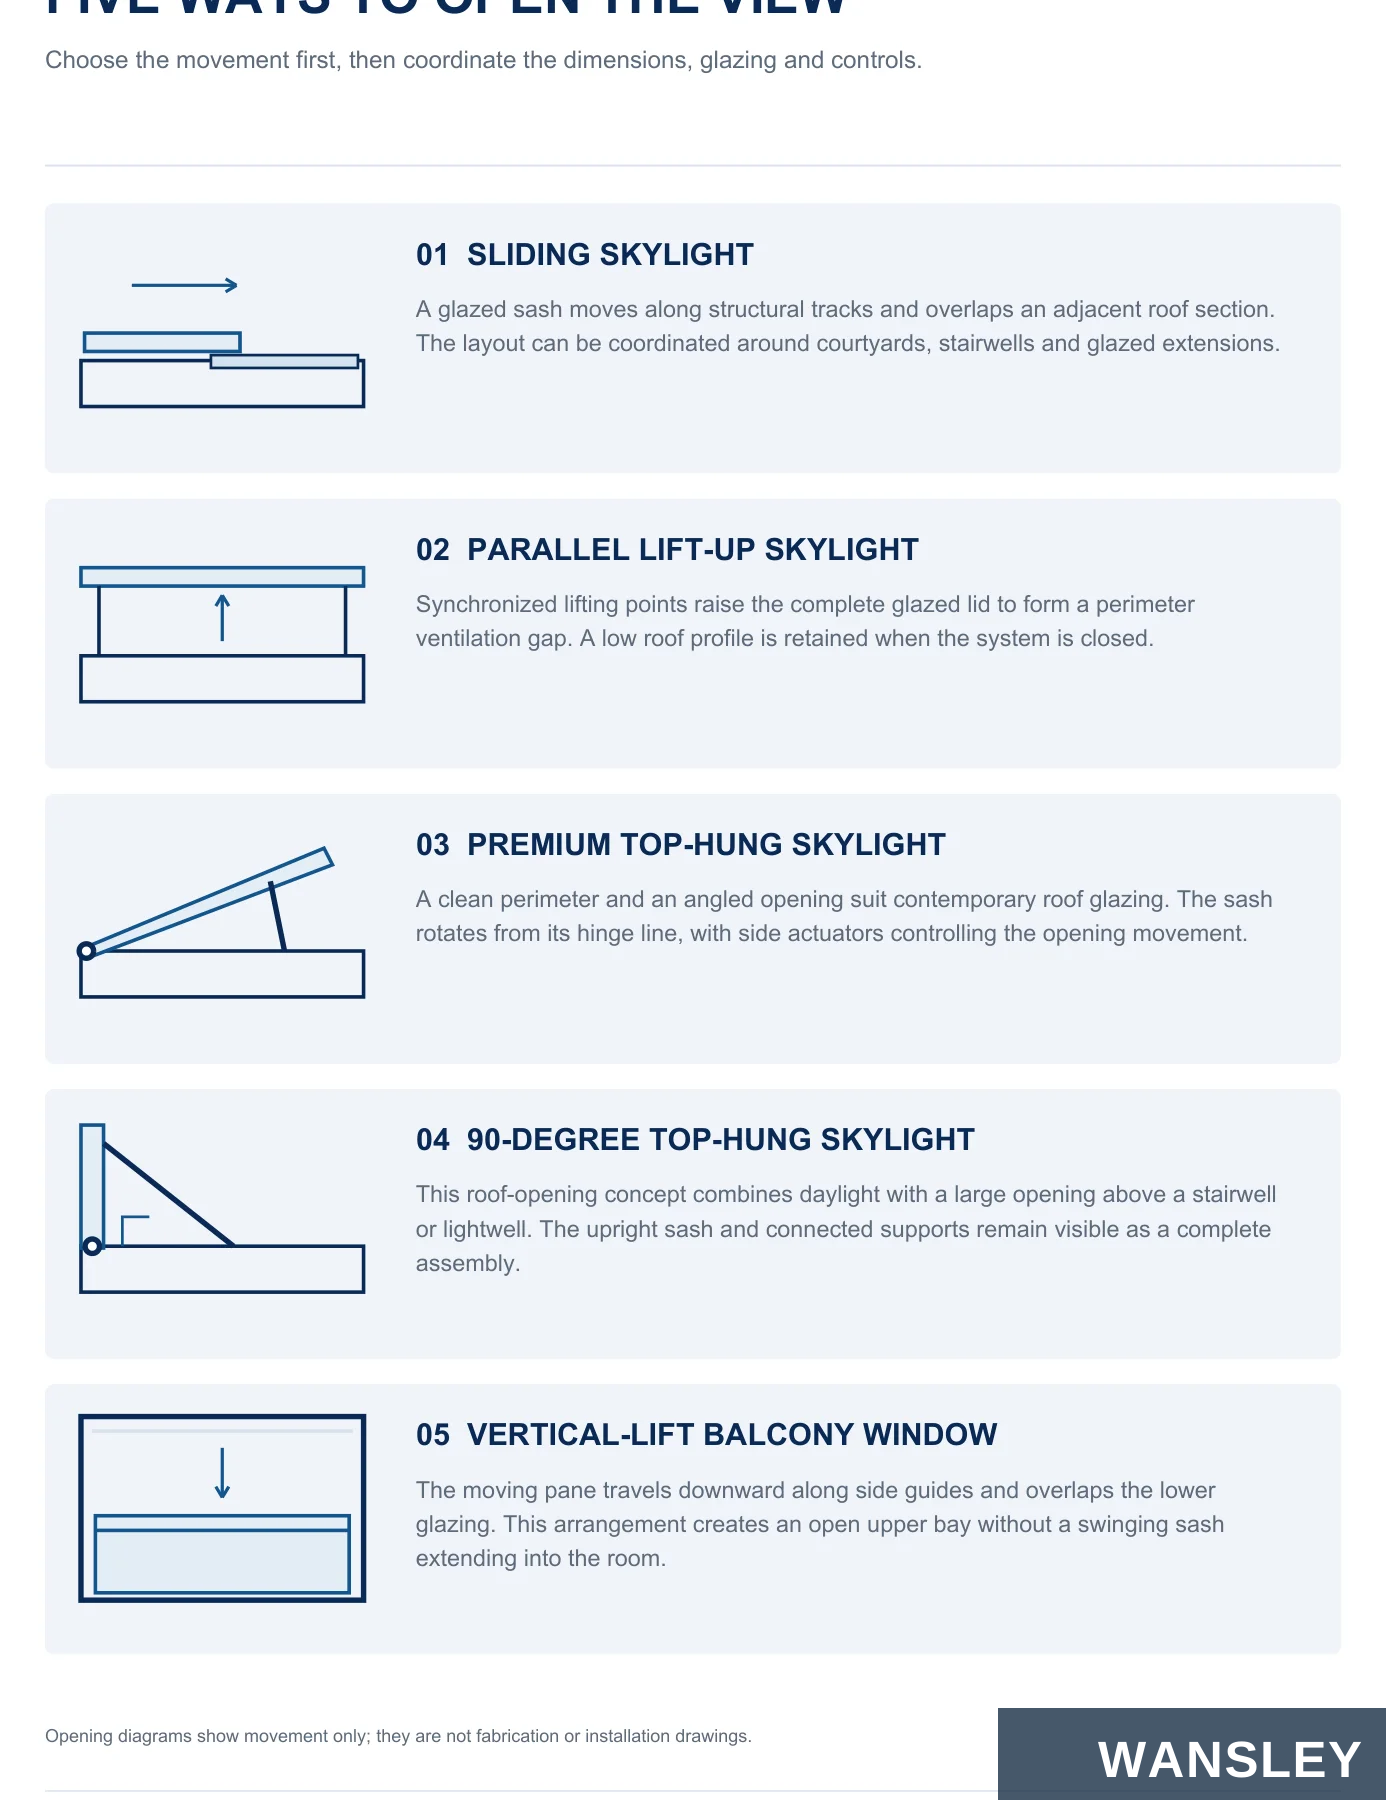
Choose the movement first, then coordinate the dimensions, glazing and controls.
01 SLIDING SKYLIGHT
A glazed sash moves along structural tracks and overlaps an adjacent roof section. The layout can be coordinated around courtyards, stairwells and glazed extensions.
02 PARALLEL LIFT-UP SKYLIGHT
Synchronized lifting points raise the complete glazed lid to form a perimeter ventilation gap. A low roof profile is retained when the system is closed.
03 PREMIUM TOP-HUNG SKYLIGHT
A clean perimeter and an angled opening suit contemporary roof glazing. The sash rotates from its hinge line, with side actuators controlling the opening movement.
04 90-DEGREE TOP-HUNG SKYLIGHT
This roof-opening concept combines daylight with a large opening above a stairwell or lightwell. The upright sash and connected supports remain visible as a complete assembly.
05 VERTICAL-LIFT BALCONY WINDOW
The moving pane travels downward along side guides and overlaps the lower glazing. This arrangement creates an open upper bay without a swinging sash extending into the room.
Opening diagrams show movement only; they are not fabrication or installation drawings.
SKYLIGHTS & VERTICAL-LIFT WINDOWS / PRODUCT & PROJECT DETAILS
Five opening concepts. A coordinated approach to daylight, ventilation and views.
A NEW PERSPECTIVE ON EVERY OPENING.
From the roof above to the
facade in front, choose the
opening movement around
the space and the way it is
used.
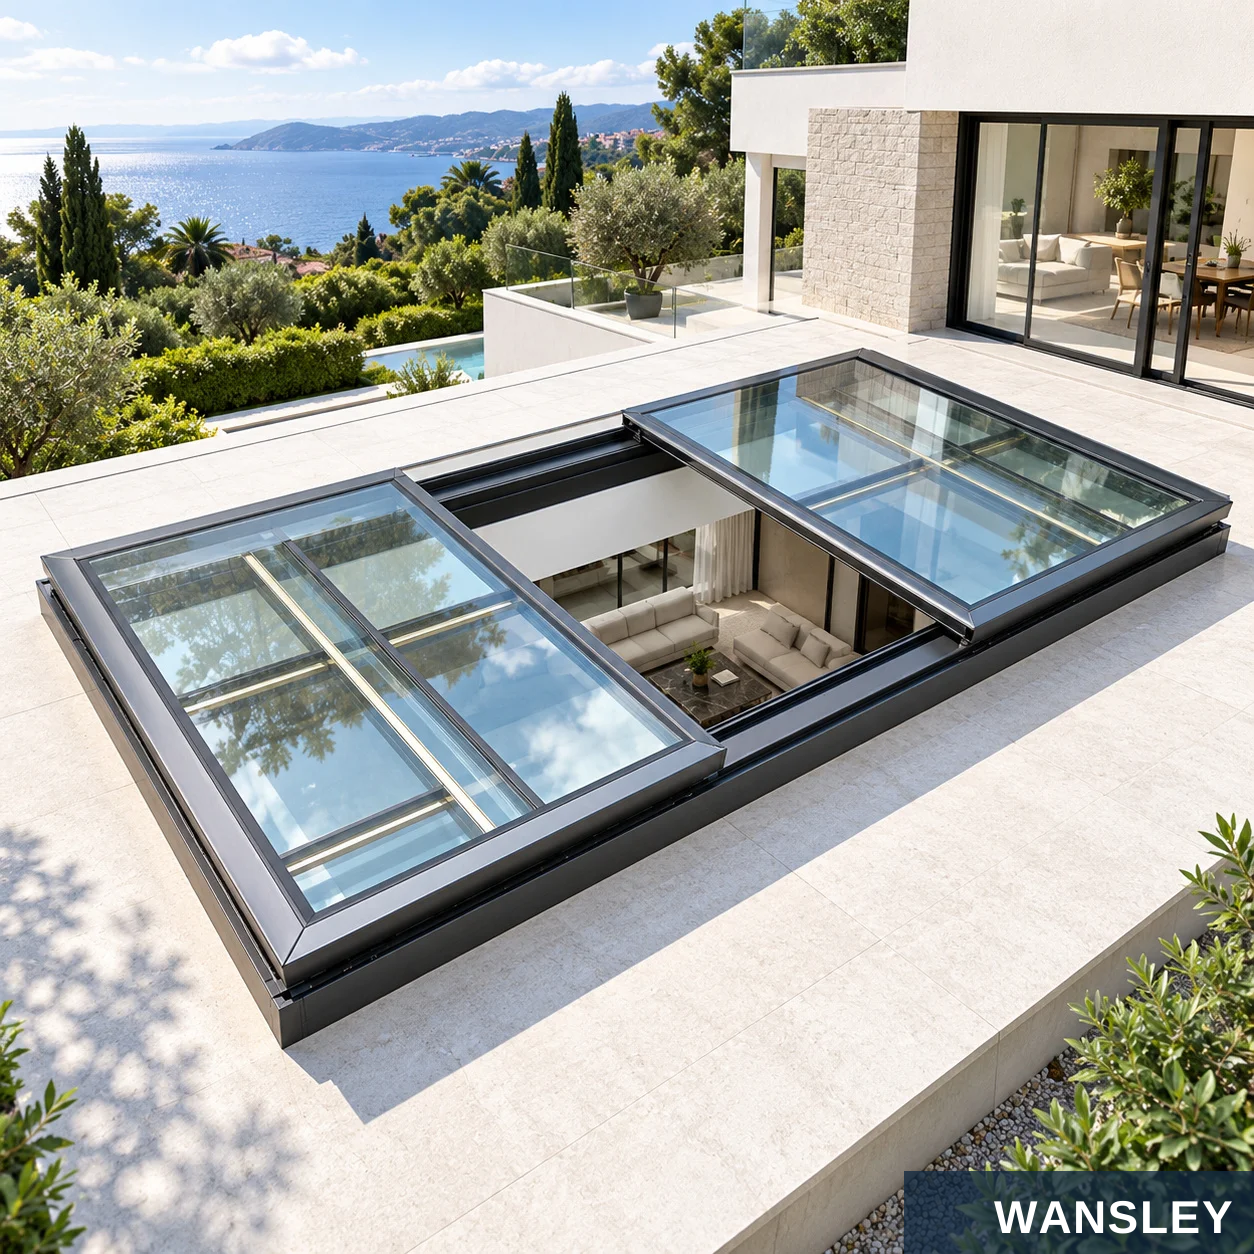
SLIDING SKYLIGHT
Horizontal movement creates an open roof bay without an upward swinging sash.
PARALLEL LIFT-UP SKYLIGHT
The glazed lid rises vertically while remaining parallel to its roof base.
PREMIUM TOP-HUNG SKYLIGHT
One edge stays hinged while the opposite edge rises for roof ventilation.
90-DEGREE TOP-HUNG SKYLIGHT
A rear-hinged glazed sash opens to a near-vertical position above the roof curb.
VERTICAL-LIFT BALCONY WINDOW
A vertical facade system with a moving upper pane and a retained lower glazed section.
APPLICATION IMAGES ARE ILLUSTRATIVE DESIGN CONCEPTS.
SKYLIGHTS & VERTICAL-LIFT WINDOWS / PRODUCT & PROJECT DETAILS
Horizontal movement creates an open roof bay without an upward swinging sash.
HORIZONTAL TRAVEL
OPEN ROOF BAY
PROJECT LAYOUT
The moving panel follows the side tracks.
The clear opening depends on panel overlap.
Single or opposing travel can be reviewed.
SKYLIGHTS & VERTICAL-LIFT WINDOWS / PRODUCT & PROJECT DETAILS

Plan the travel path before the roof opening.
OPEN THE ROOF. KEEP A LOW PROFILE.
TRACKS & SUPPORT
Coordinate the fixed glazing, moving sash and full sliding path as one roof assembly.
GLAZING & SEALS
Select roof glazing, perimeter seals and frame drainage for the project exposure.
MOTOR & ACCESS
Confirm drive location, power route, control method and access for maintenance.
CONFIGURE IT FOR THE PROJECT
Allow room for the sash to park. The overall frame size and usable open area are different dimensions.
SKYLIGHTS & VERTICAL-LIFT WINDOWS / PRODUCT & PROJECT DETAILS

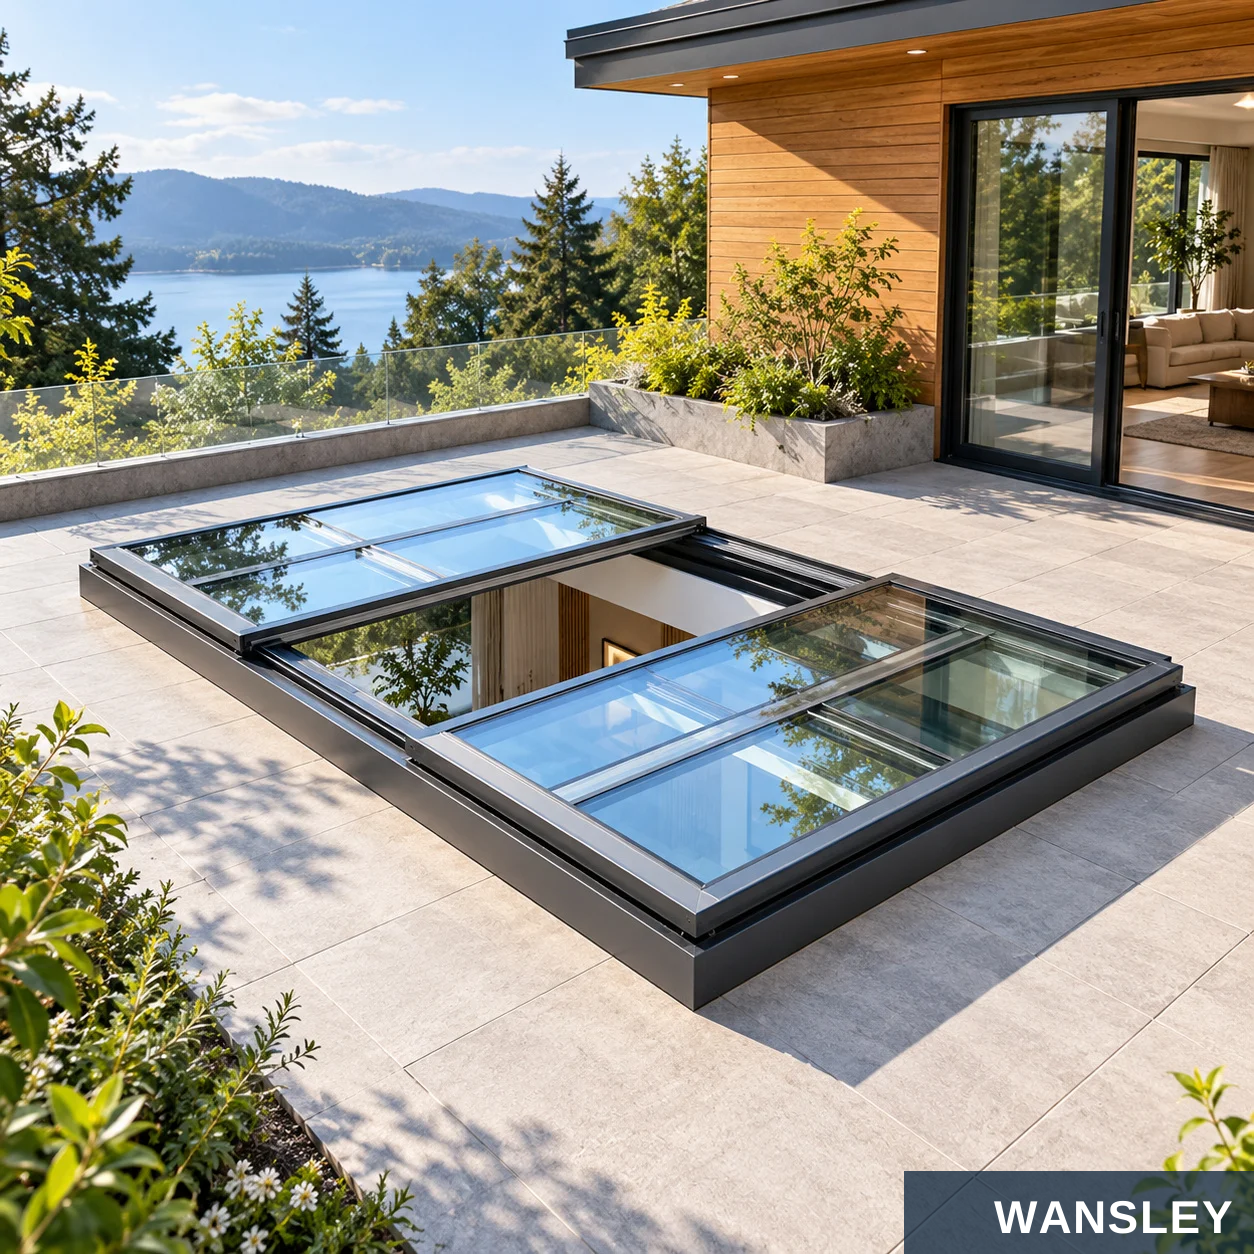

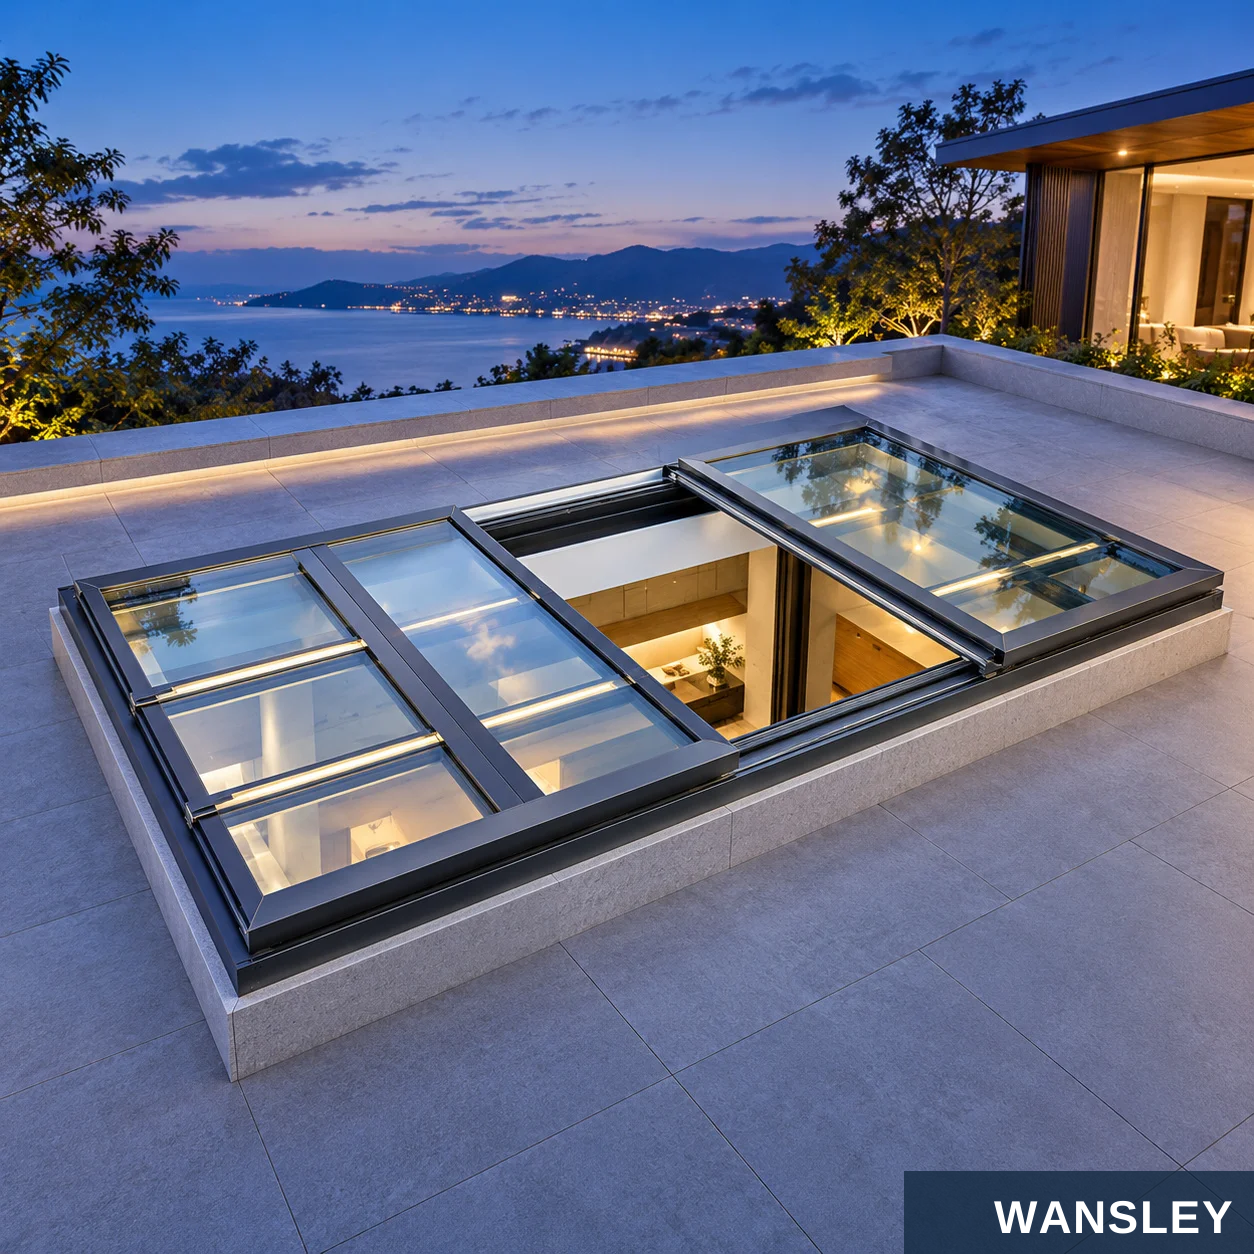
Sliding Skylight in different architectural settings.
COURTYARD DAYLIGHT
TIMBER HOME
Illustrative architectural application
Illustrative architectural application
URBAN TERRACE
EVENING ARCHITECTURE
Illustrative architectural application
Illustrative architectural application
SKYLIGHTS & VERTICAL-LIFT WINDOWS / PRODUCT & PROJECT DETAILS
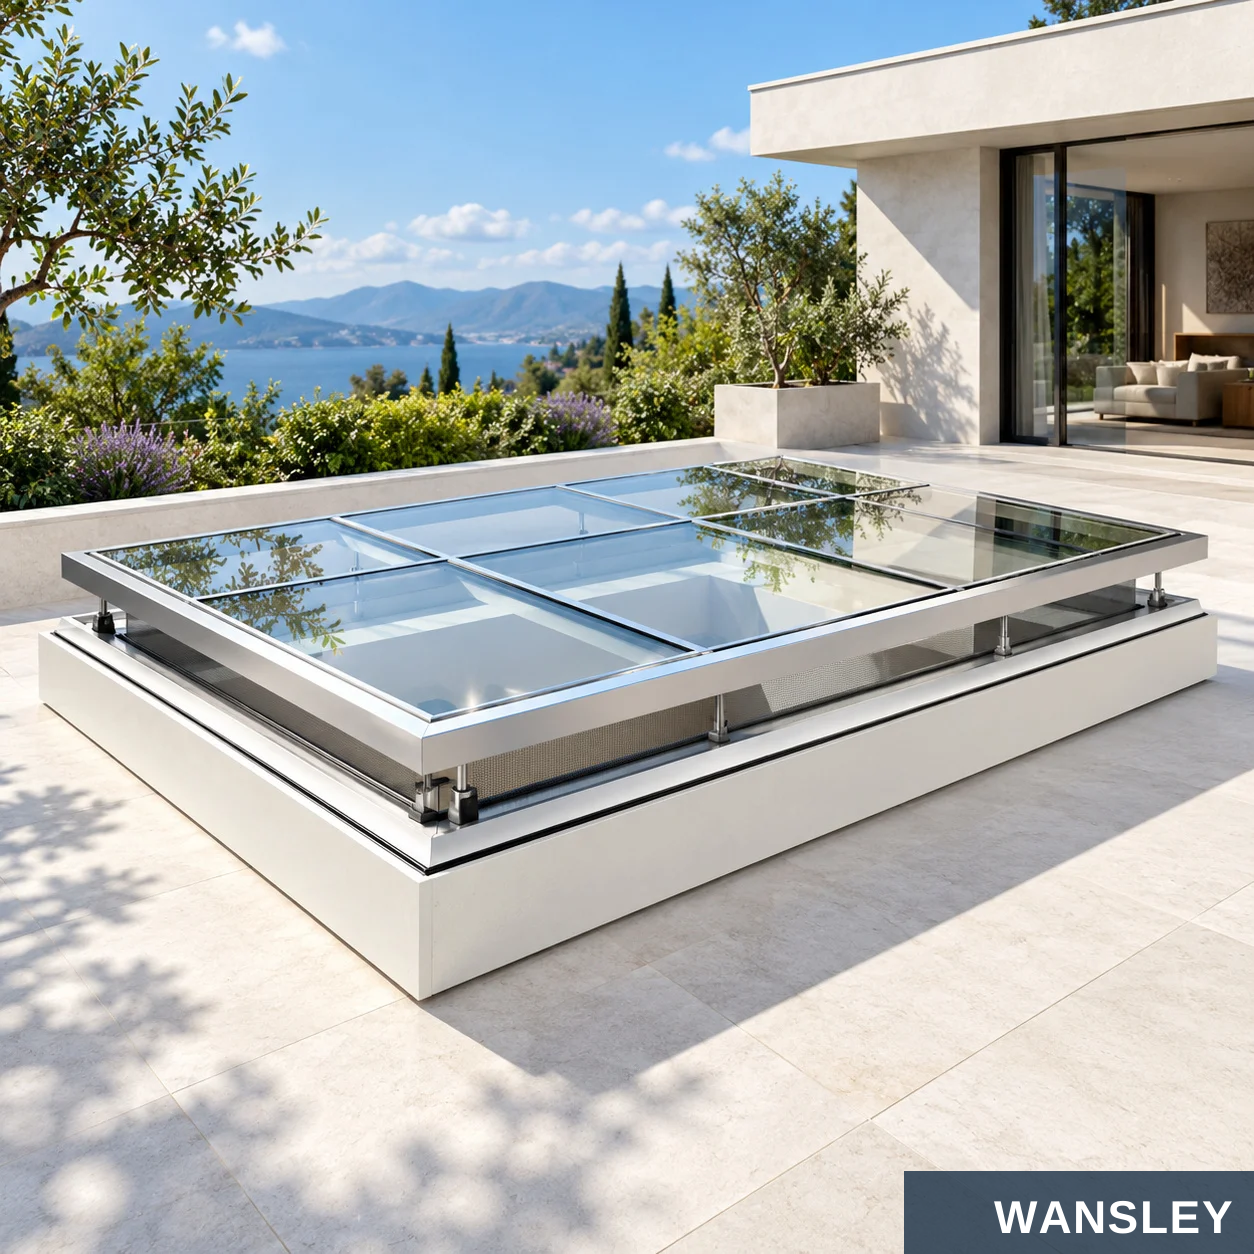
The glazed lid rises vertically while remaining parallel to its roof base.
LEVEL MOVEMENT
PERIMETER GAP
COORDINATED LIFT
The lid stays parallel to the mounting curb.
Air can circulate around the lifted edges.
Actuators work together across the assembly.
SKYLIGHTS & VERTICAL-LIFT WINDOWS / PRODUCT & PROJECT DETAILS
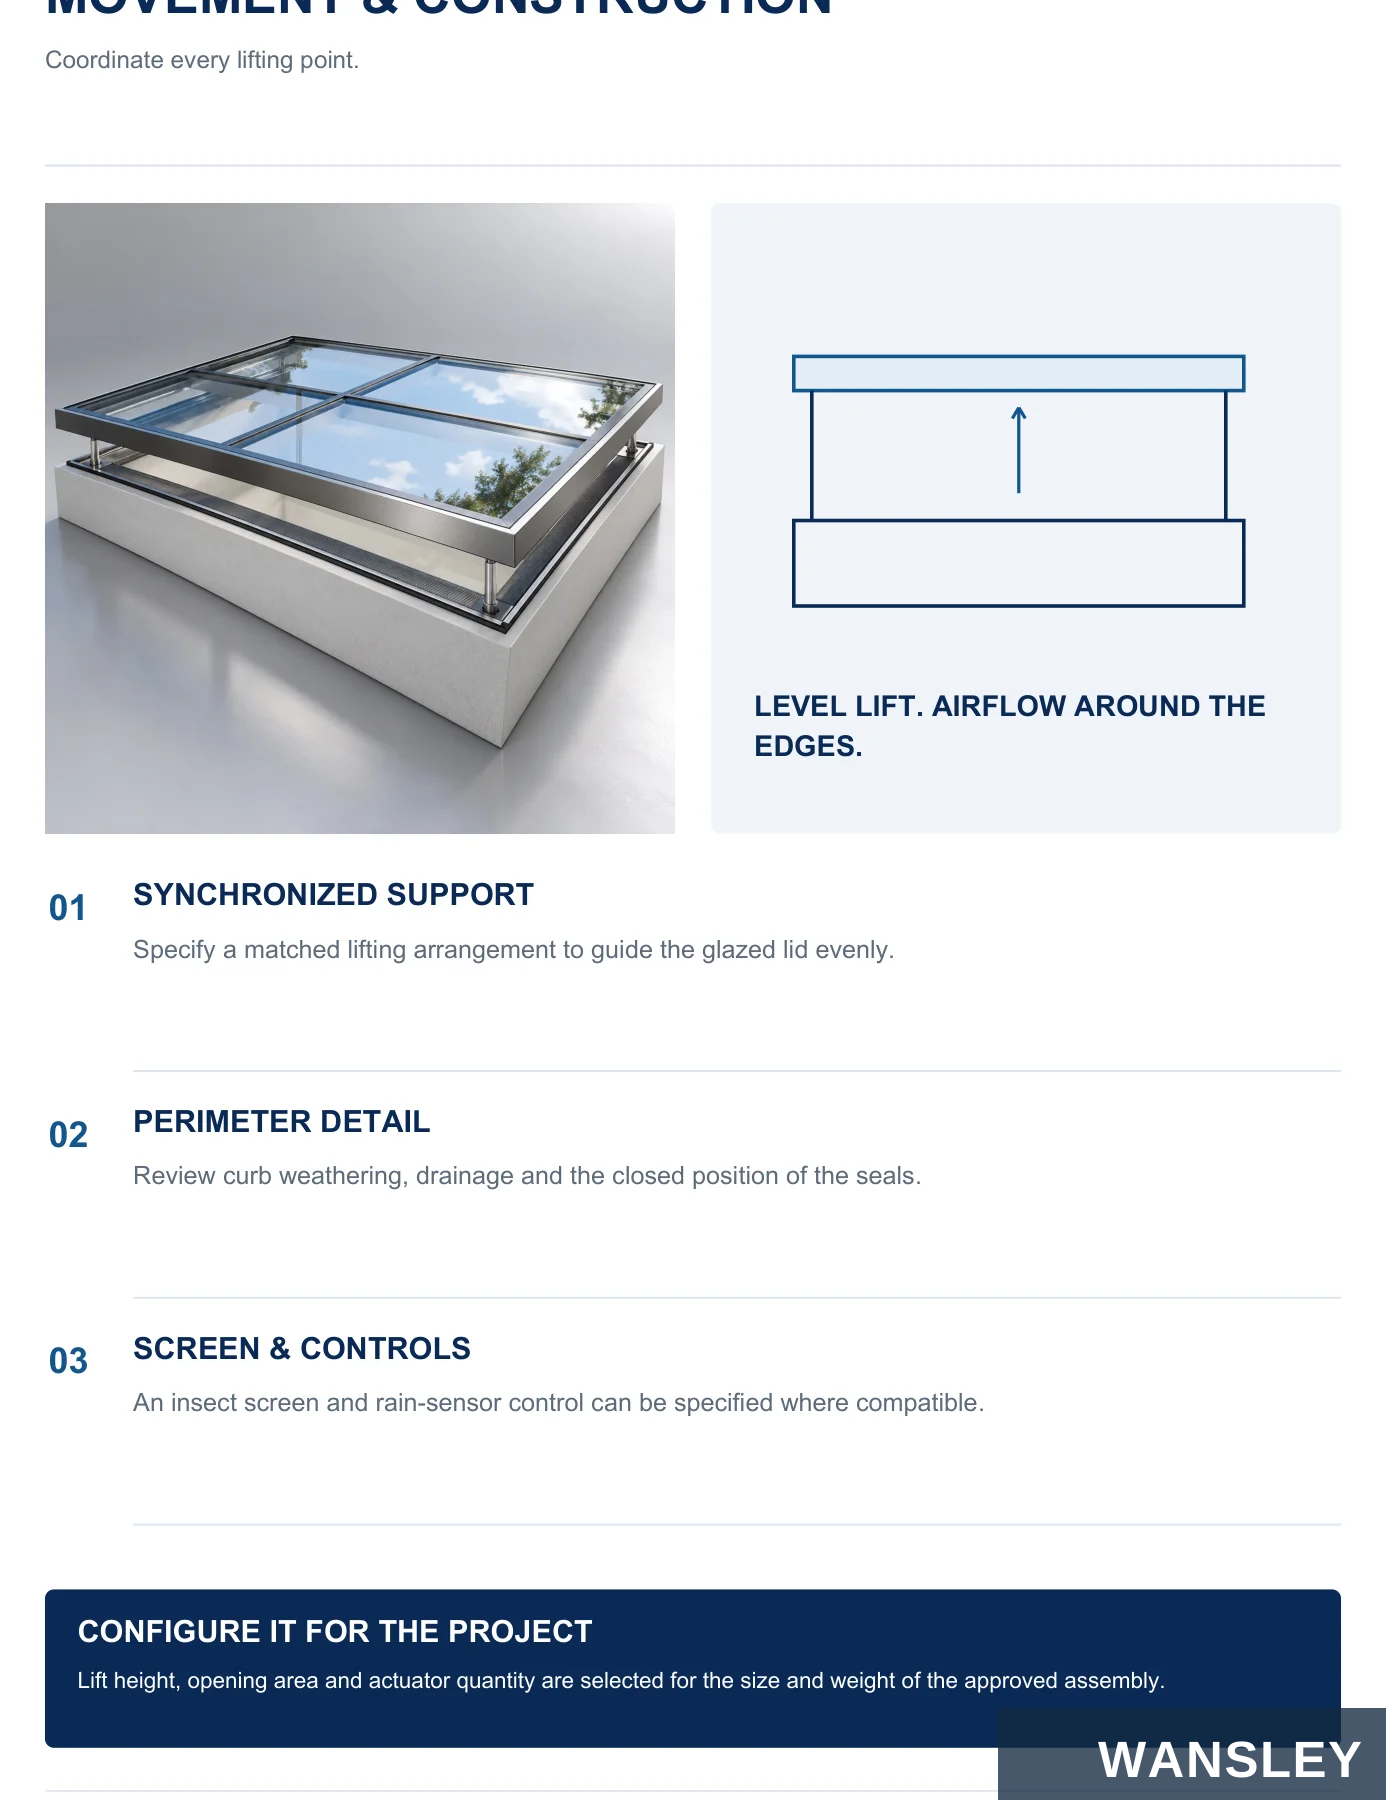
Coordinate every lifting point.
LEVEL LIFT. AIRFLOW AROUND THE EDGES.
SYNCHRONIZED SUPPORT
Specify a matched lifting arrangement to guide the glazed lid evenly.
PERIMETER DETAIL
Review curb weathering, drainage and the closed position of the seals.
SCREEN & CONTROLS
An insect screen and rain-sensor control can be specified where compatible.
CONFIGURE IT FOR THE PROJECT
Lift height, opening area and actuator quantity are selected for the size and weight of the approved assembly.
SKYLIGHTS & VERTICAL-LIFT WINDOWS / PRODUCT & PROJECT DETAILS

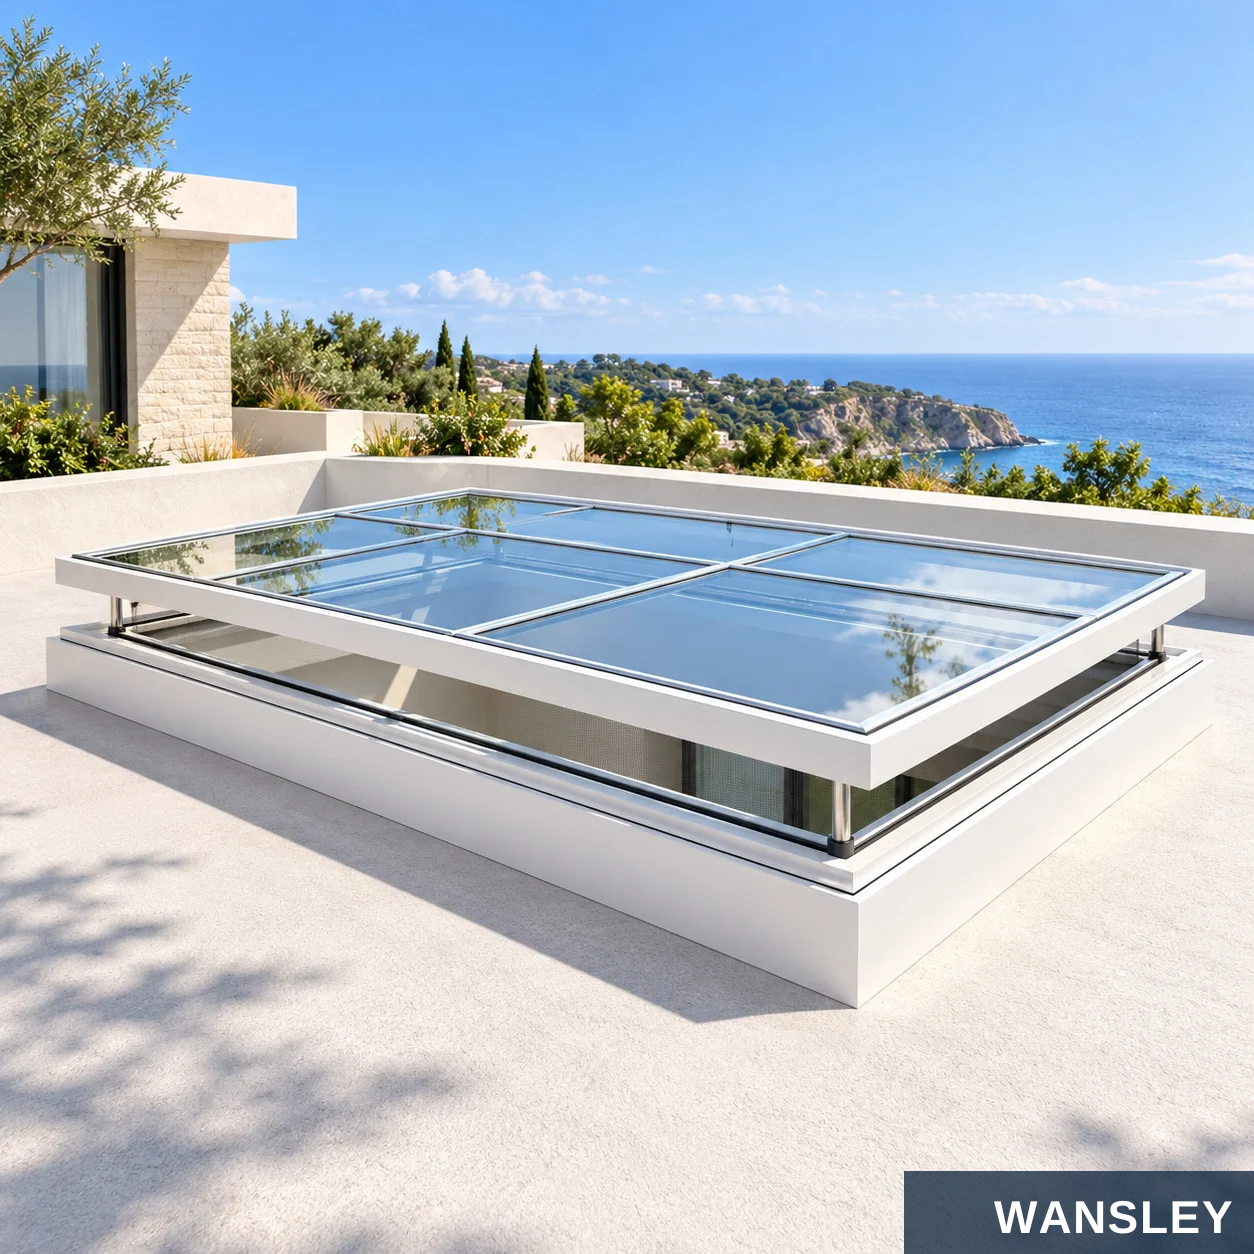
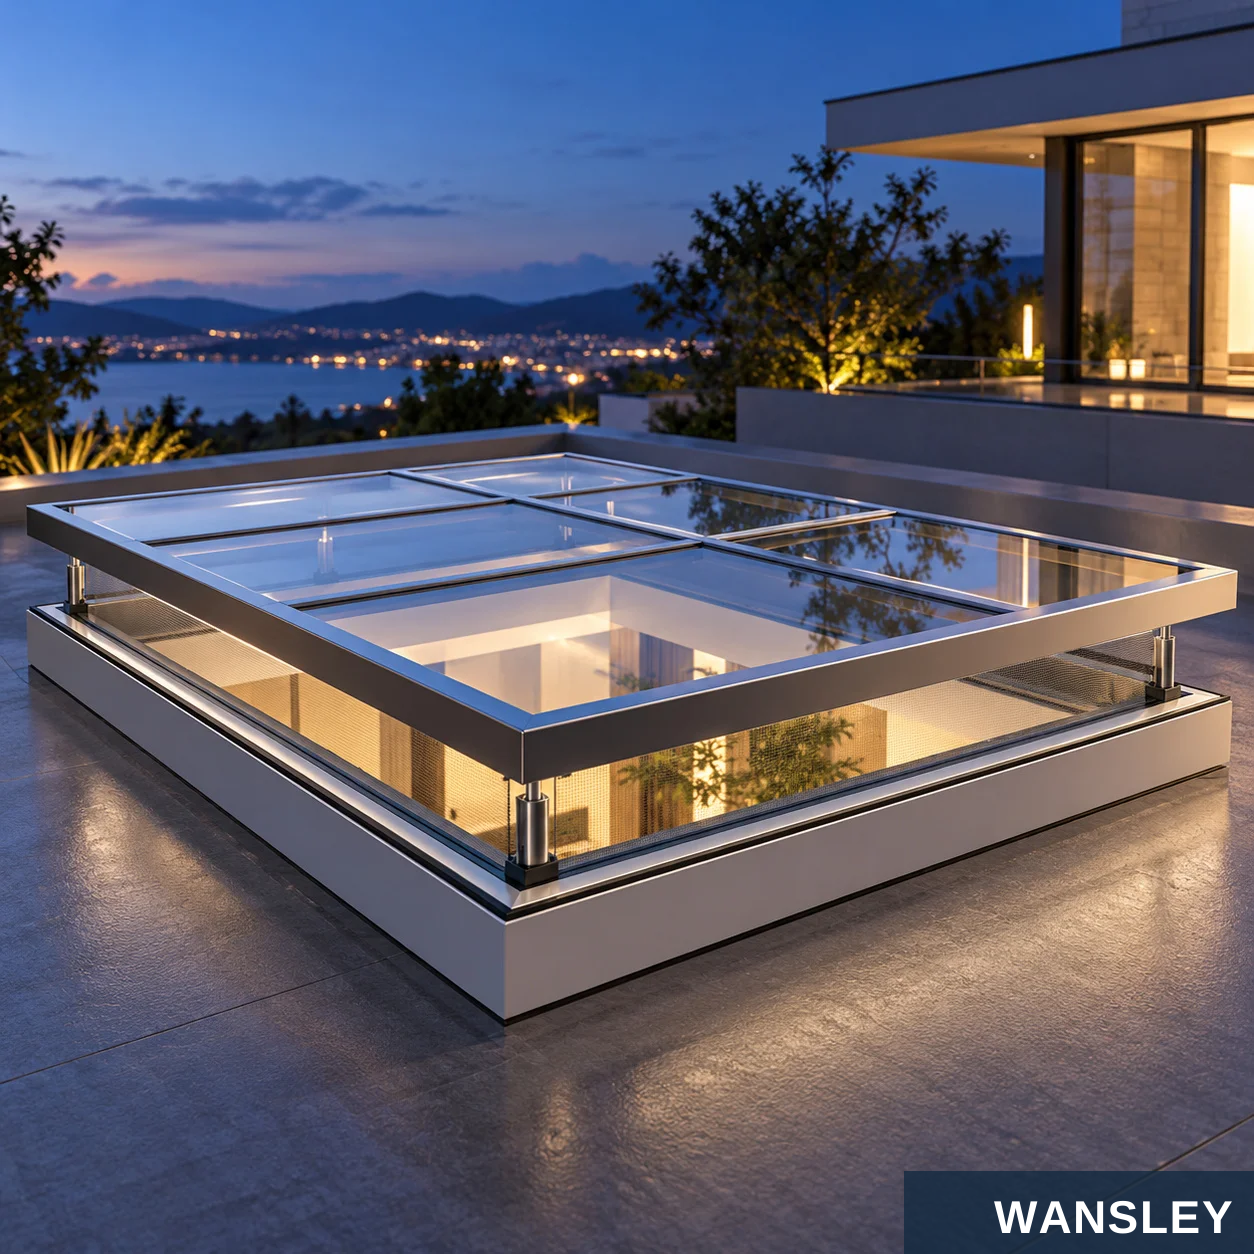
Parallel Lift-Up Skylight in different architectural settings.
VILLA LIGHTWELL
GARDEN EXTENSION
Illustrative architectural application
Illustrative architectural application
WHITE FRAME CONCEPT
EVENING VENTILATION
Illustrative architectural application
Illustrative architectural application
SKYLIGHTS & VERTICAL-LIFT WINDOWS / PRODUCT & PROJECT DETAILS

One edge stays hinged while the opposite edge rises for roof ventilation.
HINGED OPENING
CLEAN PERIMETER
FLEXIBLE GROUPING
The sash opens from one fixed edge.
A coordinated frame and glass appearance.
Single or combined roof units can be reviewed.
SKYLIGHTS & VERTICAL-LIFT WINDOWS / PRODUCT & PROJECT DETAILS
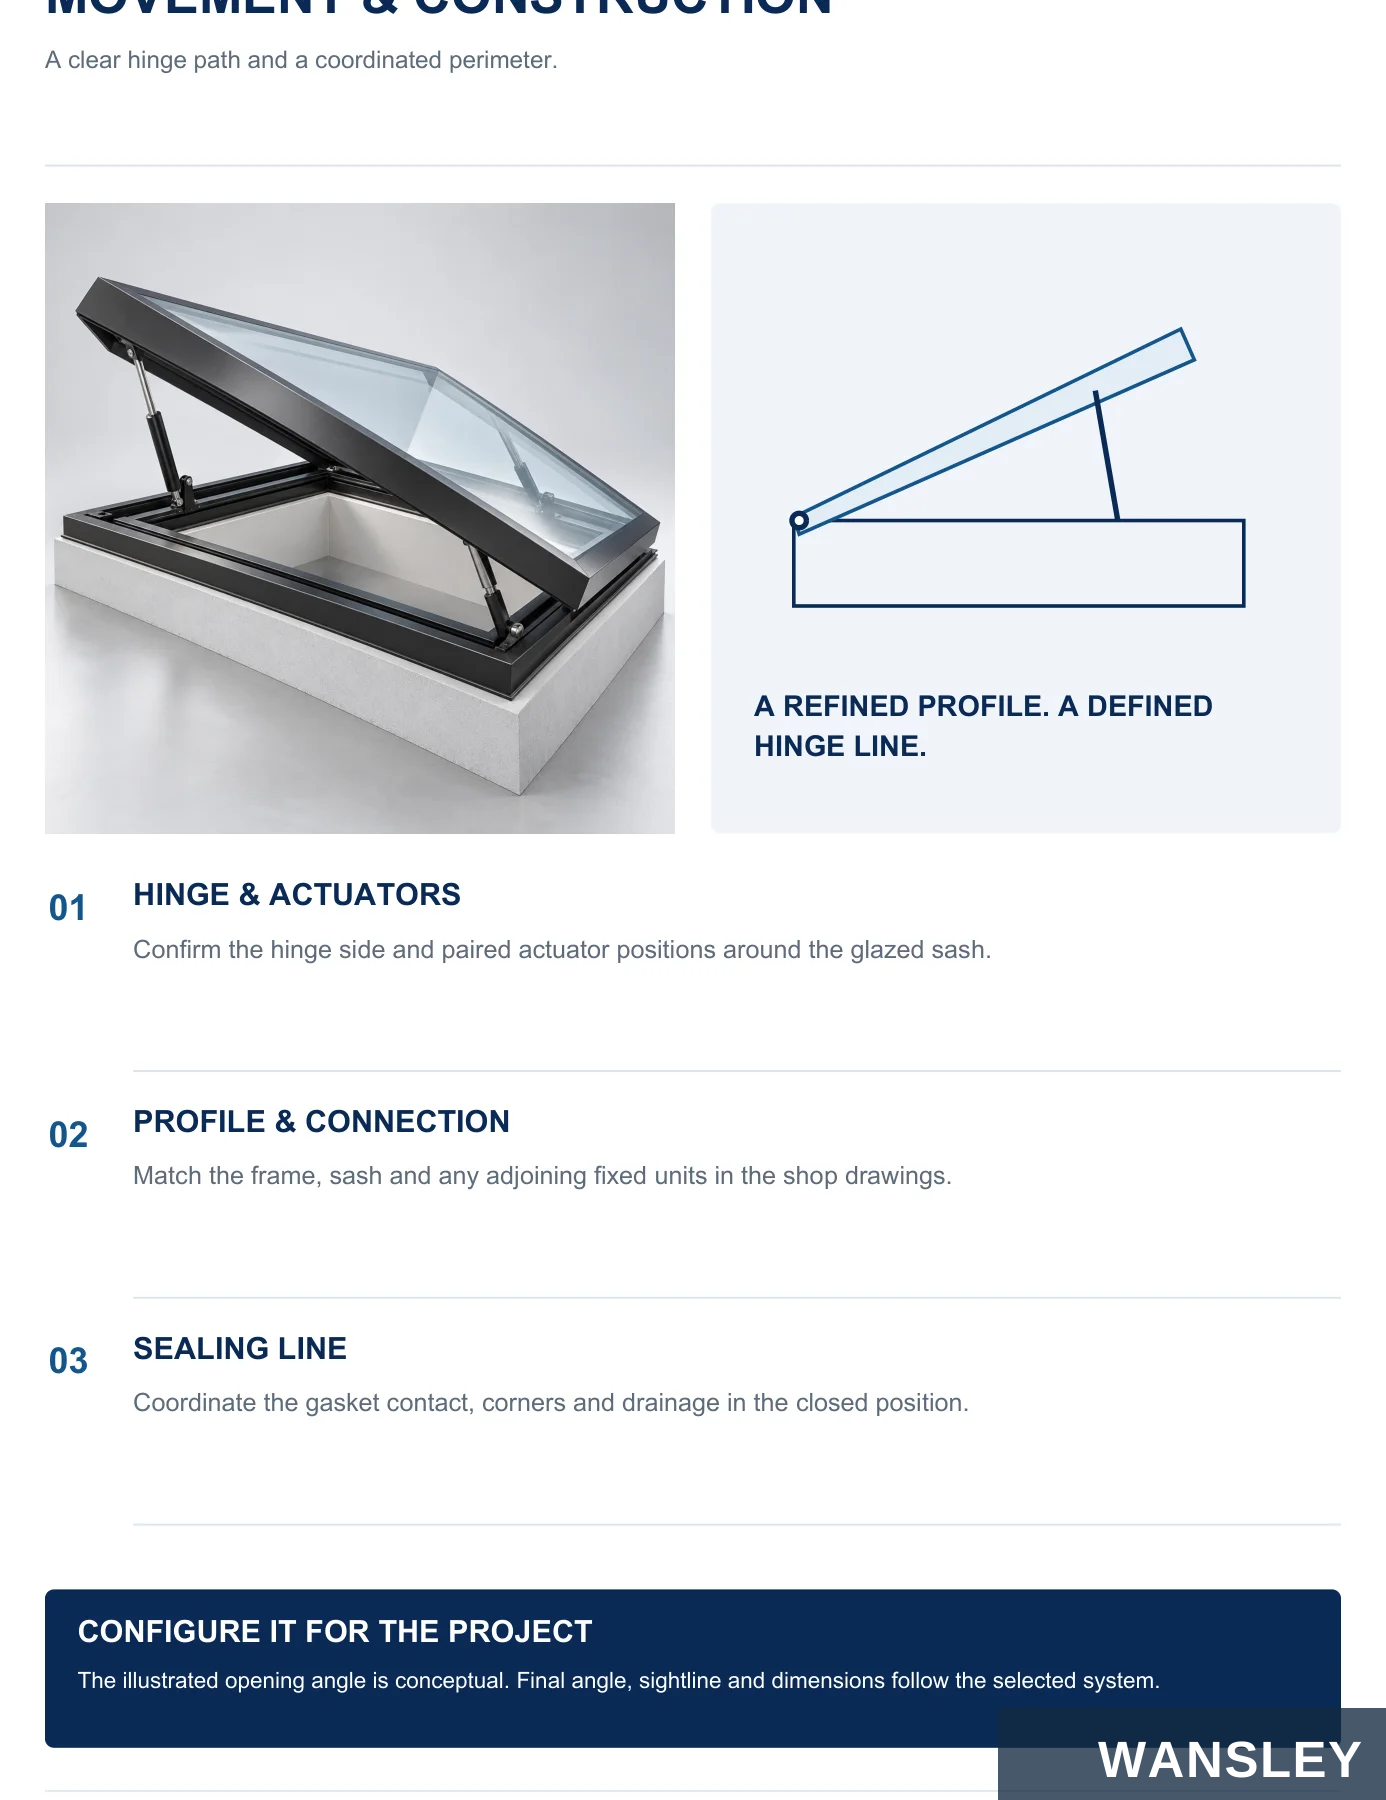
A clear hinge path and a coordinated perimeter.
A REFINED PROFILE. A DEFINED HINGE LINE.
HINGE & ACTUATORS
Confirm the hinge side and paired actuator positions around the glazed sash.
PROFILE & CONNECTION
Match the frame, sash and any adjoining fixed units in the shop drawings.
SEALING LINE
Coordinate the gasket contact, corners and drainage in the closed position.
CONFIGURE IT FOR THE PROJECT
The illustrated opening angle is conceptual. Final angle, sightline and dimensions follow the selected system.
SKYLIGHTS & VERTICAL-LIFT WINDOWS / PRODUCT & PROJECT DETAILS
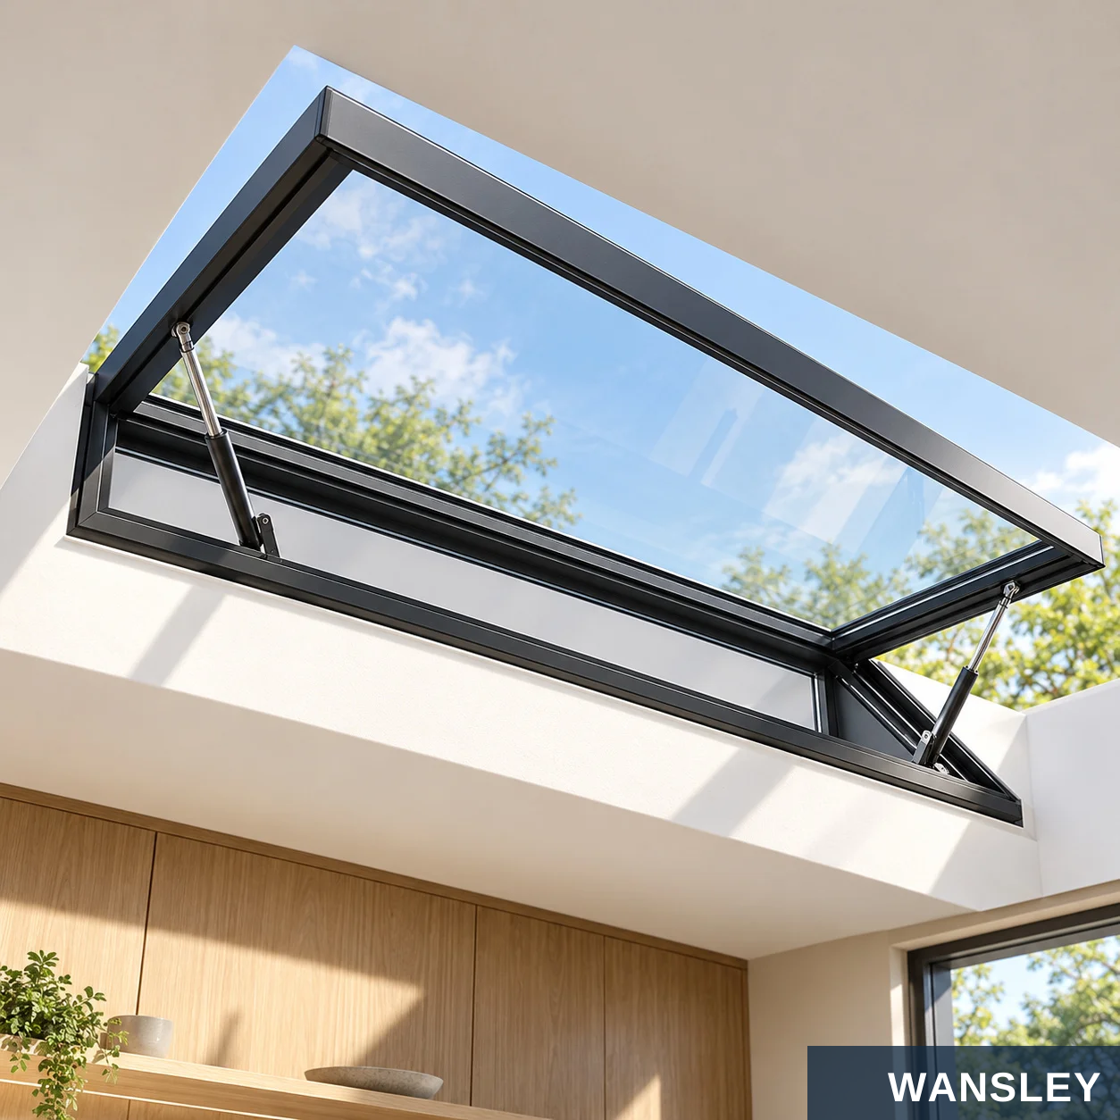
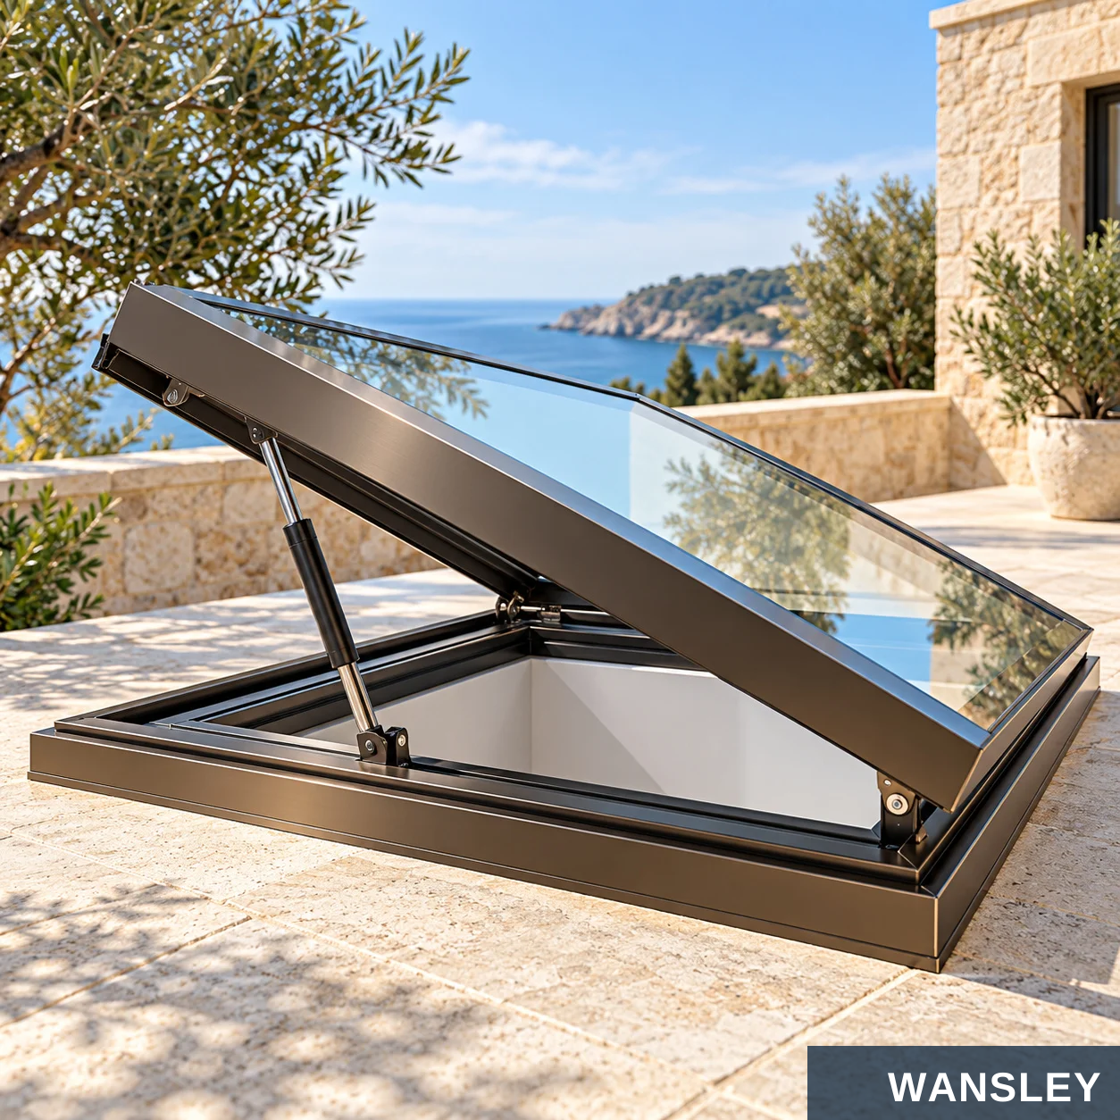
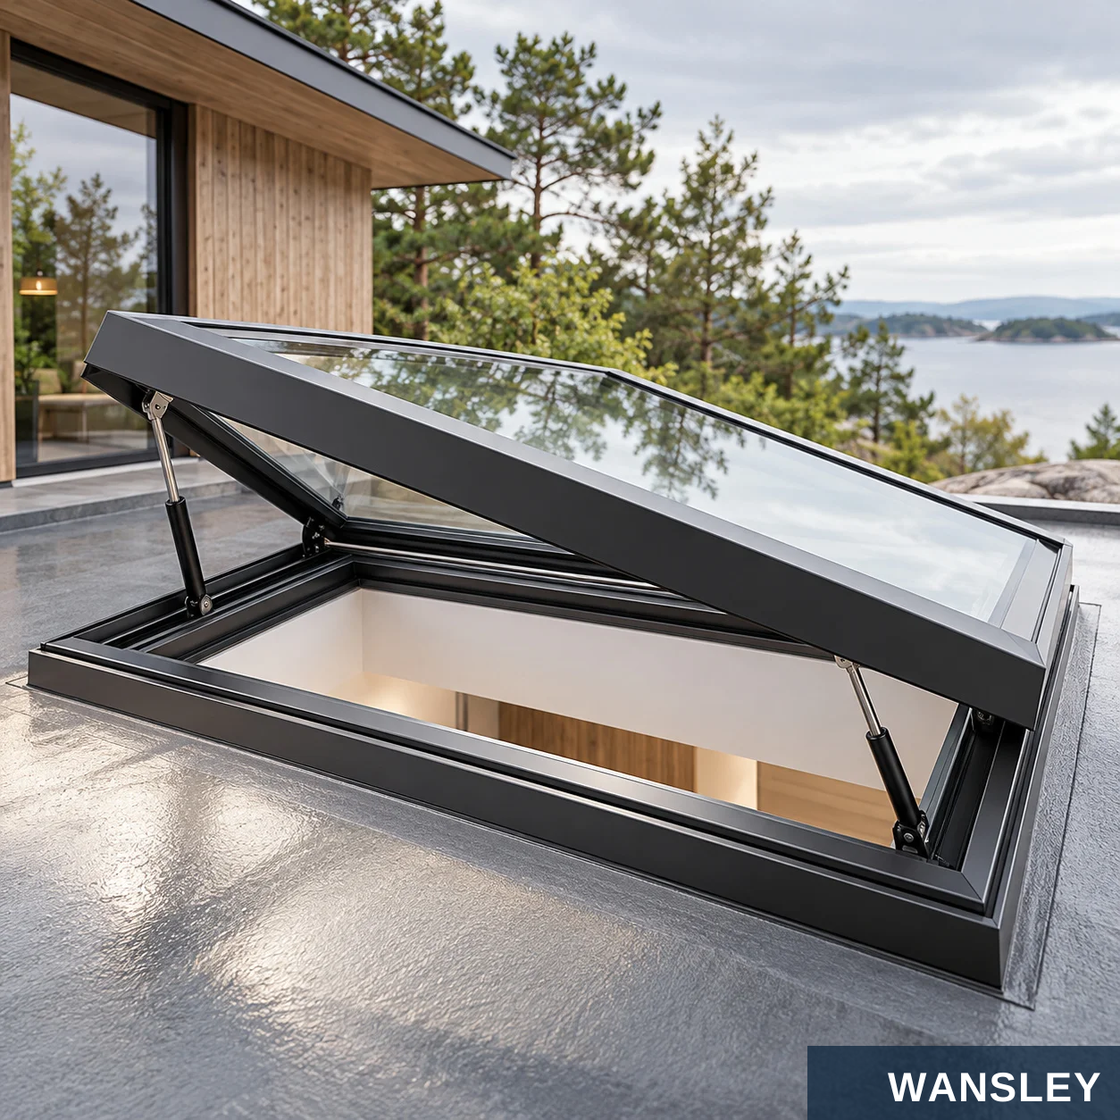
Premium Top-Hung Skylight in different architectural settings.
CONTEMPORARY VILLA
INTERIOR DAYLIGHT
Illustrative architectural application
Illustrative architectural application
BRONZE COURTYARD
GARDEN RESIDENCE
Illustrative architectural application
Illustrative architectural application
SKYLIGHTS & VERTICAL-LIFT WINDOWS / PRODUCT & PROJECT DETAILS

A rear-hinged glazed sash opens to a near-vertical position above the roof curb.
UPRIGHT SASH
CLEAR ROOF OPENING
SUPPORTED MOVEMENT
A 90-degree opening concept for the roof.
Review usable clearance above the stair.
Connected side supports guide the lid.
SKYLIGHTS & VERTICAL-LIFT WINDOWS / PRODUCT & PROJECT DETAILS

Design the opening around the stair and terrace.
A WIDER OPENING ABOVE THE STAIRHEAD.
CURB & STAIRHEAD
Coordinate the roof opening, stair width, landing and required clear headroom.
HINGE & SIDE SUPPORTS
Review the load path, actuator geometry and movement envelope.
ROOF ACCESS BRIEF
If terrace access is required, review guarding, access controls and local project requirements.
CONFIGURE IT FOR THE PROJECT
A large opening does not by itself define an access route. Confirm the complete roof-access arrangement in the project design.
SKYLIGHTS & VERTICAL-LIFT WINDOWS / PRODUCT & PROJECT DETAILS

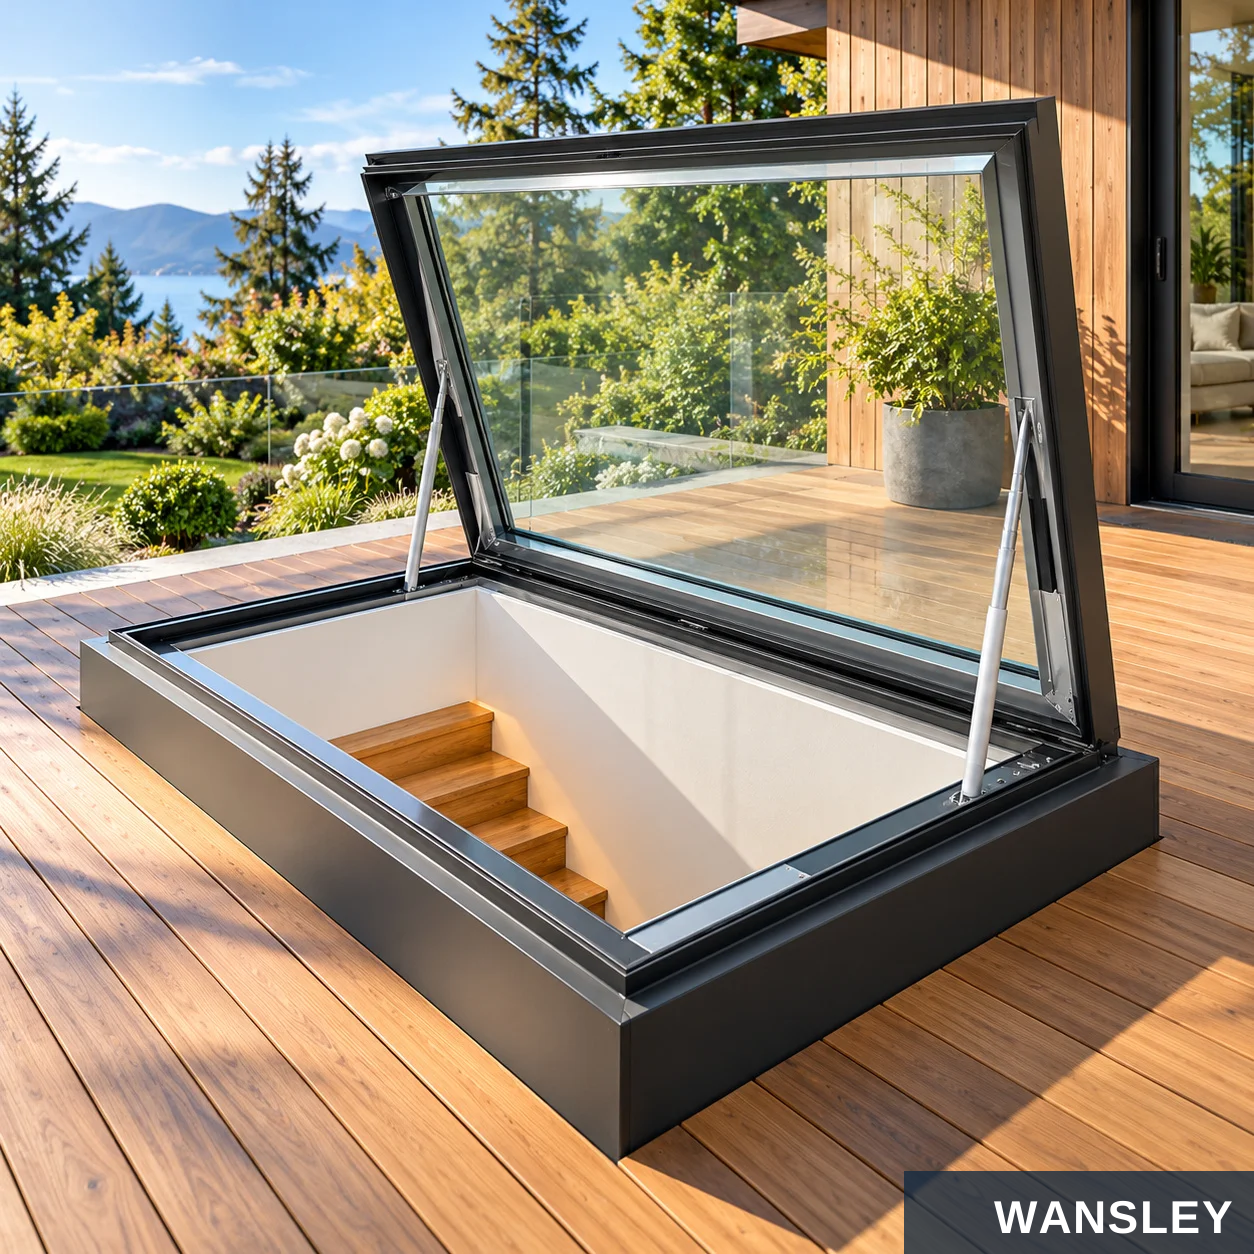
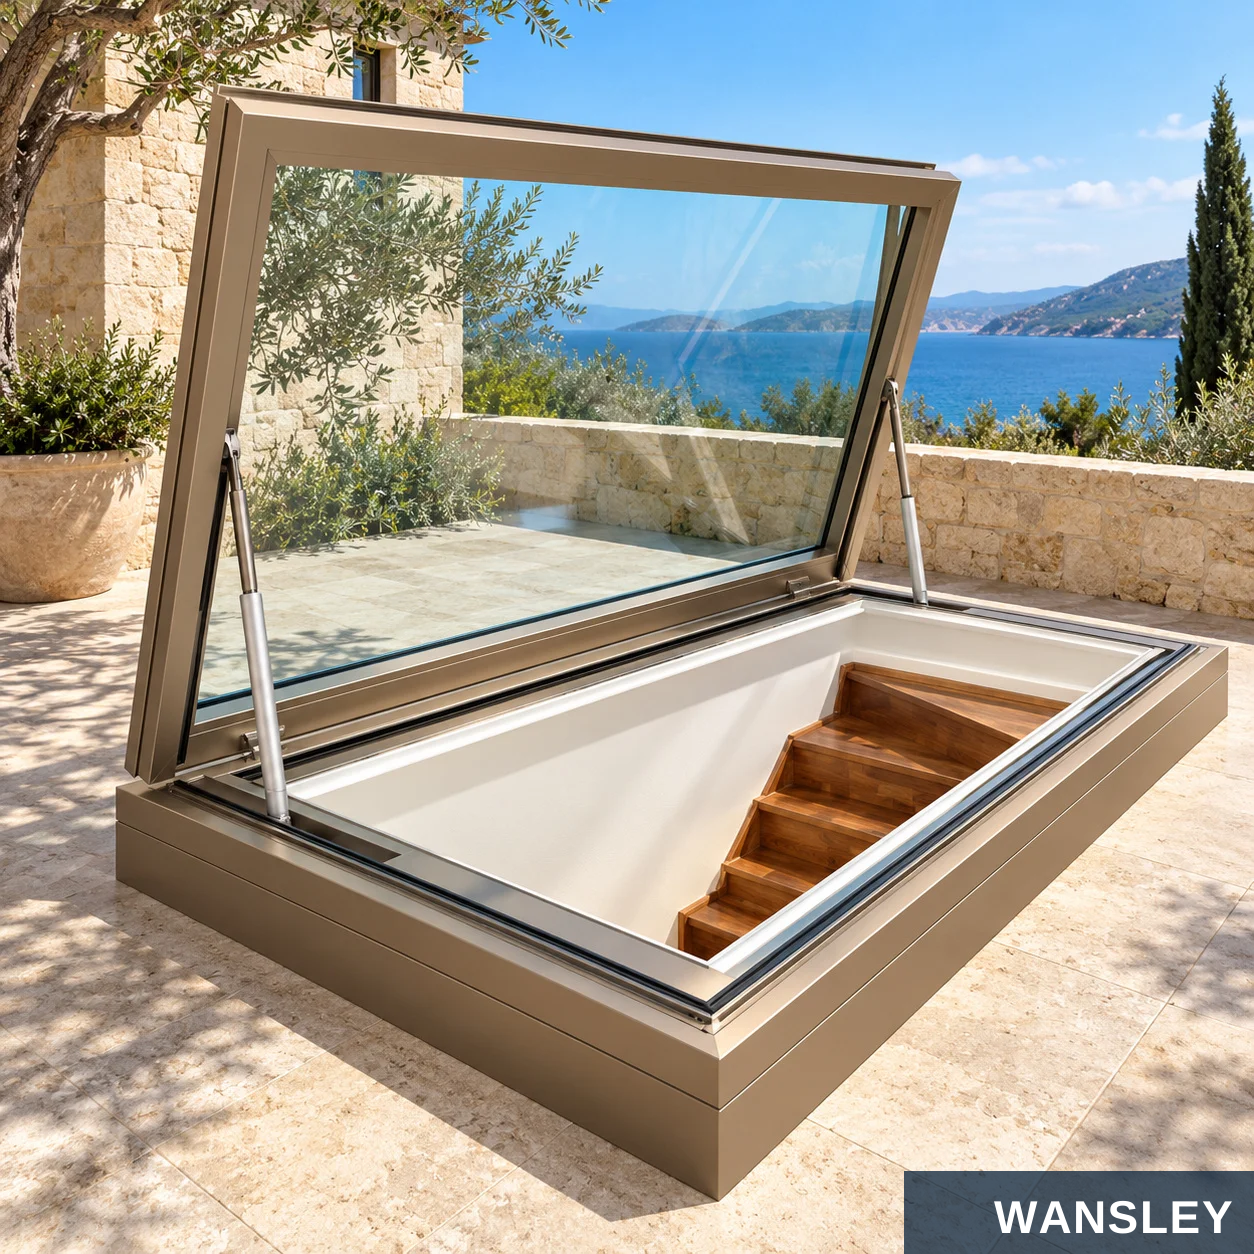

90-Degree Top-Hung Skylight in different architectural settings.
WHITE FRAME TERRACE
TIMBER ROOF DECK
Illustrative architectural application
Illustrative architectural application
COURTYARD STAIRHEAD
EVENING ROOF ACCESS
Illustrative architectural application
Illustrative architectural application
SKYLIGHTS & VERTICAL-LIFT WINDOWS / PRODUCT & PROJECT DETAILS
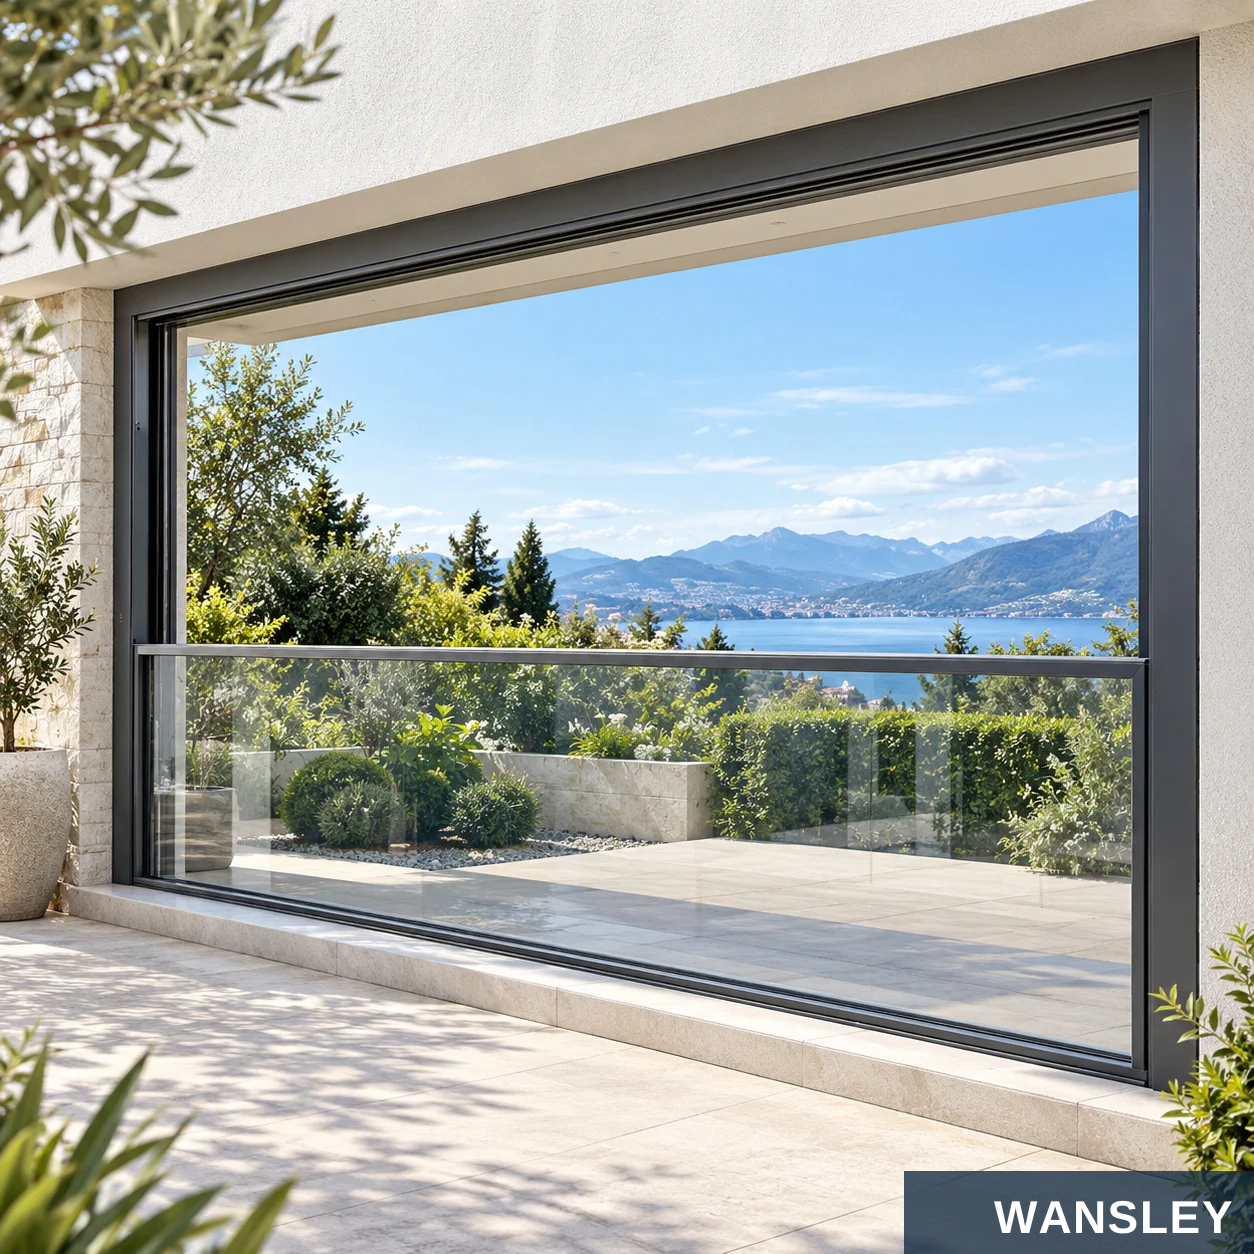
A vertical facade system with a moving upper pane and a retained lower glazed section.
VERTICAL TRAVEL
OPEN UPPER BAY
ROOM TO BALCONY
The moving pane follows the side guides.
The lower glazed section stays in place.
A flexible opening for living and leisure spaces.
SKYLIGHTS & VERTICAL-LIFT WINDOWS / PRODUCT & PROJECT DETAILS
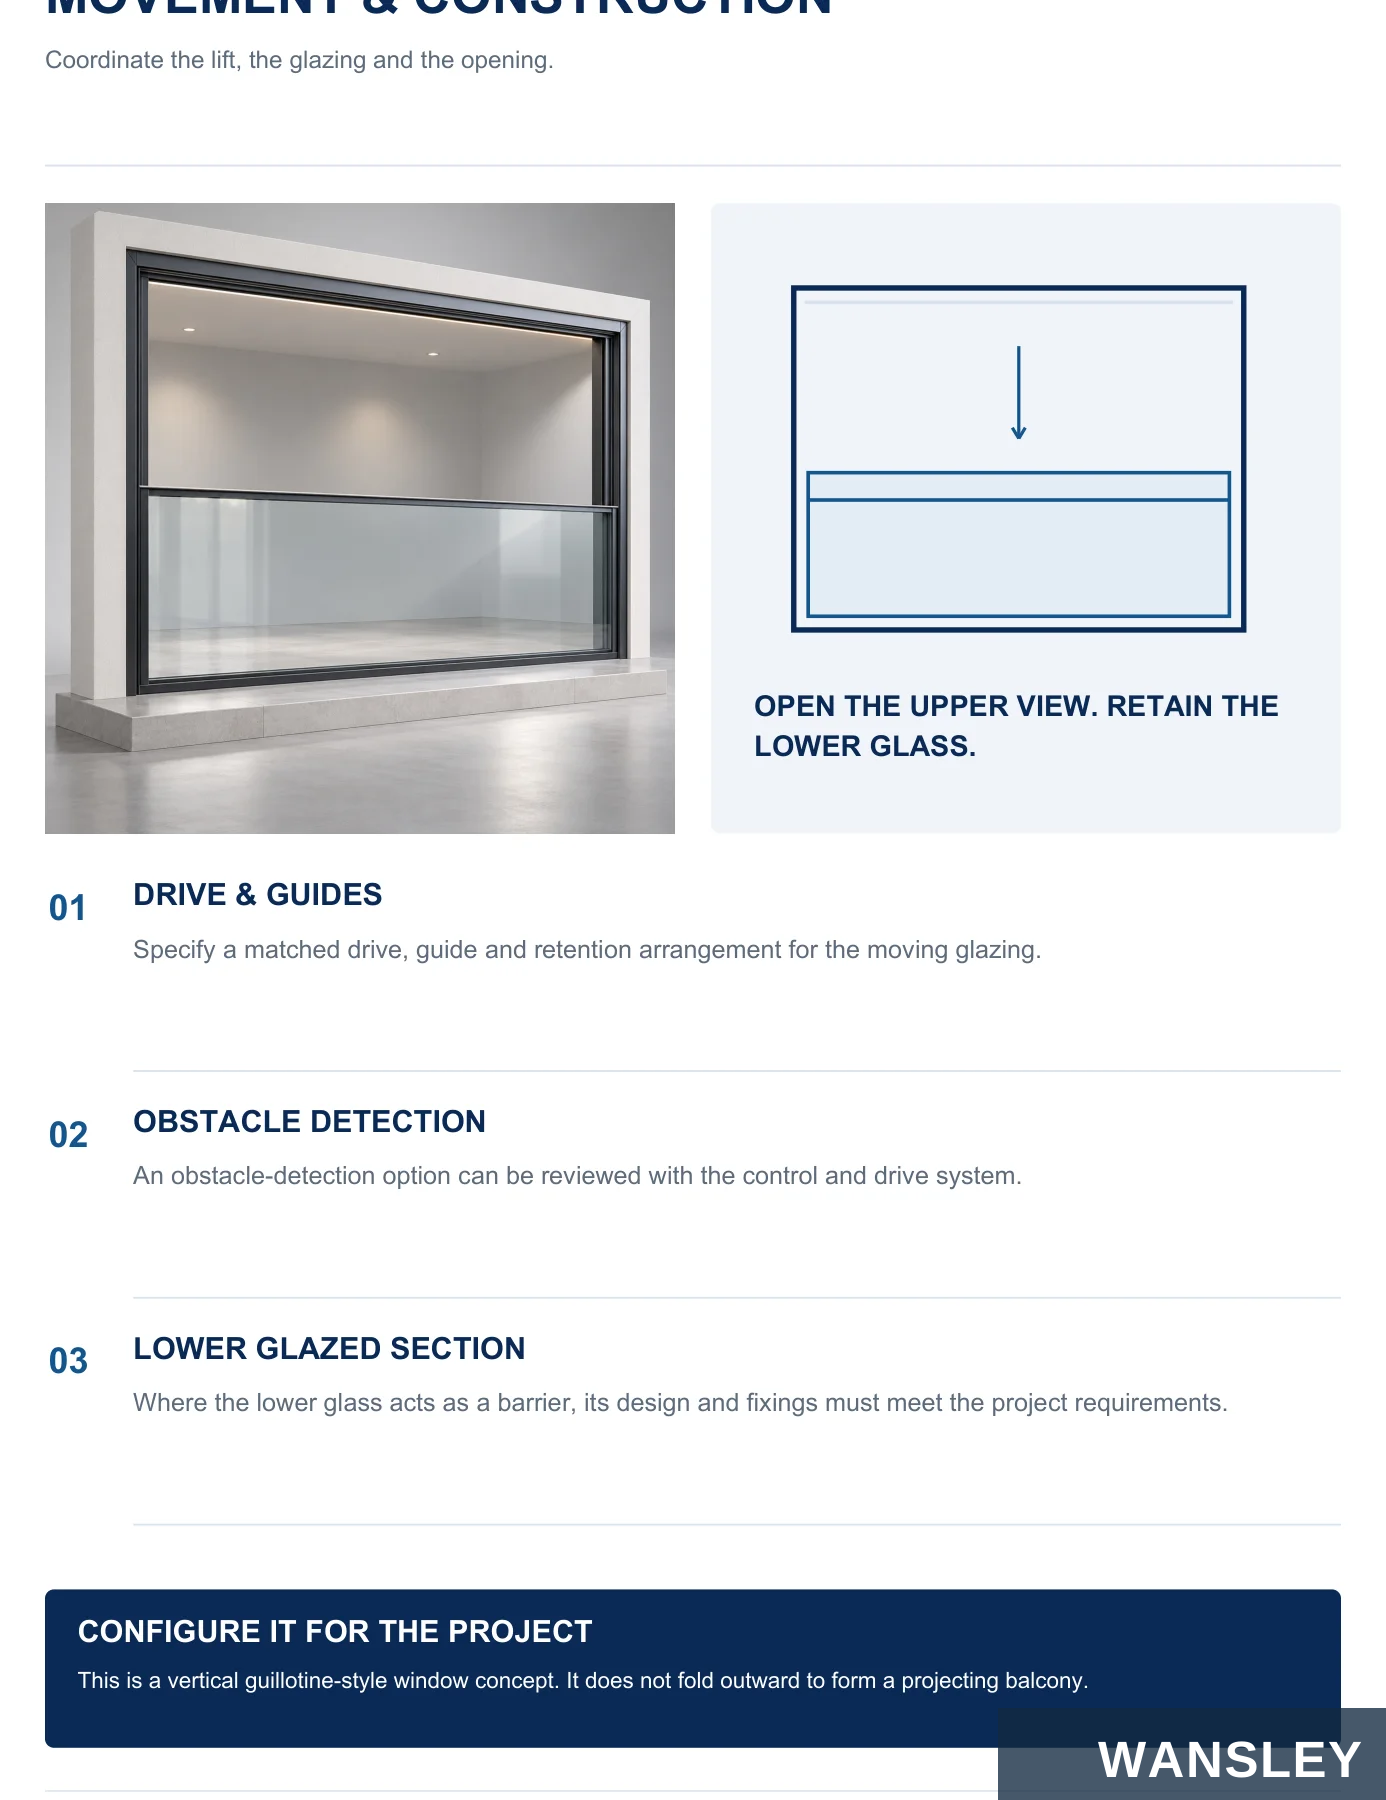
Coordinate the lift, the glazing and the opening.
OPEN THE UPPER VIEW. RETAIN THE LOWER GLASS.
DRIVE & GUIDES
Specify a matched drive, guide and retention arrangement for the moving glazing.
OBSTACLE DETECTION
An obstacle-detection option can be reviewed with the control and drive system.
LOWER GLAZED SECTION
Where the lower glass acts as a barrier, its design and fixings must meet the project requirements.
CONFIGURE IT FOR THE PROJECT
This is a vertical guillotine-style window concept. It does not fold outward to form a projecting balcony.
SKYLIGHTS & VERTICAL-LIFT WINDOWS / PRODUCT & PROJECT DETAILS

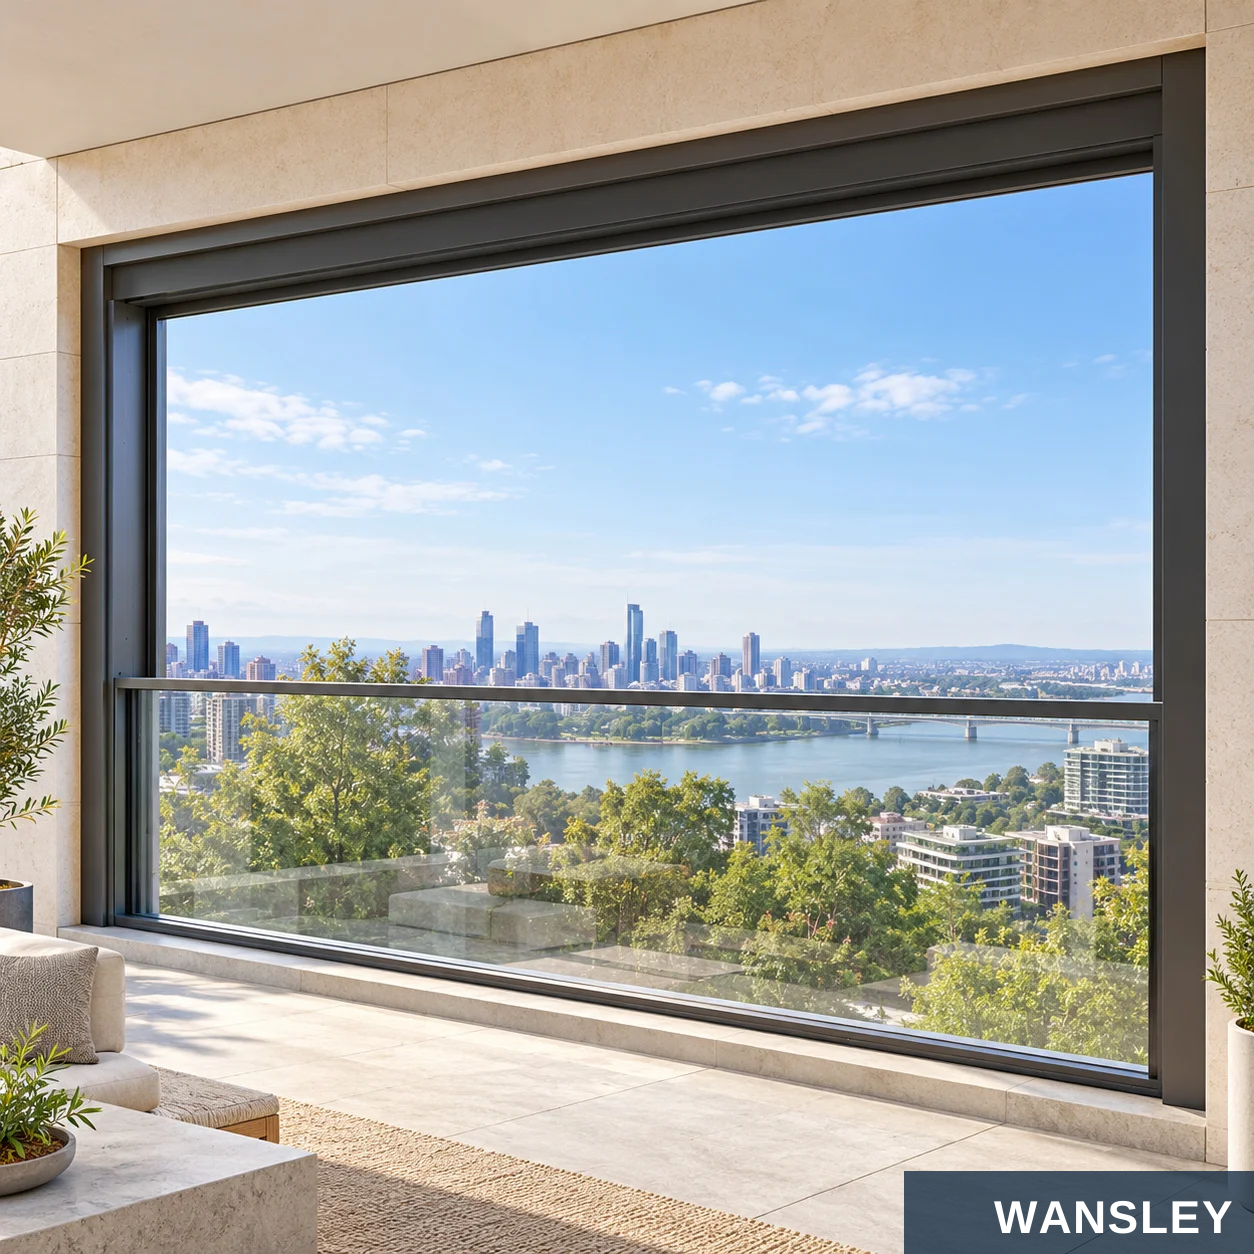
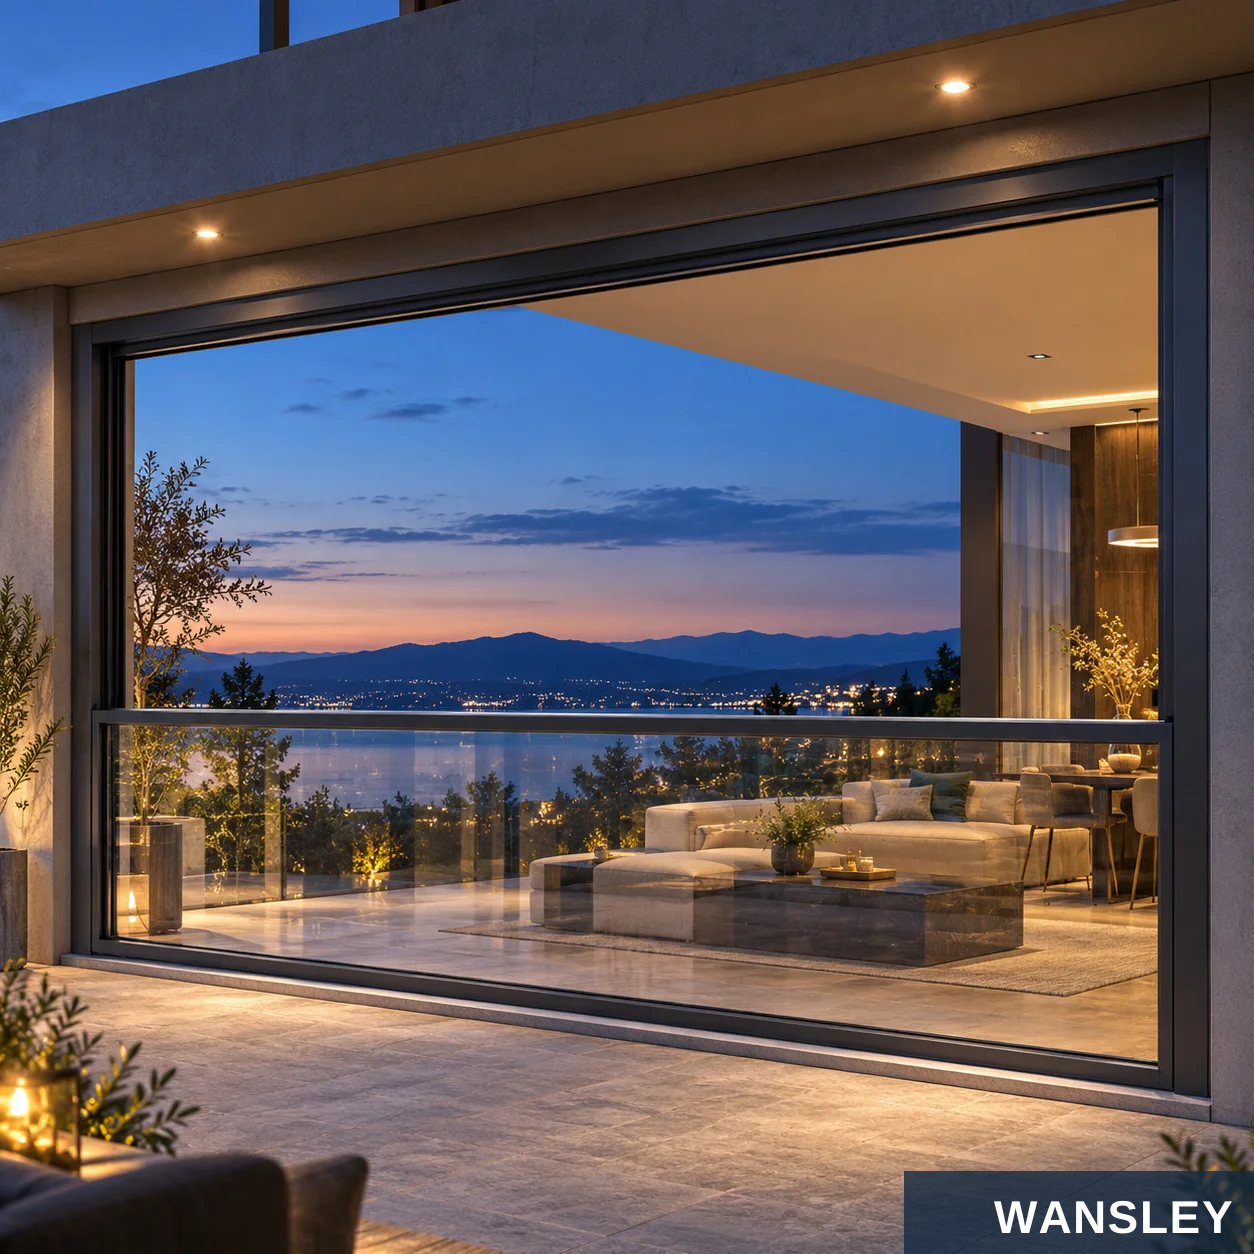
Vertical-Lift Balcony Window in different architectural settings.
LIVING ROOM CONNECTION
TIMBER TERRACE
Illustrative architectural application
Illustrative architectural application
URBAN APARTMENT
EVENING LOUNGE
Illustrative architectural application
Illustrative architectural application
SKYLIGHTS & VERTICAL-LIFT WINDOWS / PRODUCT & PROJECT DETAILS
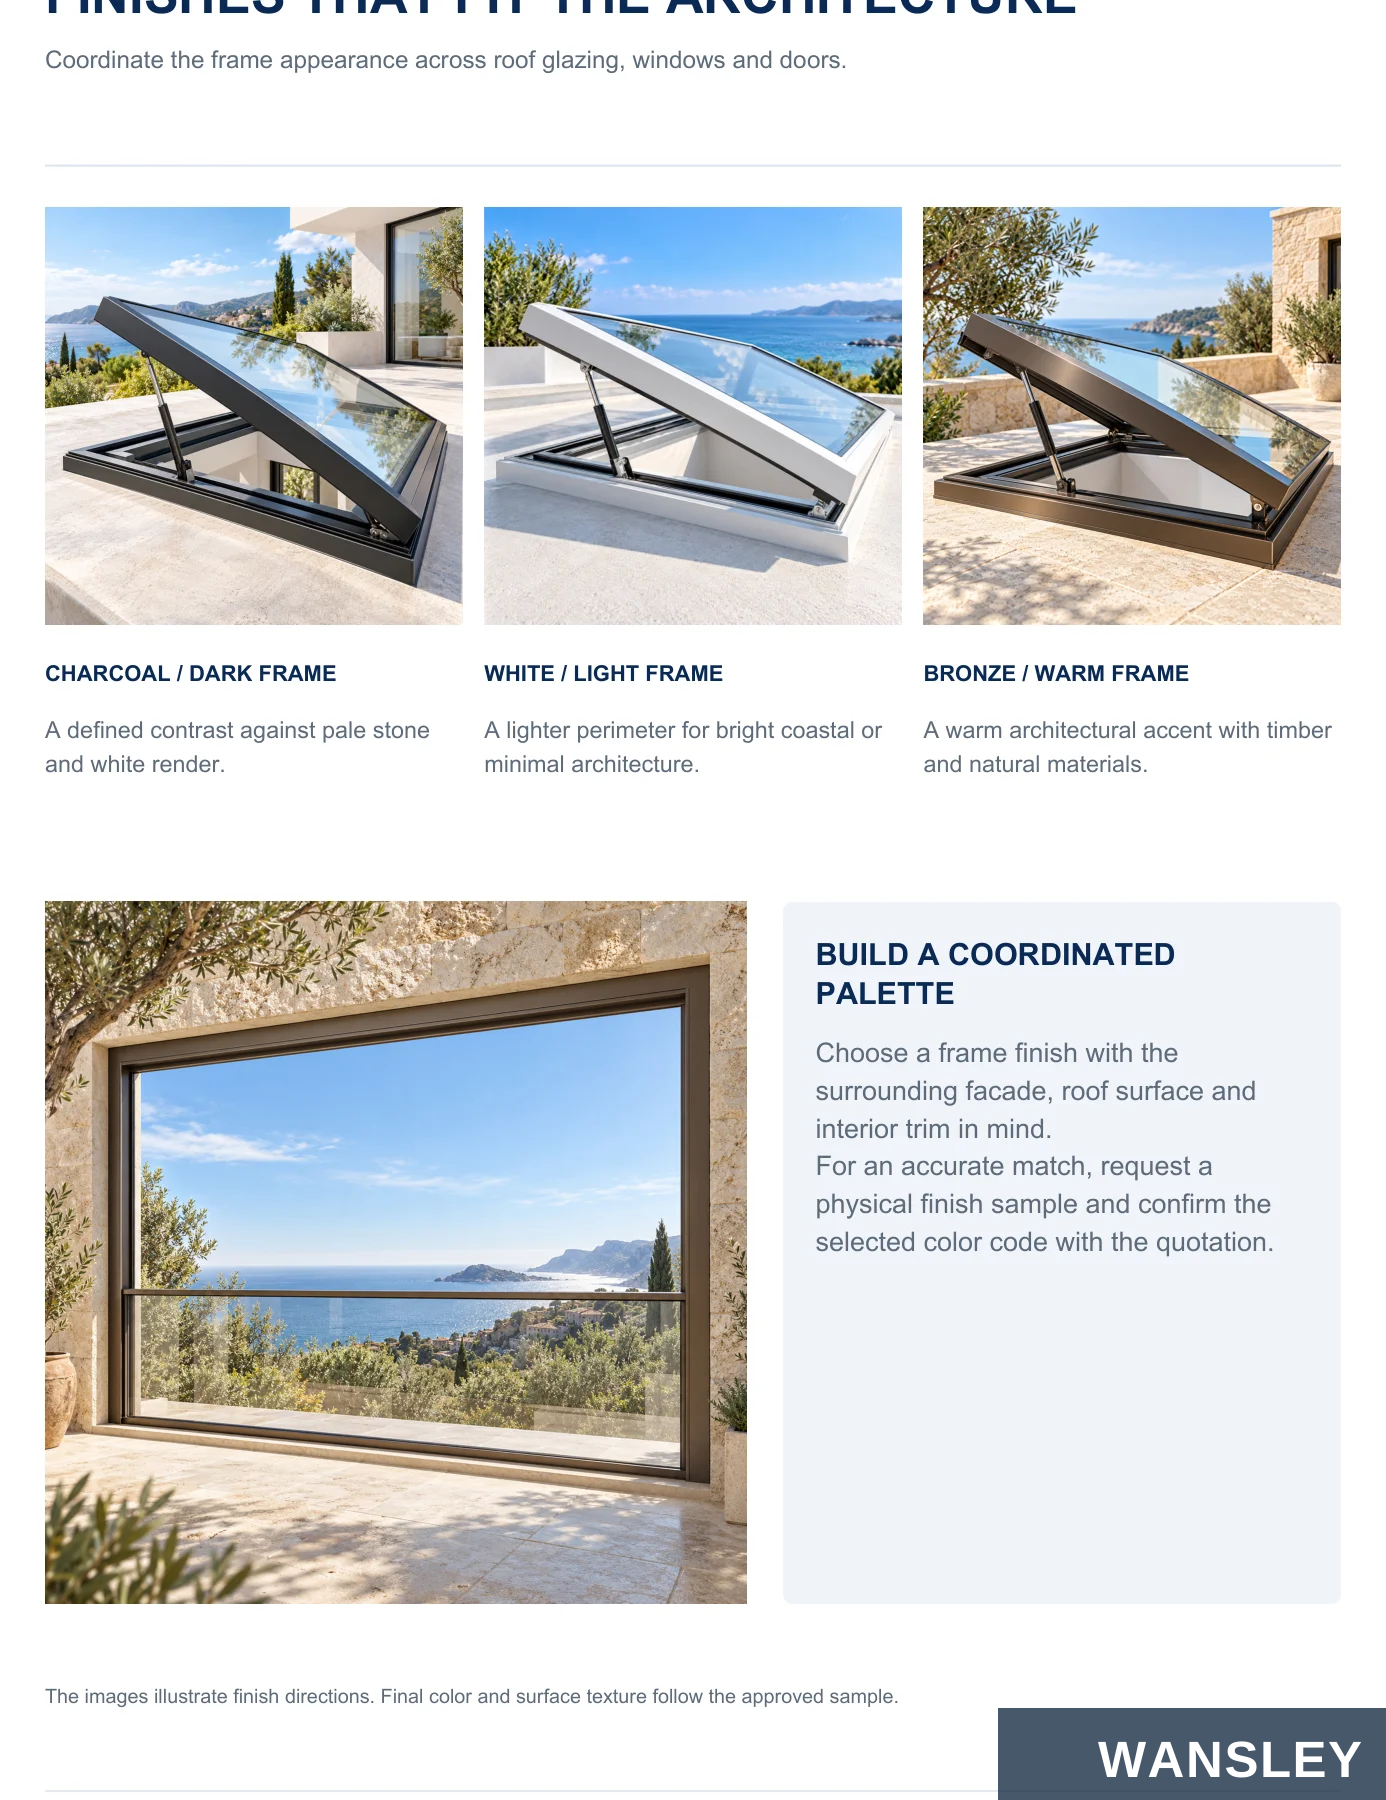
Coordinate the frame appearance across roof glazing, windows and doors.
CHARCOAL / DARK FRAME
WHITE / LIGHT FRAME
BRONZE / WARM FRAME
A defined contrast against pale stone and white render.
A lighter perimeter for bright coastal or minimal architecture.
A warm architectural accent with timber and natural materials.
BUILD A COORDINATED PALETTE
Choose a frame finish with the surrounding facade, roof surface and interior trim in mind. For an accurate match, request a physical finish sample and confirm the selected color code with the quotation.
The images illustrate finish directions. Final color and surface texture follow the approved sample.
SKYLIGHTS & VERTICAL-LIFT WINDOWS / PRODUCT & PROJECT DETAILS
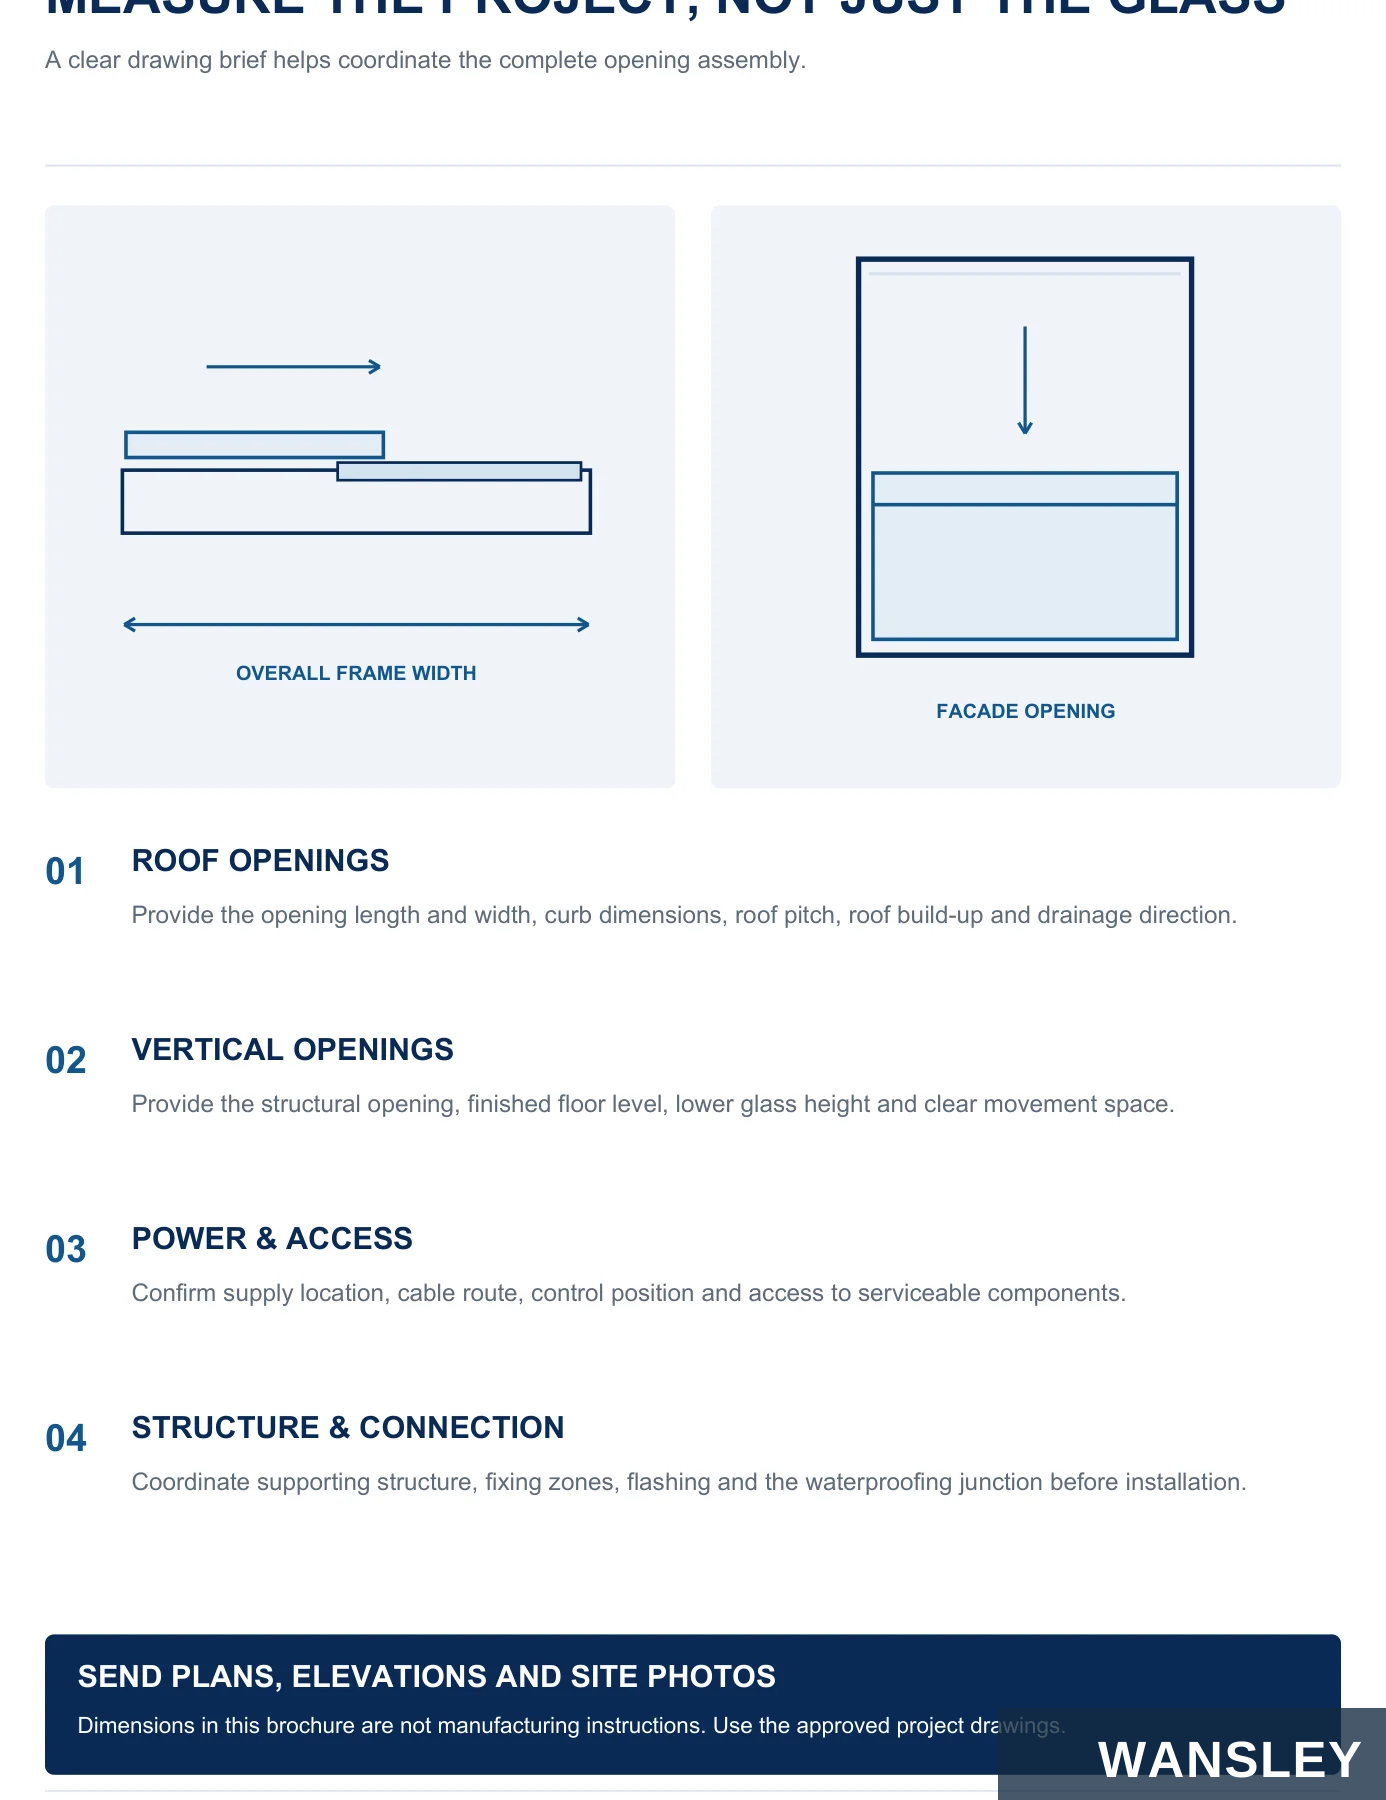
A clear drawing brief helps coordinate the complete opening assembly.
OVERALL FRAME WIDTH
FACADE OPENING
ROOF OPENINGS
Provide the opening length and width, curb dimensions, roof pitch, roof build-up and drainage direction.
VERTICAL OPENINGS
Provide the structural opening, finished floor level, lower glass height and clear movement space.
POWER & ACCESS
Confirm supply location, cable route, control position and access to serviceable components.
STRUCTURE & CONNECTION
Coordinate supporting structure, fixing zones, flashing and the waterproofing junction before installation.
SEND PLANS, ELEVATIONS AND SITE PHOTOS
Dimensions in this brochure are not manufacturing instructions. Use the approved project drawings.
SKYLIGHTS & VERTICAL-LIFT WINDOWS / PRODUCT & PROJECT DETAILS
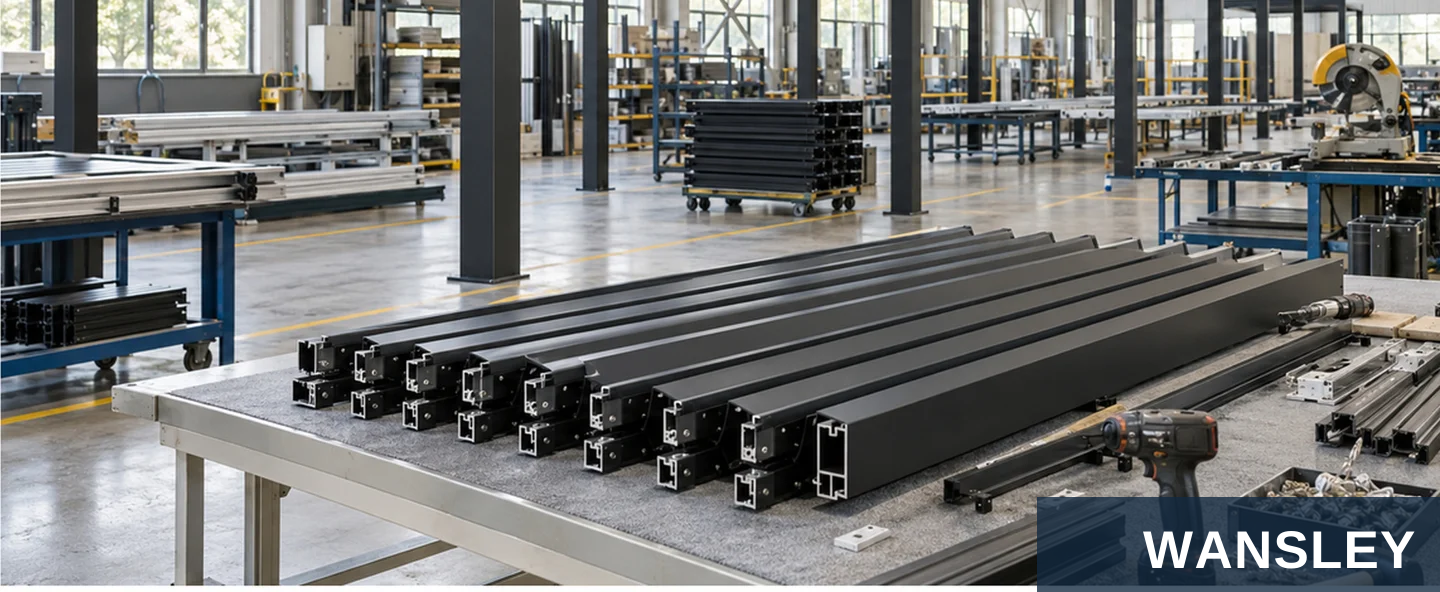
Check the complete assembly against the agreed project configuration.
Production workflow illustration
DIMENSIONS & APPEARANCE
MOVEMENT & CONTROLS
Review frame size, finish, visible joints and glazing appearance.
Check the opening travel, end positions and specified control inputs.
SEALS & COMPONENTS
DOCUMENTS & IDENTIFICATION
Review gasket continuity, drainage details, connections and the specified hardware.
Match opening references, packing labels and the approved configuration schedule.
SKYLIGHTS & VERTICAL-LIFT WINDOWS / PRODUCT & PROJECT DETAILS
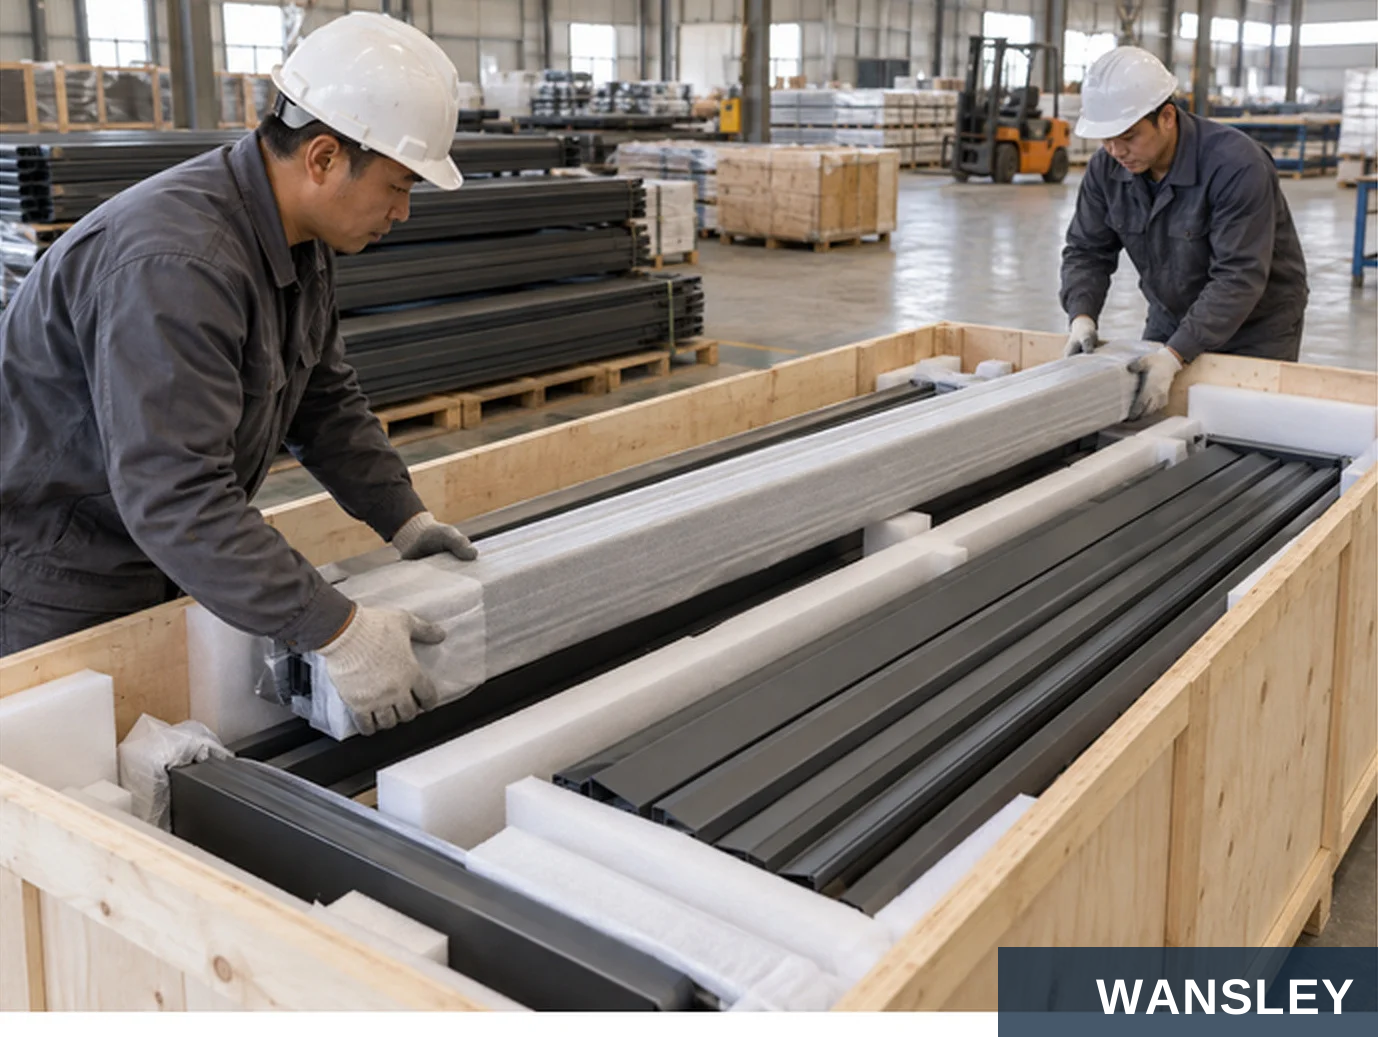

Coordinate protective packing around the glass, frame and moving components.
Packing and loading workflow illustrations
SURFACE PROTECTION
Protect finished frame surfaces and isolate contact points around the assembly.
GLASS & EDGE SUPPORT
Coordinate supports and separation to reduce movement inside the packing.
OPENING REFERENCE LABELS
Identify each unit against the project schedule for easier receiving and installation.
PLAN THE DELIVERY ROUTE
Confirm the destination, unloading access, storage arrangement and any size restrictions before shipment.
SKYLIGHTS & VERTICAL-LIFT WINDOWS / PRODUCT & PROJECT DETAILS
Materials, dimensions, finish and operating parts are coordinated with the approved drawing for the selected system.
Check the selected profiles, glass or panels, gaskets and hardware against the approved configuration.

Prepare component lengths, fixing positions, drainage and hardware interfaces for the selected system.

Assemble the frame, sash or panels with the specified connectors and operating hardware.

Fit handles, locks, hinges, tracks or drive components and check their operation.

Fit the specified glazing or infill, seals and finishing components.
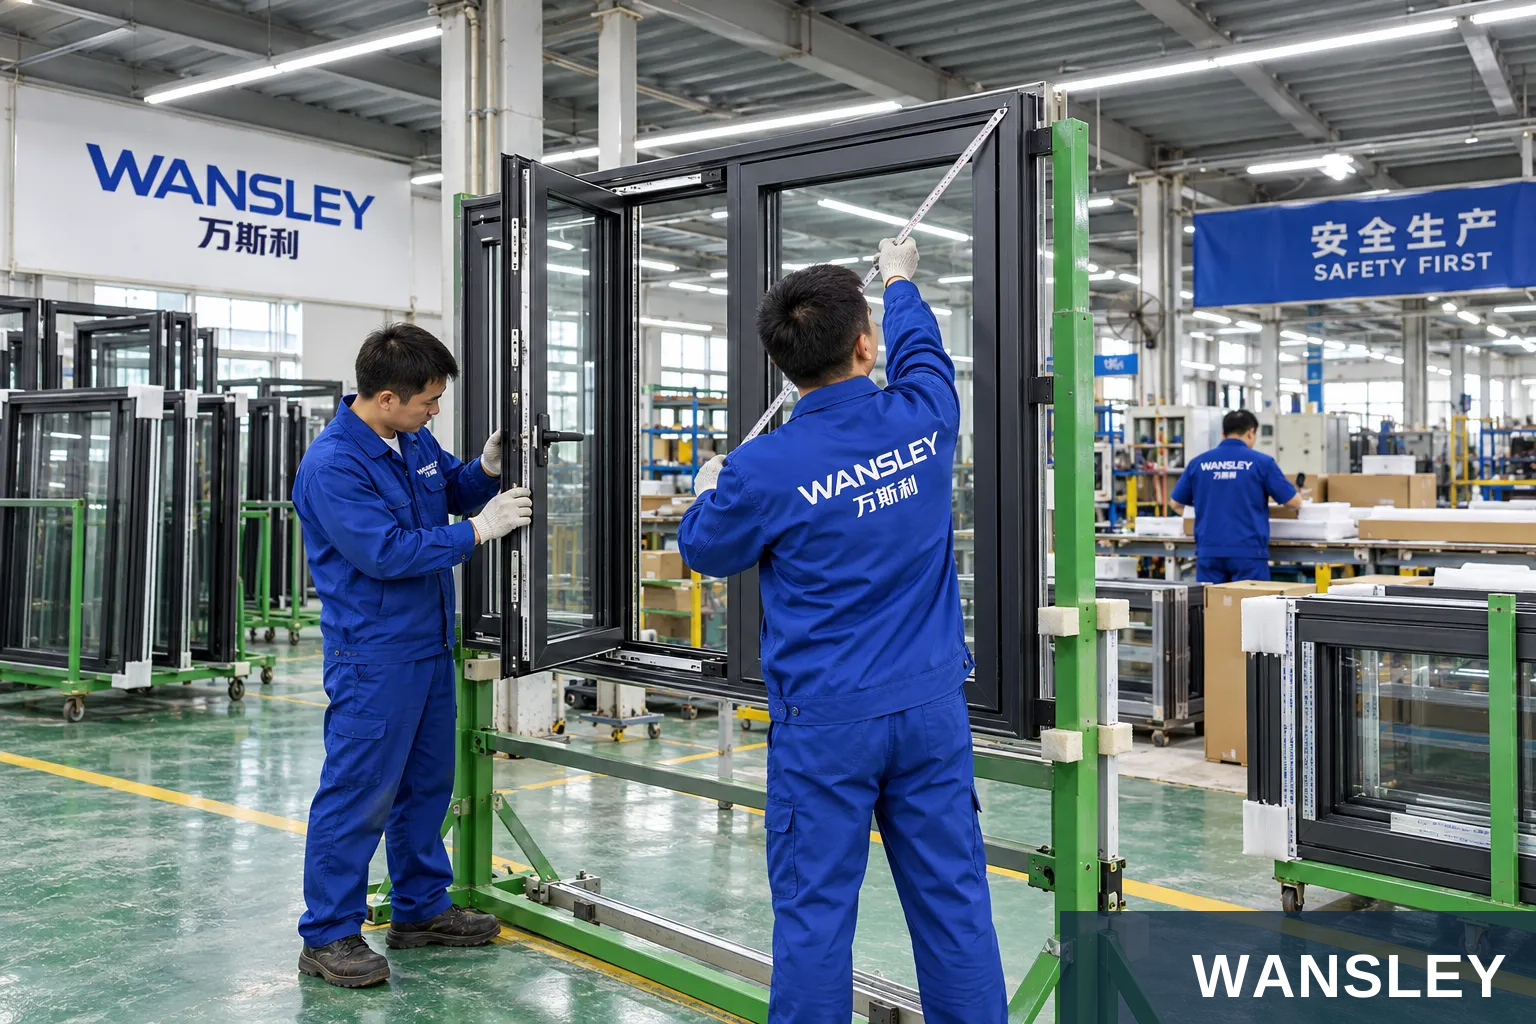
Check dimensions, finish, movement and identification; protect surfaces, corners and loose accessories for shipment.
Workshop images illustrate the supplied production environments. Equipment and the sequence of operations depend on the selected product.

WANSLEY is a professional Chinese manufacturer of architectural windows and doors, with more than a decade of production and export supply experience. We bring research and development, manufacturing and sales together to deliver one-stop solutions for the whole building.
Share your opening schedule, destination, preferred material, finish and operating requirements. Our team will coordinate system selection, drawings, manufacturing, inspection and export preparation.
This series guide presents configuration and application references. Individual illustrations can show alternative systems or finishes. Material, construction, dimensions, operating hardware, performance documentation and packing follow the final approved product specification.
WS-SK-018
Send your dimensions, quantity, destination and preferred finish. Our team will help confirm the next steps.


