STEP 01
UPVC profiles & reinforcement
Select the chambered profile series, reinforcement, glazing and hardware for the opening.

Configuration & application references. Final details follow the approved order.
WS-UP-015
Made-to-order uPVC Sliding Window. Share your opening sizes, application and destination for a configuration proposal.
Explore the materials, construction, configuration choices, manufacturing steps and packing for this product series.
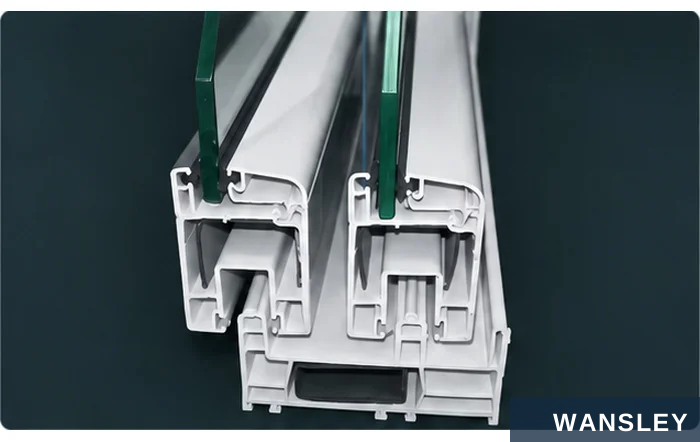


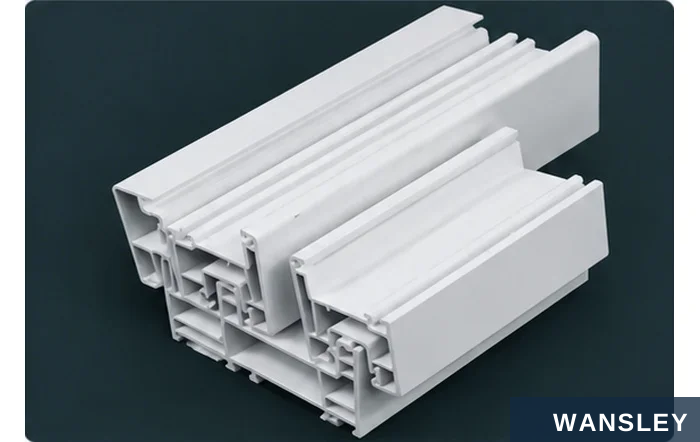
Multi-chamber sections with reinforcement selected for the design.
Frame and sash section Glazing and sealing interfaces
Reinforced profile concept Chambered UPVC section
MULTI-CHAMBER UPVC
STEEL REINFORCEMENT
Internal chambers form the profile structure and help limit heat transfer. Frame depth, wall thickness and chamber geometry follow the selected series.
Galvanized steel inserts can strengthen specified frame and sash sections. Reinforcement shape and thickness are chosen for size, loading and hardware.
Confirm profile series, wall thickness, reinforcement and glazing capacity with the quotation. Section images illustrate profile
principles.
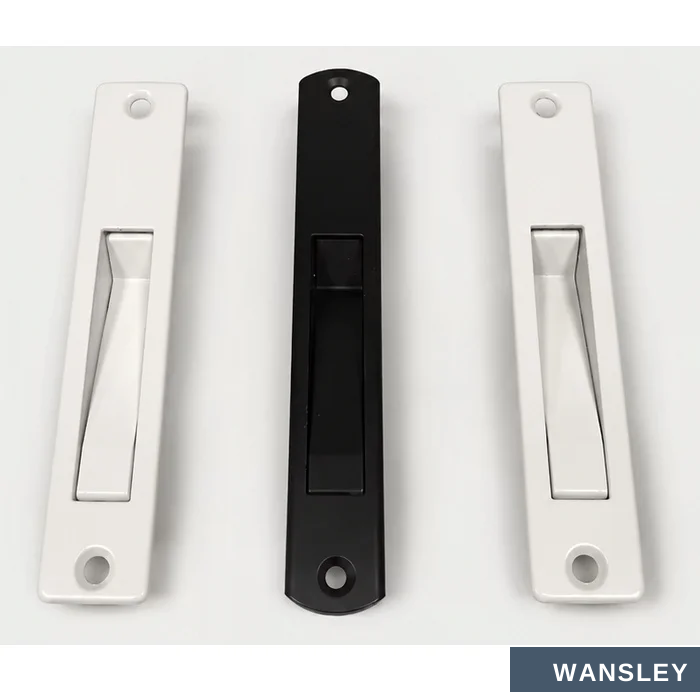

Choose fittings for the operating family.
SLIDING LOCK STYLES CASEMENT FITTINGS
Crescent locks, recessed handles or touch-lock styles may be selected with compatible rollers and tracks.
Handles, hinges or friction stays and locking points are coordinated with the sash size and opening direction.
HUNG WINDOW HARDWARE
TILT-AND-TURN HARDWARE
Balances guide vertical sash travel. Confirm lift handles, meeting-rail locks and any tilt latches.
A coordinated hinge, stay, drive and handle system controls the selected tilt and turn positions.
Specify handle finish, locking arrangement and screen compatibility.
Hardware illustrations show styles; the final set is confirmed for each window.
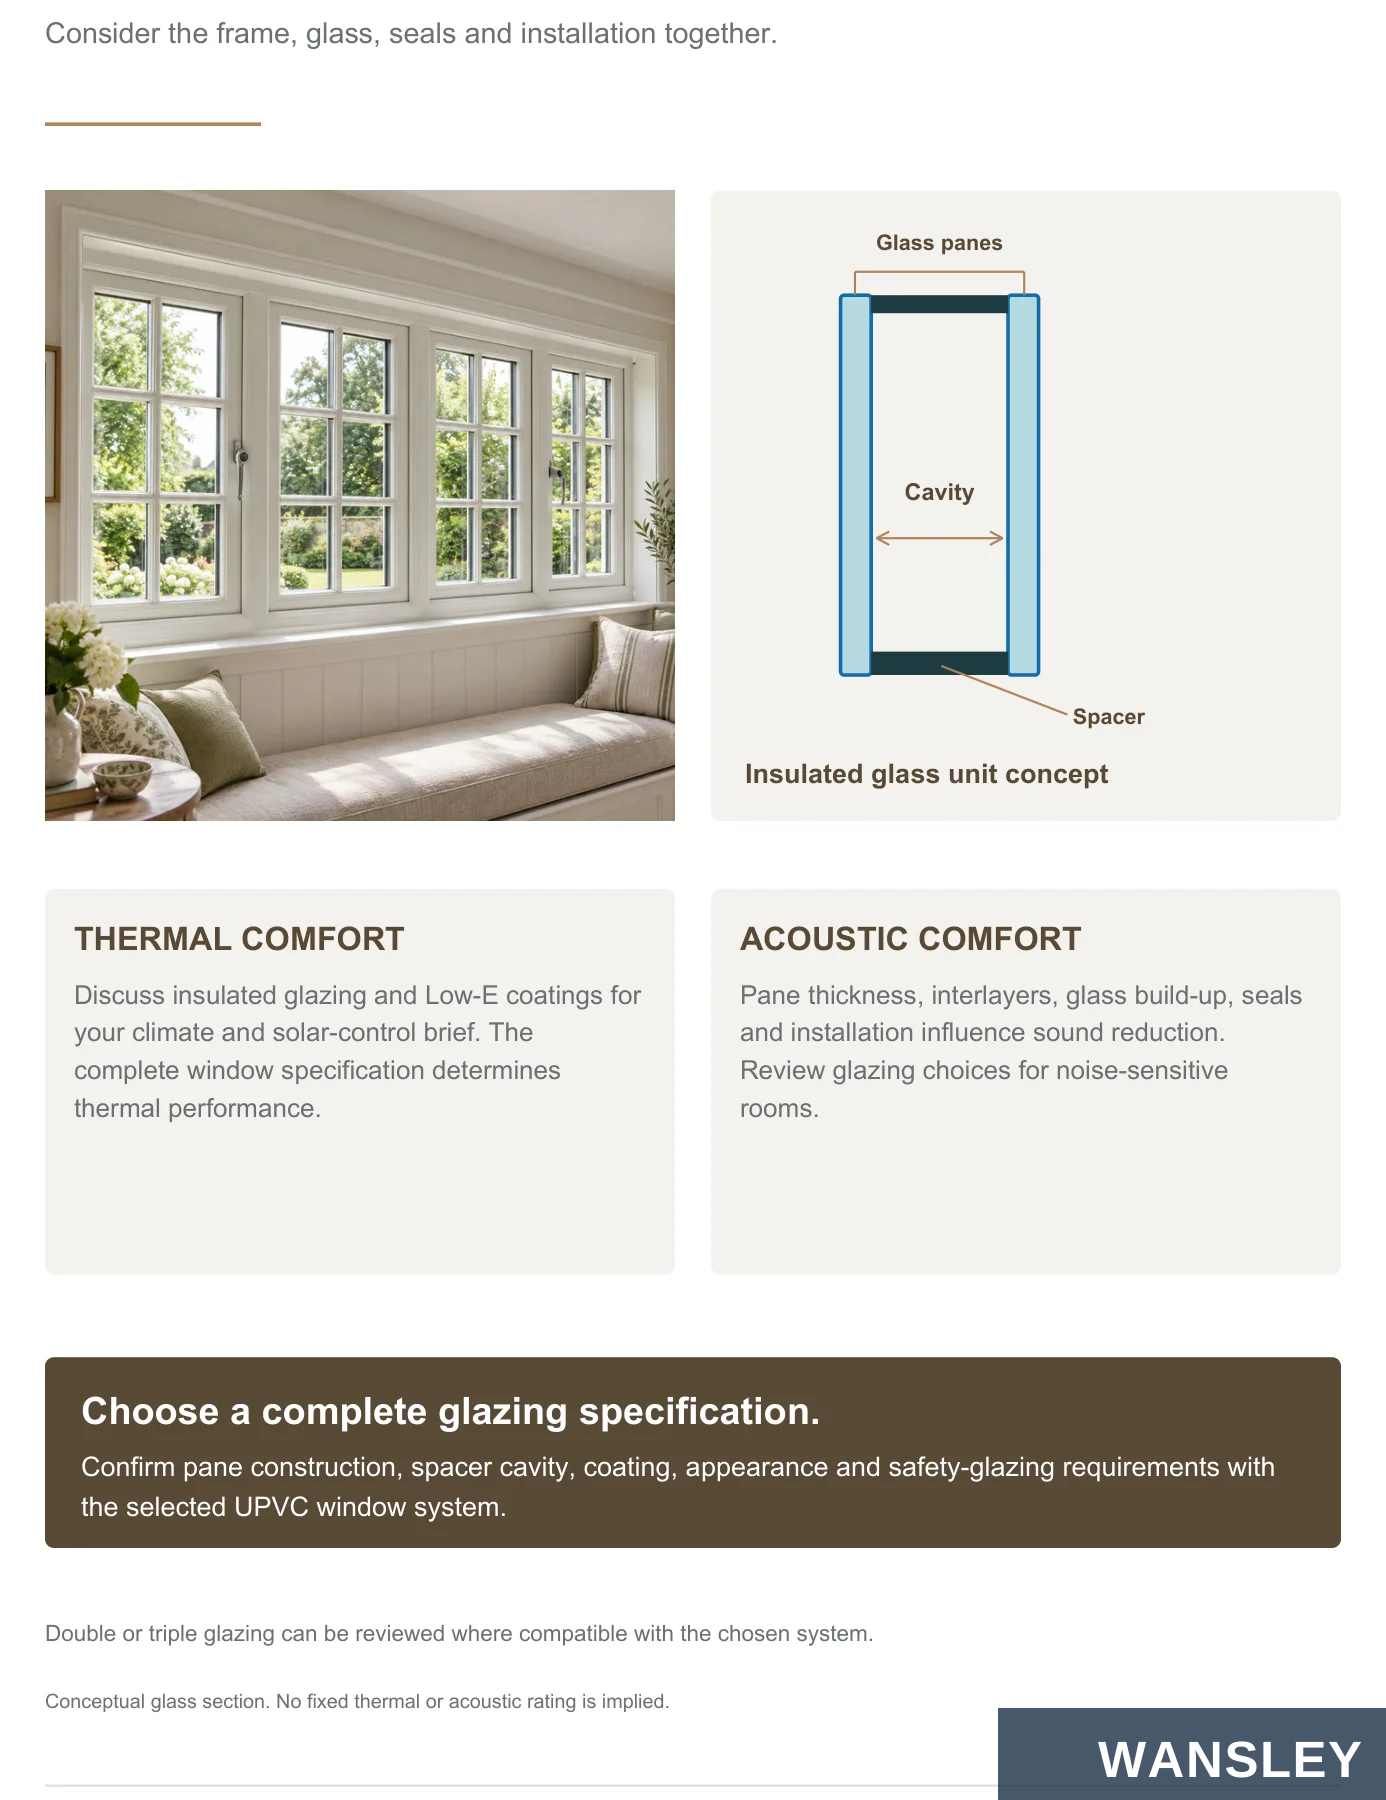
Consider the frame, glass, seals and installation together.
Glass panes
Cavity
Spacer
Insulated glass unit concept
THERMAL COMFORT
ACOUSTIC COMFORT
Discuss insulated glazing and Low-E coatings for your climate and solar-control brief. The complete window specification determines thermal performance.
Pane thickness, interlayers, glass build-up, seals and installation influence sound reduction. Review glazing choices for noise-sensitive rooms.
Choose a complete glazing specification.
Confirm pane construction, spacer cavity, coating, appearance and safety-glazing requirements with the selected UPVC window system.
Double or triple glazing can be reviewed where compatible with the chosen system.
Conceptual glass section. No fixed thermal or acoustic rating is implied.

Tempered glass
Low-E glass
Laminated glass
Heat-treated glazing. Confirm
A coating option for the insulation
Glass plies bonded with an
safety-glass requirements for the
and solar-control brief.
interlayer; choose the build-up by
opening.
use.
Frosted glass
Insulated glass
Tinted glass
A translucent finish for rooms
A sealed multi-pane unit with a
A color and appearance option for
requiring visual privacy.
spacer cavity between panes.
the daylight and facade brief.
Glass build-up is coordinated with profile capacity, sash weight, hardware and local application requirements. Discuss compatible options with your project drawings.
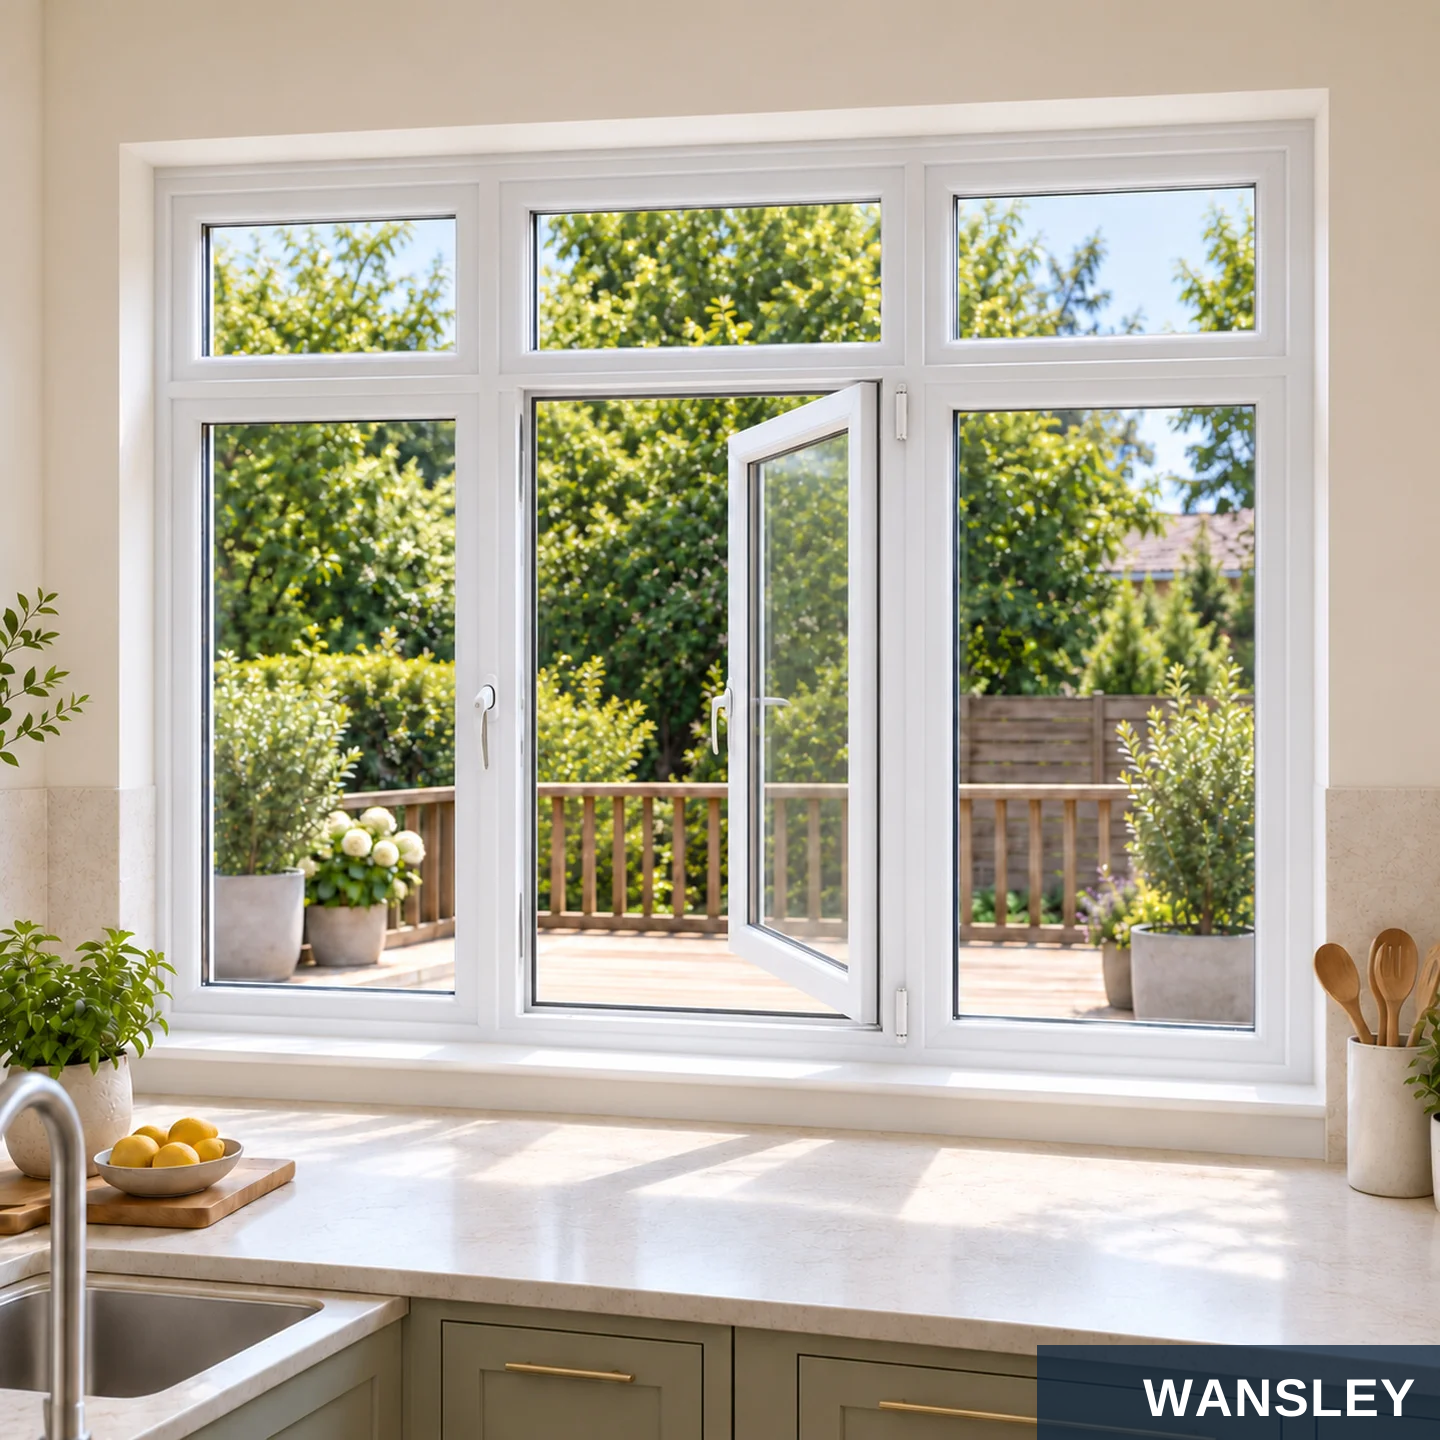
Casement, sliding, hung and tilt-and-turn designs.
Windows shaped around your home.
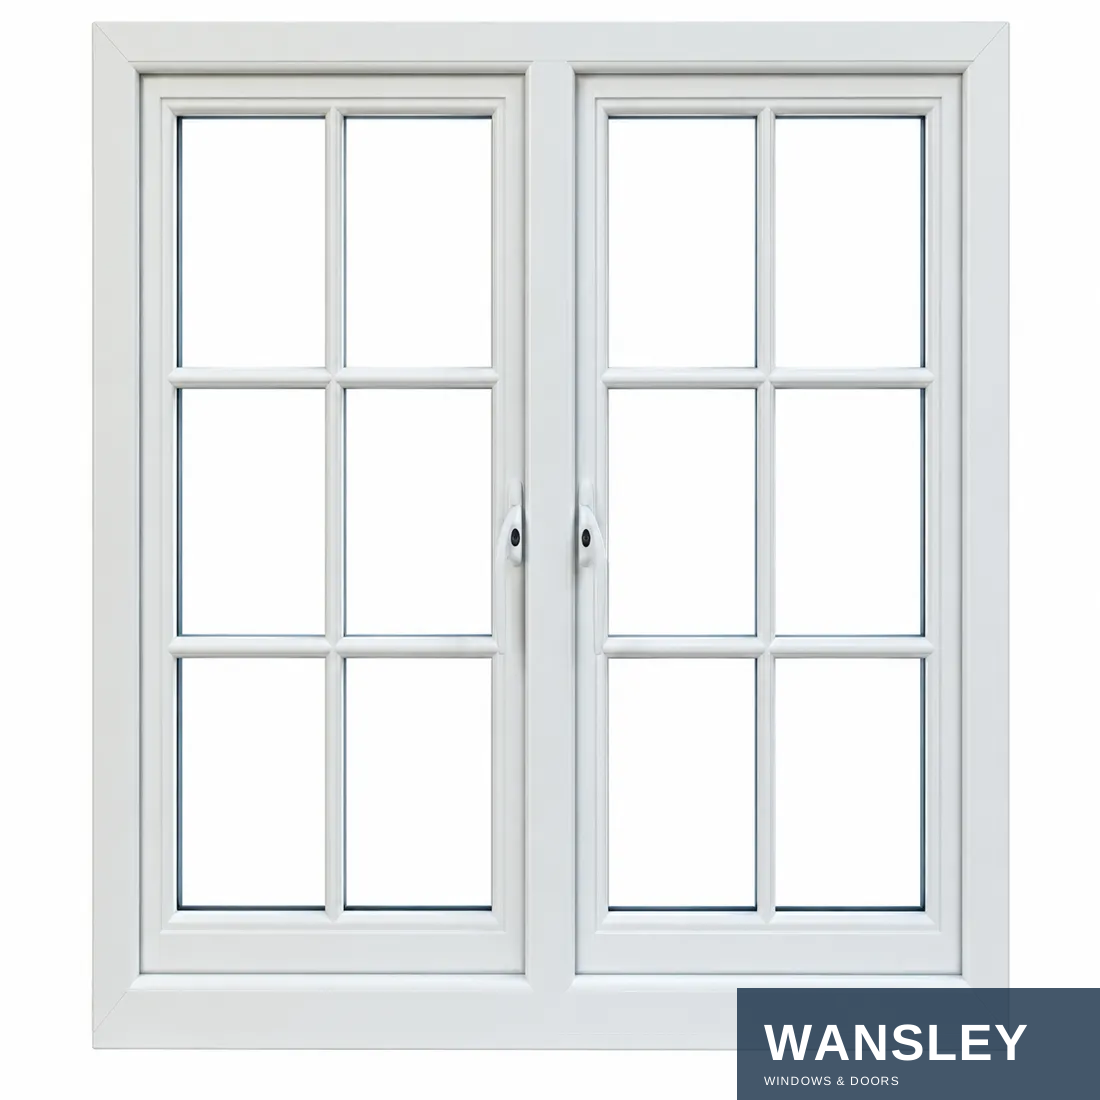
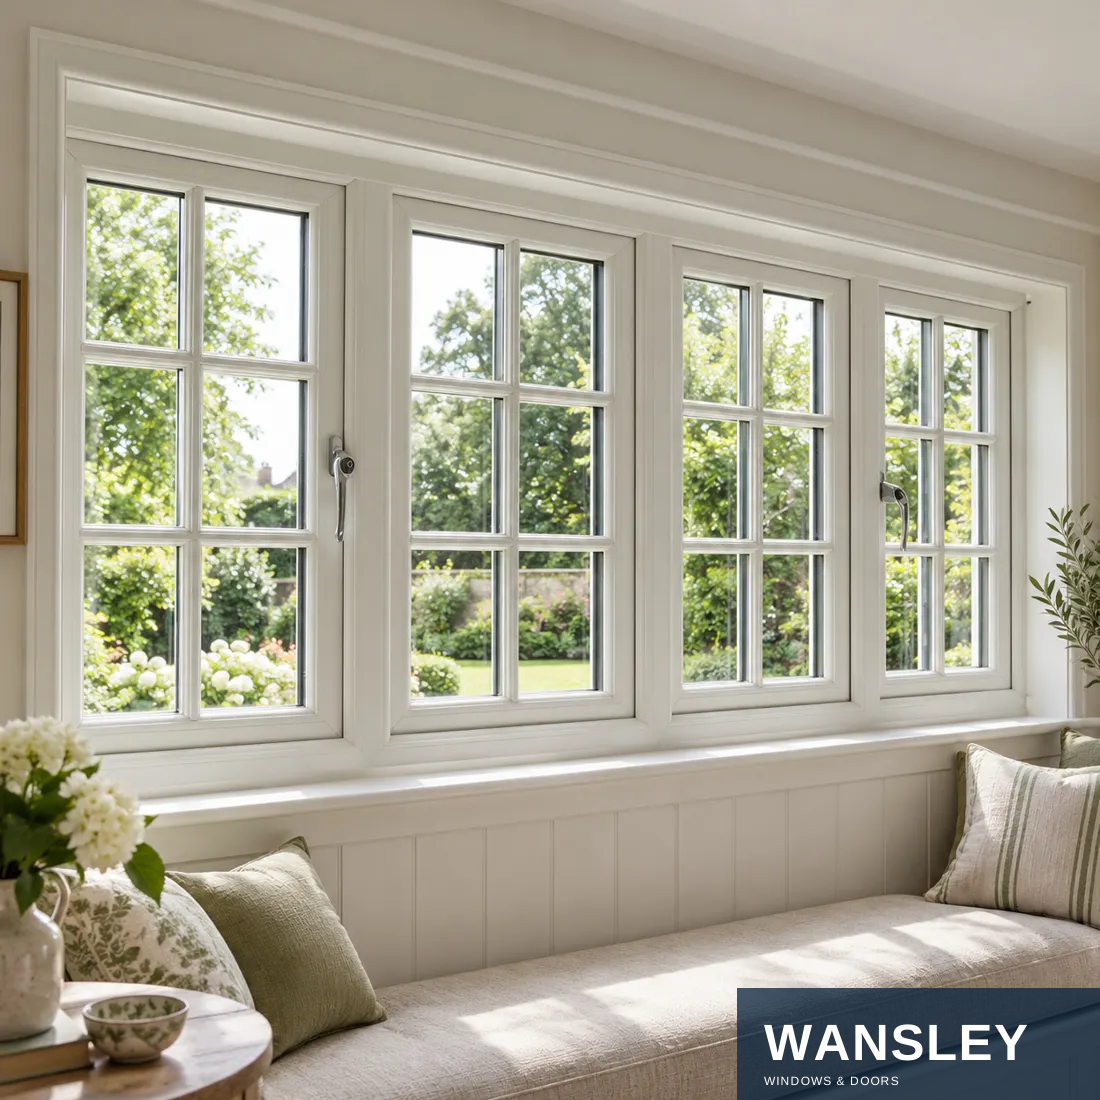
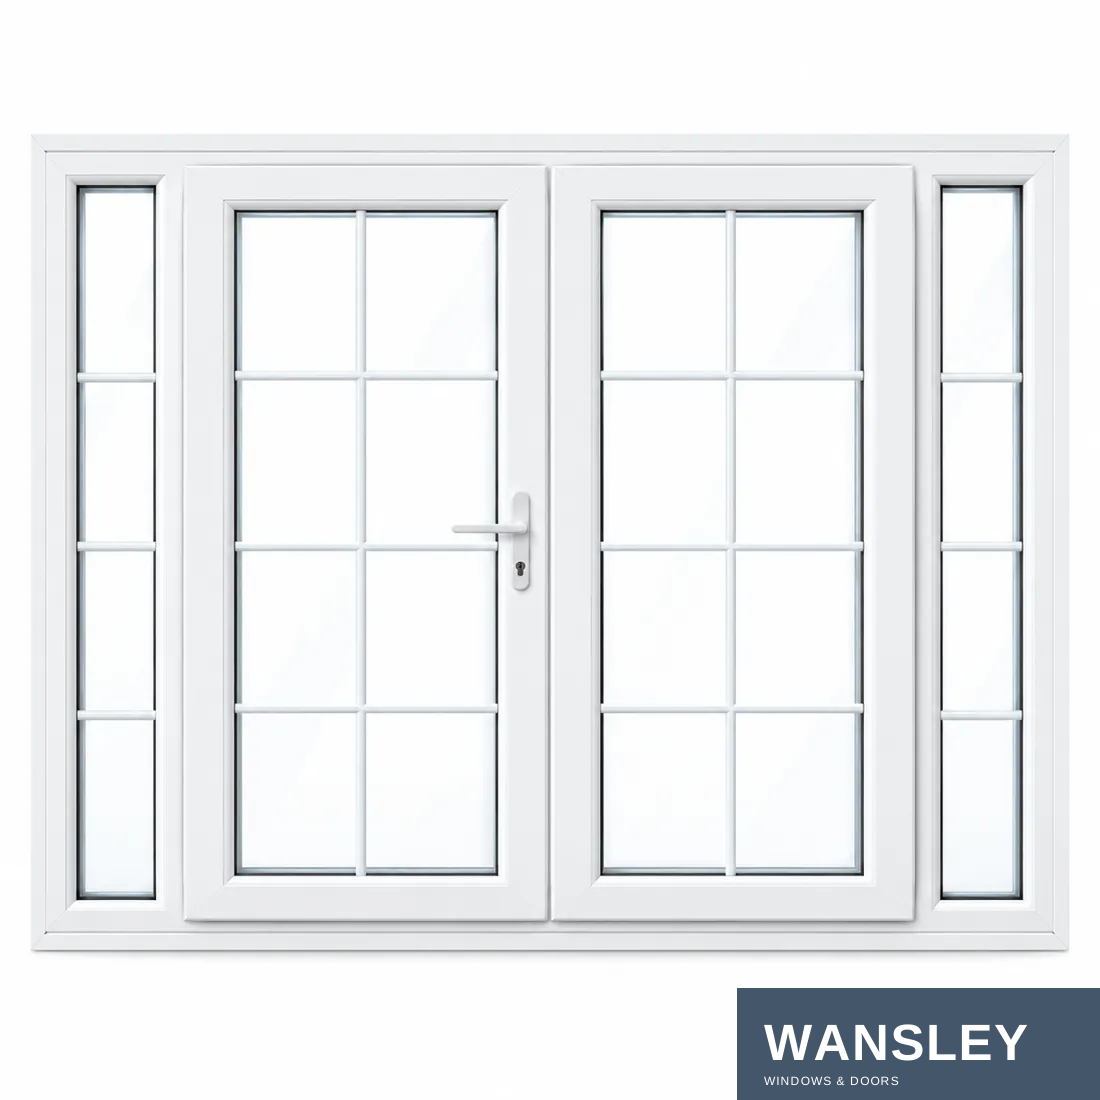
Pair substantial UPVC profiles with the opening style, glazing and finish that suit each room. From classic gridded windows to contemporary clear views, coordinate the collection with your architecture.
UPVC FRAMES
OPENING CHOICES
GLAZING OPTIONS
PROJECT SIZES
Profile series by design
Four operating families
Comfort and appearance
Layouts and finishes
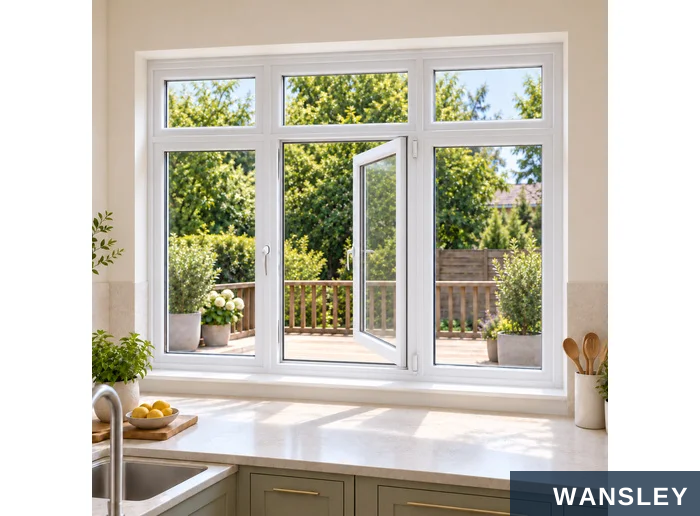
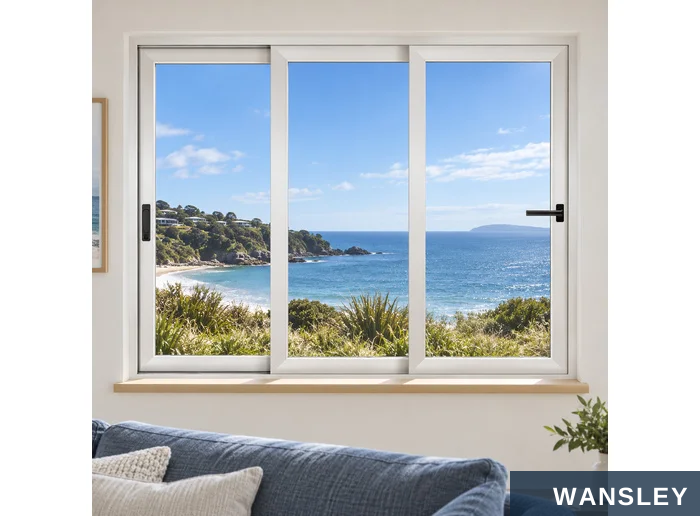


Match sash movement and hardware to the room and installation.
CASEMENT
HORIZONTAL SLIDING
A side-hinged sash swings open. Inward or outward opening follows the selected model.
Sashes travel side to side on parallel tracks, without a swinging opening arc.
VERTICAL / HUNG
TILT-AND-TURN
Stacked sashes travel up and down. Single-hung or double-hung is selected by design.
An inward tilt position and a side-hinged turn position are available on configured units.
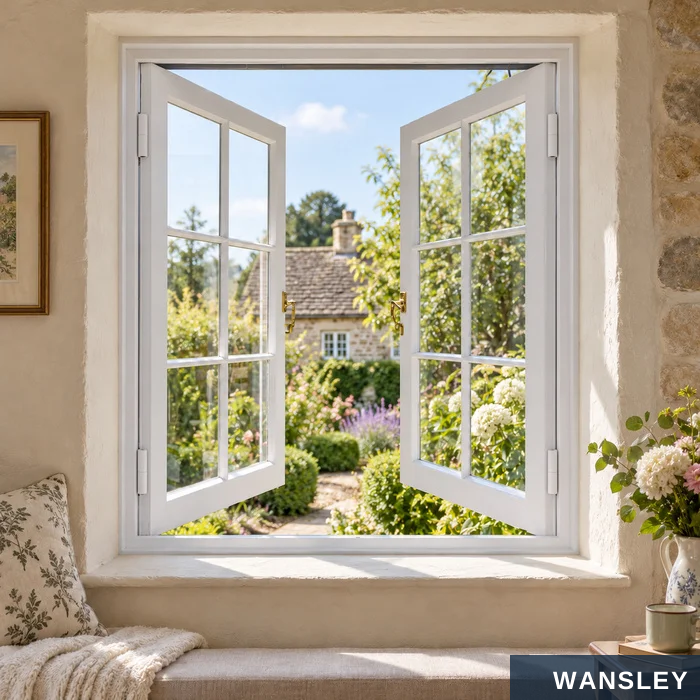
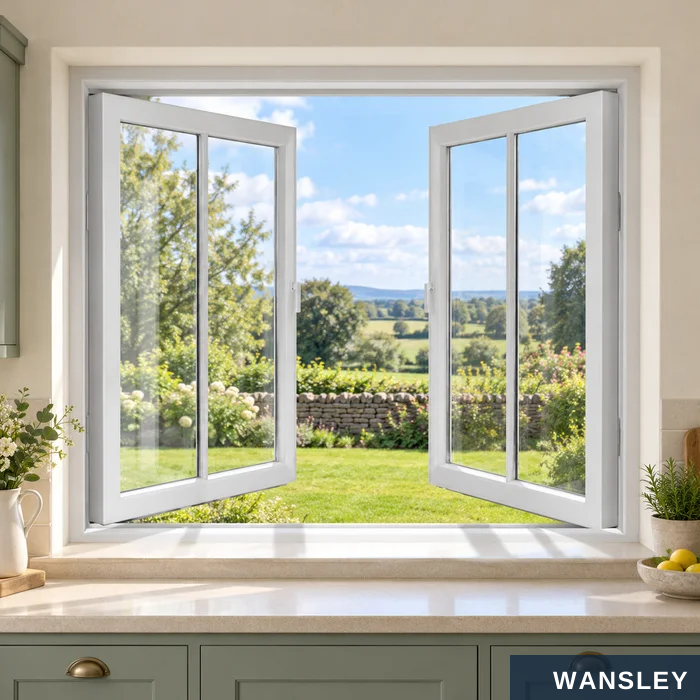

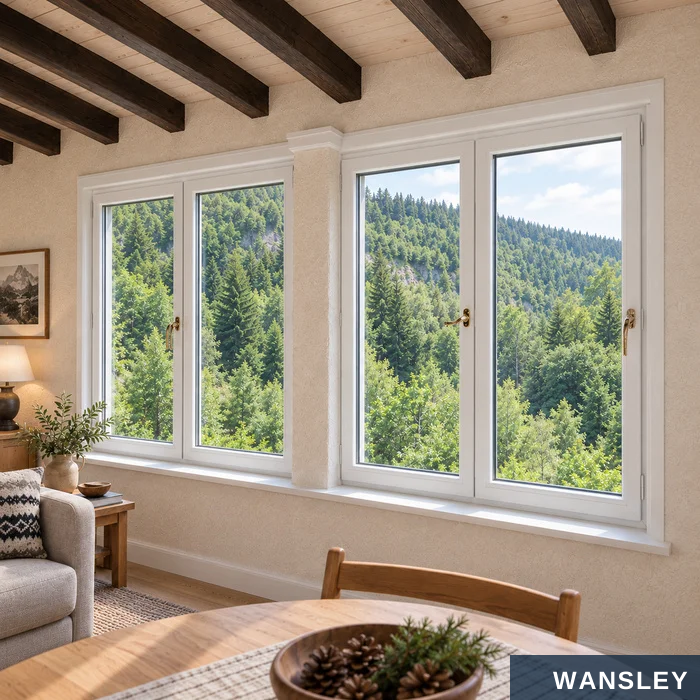
Gridded and plain-glass designs in considered overseas interiors.
White / refined covered hinges White / divided-light kitchen
White / joined sunroom windows White / chalet interior
Opening direction, grid pattern and handle positions follow the chosen product layout.
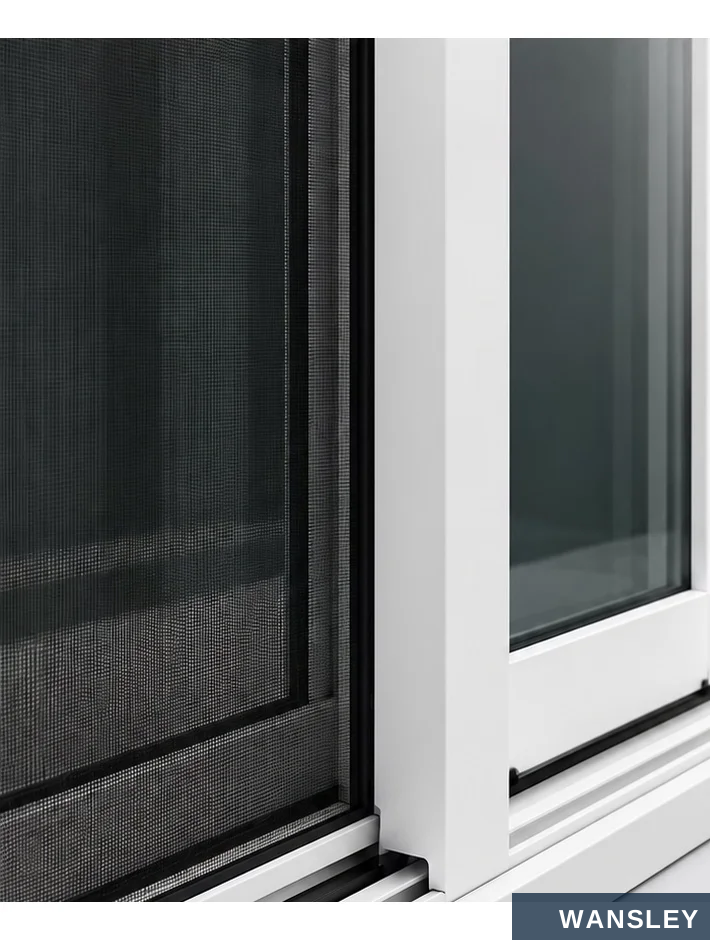
Profiles, glass sashes, tracks and screen options work as one assembly.
SIDE-TO-SIDE OPENING
The sash remains within the frame during normal opening. Parallel tracks guide glass and, where specified, a separate insect screen.
UPVC FRAME
TRACKS & ROLLERS
LOCKING & MESH
Stepped sections support the sash and glazing.
Matched support and adjustment for sash travel.
Select the closing hardware and screen arrangement.
Track count, mesh material and locking points are confirmed with the selected system.


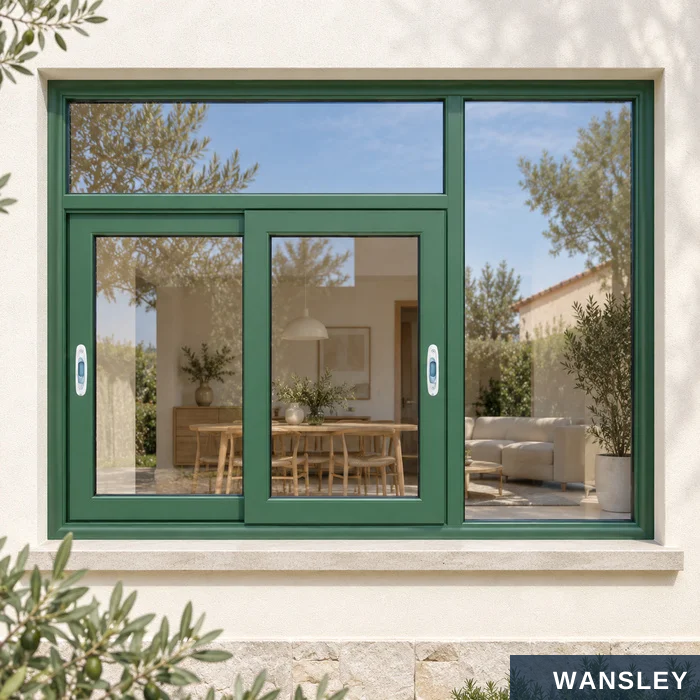

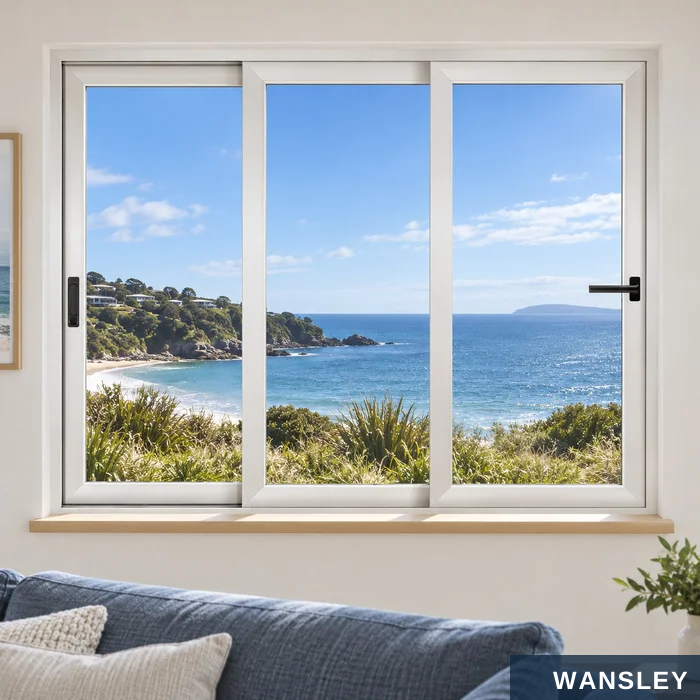
Plain glazing, gridded sashes and fixed-light combinations.
White / wide center panel Blue / three-panel coastal scene
Green / transom and fixed light Terracotta / gridded slider
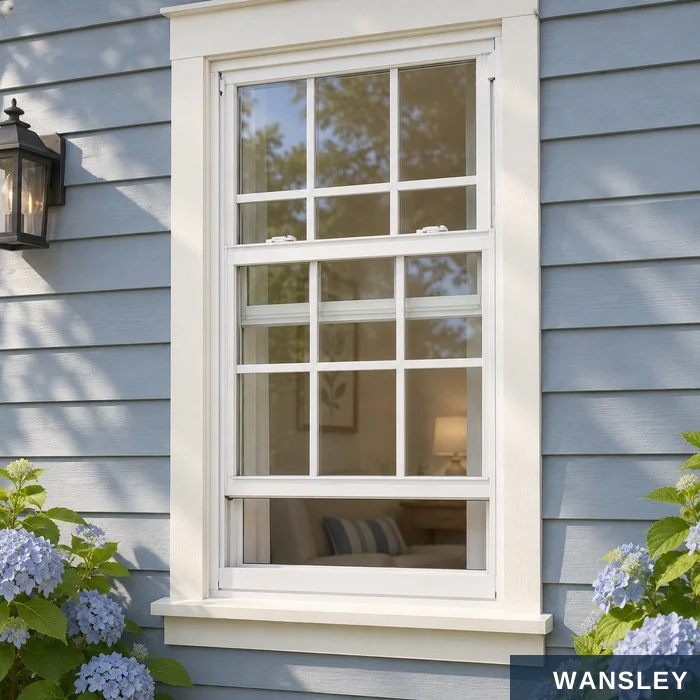
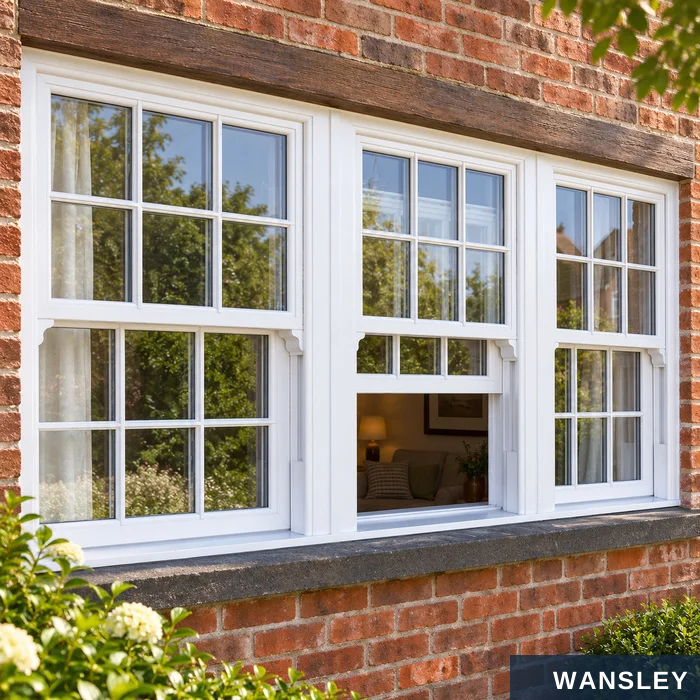

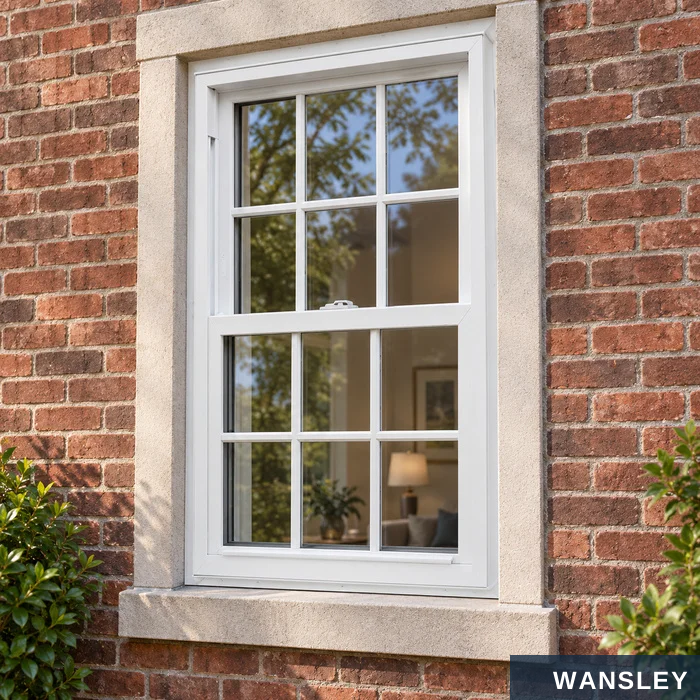
Vertical sash travel with optional tilt-in access on selected designs.
Lower sash raised / vertical opening Joined hung units / active center sash
Tilt-in cleaning / selected design Closed position / traditional grids
Tilt-in cleaning is a separate access feature; normal hung-window operation follows vertical tracks.
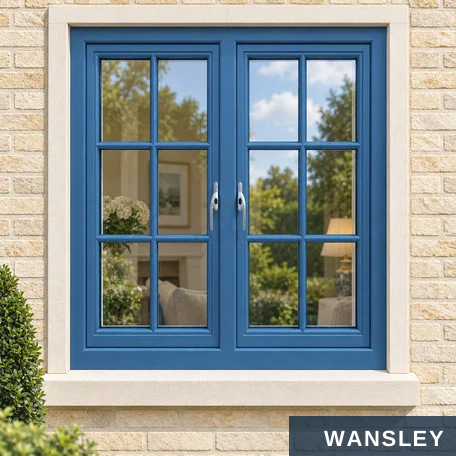
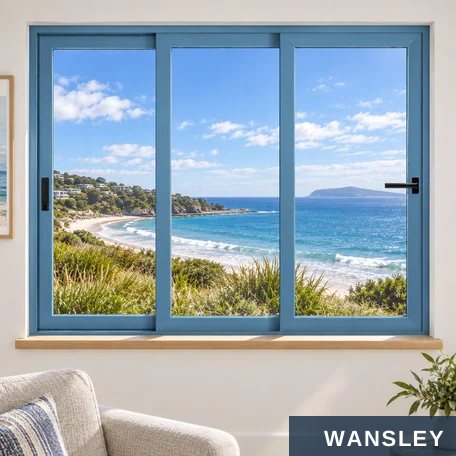


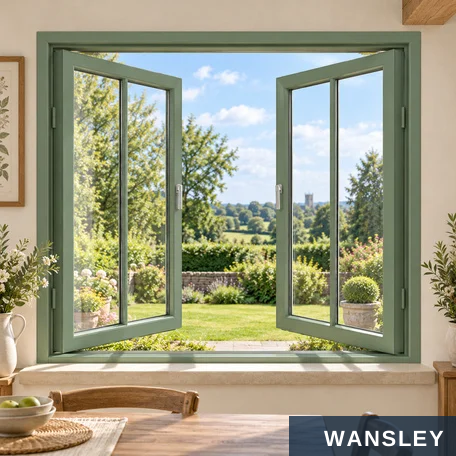


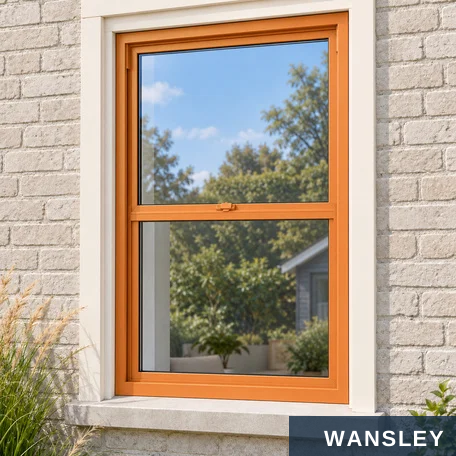
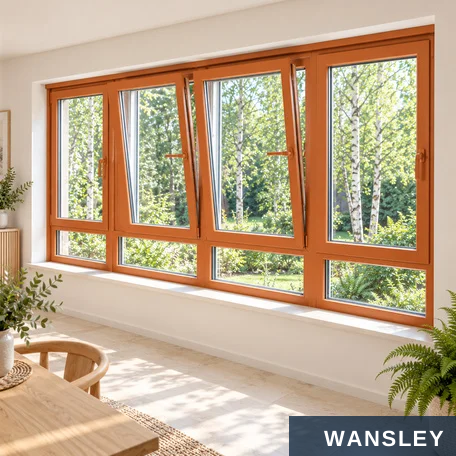
Blue, green and terracotta-orange design ideas for overseas homes.
Blue / gridded casement Blue / coastal slider Blue / raised hung sash
Green / fixed sidelights Green / open casement Green / composite slider
Orange / gridded slider Orange / plain hung window Orange / tilt-and-turn bank
Color scenes are design examples. Confirm the available finish method, approved color sample and exterior exposure requirements before ordering.

Review frame sizes, sash layouts, grids, finish and opening direction.
W – FRAME WIDTH
White
Black
H
Brown
Grey
Woodgrain
State mm or inches clearly.
CLOSED / TILT / TURN
Approve each elevation with fixed lights, active sashes, grids and opening direction identified. For
tilt-and-turn designs, review both operating positions and the space needed indoors.
Illustrative sizes and finish chips; no numerical size limit is implied.
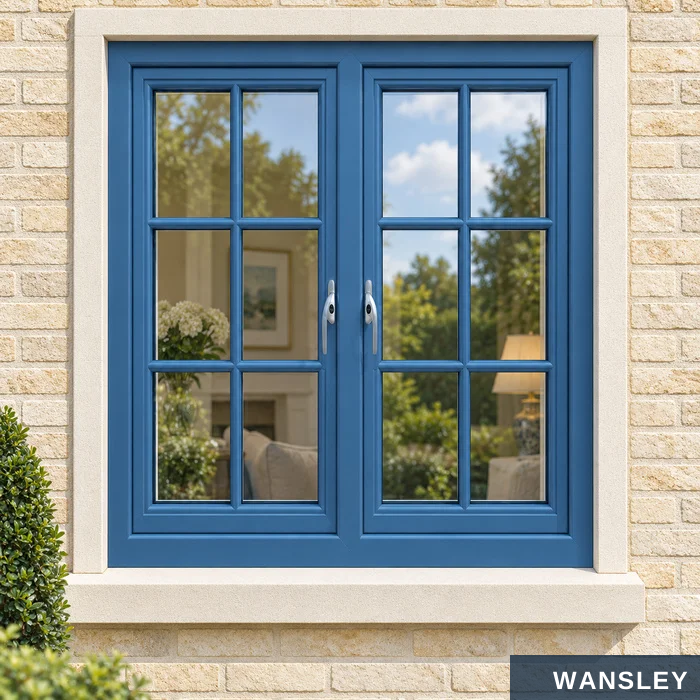
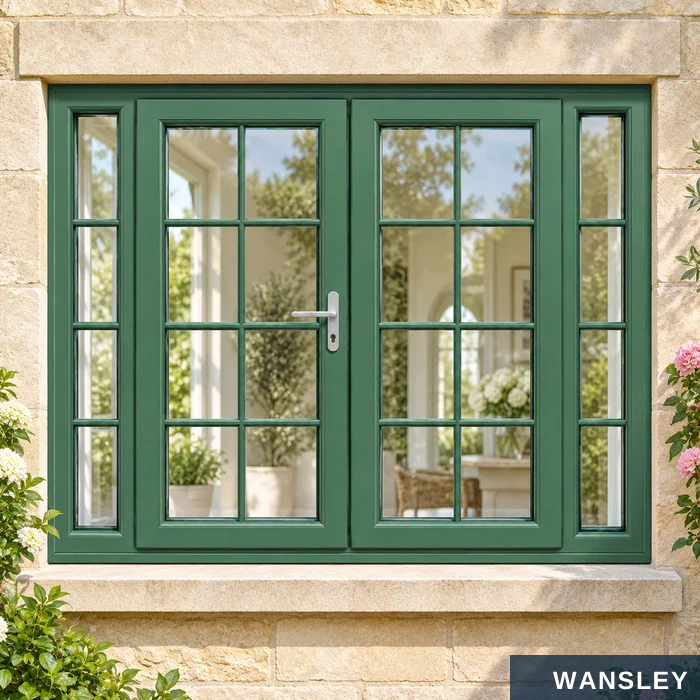
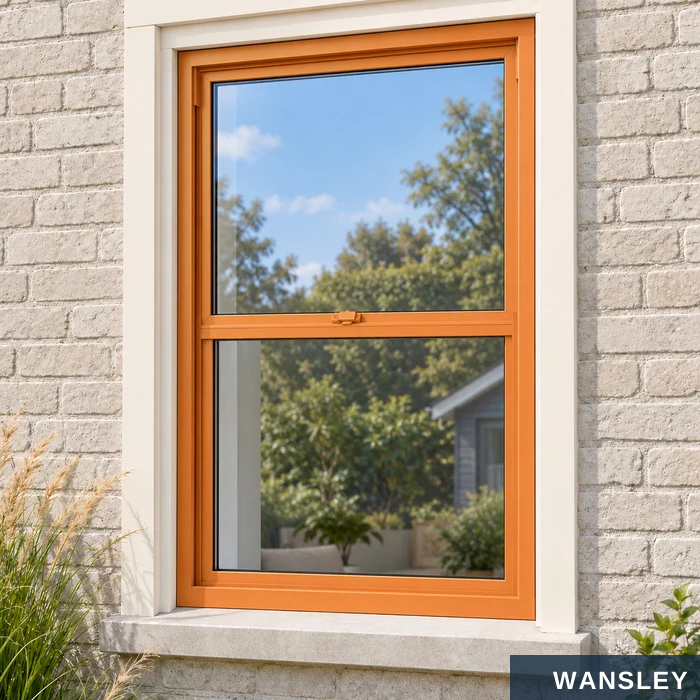

Selected UPVC scenes from the newly generated overseas collection.
Forest chalet / plain casements Heritage sunroom / white grids
Stone and brick / deep blue Garden residence / forest green
Garden house / terracotta orange Nordic sunroom / colored profiles
Inquiry and brief
Opening measurements
Layout review
Specification approval
Dispatch planning
Protection and packing
Production and checks
Order confirmation
COORDINATE THE COMPLETE OPENING
Product family
Profile selection
Hardware set
Casement, slider, hung or
Chambers, section and
Support, movement and locking.
tilt-turn.
reinforcement.
Glass choices
Finish review
Delivery brief
Appearance and complete
Approved samples and grid
Unit schedule and packing
build-up.
pattern.
format.


Cutting, reinforcement, welding and corner finishing.
01 CUTTING, MACHINING & REINFORCEMENT
Prepare profile lengths, drainage slots and hardware machining to the selected system. Fit and secure
galvanized reinforcement where specified before the relevant assembly stages.
02 CORNER WELDING & FINISHING
Heat-weld compatible UPVC frame and sash corners using the prescribed process. Finish weld seams and
check the joint appearance and rectangular alignment.
Production pictures illustrate the process; equipment varies by the selected system.


Glazing, hardware fitting and inspection before packing.
03 GLAZING, SEALS & HARDWARE
Position the glass on compatible glazing blocks and fit the specified beads, seals and operating hardware.
Keep hardware selection matched to the sash movement and glass weight.
04 DIMENSIONS, FINISH & OPERATION
Check frame dimensions, alignment, visible surfaces, glazing seating, sash travel and locking engagement
against the approved specification.
Assembly and inspection scenes are newly generated illustrations.
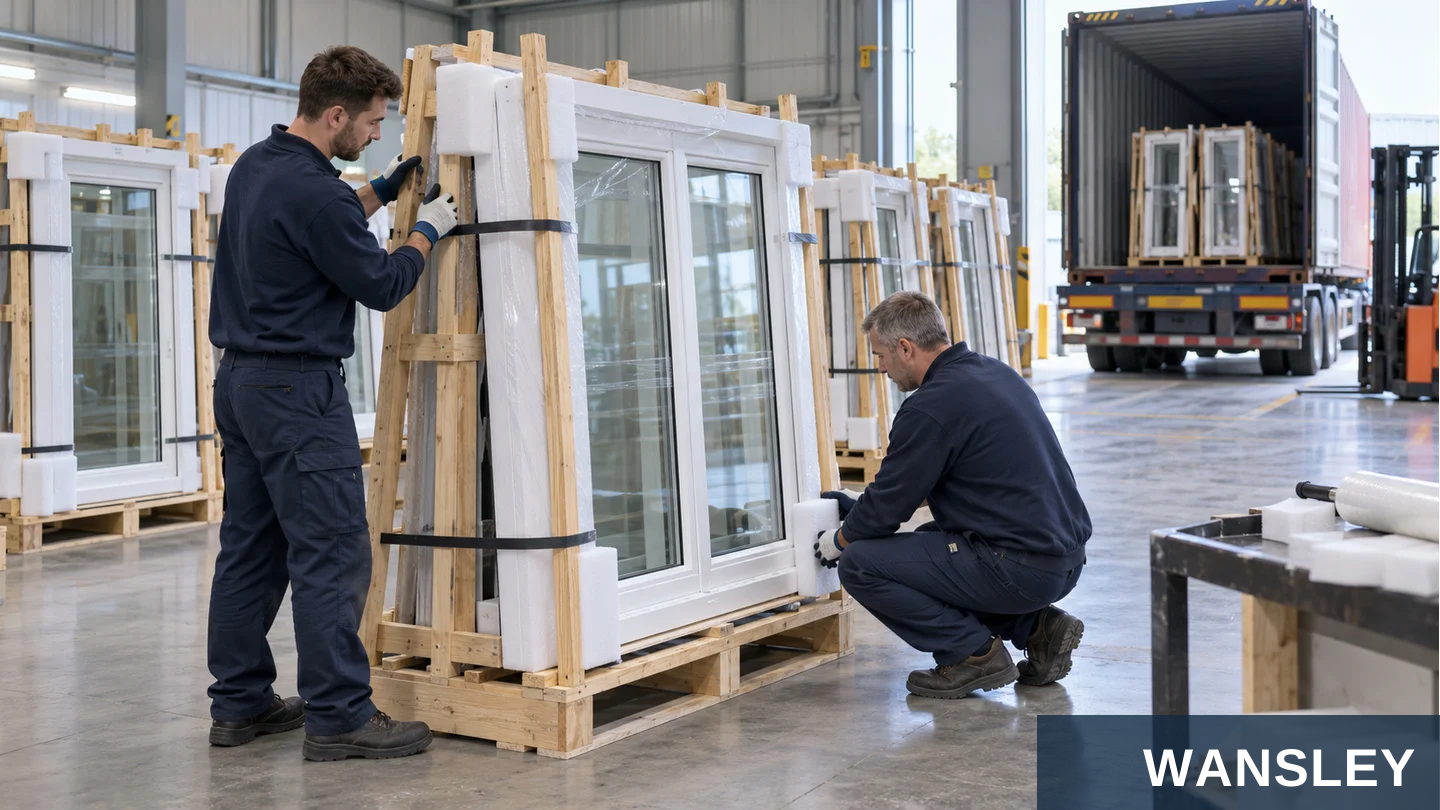
Protect frame surfaces, glass edges and operating components during handling.
Surface and corner protection
Glazing and separation
Protect visible finishes and vulnerable frame corners.
Pad contact points and support units for transport.
Component organization
Delivery preparation
Secure or separately pack accessories as agreed.
Confirm packing format, destination and unloading access.
Packing scene is illustrative; the shipment format is agreed with the order.

Bring reference images, measurements and material choices together.
PRODUCT SELECTION
DRAWING REVIEW
ORDER PREPARATION
Confirm unit references, frame dimensions, wall depth, sill level and opening direction.
Match UPVC profiles, operating family, finish, grids, screens and glazing to the project.
Approve reinforcement, hardware, quantities, packing and delivery requirements.
Project consultation scene is newly generated and illustrative.
Clarify the configuration before requesting a quotation.
What does UPVC mean?
Which opening styles are shown?
UPVC, also written PVC-U, is unplasticized polyvinyl chloride. Window profiles use chambered sections selected for the particular system.
Casement, horizontal sliding, vertical hung and tilt-and-turn windows are represented. Opening direction follows the chosen model.
Can UPVC windows include steel inserts?
Is hung-window tilt the same as tilt-turn?
Galvanized steel reinforcement may be specified in frame or sash sections. Its shape and thickness depend on the system and design requirements.
Hung sashes slide vertically and may tilt for cleaning on selected designs. A tilt-and-turn sash uses a different coordinated operating mechanism.
Can colors and grids be customized?
Which hardware should I choose?
Match rollers and locks to sliders, balances to hung windows, and hinges, stays and drives to the selected hinged operating system.
Discuss the approved color sample, finish method, glazing-bar layout and any screen option with your selected window elevation.
How are comfort and performance reviewed?
What should I send with my inquiry?
Provide width, height, units, quantity, destination and reference styles. Add drawings, wall details, opening directions and material preferences.
Review the complete frame, glazing, seals and installation. Request applicable specification and test information for the selected configuration.
Materials, dimensions, finish and operating parts are coordinated with the approved drawing for the selected system.
Select the chambered profile series, reinforcement, glazing and hardware for the opening.

Prepare profile lengths, machine drainage and fixing positions, and fit the specified reinforcement.

Weld compatible frame and sash corners using the process specified for the chosen profile system.

Finish the weld seams and check rectangular alignment and the joint appearance.

Fit the opening hardware, glazing beads, glazing and seals; check movement and locking.
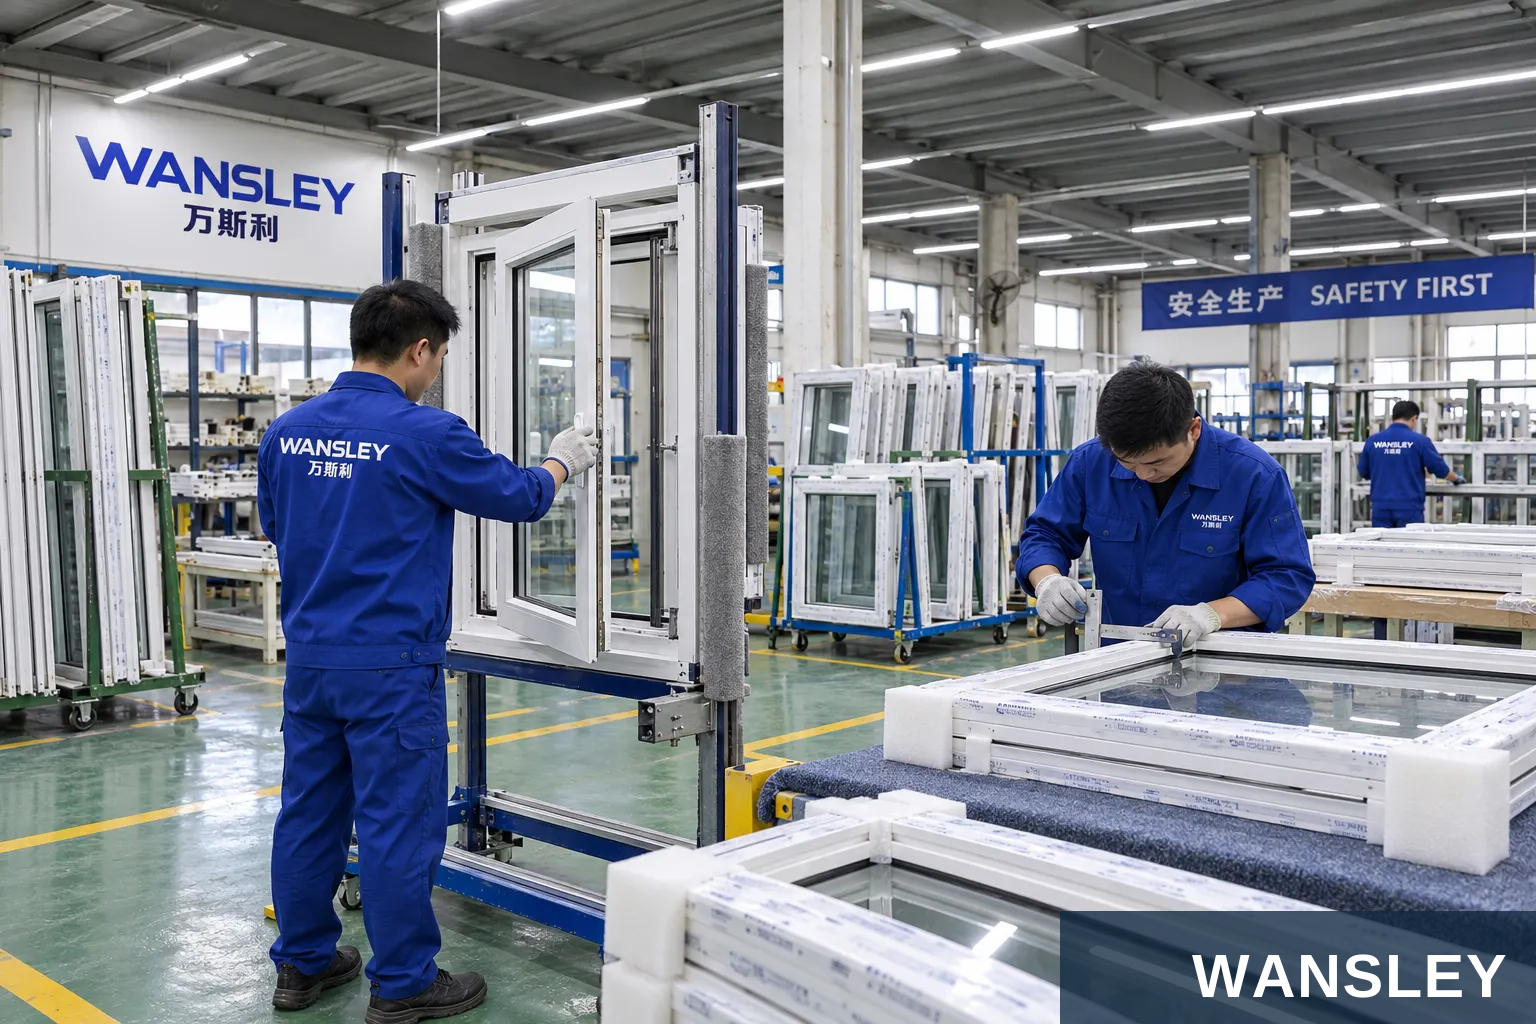
Check dimensions, finish and operation; protect each unit and organize it by opening number.
Workshop images illustrate the supplied production environments. Equipment and the sequence of operations depend on the selected product.

WANSLEY is a professional Chinese manufacturer of architectural windows and doors, with more than a decade of production and export supply experience. We bring research and development, manufacturing and sales together to deliver one-stop solutions for the whole building.
Share your opening schedule, destination, preferred material, finish and operating requirements. Our team will coordinate system selection, drawings, manufacturing, inspection and export preparation.
This series guide presents configuration and application references. Individual illustrations can show alternative systems or finishes. Material, construction, dimensions, operating hardware, performance documentation and packing follow the final approved product specification.
WS-UP-015
Send your dimensions, quantity, destination and preferred finish. Our team will help confirm the next steps.