STEP 01
UPVC profiles & reinforcement
Select the chambered profile series, reinforcement, glazing and hardware for the opening.

Configuration & application references. Final details follow the approved order.
WS-UP-025
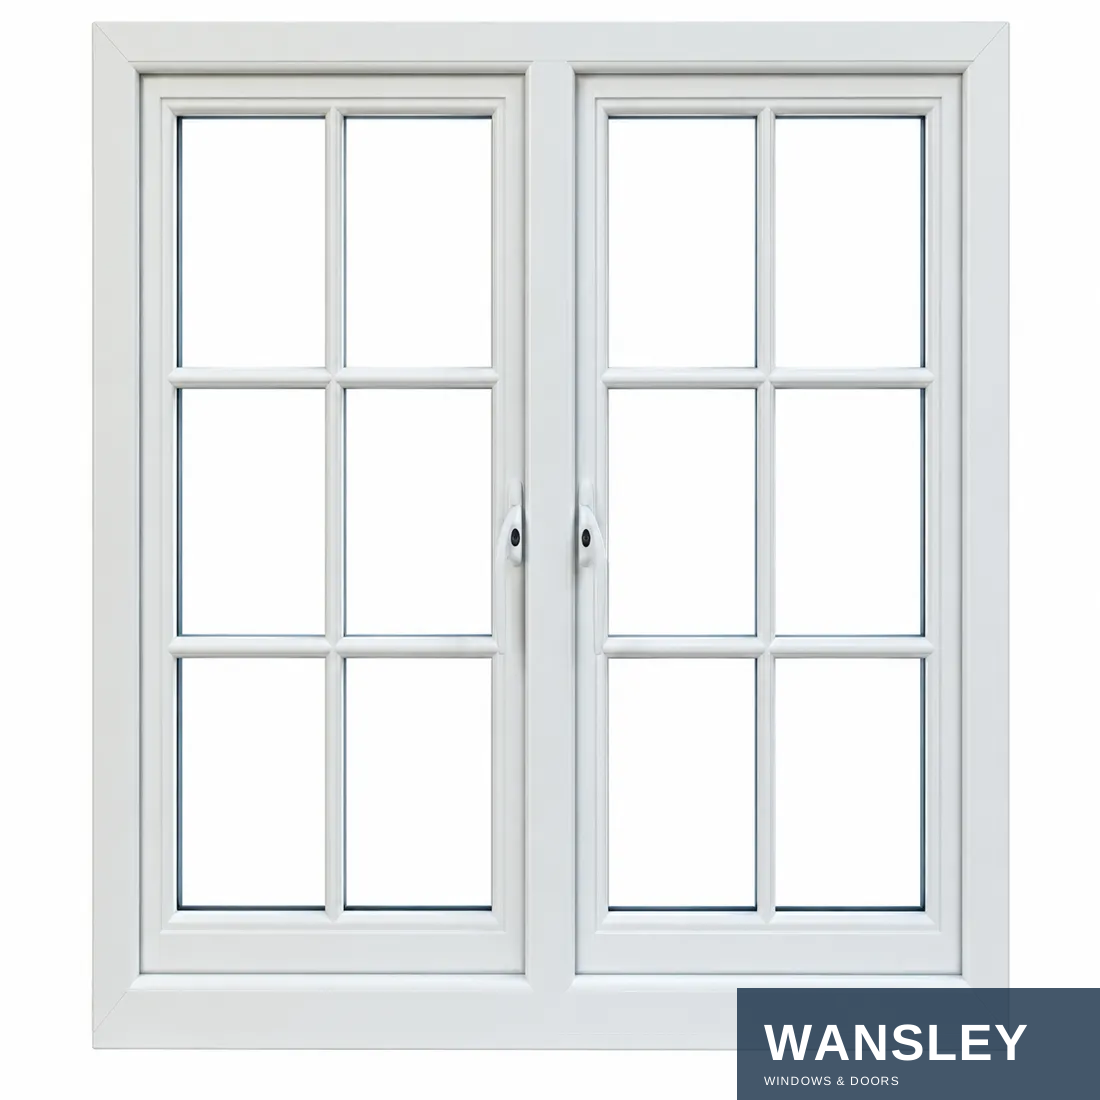
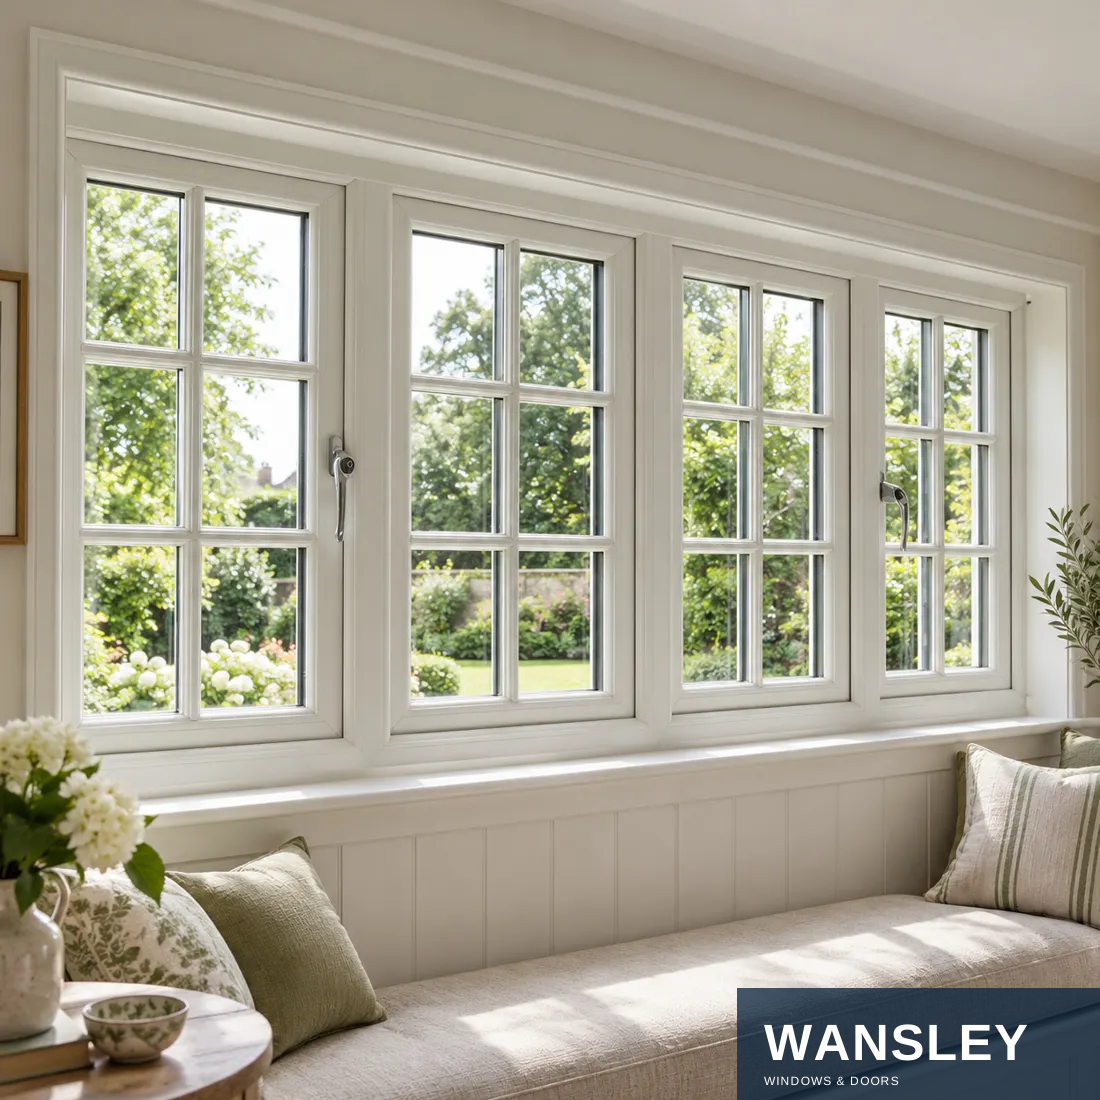
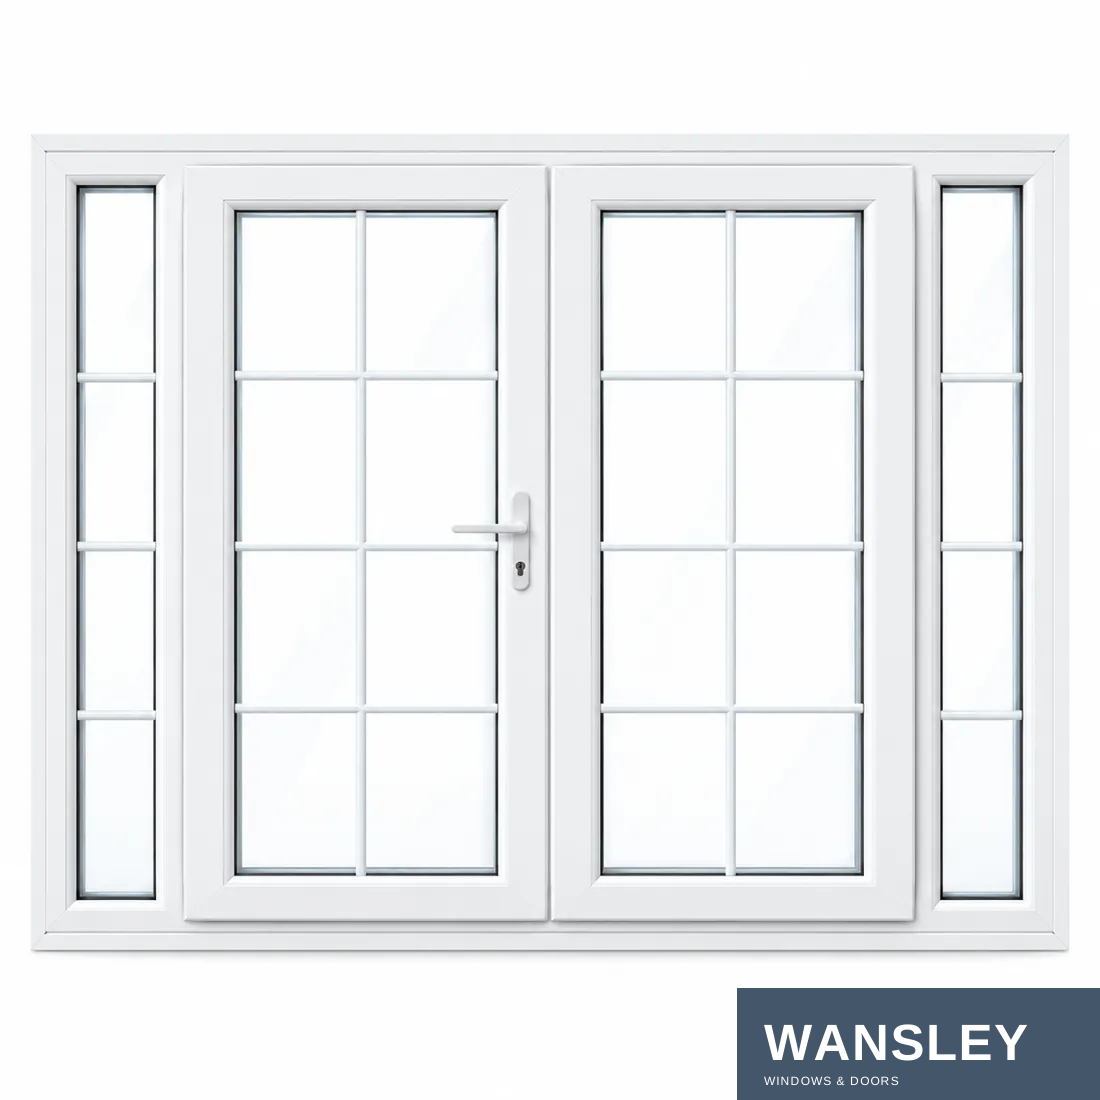
Made-to-order uPVC Swing Door. Share your opening sizes, application and destination for a configuration proposal.
Explore the materials, construction, configuration choices, manufacturing steps and packing for this product series.
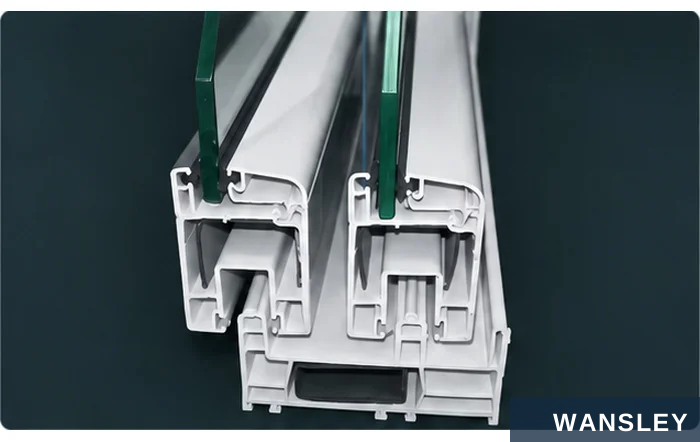


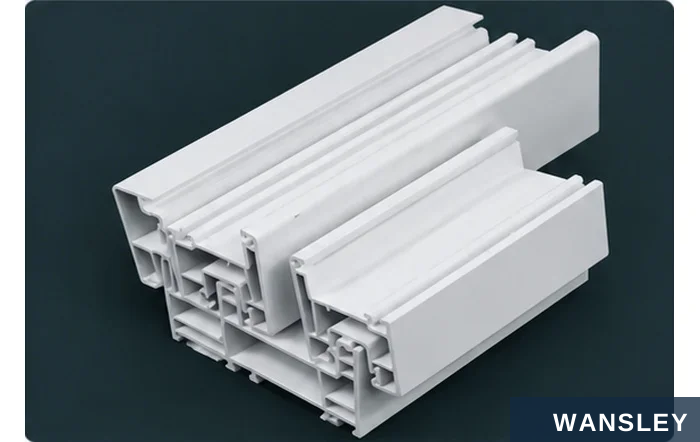
Multi-chamber sections with reinforcement selected for the design.
Frame and sash section Glazing and sealing interfaces
Reinforced profile concept Chambered UPVC section
MULTI-CHAMBER UPVC
STEEL REINFORCEMENT
Internal chambers form the profile structure and help limit heat transfer. Frame depth, wall thickness and chamber geometry follow the selected series.
Galvanized steel inserts can strengthen specified frame and sash sections. Reinforcement shape and thickness are chosen for size, loading and hardware.
Confirm profile series, wall thickness, reinforcement and glazing capacity with the quotation. Section images illustrate profile
principles.
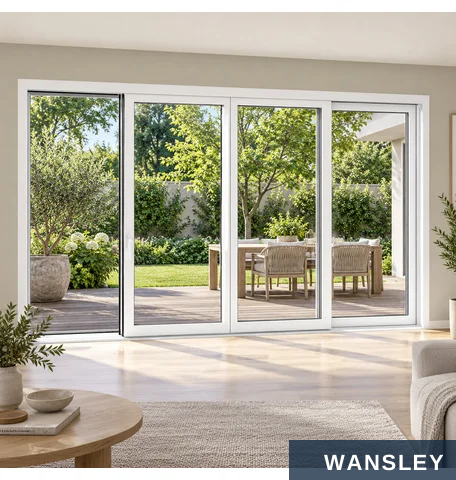
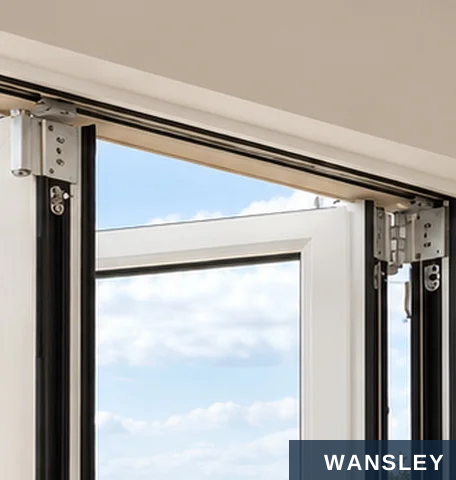
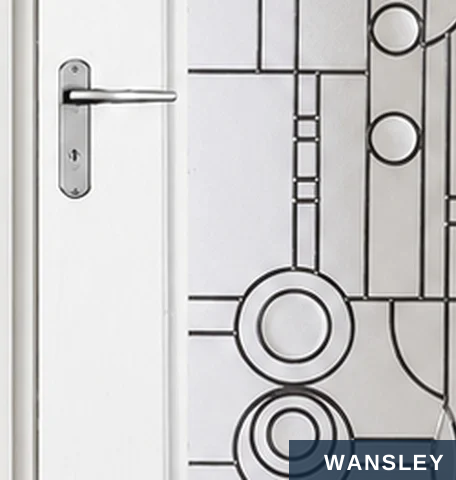
Support, movement, closing and locking.
SLIDING SYSTEM
FOLDING SYSTEM
HINGED SYSTEM
Rollers, tracks, handles and compatible locking.
Panel hinges, guides and running components.
Door hinges, lever handles and lock set.
HARDWARE COMPATIBILITY
HINGES & PANEL JOINTS
Select fittings for the profile series, leaf dimensions,
Hinged leaves stay attached to their jambs. Folding
glazing weight and opening direction.
leaves remain connected through the specified panel
sequence.
LOCKING ARRANGEMENT
THRESHOLD & SEALS
Review handle finish, lock type, locking points and
Coordinate the threshold, weather seals, drainage
inactive-leaf retention for the chosen layout.
path and finished floor levels with installation.
Detail crops are taken from this door collection. Final hardware follows the approved order.

Consider the frame, glass, seals and installation together.
Glass panes
Cavity
Spacer
Insulated glass unit concept
THERMAL COMFORT
ACOUSTIC COMFORT
Discuss insulated glazing and Low-E coatings for your climate and solar-control brief. The complete door specification determines thermal performance.
Pane thickness, interlayers, glass build-up, seals and installation influence sound reduction. Review glazing choices for noise-sensitive rooms.
Choose a complete glazing specification.
Confirm pane construction, spacer cavity, coating, appearance and safety-glazing requirements with the selected UPVC door system.
Double or triple glazing can be reviewed where compatible with the chosen system.
Conceptual glass section. No fixed thermal or acoustic rating is implied.
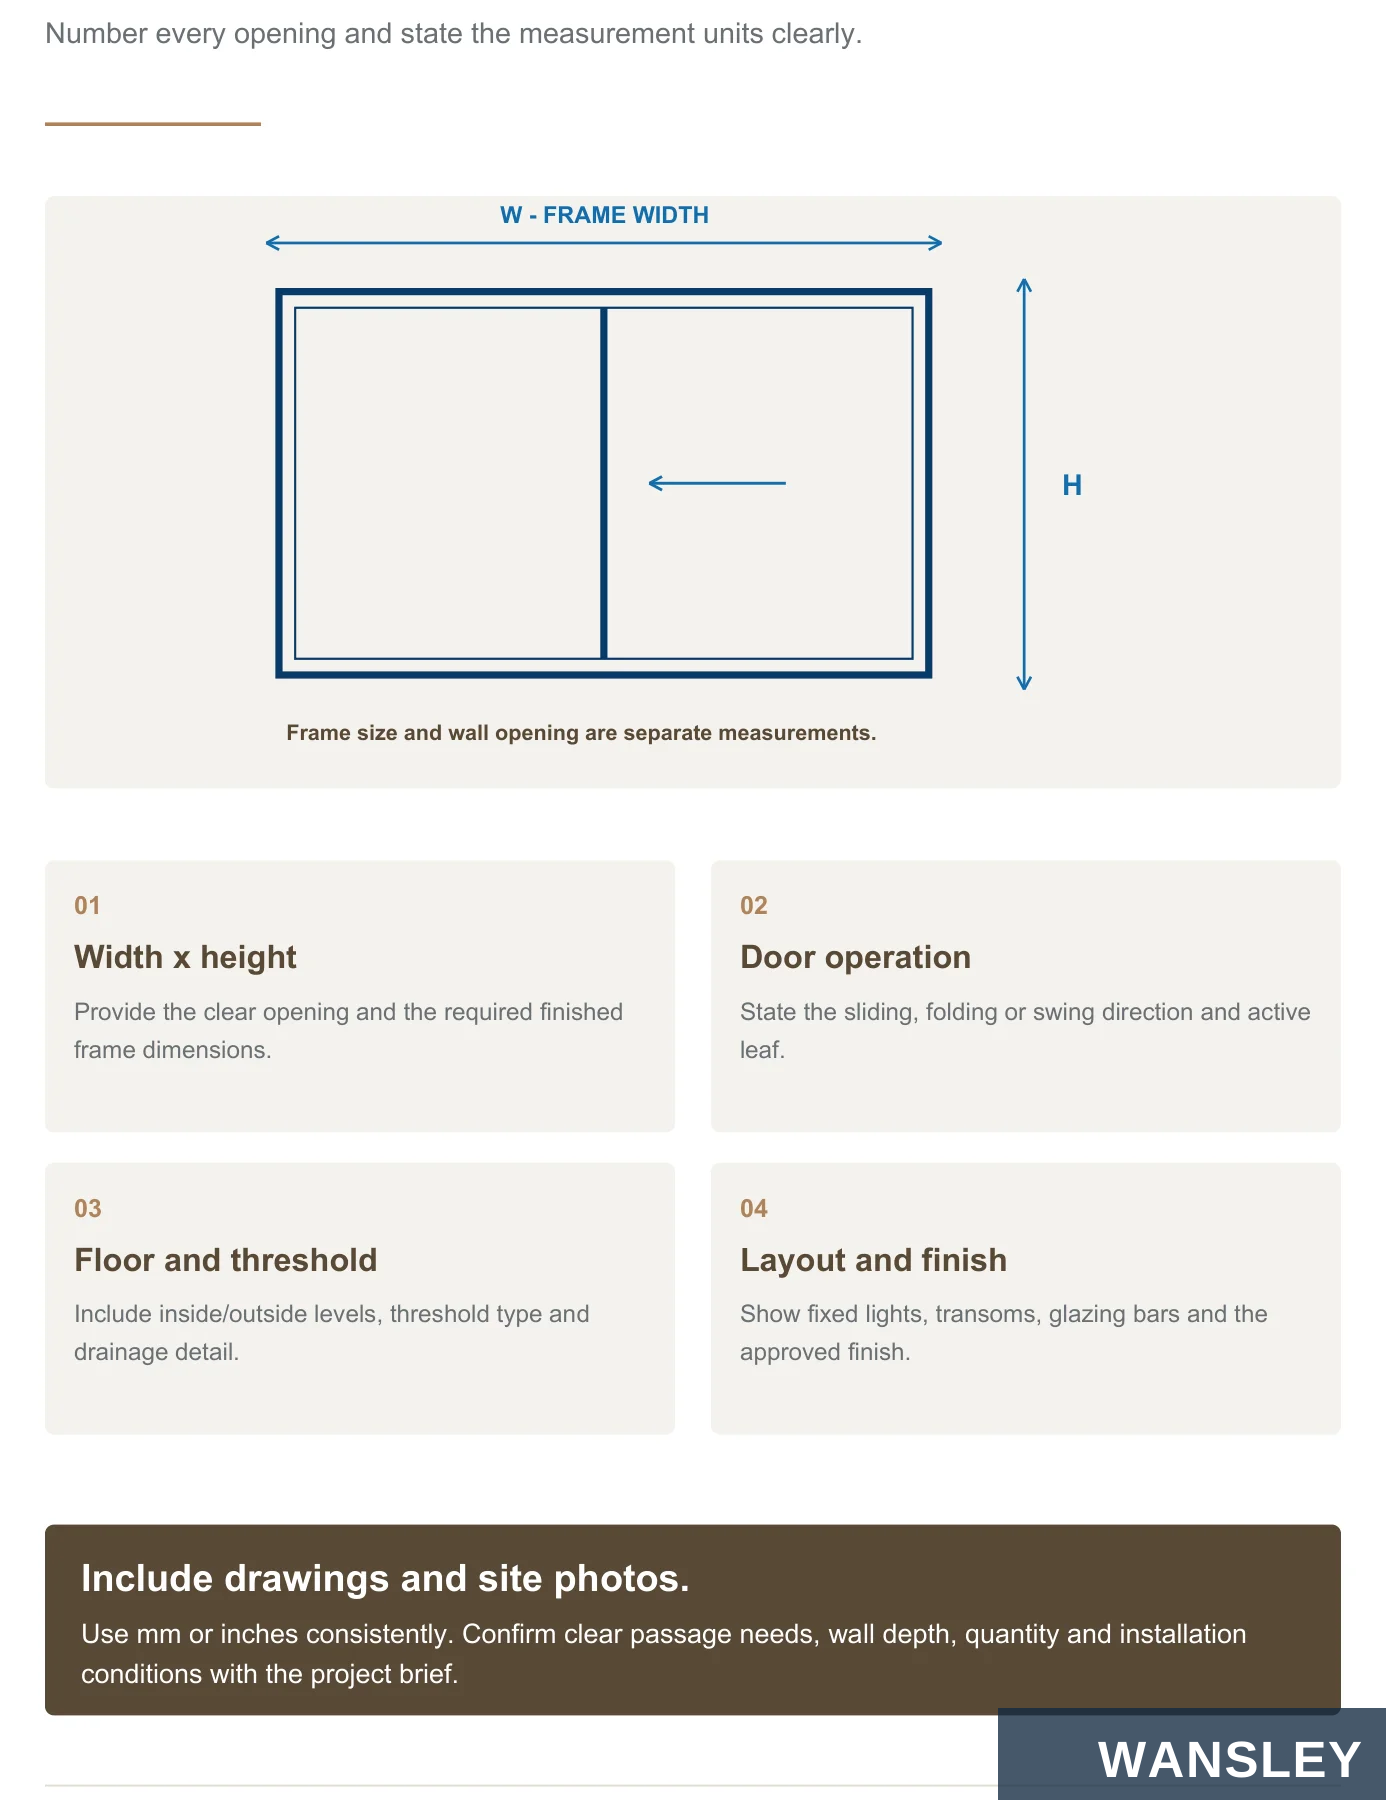
Number every opening and state the measurement units clearly.
W – FRAME WIDTH
H
Frame size and wall opening are separate measurements.
Width x height
Door operation
Provide the clear opening and the required finished
State the sliding, folding or swing direction and active
frame dimensions.
leaf.
Floor and threshold
Layout and finish
Include inside/outside levels, threshold type and
Show fixed lights, transoms, glazing bars and the
drainage detail.
approved finish.
Include drawings and site photos.
Use mm or inches consistently. Confirm clear passage needs, wall depth, quantity and installation conditions with the project brief.

Sliding, folding, French and single hinged designs.
A considered connection between spaces.
Choose an opening that suits the room, the garden and the way you move through your home. Coordinate UPVC profiles, glazing, grids and finishes with the surrounding architecture and the complete project schedule.
SLIDING
FOLDING
FRENCH / HINGED
PROJECT OPTIONS
Side-to-side leaf travel
Connected folding panels
Single and paired leaves
Glazing, sizes and color
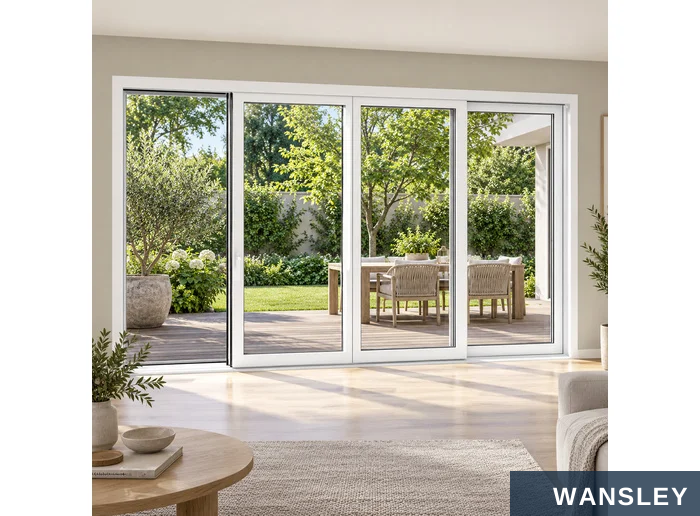

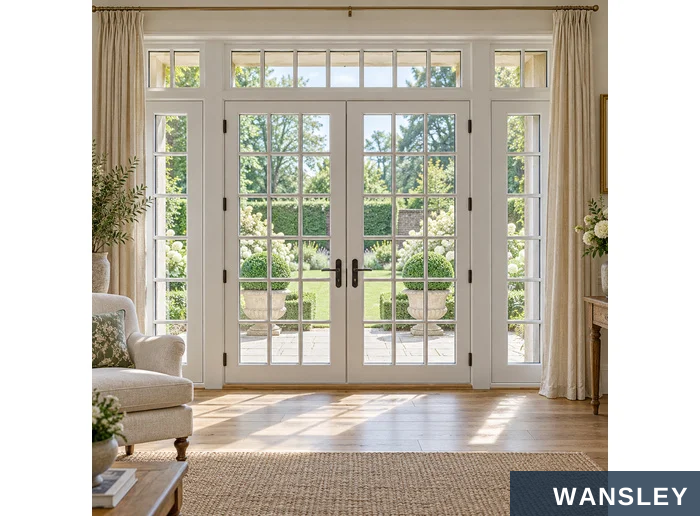
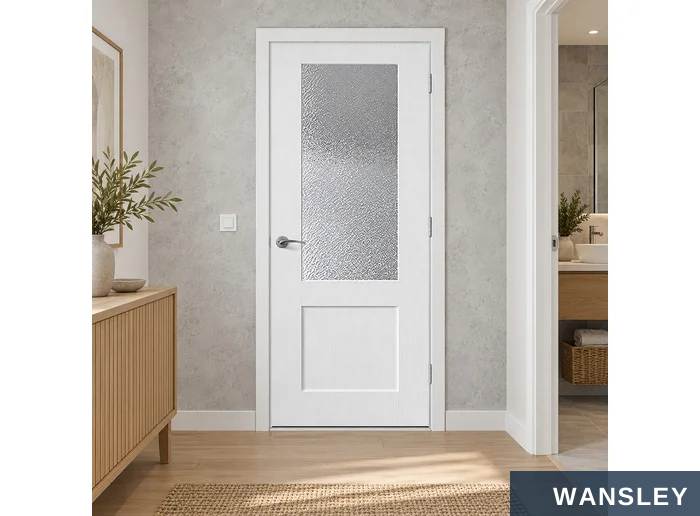
The movement of the door leaves determines the hardware and opening space.
SLIDING PATIO DOORS
FOLDING PATIO DOORS
Glazed leaves travel sideways along parallel tracks. Confirm the active leaves and fixed sections.
Connected panels fold and slide towards the specified stack position, following the selected track system.
FRENCH / HINGED DOORS
SINGLE HINGED DOORS
Paired side-hinged leaves open from the central meeting line. Inward or outward swing follows the chosen design.
A single leaf pivots on side hinges. Choose the panel design, privacy glazing and handle arrangement.


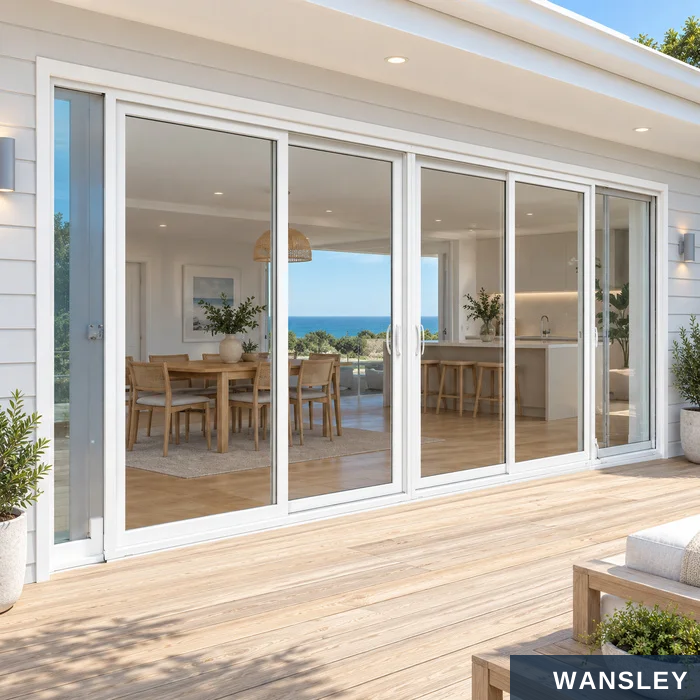

Gridded and clear glazing with the original patio-door layouts.
Arched top light / gridded patio Joined gridded sliding banks
Plain glazing / terrace connection Wide kitchen / multi-panel slider


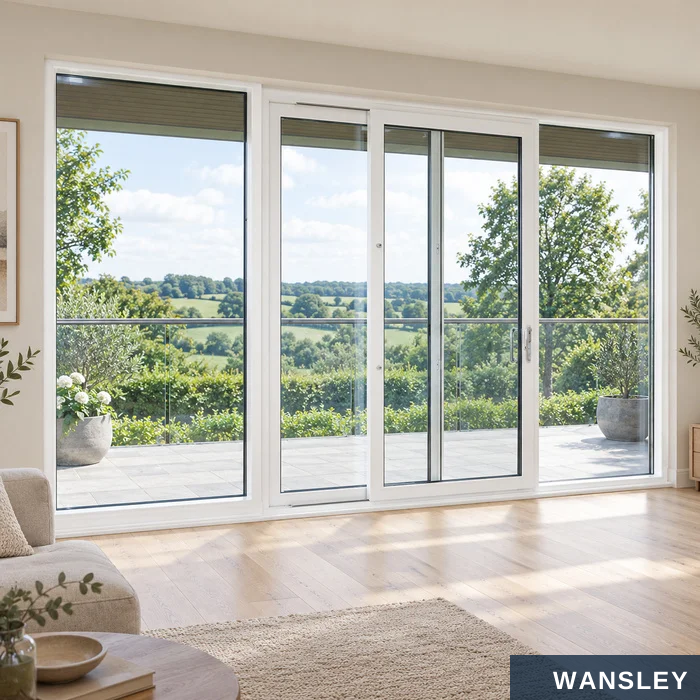
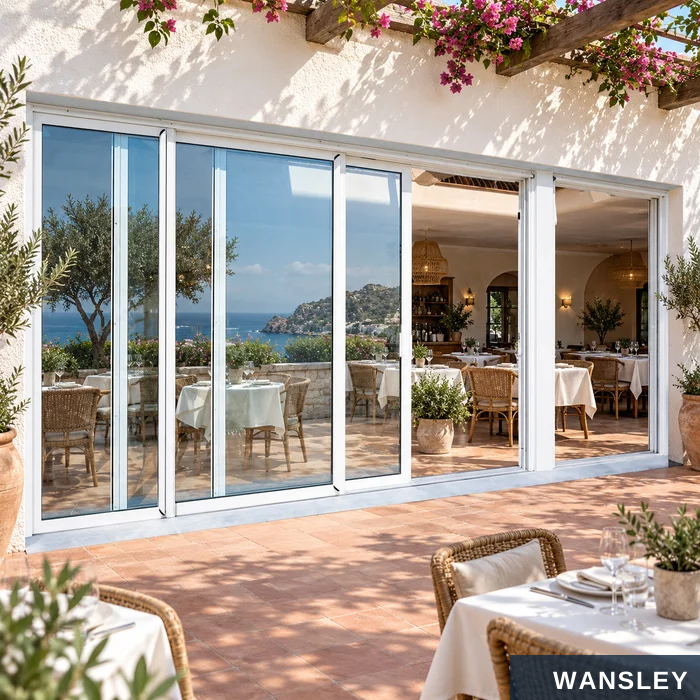
Match the active sashes, fixed lights and opening width to your project.
Villa veranda / clear sliding doors Garden room / four-panel layout
Country lounge / fixed side lights Restaurant terrace / wide glazing
Track arrangement, active leaves and screen options are confirmed with the elevation.

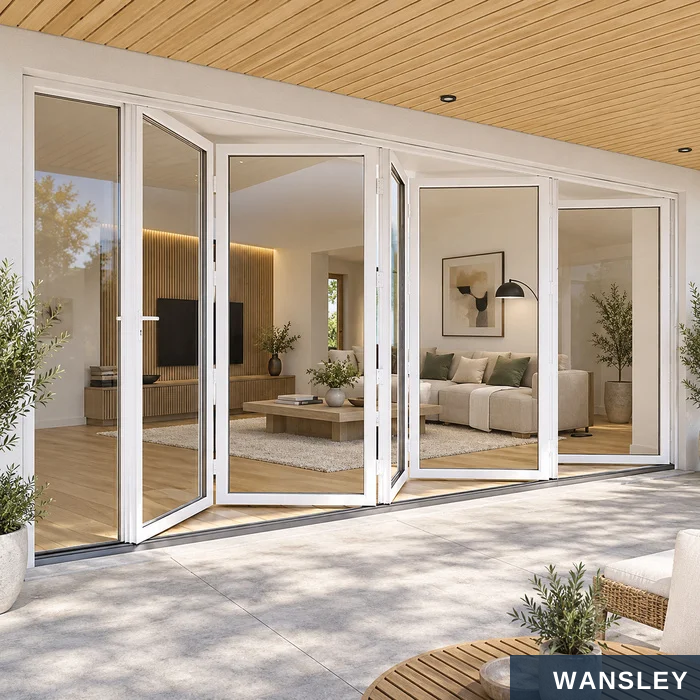


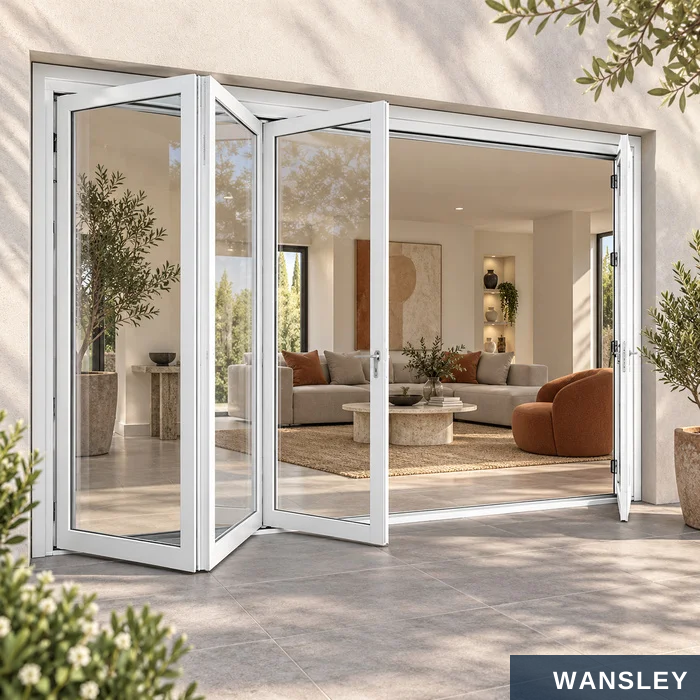
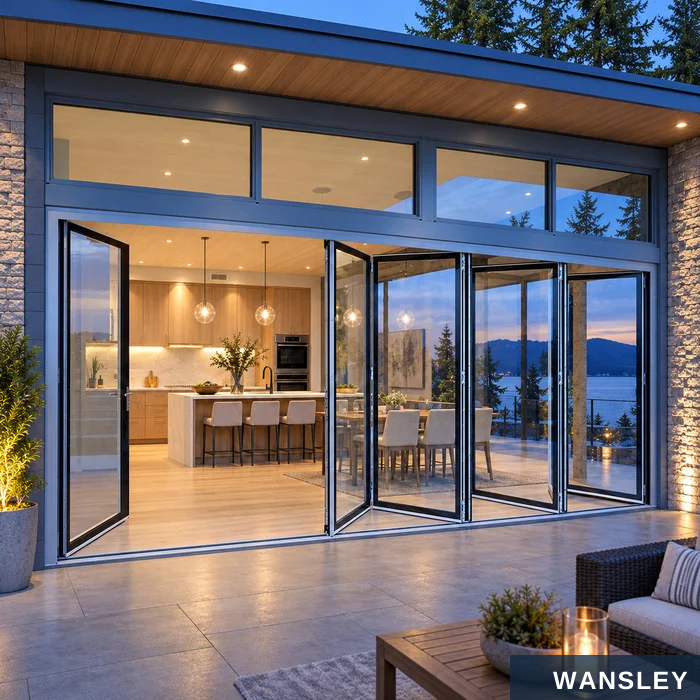
Connected glazed leaves for flexible access to the terrace.
White / partly folded leaves White / contemporary living room
White / open folded stacks White / corner garden layout
White / courtyard opening Dark grey / fixed top lights

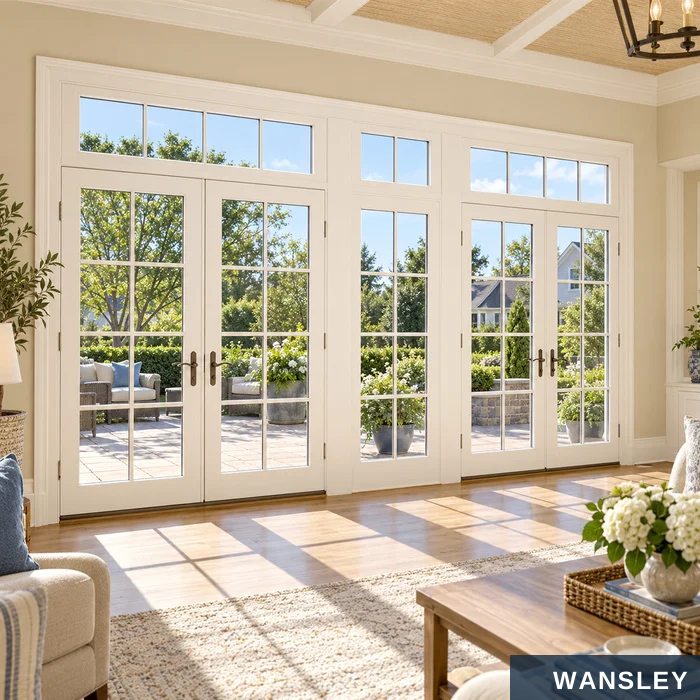


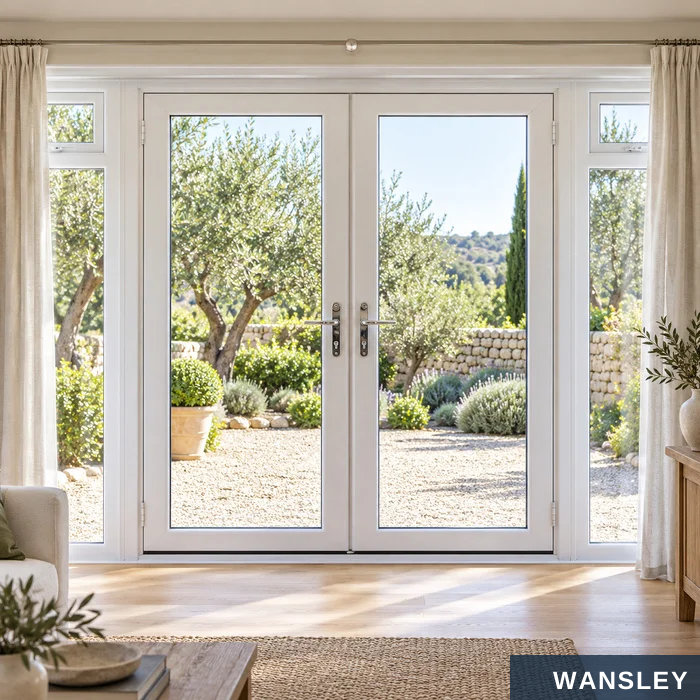

Traditional grids, plain-glass pairs and coordinated fixed lights.
Gridded pair / side and top lights Joined pairs / fixed center light
Gridded pair / fixed side lights Three-panel gridded layout
Plain glass / fixed side lights Simple pair / traditional grids
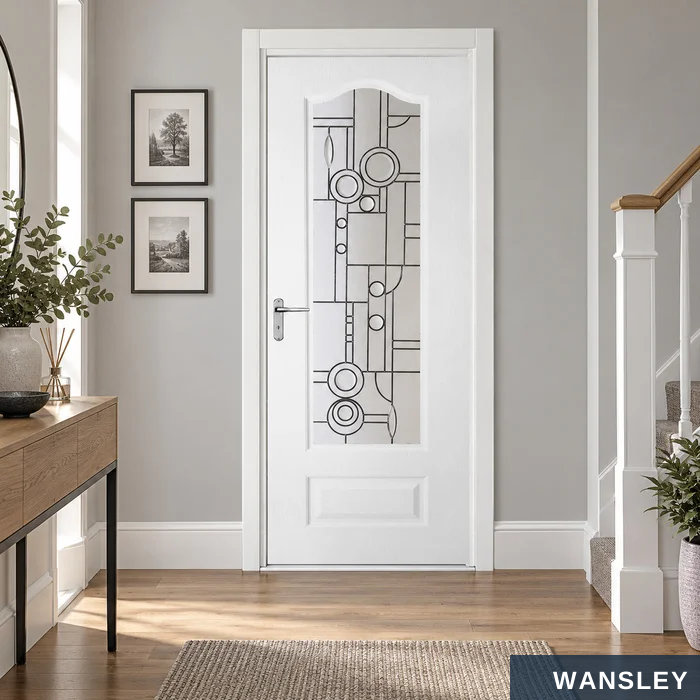
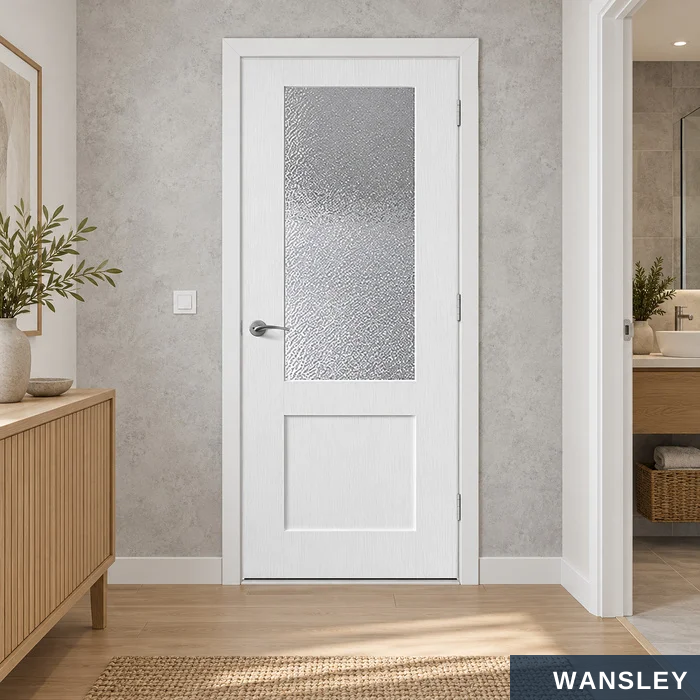


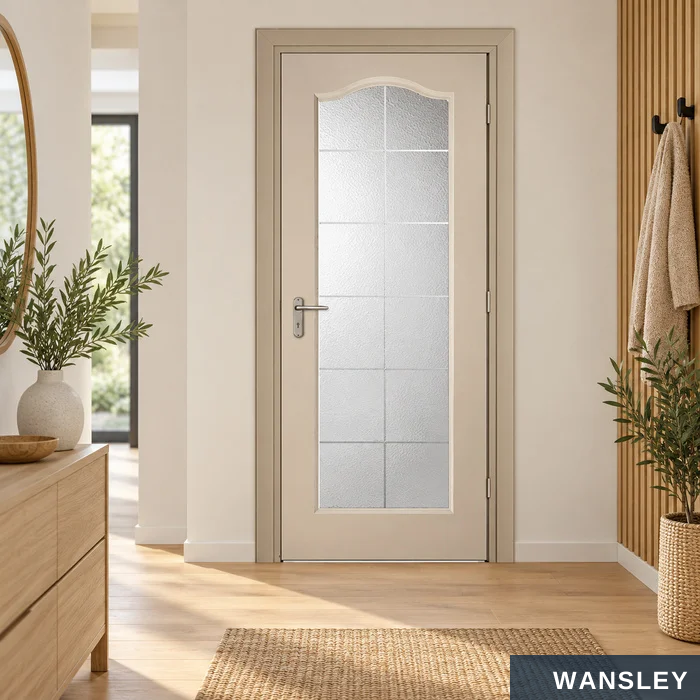
Decorative glazing and translucent glass for individual door openings.
Geometric decorative-glass insert Textured privacy glass / lower panel
Arched insert / decorative pattern Arched privacy glass / etched grid
Confirm glass construction, privacy finish and interior or exterior suitability for the chosen model.
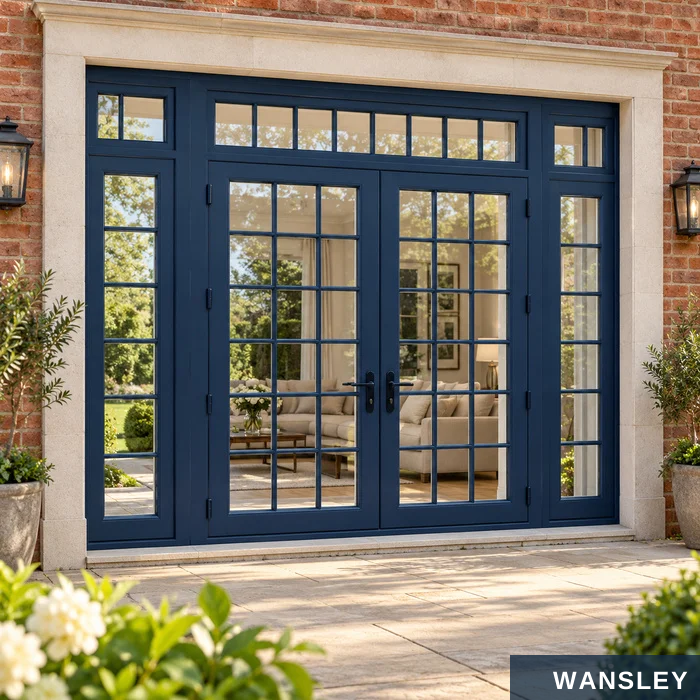
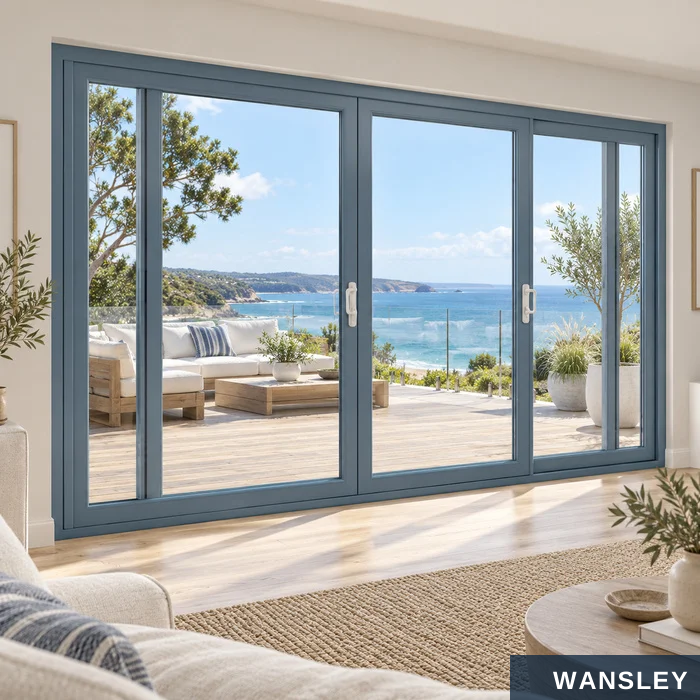


Six additional color scenes based on supplied door models.
Deep navy / gridded French doors Coastal blue / patio slider
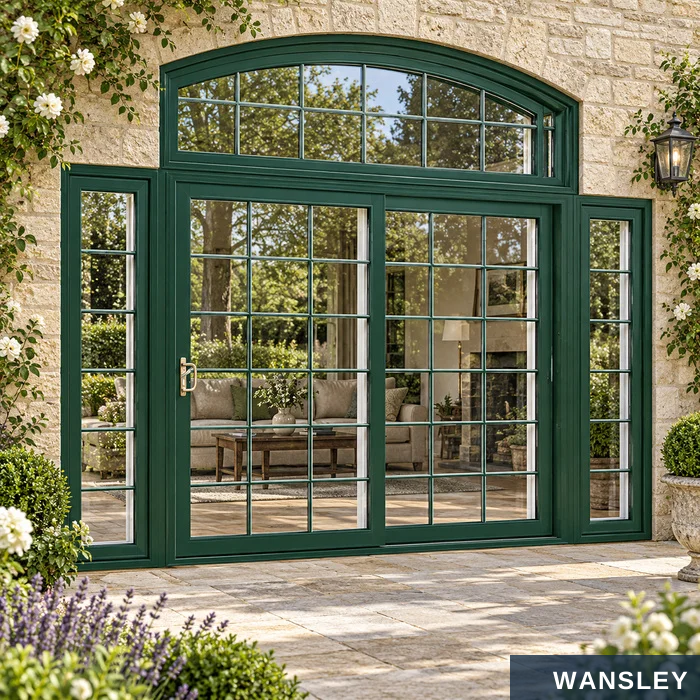
Forest green / arched patio glazing Sage green / plain French doors
Terracotta / privacy-glass door Sand beige / arched privacy glass

The supplied UPVC door styles in varied overseas settings.
Mediterranean villa veranda Boutique restaurant terrace
Modern garden living room Contemporary corner opening
Traditional garden sunroom Soft green country interior
Inquiry and brief
Opening measurements
Layout review
Specification approval
Dispatch planning
Protection and packing
Production and checks
Order confirmation
COORDINATE THE COMPLETE OPENING
Product family
Profile selection
Hardware set
Sliding, folding or hinged doors.
Chambers, section and
Support, movement and locking.
reinforcement.
Glass choices
Finish review
Delivery brief
Appearance and complete
Approved samples and grid
Unit schedule and packing
build-up.
pattern.
format.


Cutting, reinforcement, welding and corner finishing.
01 CUTTING, MACHINING & REINFORCEMENT
Prepare profile lengths, drainage slots and hardware machining to the selected system. Fit and secure
galvanized reinforcement where specified before the relevant assembly stages.
02 CORNER WELDING & FINISHING
Heat-weld compatible UPVC frame and sash corners using the prescribed process. Finish weld seams and
check the joint appearance and rectangular alignment.
Production pictures illustrate the process; equipment varies by the selected system.
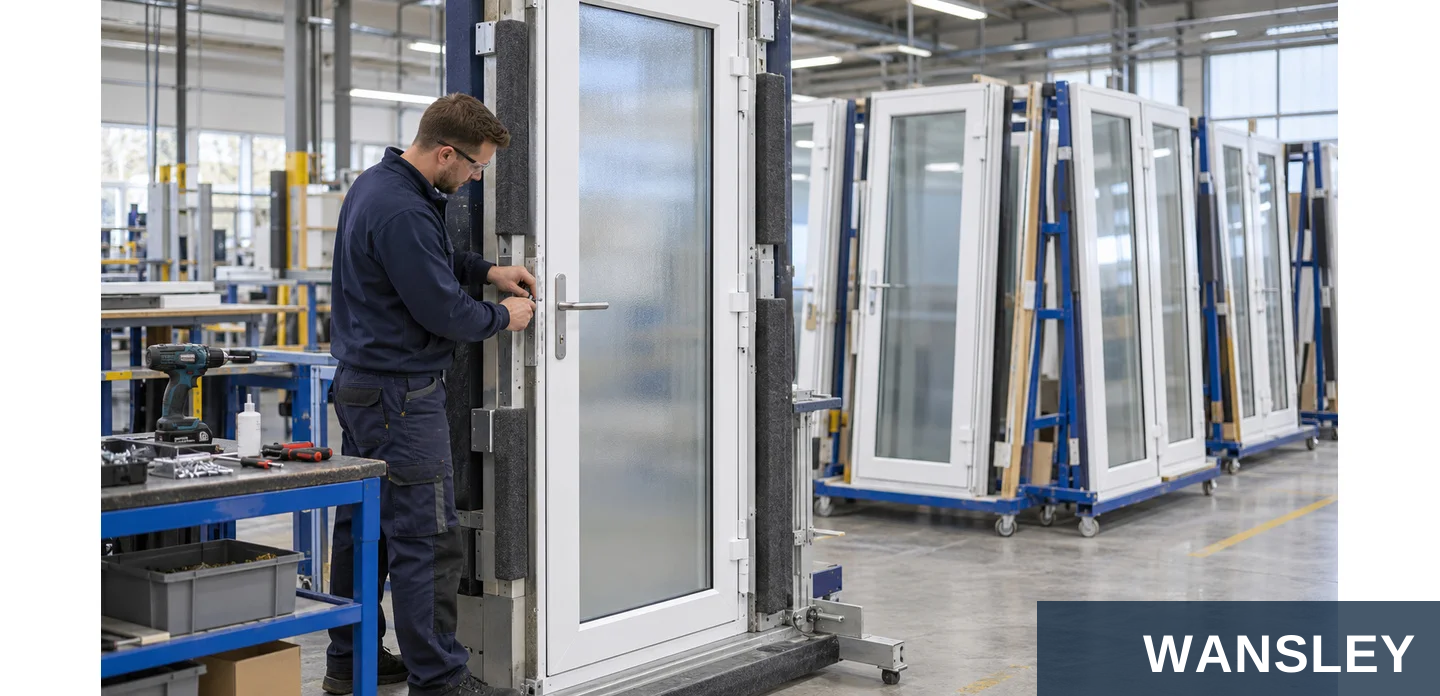

Glazing, hardware fitting and inspection before packing.
03 GLAZING, SEALS & HARDWARE
Position the glass on compatible glazing blocks and fit the specified beads, seals and operating hardware.
Keep hardware selection matched to the leaf movement and glass weight.
04 DIMENSIONS, FINISH & OPERATION
Check frame dimensions, alignment, visible surfaces, glazing seating, leaf travel and locking engagement
against the approved specification.
Door assembly and inspection scenes are illustrative.
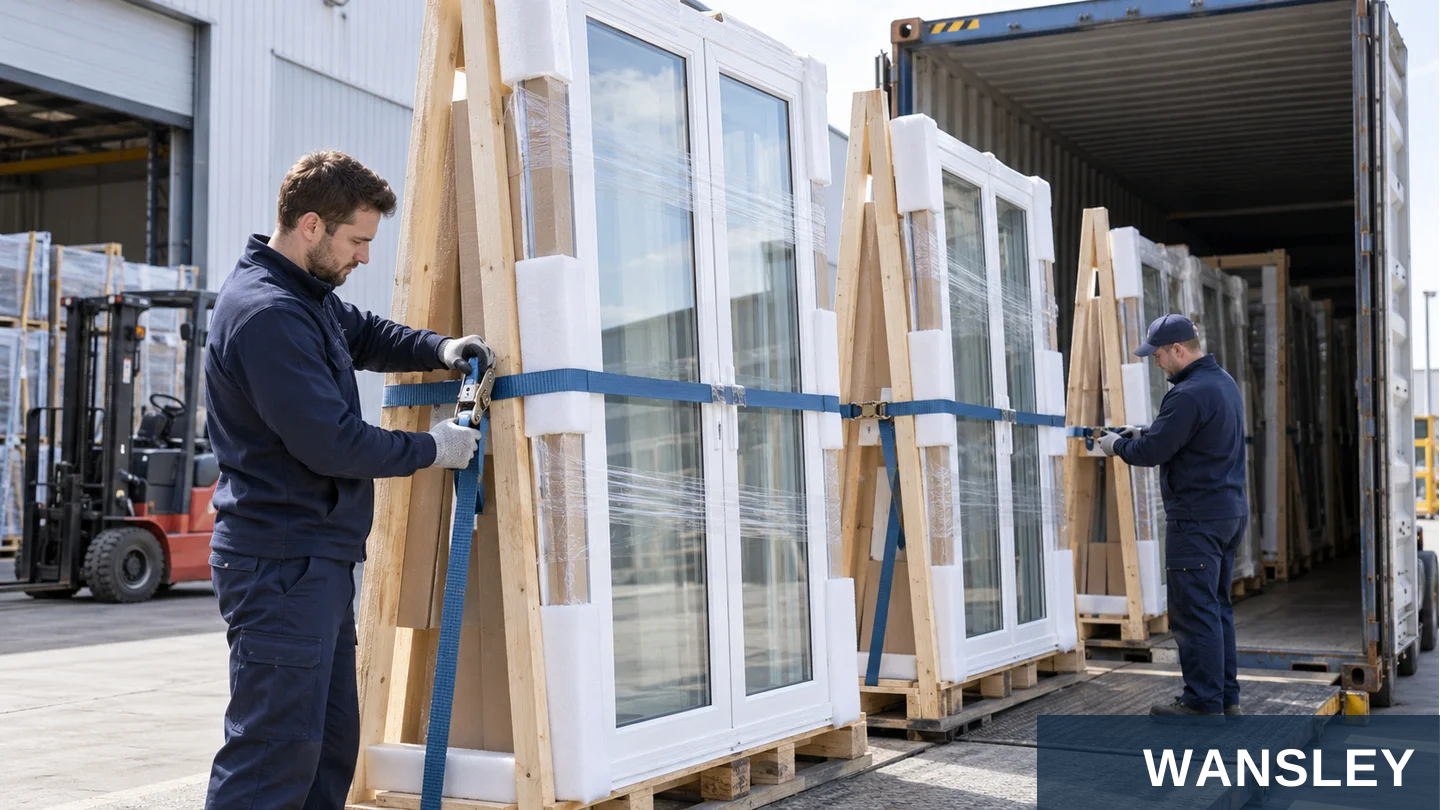
Protect frame surfaces, glass edges and operating components during handling.
Surface and corner protection
Glazing and separation
Protect visible finishes and vulnerable frame corners.
Pad contact points and support units for transport.
Component organization
Delivery preparation
Secure or separately pack accessories as agreed.
Confirm packing format, destination and unloading access.
Packing scene is illustrative; the shipment format is agreed with the order.

Bring reference images, measurements and material choices together.
PRODUCT SELECTION
DRAWING REVIEW
ORDER PREPARATION
Confirm unit references, frame dimensions, wall depth, sill level and door opening direction.
Match UPVC profiles, operating family, finish, grids, screens and glazing to the project.
Approve reinforcement, hardware, quantities, packing and delivery requirements.
Project consultation scene is illustrative.
Confirm door operation, materials and installation needs before quoting.
Which door styles are included?
What is the difference in operation?
Sliding patio doors, folding patio doors, paired French doors and single hinged privacy-glass doors are represented in the supplied collection.
Sliding leaves travel sideways on tracks. Folding panels remain connected and stack to the side. Hinged leaves swing at the side jamb.
Can fixed lights and transoms be included?
How are profiles and reinforcement chosen?
The collection includes fixed side lights, top lights and an arched top-light design. Match these features to the approved elevation.
Review profile series, frame sections and specified reinforcement together. The correct selection depends on the door size, operation and design requirements.
Which glass options can be reviewed?
Are colors and hardware customizable?
Discuss clear, privacy, decorative, insulated, Low-E and safety glazing. Confirm the complete build-up and compatibility with the selected door system.
Confirm the available finish method and approved color sample. Match handles, hinges, rollers and locking components to the selected operating family.
What should be confirmed at the threshold?
What information starts an inquiry?
Send width, height, units, quantity, destination and door references. Add drawings, opening direction, glass choices and the required delivery schedule.
Share inside/outside floor levels, clear passage needs, wall depth and drainage conditions. Review the threshold with the complete installation detail.
Materials, dimensions, finish and operating parts are coordinated with the approved drawing for the selected system.
Select the chambered profile series, reinforcement, glazing and hardware for the opening.

Prepare profile lengths, machine drainage and fixing positions, and fit the specified reinforcement.

Weld compatible frame and sash corners using the process specified for the chosen profile system.

Finish the weld seams and check rectangular alignment and the joint appearance.

Fit the opening hardware, glazing beads, glazing and seals; check movement and locking.

Check dimensions, finish and operation; protect each unit and organize it by opening number.
Workshop images illustrate the supplied production environments. Equipment and the sequence of operations depend on the selected product.

WANSLEY is a professional Chinese manufacturer of architectural windows and doors, with more than a decade of production and export supply experience. We bring research and development, manufacturing and sales together to deliver one-stop solutions for the whole building.
Share your opening schedule, destination, preferred material, finish and operating requirements. Our team will coordinate system selection, drawings, manufacturing, inspection and export preparation.
This series guide presents configuration and application references. Individual illustrations can show alternative systems or finishes. Material, construction, dimensions, operating hardware, performance documentation and packing follow the final approved product specification.
WS-UP-025
Send your dimensions, quantity, destination and preferred finish. Our team will help confirm the next steps.