
STEP 01
Materials & components
Check the selected profiles, glass or panels, gaskets and hardware against the approved configuration.

Configuration & application references. Final details follow the approved order.
WS-AL-186
Made-to-order Framed Shower Enclosure. Share your opening sizes, application and destination for a configuration proposal.
Explore the materials, construction, configuration choices, manufacturing steps and packing for this product series.
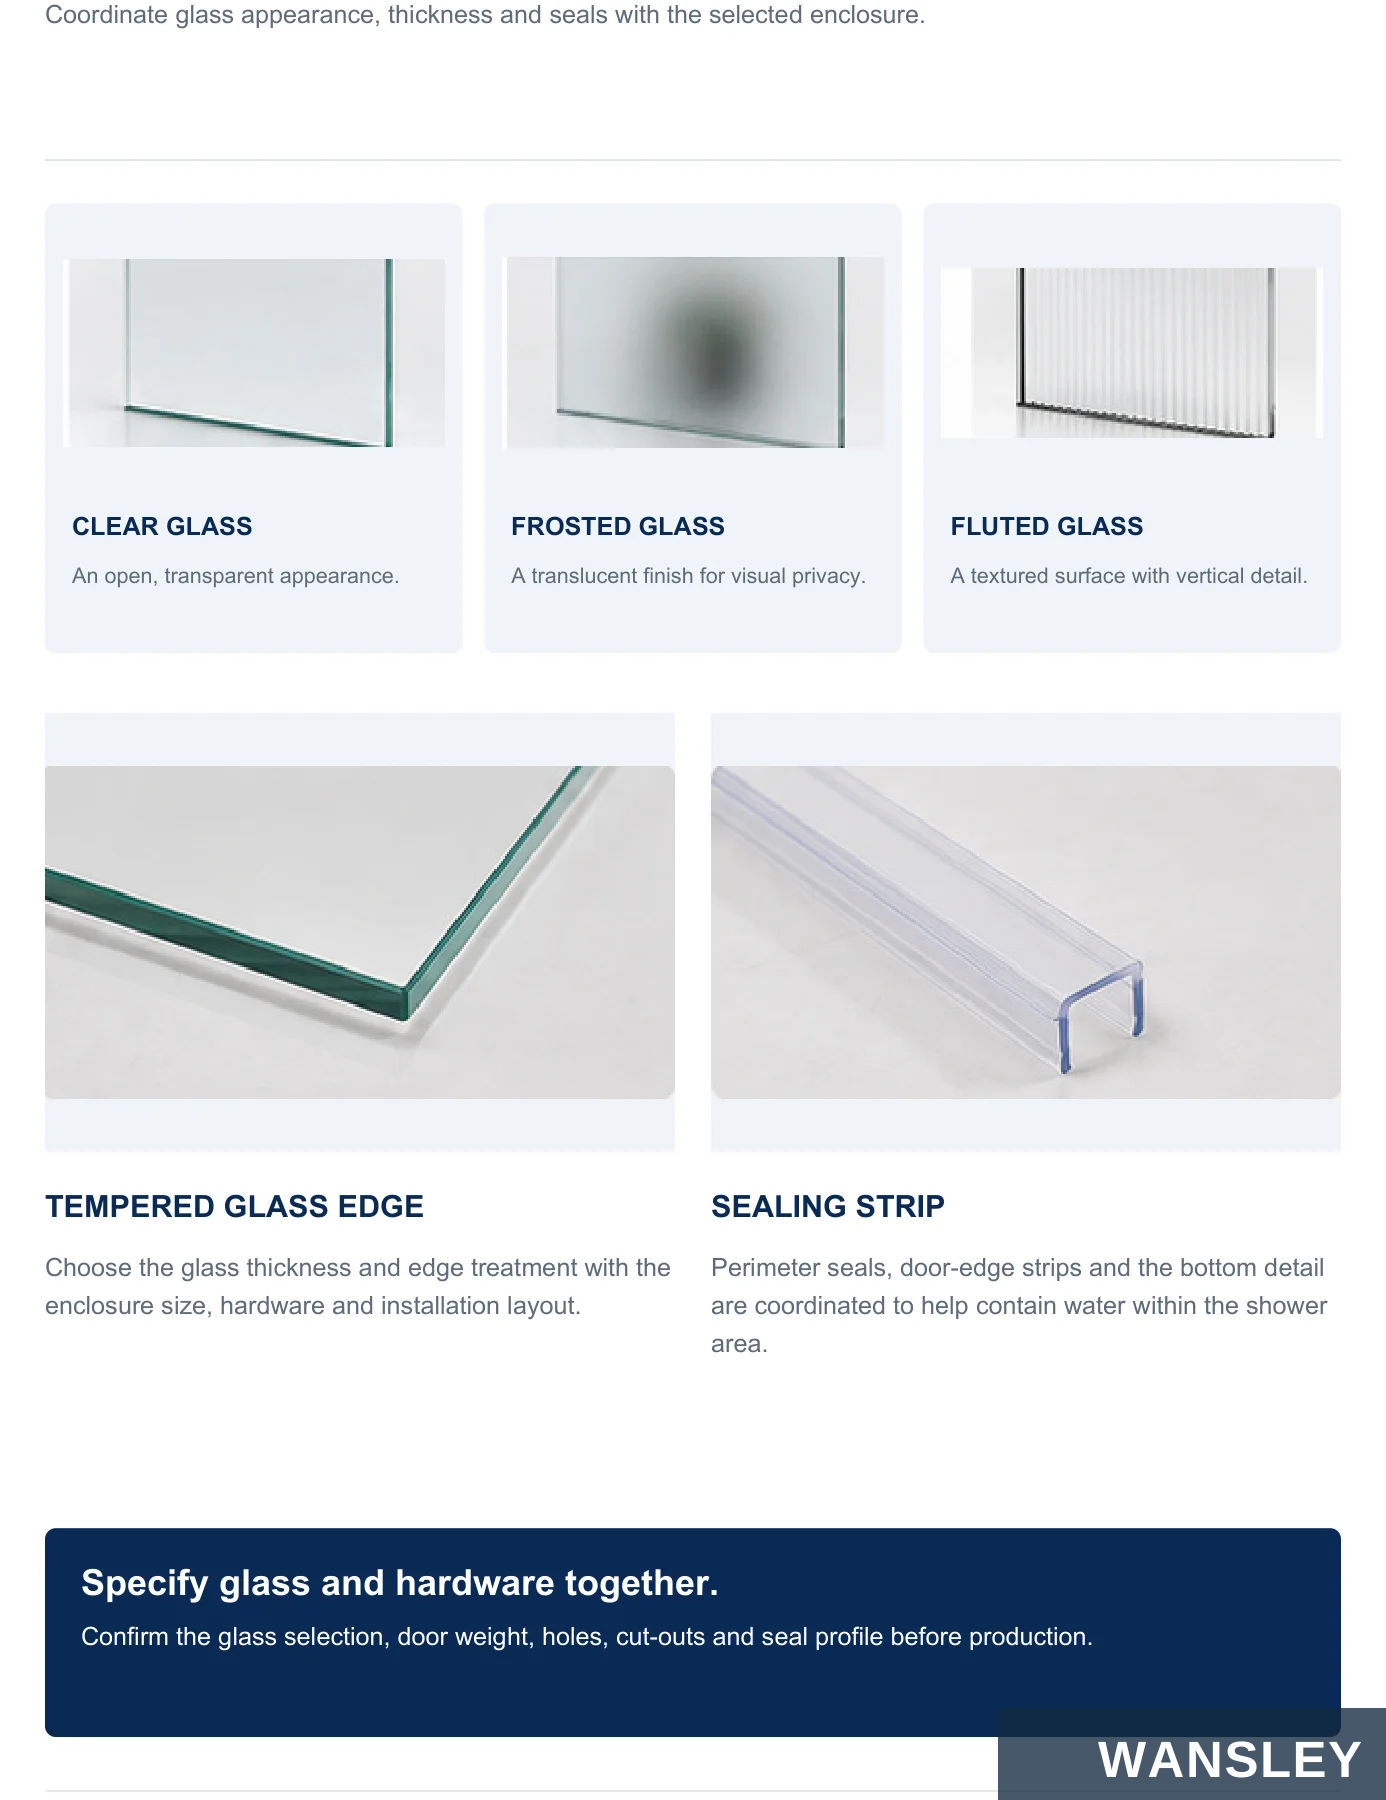
Coordinate glass appearance, thickness and seals with the selected enclosure.
CLEAR GLASS
FROSTED GLASS
FLUTED GLASS
An open, transparent appearance.
A translucent finish for visual privacy.
A textured surface with vertical detail.
TEMPERED GLASS EDGE SEALING STRIP
Choose the glass thickness and edge treatment with the enclosure size, hardware and installation layout.
Perimeter seals, door-edge strips and the bottom detail are coordinated to help contain water within the shower area.
Specify glass and hardware together.
Confirm the glass selection, door weight, holes, cut-outs and seal profile before production.
SHOWER ENCLOSURES / PRODUCT & PROJECT DETAILS

A connected system of hinges, glass supports, handles and perimeter profiles.
HINGE ASSEMBLY
FIXED GLASS SUPPORT
Door movement and alignment.
A supported stationary panel.
PULL HANDLE
FRAME CORNER
A practical vertical grip.
Coordinated profile joints.
BOTTOM STRIP
WALL CONNECTION
A defined water-retaining edge.
Fixing points at the wall profile.
SHOWER ENCLOSURES / PRODUCT & PROJECT DETAILS
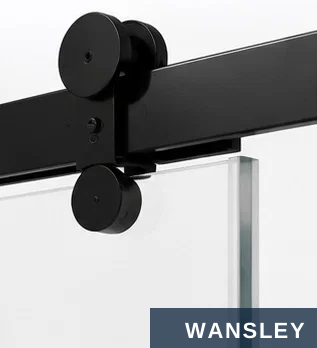

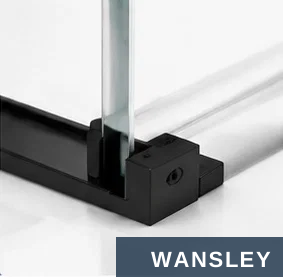

Coordinate the top rail, roller assembly, glass clamps and bottom guide.
TOP ROLLER ASSEMBLY
GLASS CLAMP
Supports the moving panel along the top rail.
Connects the glass to the selected hardware system.
BOTTOM GUIDE
ALUMINUM TOP RAIL
Locates the panel at the bottom during travel.
A continuous rail coordinates support and movement.
Set the panel overlap, stopper positions, handle location and clear opening on the layout drawing.
SHOWER ENCLOSURES / PRODUCT & PROJECT DETAILS
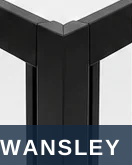
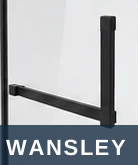

Frame connections, door hardware and seals work together around the angled opening.
PIVOT CONNECTION
ALUMINUM FRAME
The upper and lower connection points guide the door movement.
Corner joints define the enclosure geometry and support the glass.
PULL HANDLE
SEALING PROFILE
A visible grip coordinates with the frame and operating direction.
Edge seals and the bottom detail help contain shower splash.
Plan the door swing.
Show the corner dimensions, entrance width and nearby fixtures on the approval drawing.
SHOWER ENCLOSURES / PRODUCT & PROJECT DETAILS

Five finish directions across the three enclosure families.
MATTE BLACK MATTE / SATIN WHITE NATURAL SILVER CHAMPAGNE DARK GREY
WHITE NEO-ANGLE SILVER FRAMED HINGED CHAMPAGNE SLIDING
COORDINATE THE ROOM
APPROVE THE SAMPLE
Match the enclosure with taps, handles and other bathroom hardware.
Use a physical finish sample to confirm color, gloss and surface texture.
SHOWER ENCLOSURES / PRODUCT & PROJECT DETAILS
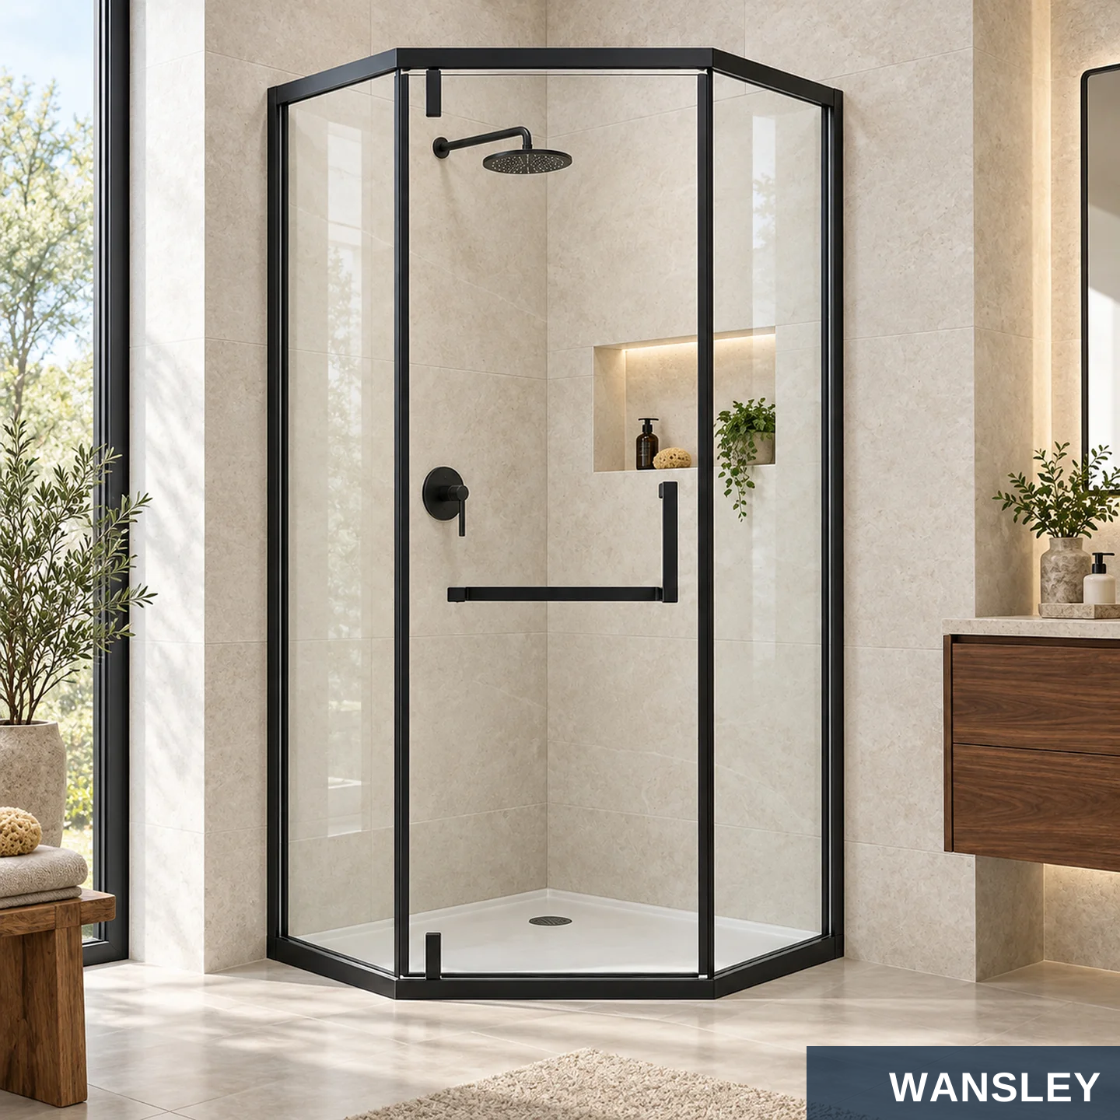
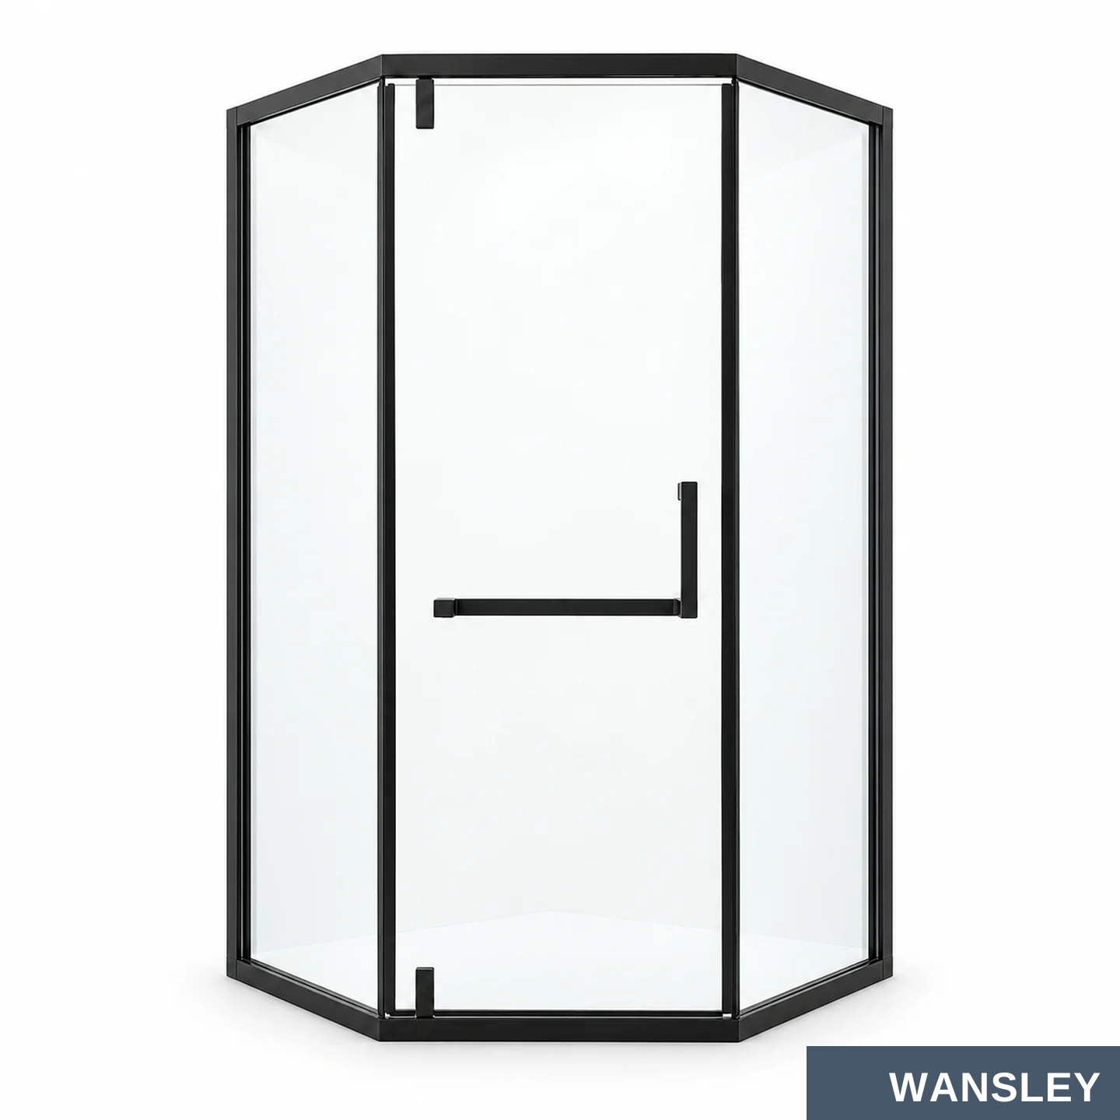

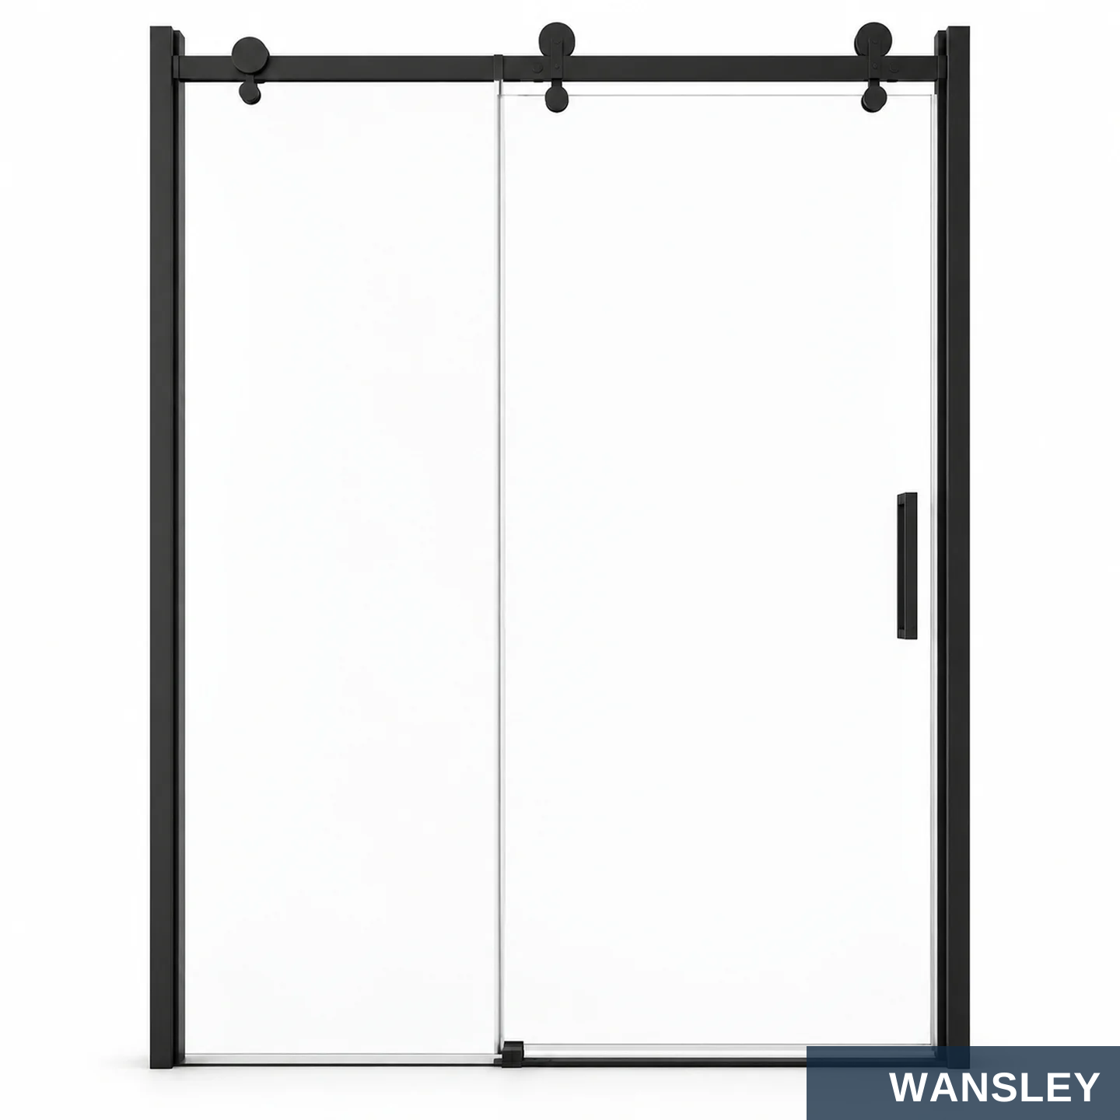
A CLEARER BATHROOM COLLECTION
NEO-ANGLE
Corner enclosure with an angled entrance.
FRAMED HINGED
A defined frame with a swinging door.
TOP-HUNG SLIDING
Exposed rollers and side-to-side access.
NEO-ANGLE CORNER FRAMED HINGED TOP-HUNG SLIDING
Select the enclosure shape, opening type, glass and frame finish around the bathroom layout.
SHOWER ENCLOSURES / PRODUCT & PROJECT DETAILS
Start with the footprint, access space and preferred door movement.
NEO-ANGLE CORNER
FRAMED HINGED
TOP-HUNG SLIDING
An angled front fits a corner layout. Reserve clear space for the outward opening door.
A swinging door pairs with a fixed glass panel. Confirm the hinge side and door clearance.
The moving glass travels along the top rail. Coordinate the overlap and clear access width.
One project. A coordinated selection.
Keep the glass appearance, frame finish and hardware look consistent across rooms.
SHOWER ENCLOSURES / PRODUCT & PROJECT DETAILS
A defined corner footprint with a clean angled entrance.
CORNER FOOTPRINT
OUTWARD ACCESS
FRAMED GLASS
An angled front for the bathroom corner.
A pivoting door with a clear swing path.
A coordinated perimeter and hardware finish.
SHOWER ENCLOSURES / PRODUCT & PROJECT DETAILS
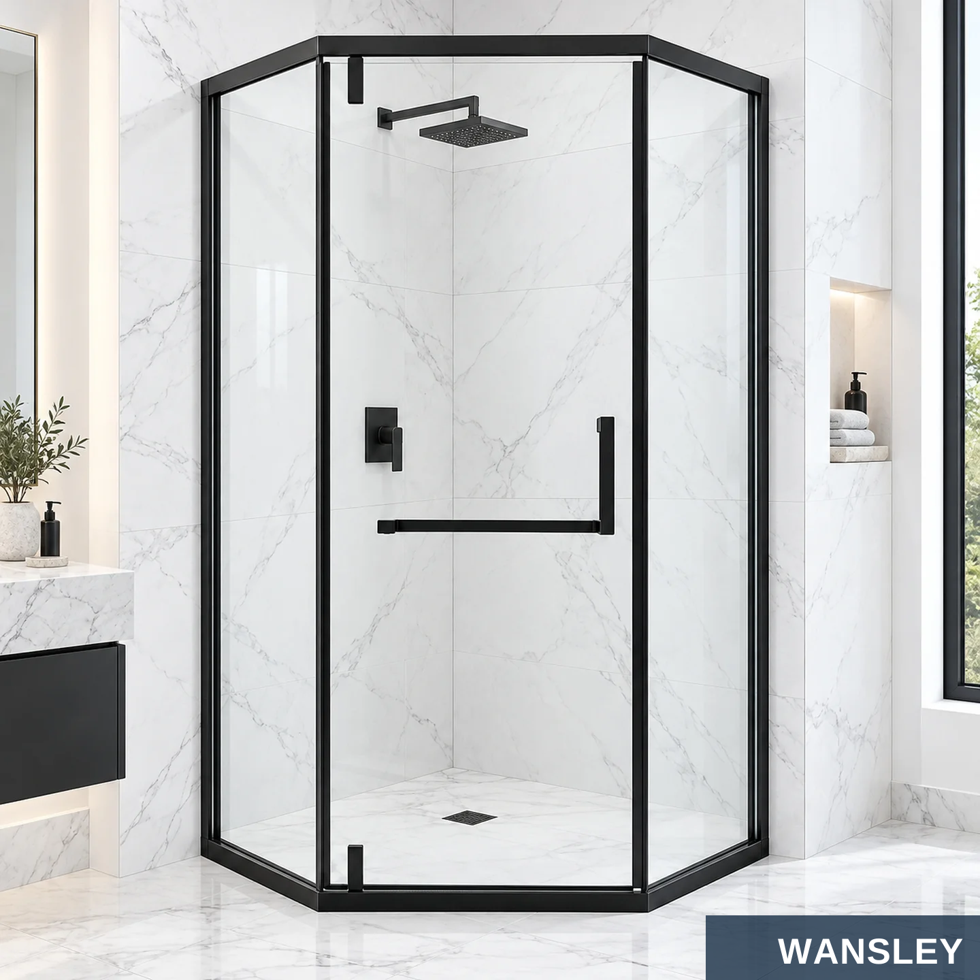
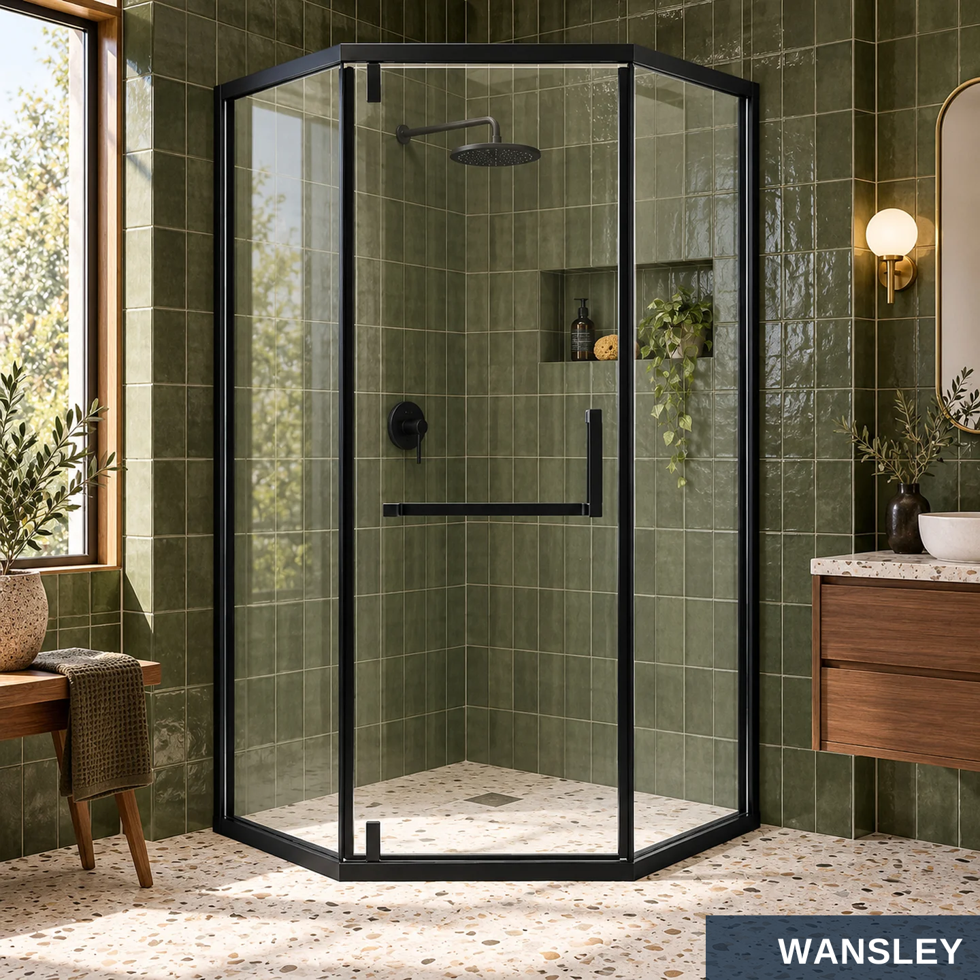
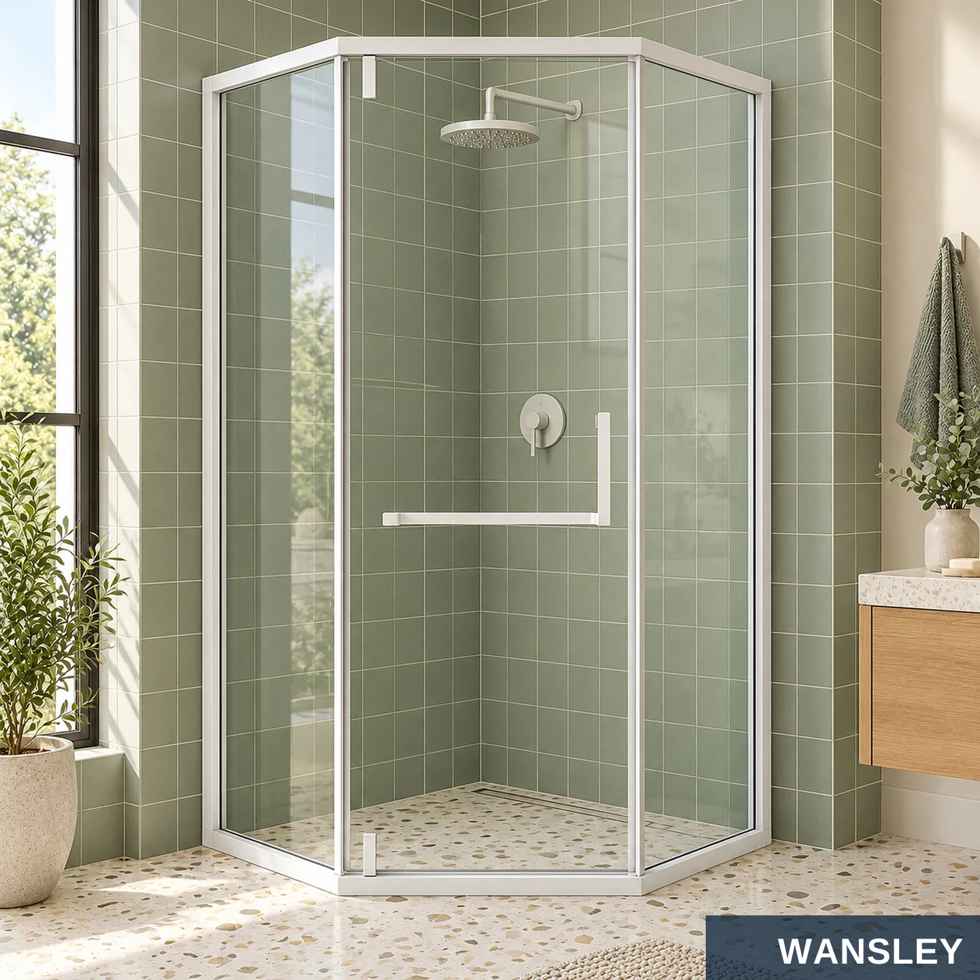
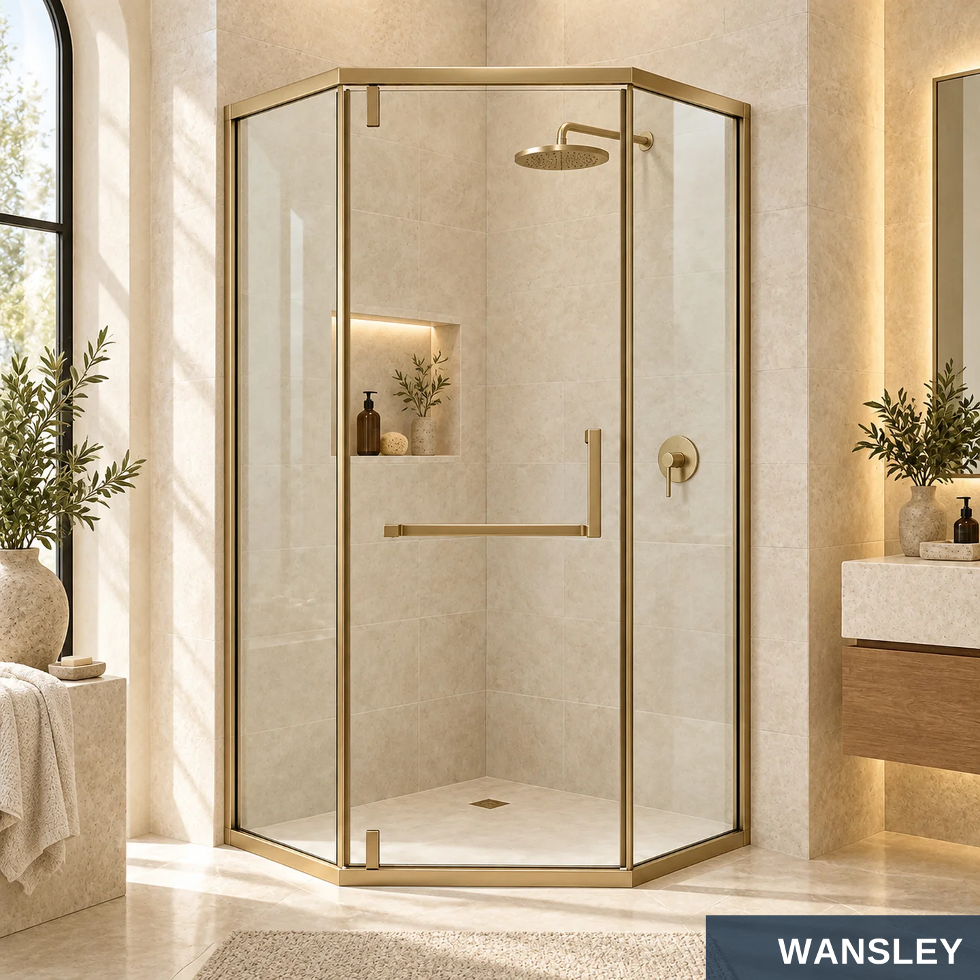
Selected main images with the full enclosure visible.
MATTE BLACK / WHITE MARBLE
MATTE BLACK / GREEN TILE
A crisp frame against a light interior.
A deeper architectural bathroom palette.
SATIN WHITE / SPA SETTING
CHAMPAGNE / WARM STONE
A light frame for a softer room concept.
A warm metallic finish reference.
SHOWER ENCLOSURES / PRODUCT & PROJECT DETAILS
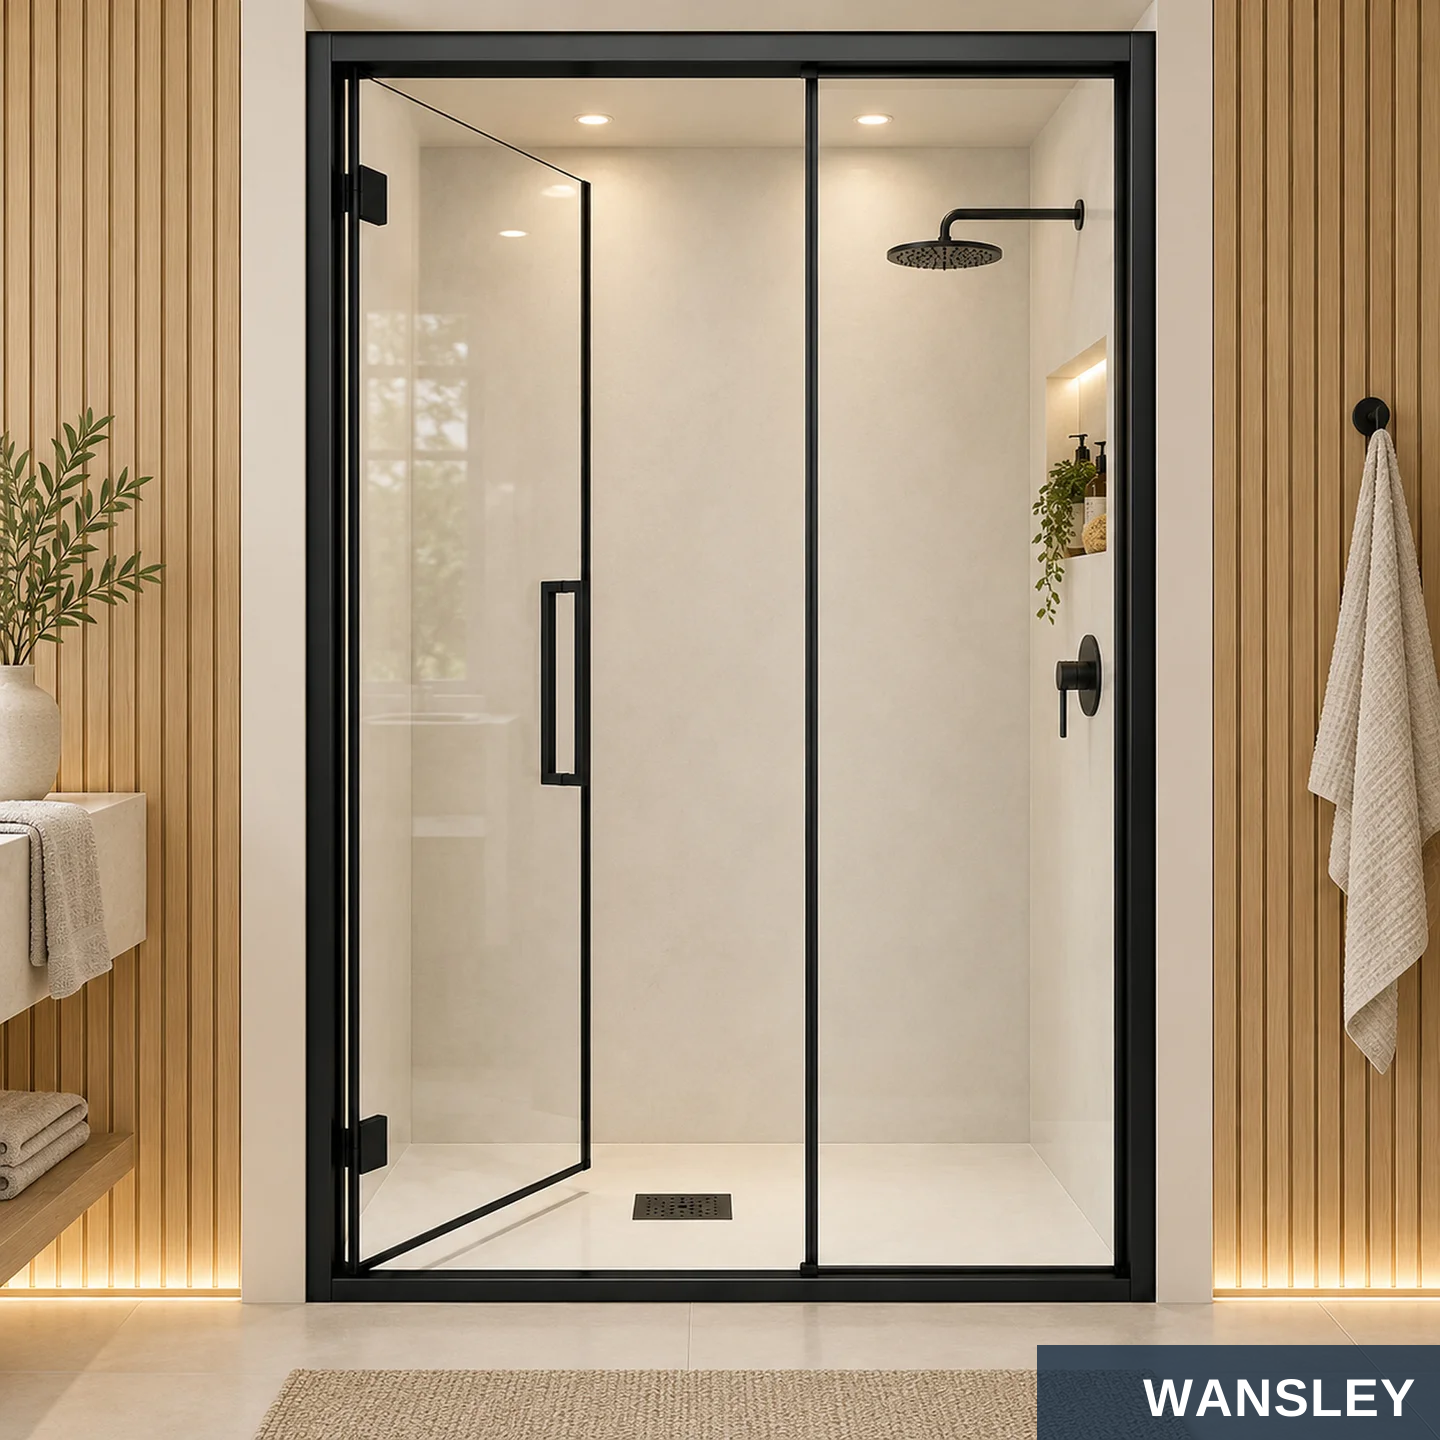
A full frame, a fixed glass panel and an outward opening door.
HINGED ACCESS
FIXED PANEL
DEFINED FRAME
Locate the hinge side and handle.
Coordinate the active leaf and fixed glass.
A clean perimeter for the shower opening.
SHOWER ENCLOSURES / PRODUCT & PROJECT DETAILS

Full product views for different bathroom color schemes.
MATTE BLACK / WHITE MARBLE
MATTE BLACK / SAGE TILE
A light backdrop with strong frame definition.
A calm setting with a warm interior tone.
NATURAL SILVER / GRAPHITE
CHAMPAGNE / IVORY MARBLE
A bright metallic finish reference.
A warm frame for a light bathroom.
SHOWER ENCLOSURES / PRODUCT & PROJECT DETAILS
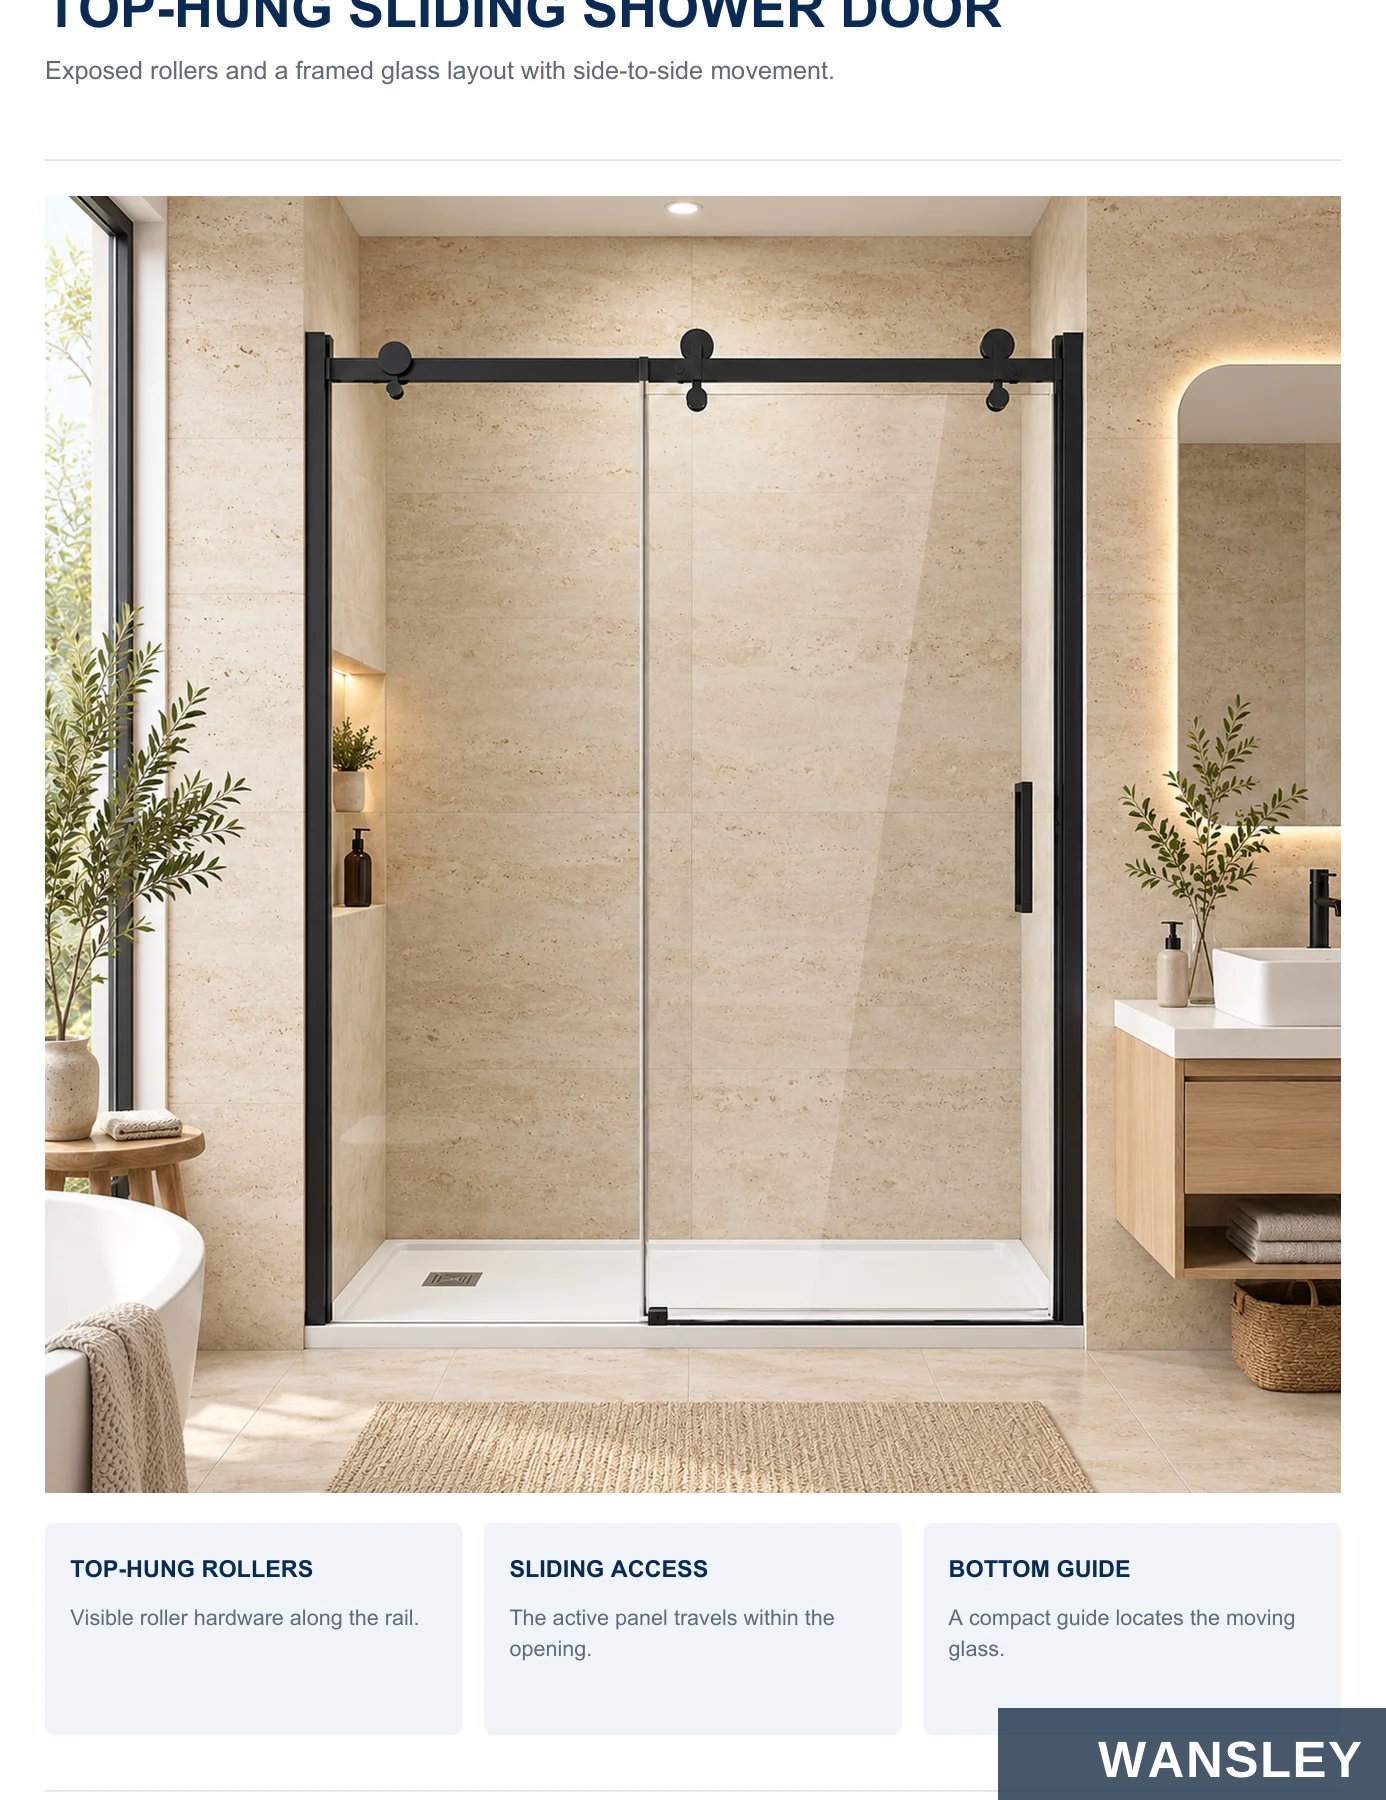
Exposed rollers and a framed glass layout with side-to-side movement.
TOP-HUNG ROLLERS
SLIDING ACCESS
BOTTOM GUIDE
Visible roller hardware along the rail.
The active panel travels within the opening.
A compact guide locates the moving glass.
SHOWER ENCLOSURES / PRODUCT & PROJECT DETAILS
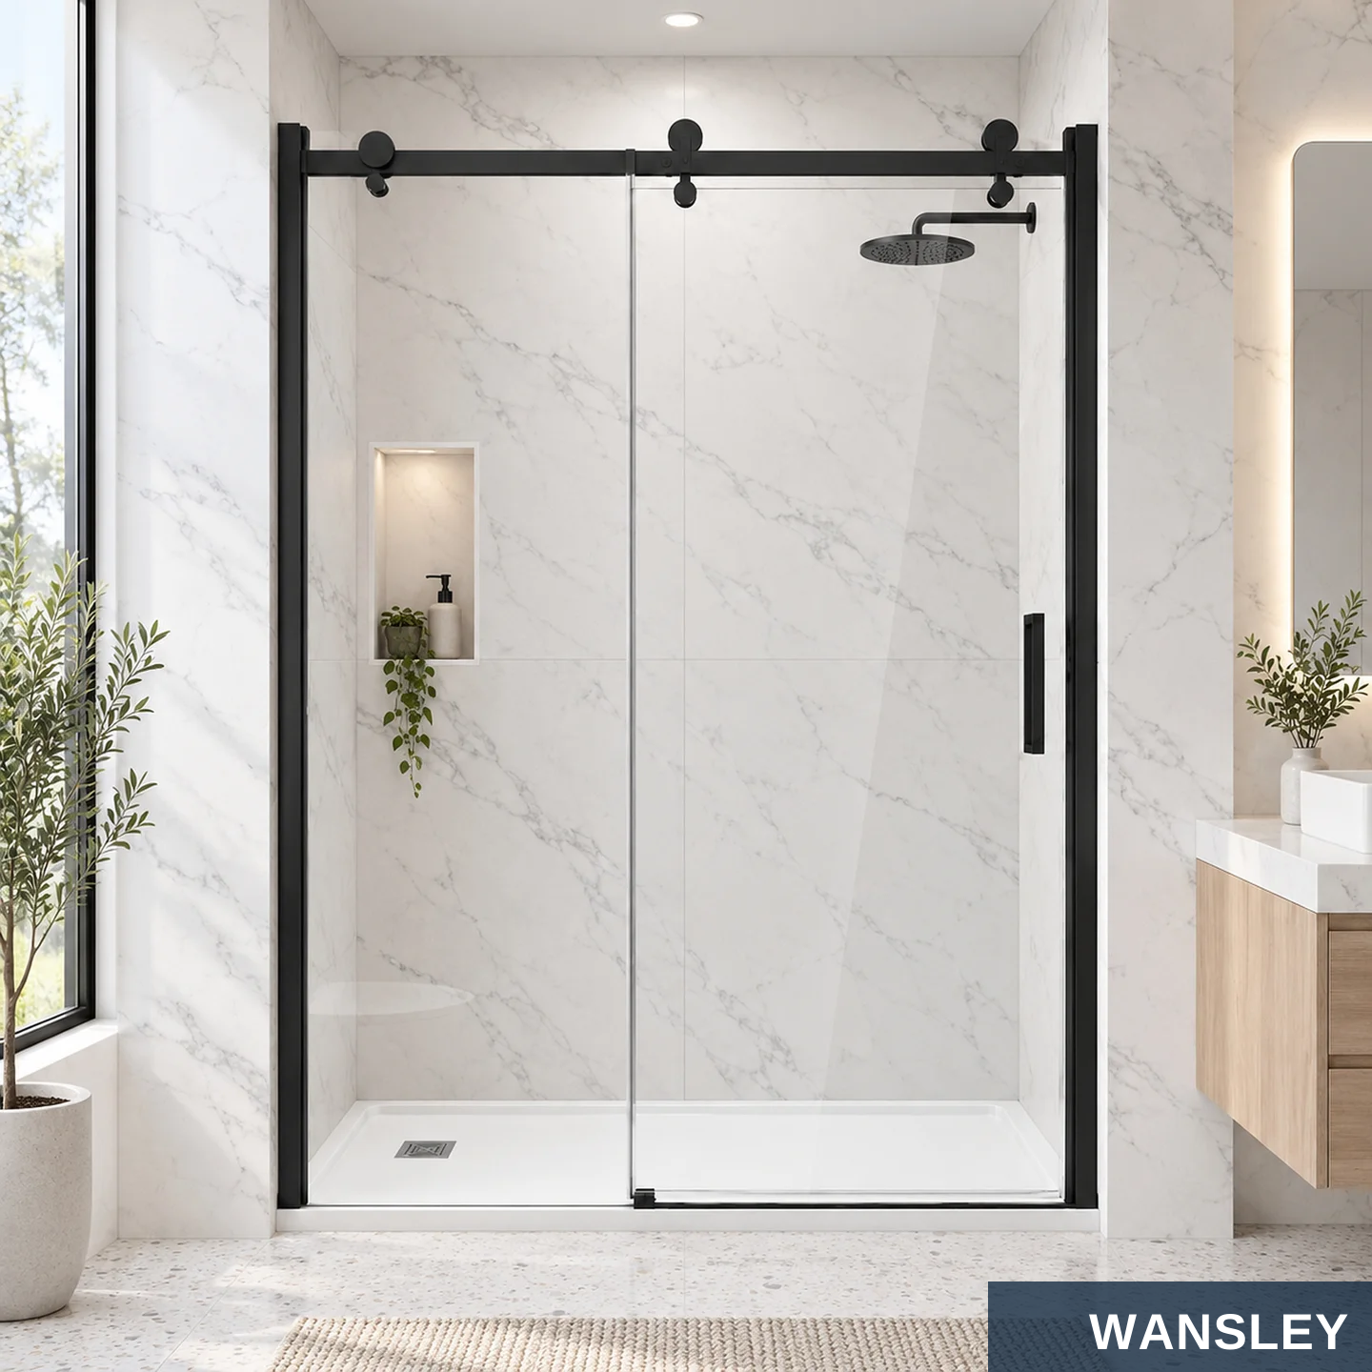

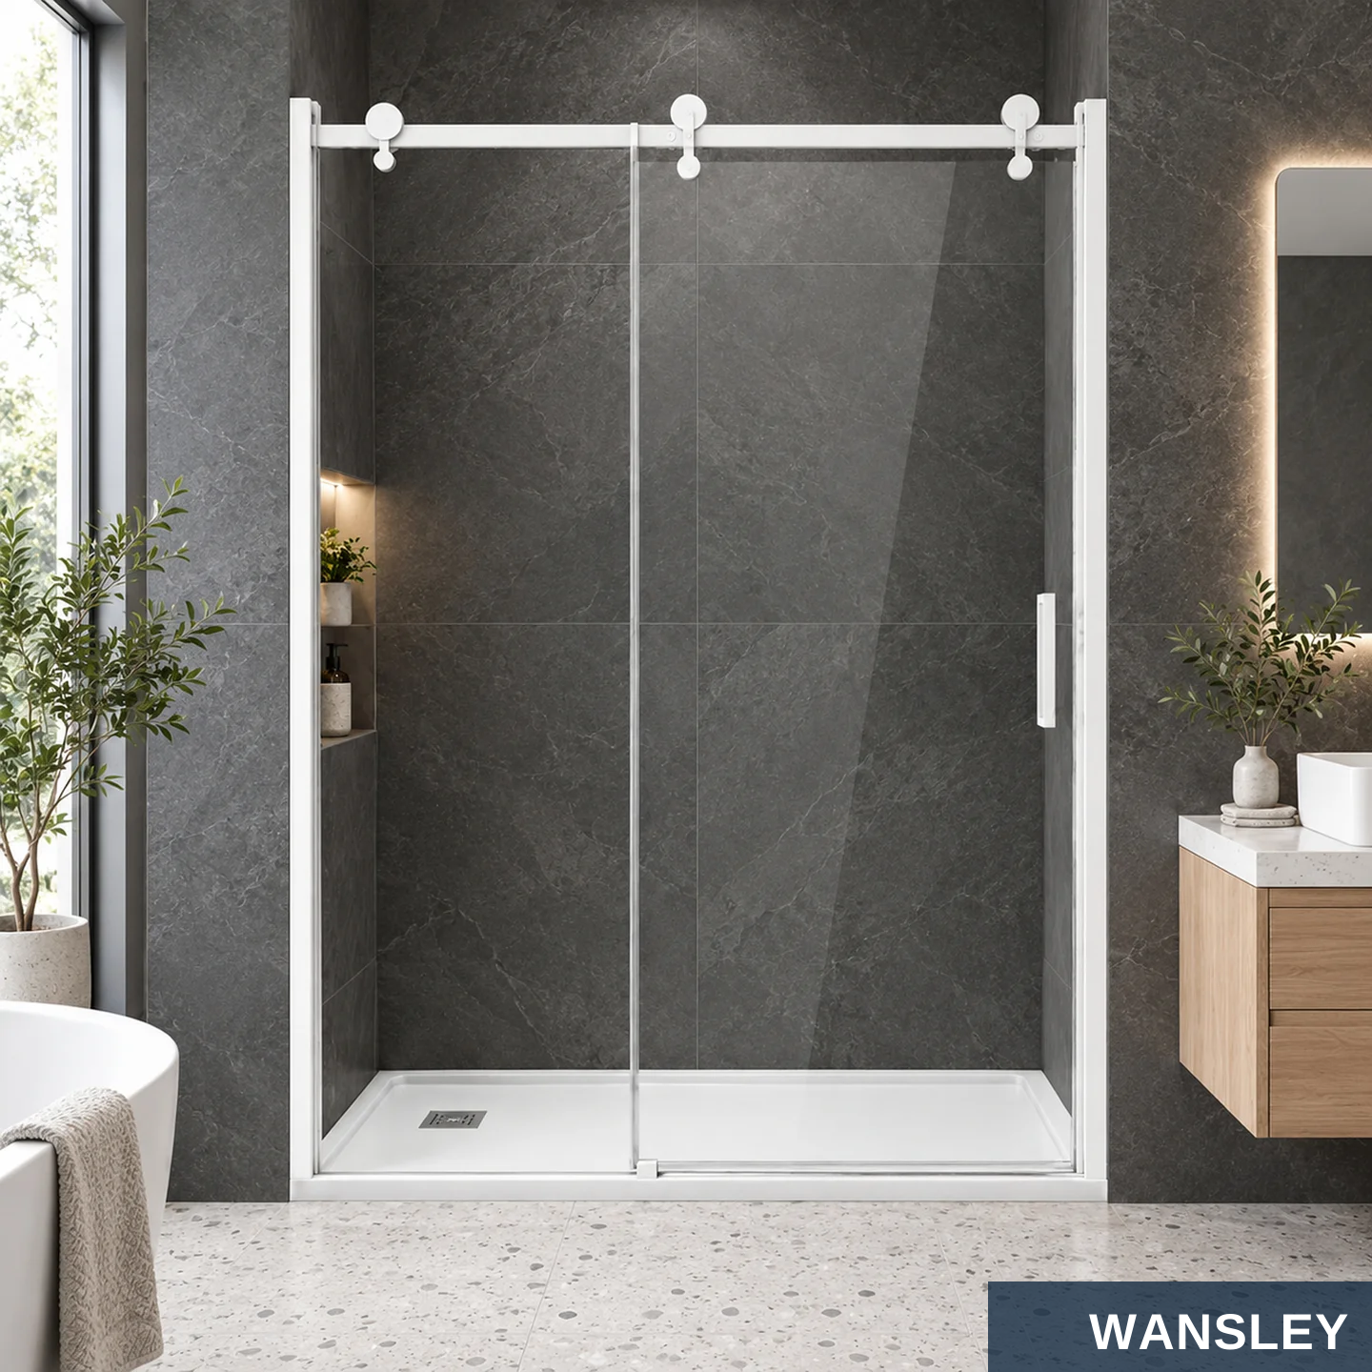

Complete product views with different frame finishes and room settings.
MATTE BLACK / WHITE MARBLE
MATTE BLACK / OAK SPA
A bright bathroom with visible roller details.
A warm interior with coordinated black hardware.
MATTE WHITE / CHARCOAL
CHAMPAGNE / GREEN MARBLE
A light frame against a deeper wall finish.
A warm metallic finish reference.
SHOWER ENCLOSURES / PRODUCT & PROJECT DETAILS
A clear site drawing connects the product choice with the finished bathroom.
CORNER FOOTPRINT HINGE & SWING SLIDING & OVERLAP
OPENING DIMENSIONS
WALL & FLOOR CONDITION
Send width and height, with mm or inches clearly stated.
Show finished tile lines, wall alignment and the shower base.
DOOR MOVEMENT
GLASS & HARDWARE
Mark the hinge side, swing space or sliding panel direction.
Confirm glass, frame finish, handle and hardware preference.
Measure the finished opening.
Include site photographs, a top view and the position of nearby fixtures with your inquiry.
SHOWER ENCLOSURES / PRODUCT & PROJECT DETAILS


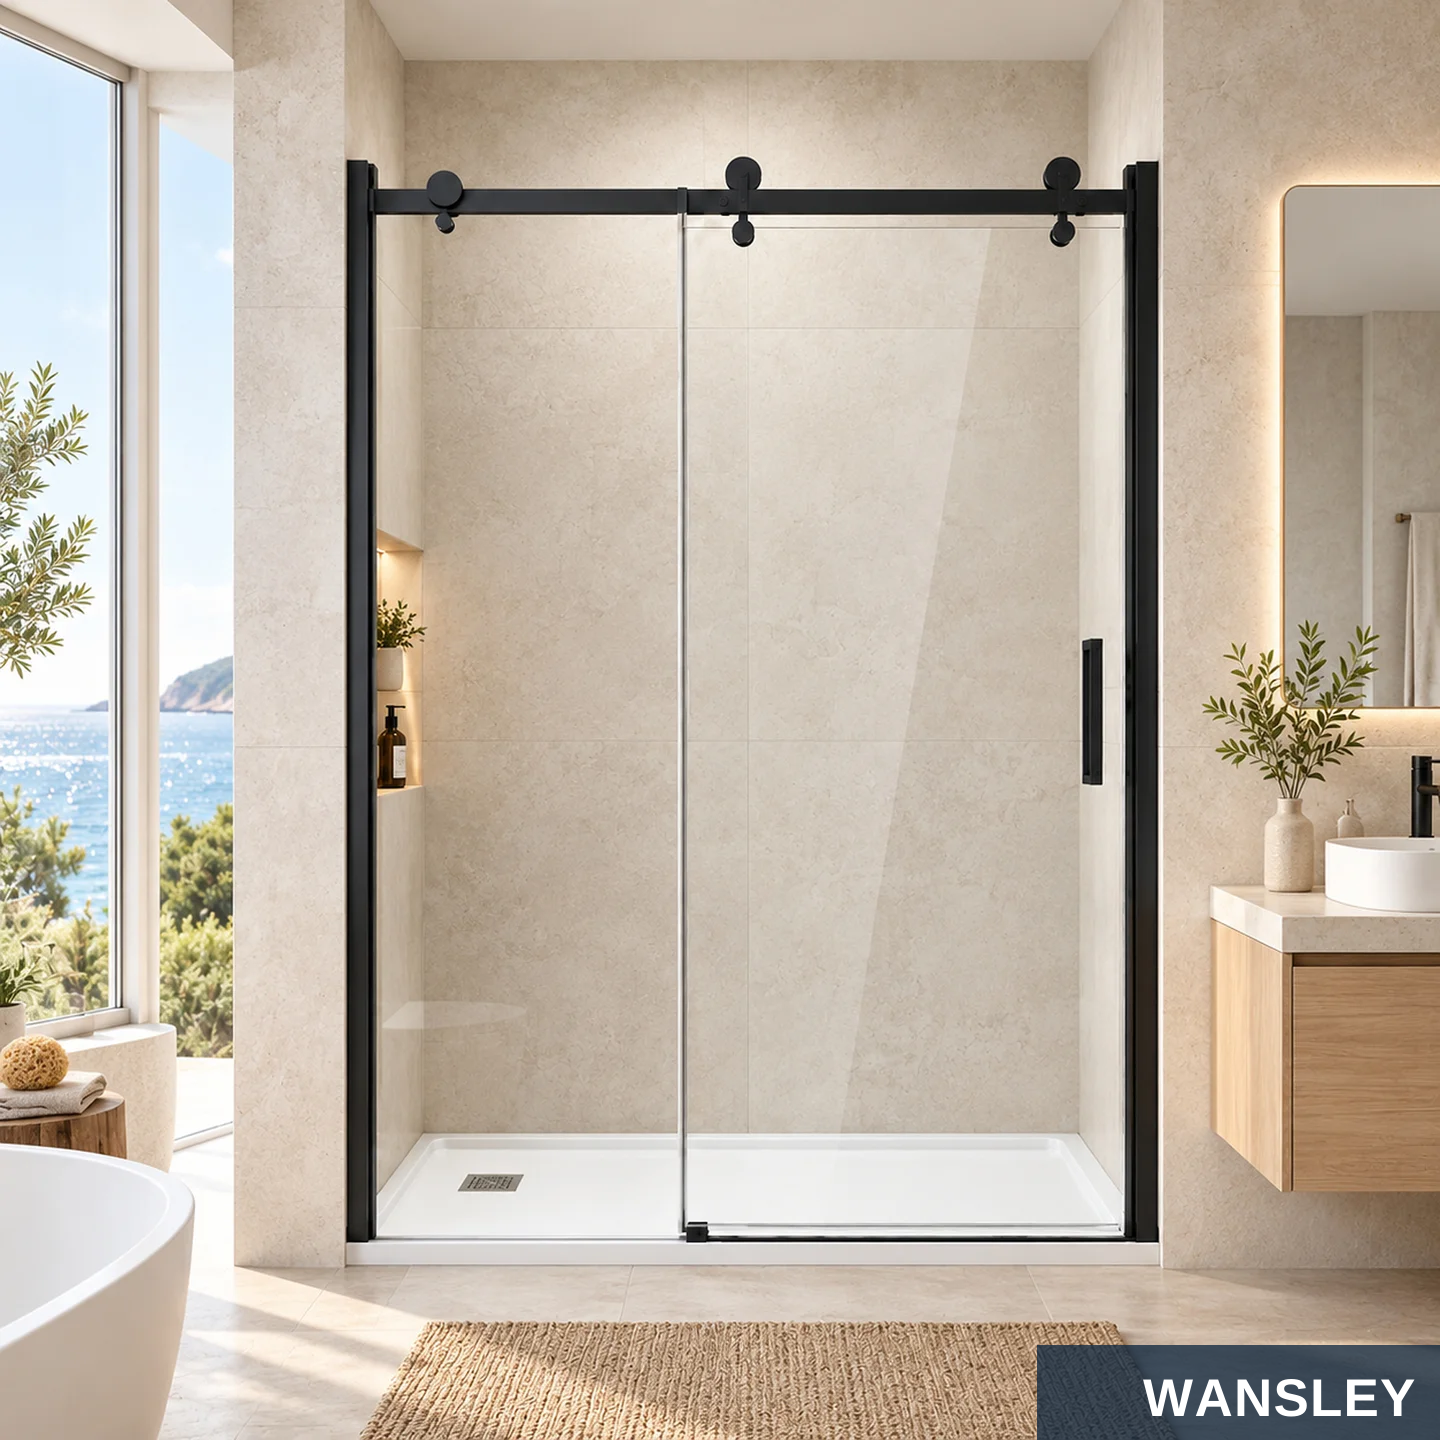


Selected main images across residential, hospitality and apartment settings.
CORNER BATHROOM COASTAL RESIDENCE CONTEMPORARY APARTMENT
VILLA BATHROOM HOTEL STYLE INTERIOR SPA INSPIRED INTERIOR
A consistent specification across rooms.
Coordinate style, finish and glass while keeping each enclosure matched to its own opening.
SHOWER ENCLOSURES / PRODUCT & PROJECT DETAILS


A coordinated workflow from approved drawings to prepared components.
PROFILE PREPARATION
COMPONENT COORDINATION
ORDER IDENTIFICATION
Cut and prepare the selected aluminum profile system.
Organize glass, hardware and seals by the approved layout.
Keep unit numbers linked to the project schedule.
Shared factory and workshop visuals illustrate the manufacturing workflow.
SHOWER ENCLOSURES / PRODUCT & PROJECT DETAILS
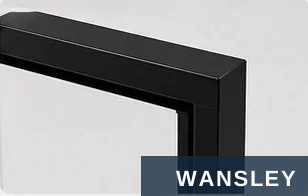
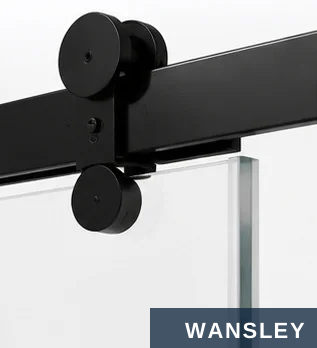

Link the drawing, components and inspection points before packing.
APPROVED DRAWING
COMPONENT PREPARATION
ASSEMBLY REVIEW
PROTECTION & PACKING
PROFILE JOINTS OPERATING HARDWARE GLASS & SEALS
DIMENSION & LAYOUT
FINISH & CONNECTIONS
Review the unit number, overall size, active panel and opening direction.
Review visible surfaces, frame joints and the specified hardware finish.
MOVEMENT & ALIGNMENT
GLASS & ACCESSORIES
Check the door travel, panel alignment and agreed stopping positions.
Match glass, seals, handles, fixing pieces and accessory quantities.
Inspection points are coordinated with the confirmed product specification and packing plan.
SHOWER ENCLOSURES / PRODUCT & PROJECT DETAILS


Protect glass, aluminum finishes and hardware through handling and delivery.
WRAPPED COMPONENTS WOODEN PROTECTION
Separate and protect the components, glass edges and frame surfaces. Coordinate the package list with each enclosure and its accessories.
PREPARE THE DELIVERY BRIEF
Confirm quantity, destination, package identification, handling access and the preferred shipping arrangement.
Packing format follows the confirmed order. Packing and loading visuals illustrate protection and shipment handling.
SHOWER ENCLOSURES / PRODUCT & PROJECT DETAILS

Bring the bathroom layout, product images and specifications into one brief.
SEND YOUR BRIEF
REVIEW THE LAYOUT
CONFIRM OPTIONS
Drawings, reference images and quantities.
Shape, opening direction and access space.
Glass, frame finish, handle and hardware.
APPROVE THE ORDER
PRODUCTION & CHECKS
PACK & DISPATCH
Final dimensions and product schedule.
Coordinate components and inspection points.
Confirm packing and delivery information.
Start with your drawings and reference images.
We can build the discussion around the style, opening and finish you need.
Consultation visual is illustrative.
SHOWER ENCLOSURES / PRODUCT & PROJECT DETAILS
Clarify the enclosure layout and key choices for a more complete inquiry.
Which three styles are included?
Can dimensions be customized?
Neo-angle corner enclosures, framed hinged shower doors and top-hung sliding shower doors.
Send the finished opening dimensions, units, top view and site photos so the layout can be reviewed.
Which glass can be discussed?
Which frame finishes are shown?
Clear, frosted and fluted appearances are shown. Confirm thickness and compatibility with the chosen system.
Matte black, matte or satin white, natural silver, champagne and dark grey finish directions.
What determines the opening direction?
What is needed for a project quote?
Provide style references, width, height, quantity, finish, glass preference, destination and delivery schedule.
Hinge side, available swing space, panel overlap and nearby fixtures should be marked on the drawing.
Ready to plan your shower enclosure collection?
Send the project brief and the main images you prefer.
SHOWER ENCLOSURES / PRODUCT & PROJECT DETAILS
Materials, dimensions, finish and operating parts are coordinated with the approved drawing for the selected system.
Check the selected profiles, glass or panels, gaskets and hardware against the approved configuration.

Prepare component lengths, fixing positions, drainage and hardware interfaces for the selected system.

Assemble the frame, sash or panels with the specified connectors and operating hardware.

Fit handles, locks, hinges, tracks or drive components and check their operation.

Fit the specified glazing or infill, seals and finishing components.

Check dimensions, finish, movement and identification; protect surfaces, corners and loose accessories for shipment.
Workshop images illustrate the supplied production environments. Equipment and the sequence of operations depend on the selected product.

WANSLEY is a professional Chinese manufacturer of architectural windows and doors, with more than a decade of production and export supply experience. We bring research and development, manufacturing and sales together to deliver one-stop solutions for the whole building.
Share your opening schedule, destination, preferred material, finish and operating requirements. Our team will coordinate system selection, drawings, manufacturing, inspection and export preparation.
This series guide presents configuration and application references. Individual illustrations can show alternative systems or finishes. Material, construction, dimensions, operating hardware, performance documentation and packing follow the final approved product specification.
WS-AL-186
Send your dimensions, quantity, destination and preferred finish. Our team will help confirm the next steps.


