
STEP 01
Materials & components
Check the selected profiles, glass or panels, gaskets and hardware against the approved configuration.

Configuration & application references. Final details follow the approved order.
WS-AL-067
Made-to-order Aluminum French Door. Share your opening sizes, application and destination for a configuration proposal.
Explore the materials, construction, configuration choices, manufacturing steps and packing for this product series.


From open views to more privacy, glazing changes both the light and the character of the entrance.
CLEAR GLASS
FROSTED GLASS
ART GLASS
A direct visual link through the entry.
Diffuse daylight and greater privacy.
A decorative focal point at the door.
Glass type, pattern and glazing specification are selected for the actual project.

Keep the finish aligned with the facade, surrounding windows and entrance hardware.
BLACK
GRAY
WHITE
Defined and architectural
Soft and contemporary
Light and classic
Final coating, texture and color should be confirmed against a physical finish sample.

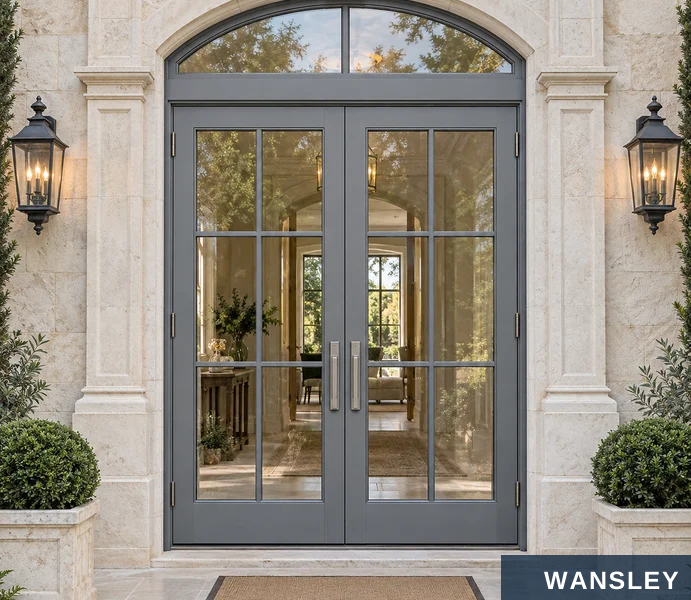
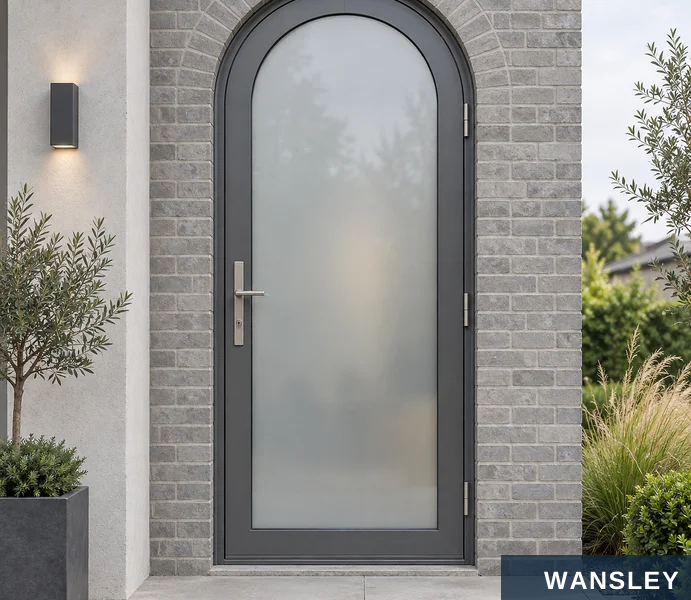

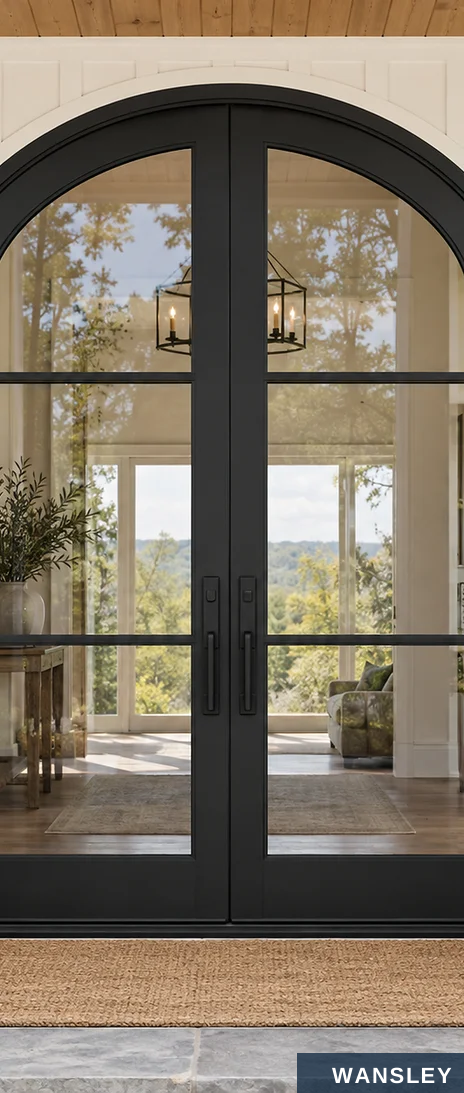
Choose the door count, glass balance and arch structure to suit the facade and daily use.
SINGLE LEAF
DOUBLE LEAF
A focused entry for a narrower opening.
A balanced composition for a wider entrance.
PRIVATE GLAZING
FIXED TRANSOM
Soft daylight with reduced visibility.
Shallow arch above square door leaves.

A distinctive entrance shaped for the architecture around it.
An entrance with presence
ARCH OPTIONS
DOOR LAYOUT
Full arch or arched transom
Single or double leaf
GLAZING
FRAME FINISH
Clear, private or decorative
Black, gray or white
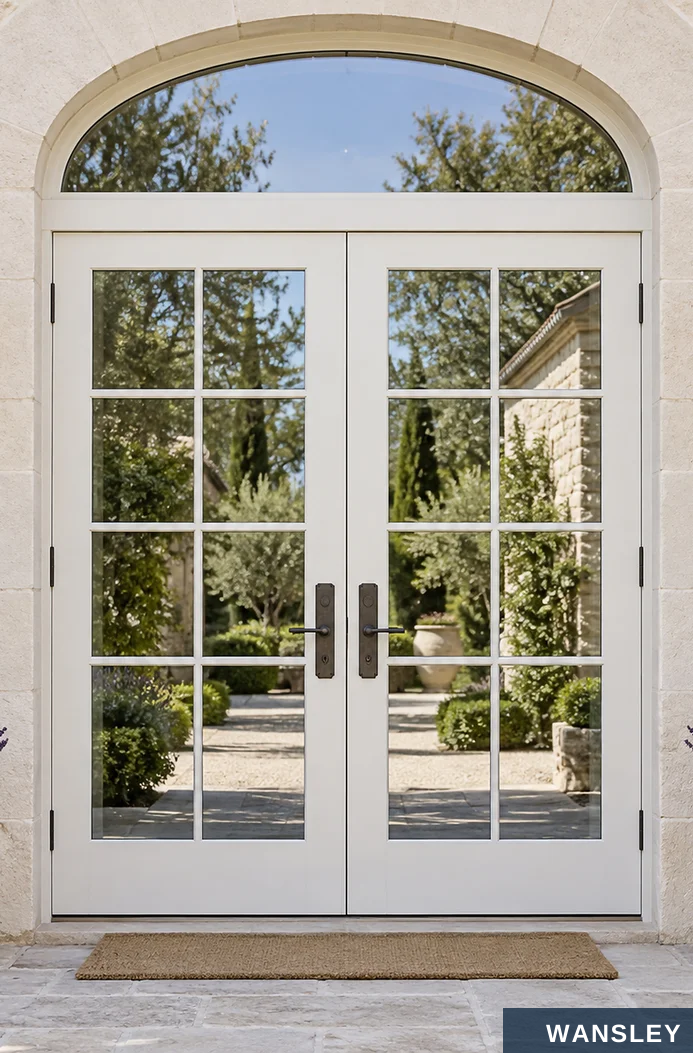

Choose the arch geometry first. Then bring door leaves, glazing and finish into one coherent entrance.
SHALLOW ARCH + SQUARE LEAVES FULL-HEIGHT ARCHED LEAF
Two architectural directions
A fixed arched transom can sit above a rectangular door. Or the operable leaf itself can follow the arch. Both approaches preserve a clearly arched entrance, with a different visual rhythm.
ARCHED ALUMINUM DOORS

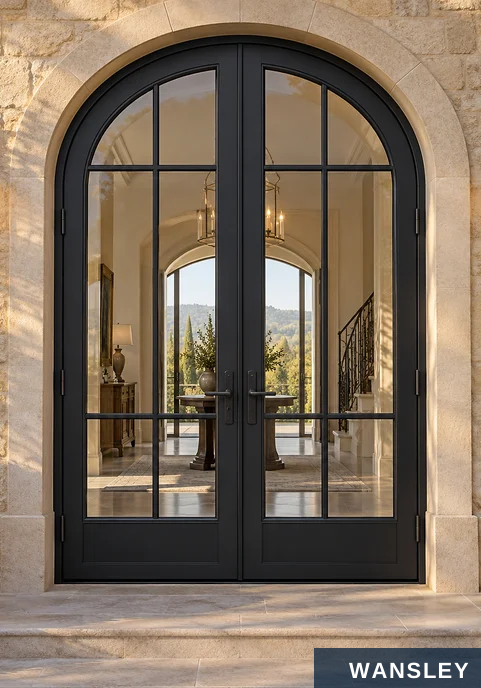

The door leaf follows the curved head, giving the entire opening one continuous silhouette.
FULL ARCH / SINGLE OR DOUBLE
Select the leaf arrangement to suit the opening and desired daily access.

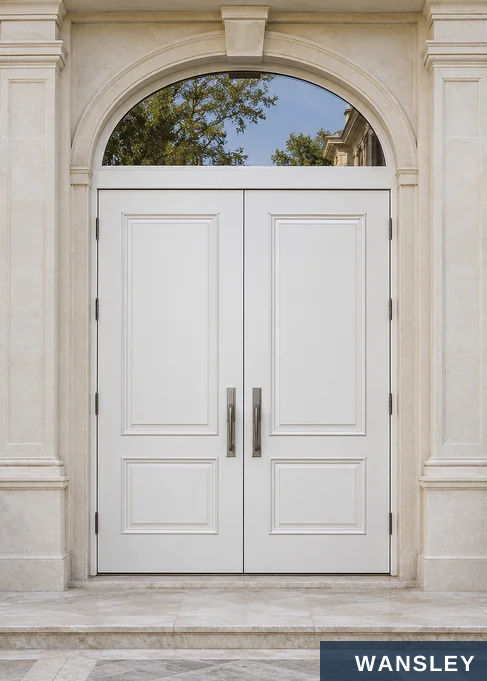
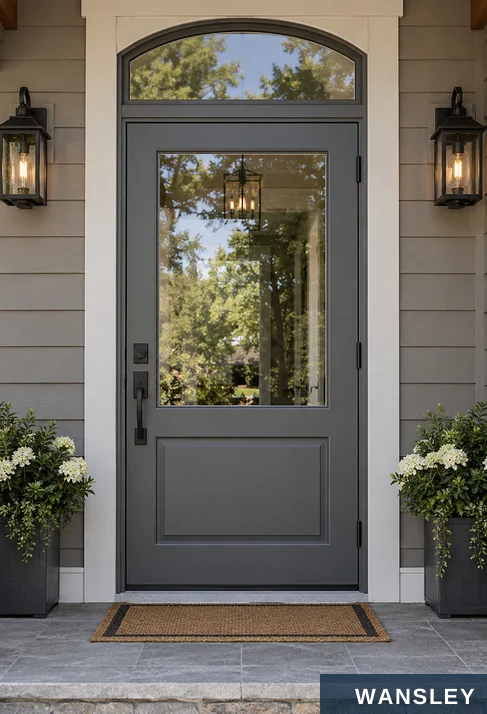
An arched fixed transom crowns straight-sided door leaves. The leaf corners stay square and the curved section remains compact.
A clear horizontal division separates the fixed arched glazing from the operable rectangular doors.
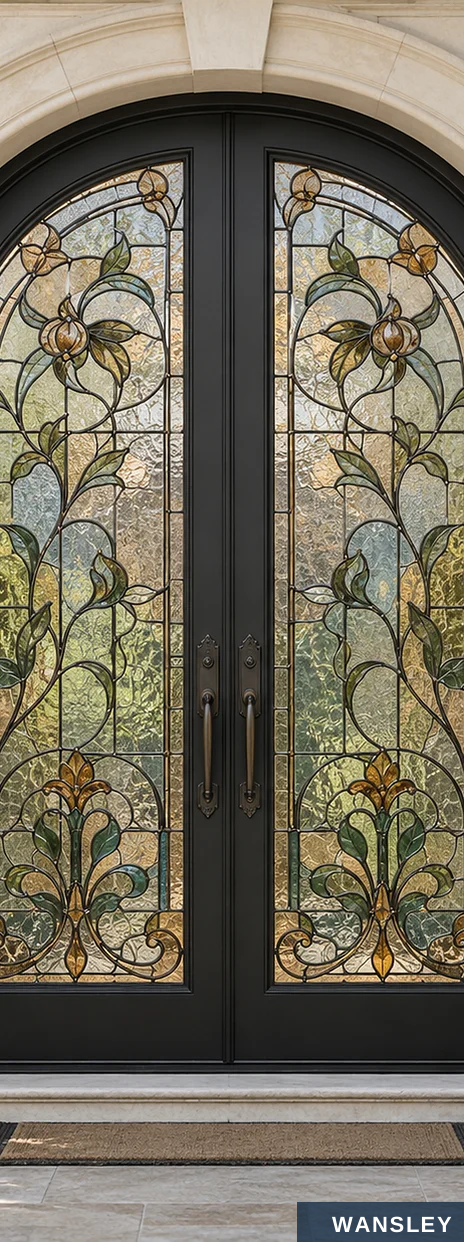
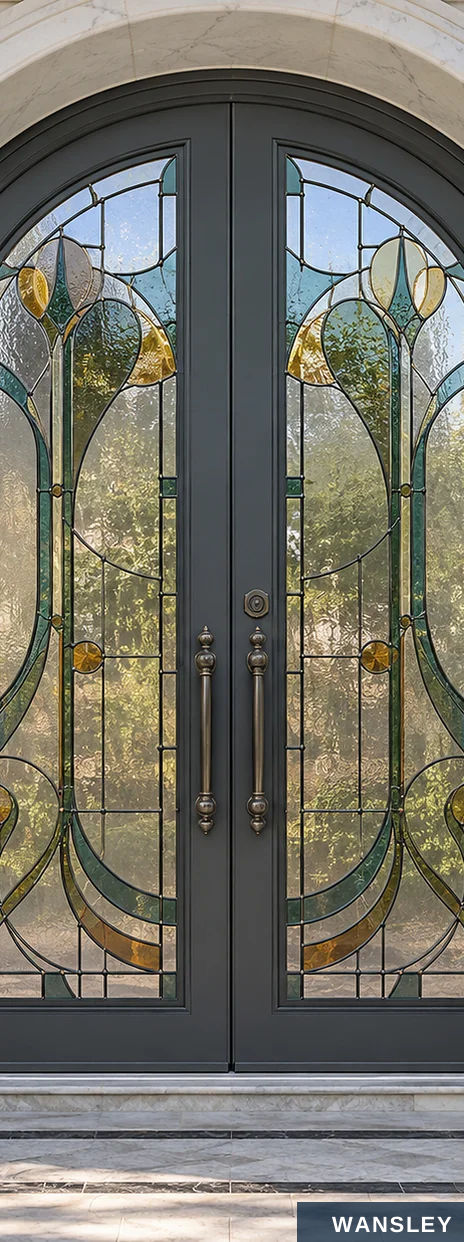

Three decorative examples show how the glass pattern can become part of the entrance design.
FRENCH / BLACK EUROPEAN / GRAY AMERICAN / WHITE
Coordinate the decorative pattern with the opening geometry and your chosen privacy level.
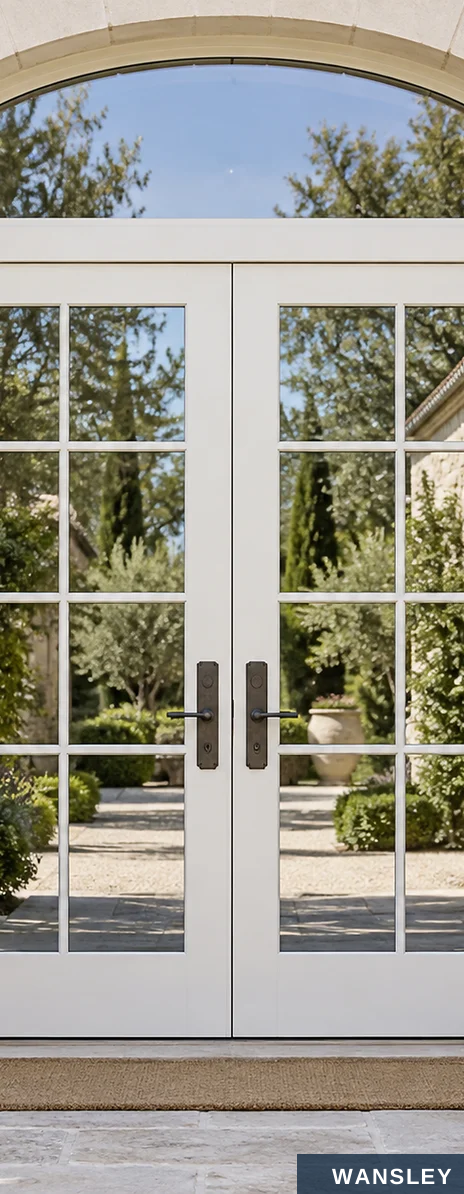
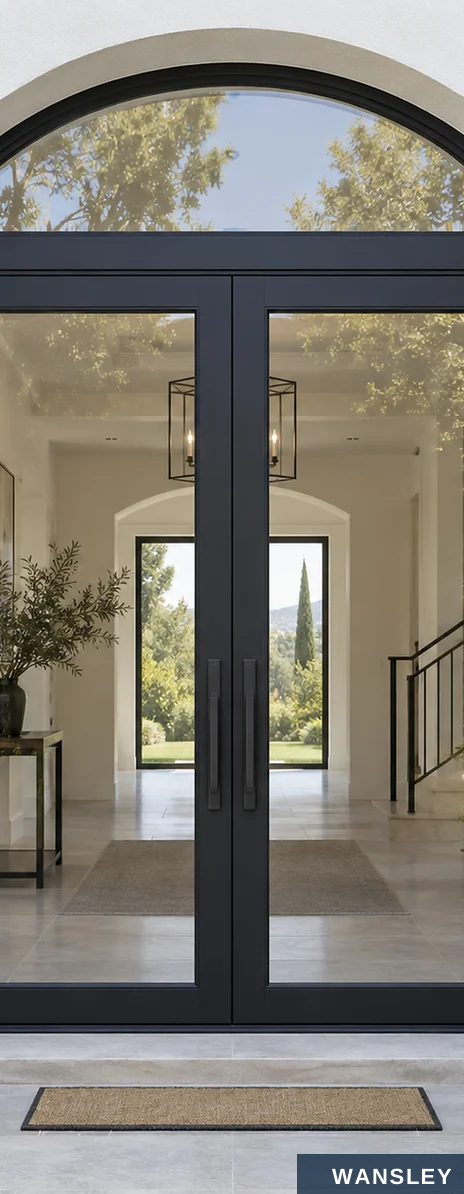

The same arched idea can be interpreted through French, European and American entry architecture.
FRENCH
EUROPEAN
AMERICAN
Grilles and a light stone setting
Restrained dark frames and masonry
Classic entry scale and proportion
Choose the scene as inspiration; confirm the door drawing for the actual building.

Start with the opening. Choose the arch. Refine the leaves, glass and finish.

The arch, door and surrounding wall must be measured as one coordinated entrance.
OPENING SIZE
ARCH GEOMETRY
Record the overall width and height at the installation location.
Confirm rise, radius or template of the curved head.
LEAF LAYOUT
TRANSOM OPTION
Choose single or double leaf and the preferred opening direction.
Choose a full arched leaf or a fixed arch above square leaves.
GLASS & FINISH
FINAL DRAWING
Select privacy level, decorative pattern and frame color.
Review hardware, threshold and installation details before manufacture.
ARCHED ALUMINUM DOORS

A beautiful entrance depends on accurate drawings and the right site decisions.
ARCH HEAD
Record the exact curve and wall opening.
HINGE & SWING
Allow clearance for daily movement.
THRESHOLD
Coordinate floor levels and the entrance transition.
HARDWARE
Confirm handle, lock and access needs.
GLAZING
Specify the glass build-up for the project.
A drawing comes before production
This gallery illustrates design possibilities. Final dimensions, structure, glazing, hardware and performance requirements should be confirmed in the approved project drawing and quotation.
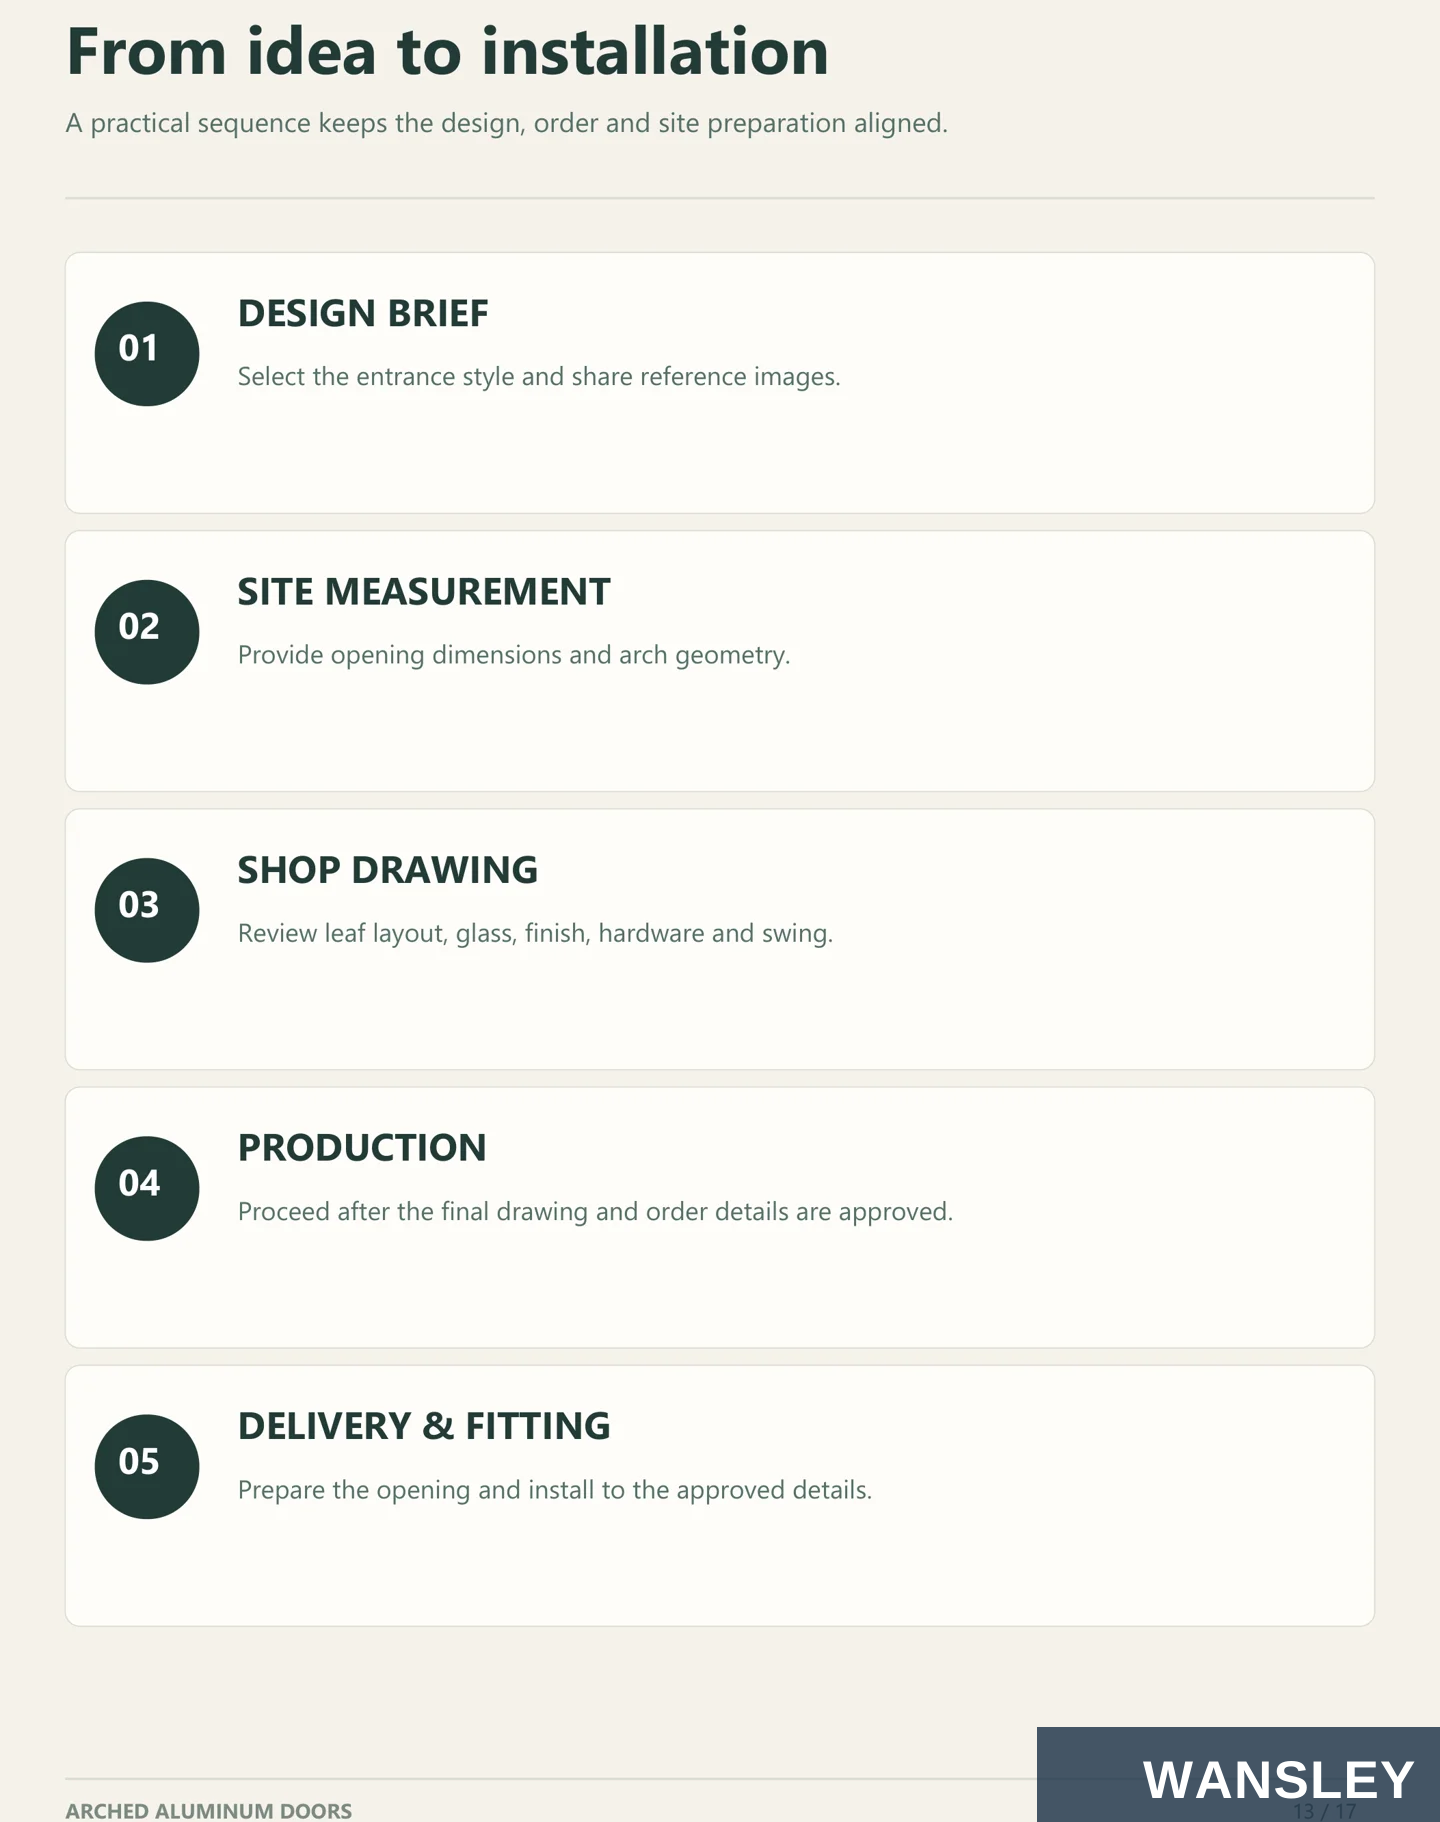
A practical sequence keeps the design, order and site preparation aligned.
DESIGN BRIEF
Select the entrance style and share reference images.
SITE MEASUREMENT
Provide opening dimensions and arch geometry.
SHOP DRAWING
Review leaf layout, glass, finish, hardware and swing.
PRODUCTION
Proceed after the final drawing and order details are approved.
DELIVERY & FITTING
Prepare the opening and install to the approved details.
ARCHED ALUMINUM DOORS
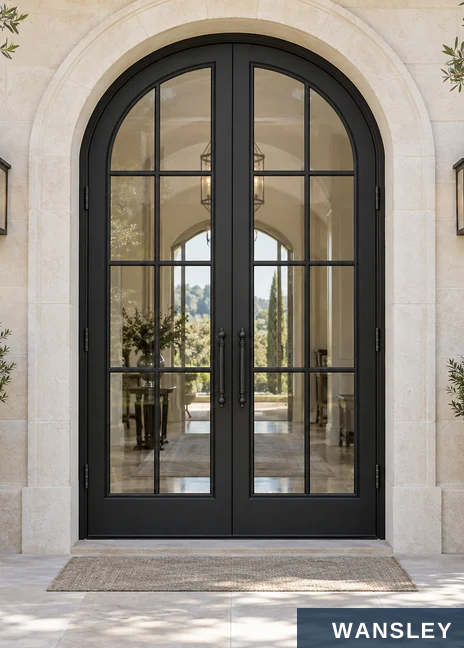


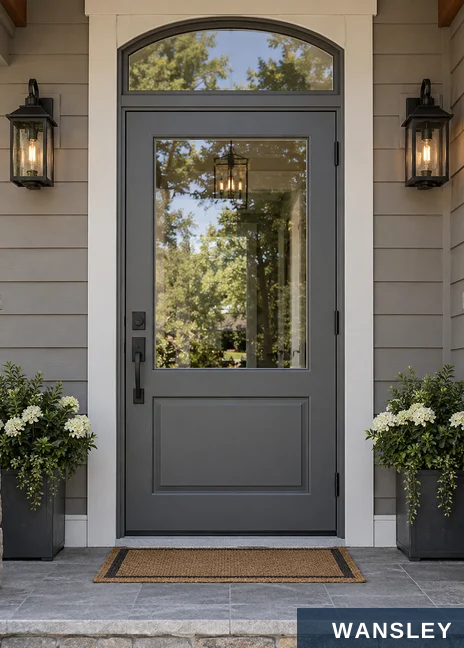


Full arches and shallow arched transoms can sit naturally across several exterior styles.
FULL ARCH SPLIT ARCH ART GLASS
SPLIT ARCH FULL ARCH ART GLASS
ARCHED ALUMINUM DOORS
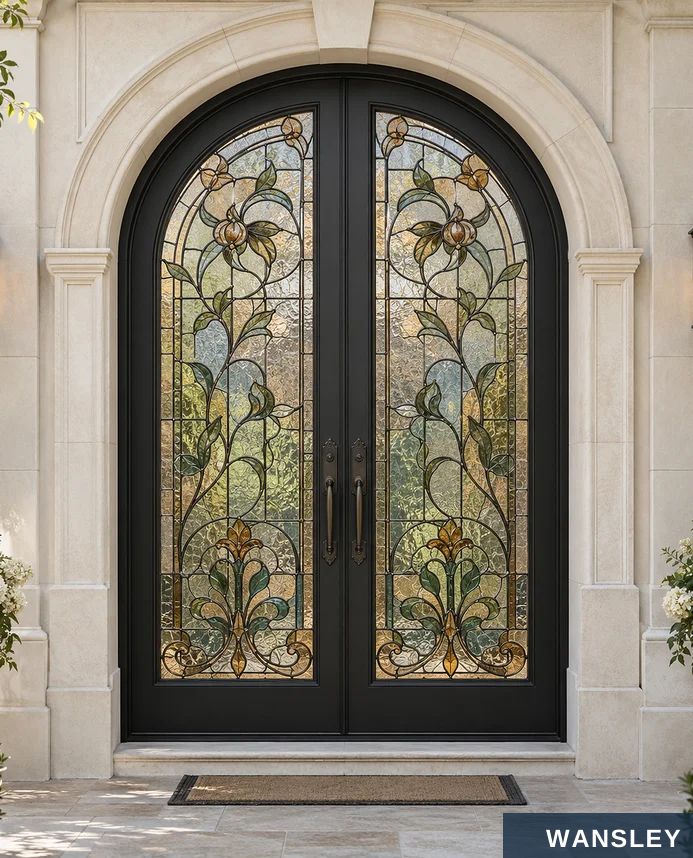
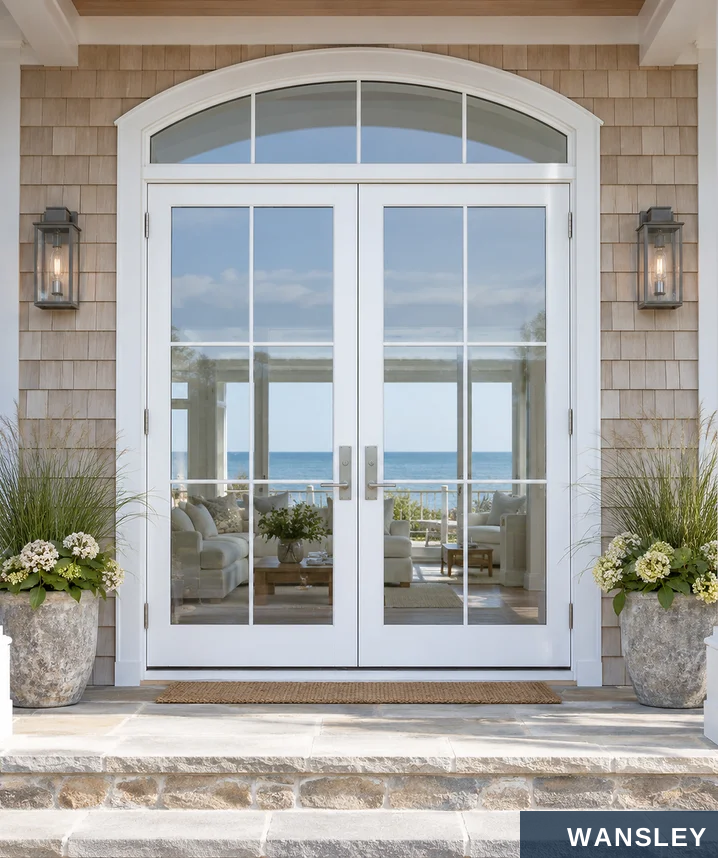
Use the form of the arch, not extra decoration, to set the visual tone.
MORE ORNAMENT
MORE RESTRAINT
A full arch with decorative glass creates a strong focal point. Keep nearby details calm so the entrance stays legible.
A compact arched transom with square leaves introduces a gentle curve while keeping the usable door profile familiar.
Both directions can be refined with black, gray or white frames.
A quick guide to the choices that shape an arched aluminum entry.
CAN THE DOOR ITSELF BE ARCHED?
Yes. A full-arch design uses curved operable leaf heads. A split-arch design keeps the door leaves rectangular below a fixed curved transom.
SINGLE OR DOUBLE LEAF?
Choose from the opening width, desired passage and facade composition. The final layout is confirmed on the project drawing.
CAN I USE DECORATIVE GLASS?
Art glass can be selected for a visual feature. Clear and privacy glazing are also possible design directions.
HOW IS THE ARCH MEASURED?
The overall opening and curved head need accurate site dimensions or a verified template before the final drawing is approved.
WHAT ABOUT COLOR AND HARDWARE?
Black, gray and white are shown here. Confirm the physical finish sample, handle, lock, swing and threshold for the actual order.
ARCHED ALUMINUM DOORS
Materials, dimensions, finish and operating parts are coordinated with the approved drawing for the selected system.
Check the selected profiles, glass or panels, gaskets and hardware against the approved configuration.

Prepare component lengths, fixing positions, drainage and hardware interfaces for the selected system.

Assemble the frame, sash or panels with the specified connectors and operating hardware.

Fit handles, locks, hinges, tracks or drive components and check their operation.

Fit the specified glazing or infill, seals and finishing components.

Check dimensions, finish, movement and identification; protect surfaces, corners and loose accessories for shipment.
Workshop images illustrate the supplied production environments. Equipment and the sequence of operations depend on the selected product.

WANSLEY is a professional Chinese manufacturer of architectural windows and doors, with more than a decade of production and export supply experience. We bring research and development, manufacturing and sales together to deliver one-stop solutions for the whole building.
Share your opening schedule, destination, preferred material, finish and operating requirements. Our team will coordinate system selection, drawings, manufacturing, inspection and export preparation.
This series guide presents configuration and application references. Individual illustrations can show alternative systems or finishes. Material, construction, dimensions, operating hardware, performance documentation and packing follow the final approved product specification.
WS-AL-067
Send your dimensions, quantity, destination and preferred finish. Our team will help confirm the next steps.


