
STEP 01
Materials & components
Check the selected profiles, glass or panels, gaskets and hardware against the approved configuration.

Configuration & application references. Final details follow the approved order.
WS-AL-015
Made-to-order Aluminum Bifold Door. Share your opening sizes, application and destination for a configuration proposal.
Explore the materials, construction, configuration choices, manufacturing steps and packing for this product series.
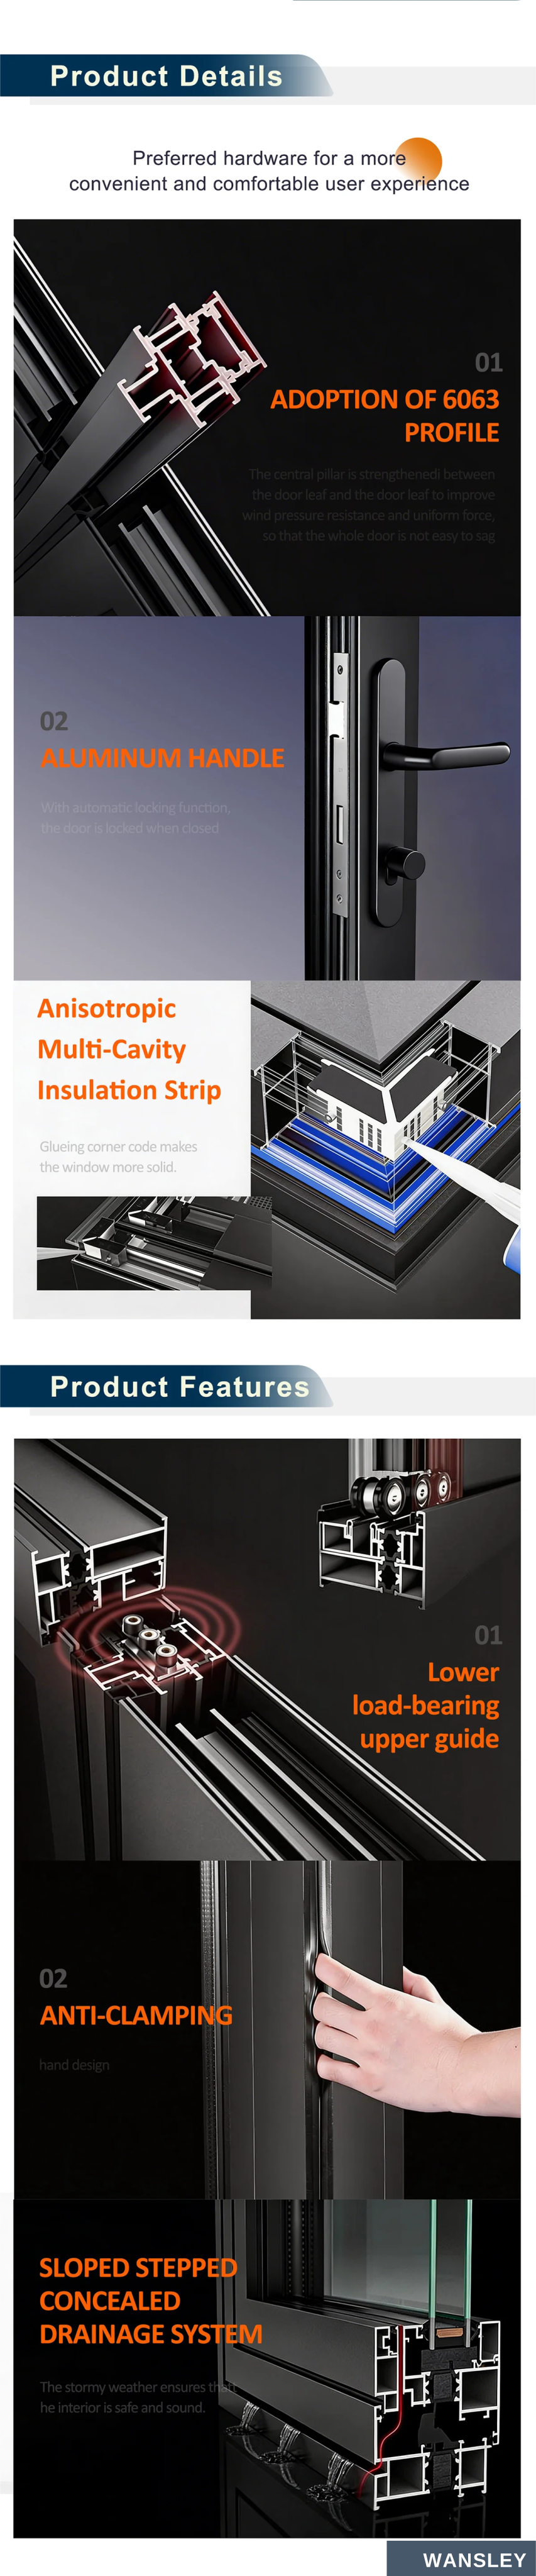
The supplied system detail illustrates an aluminum profile, handle and locking arrangement, insulating connector, lower load-bearing track with upper guide, finger-clearance detail and concealed drainage. Confirm the proposed profile series and accessories for the opening.

The supplied palette includes powder-coated and wood-look directions and several glazing appearances. Select the coating, colour, glazing construction and privacy requirement with the quotation.
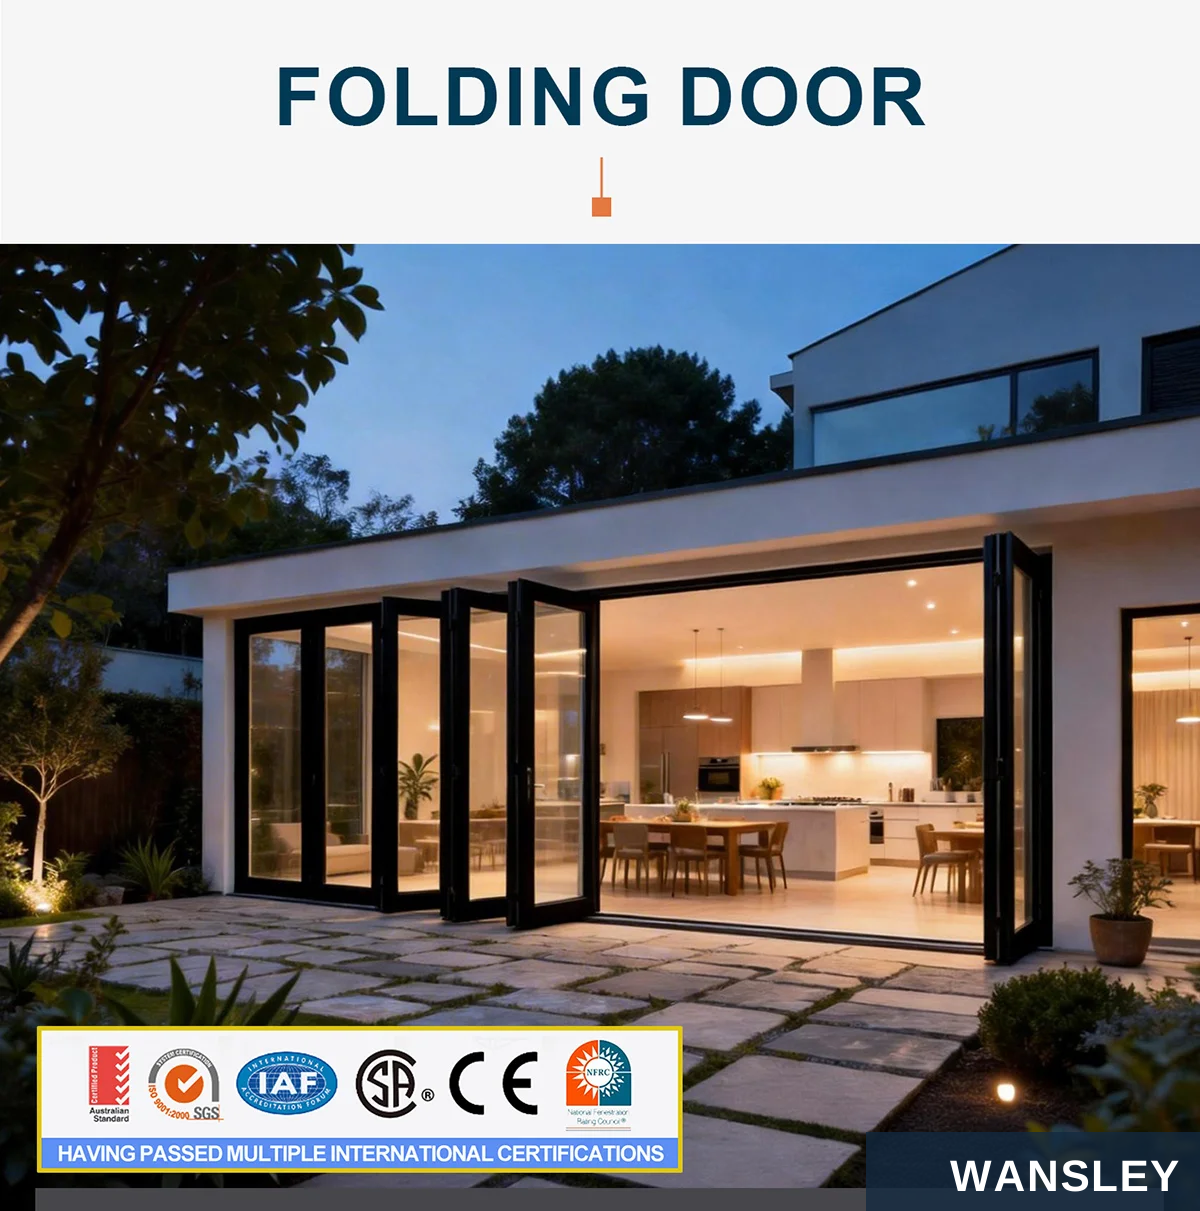
Linked panels fold toward the agreed stacking side. Review panel count, track arrangement, clear opening and hardware as one system.
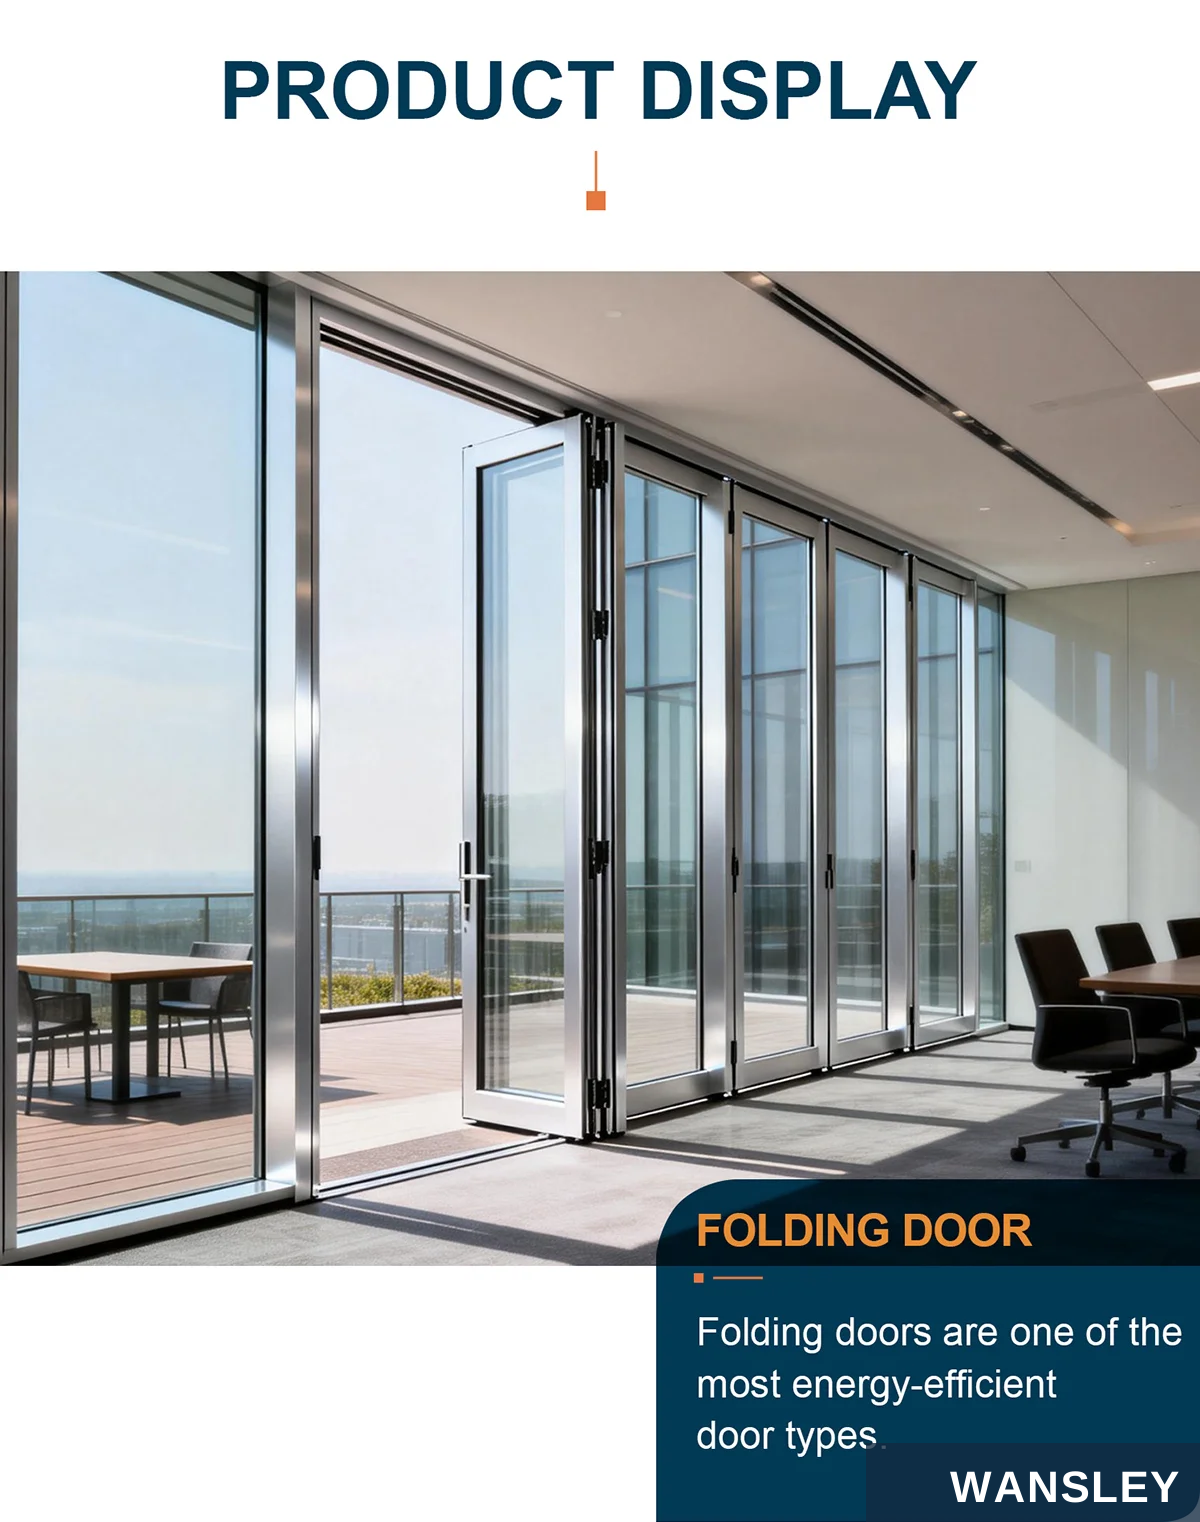
Glazed folding panels create a wide connection between indoor and outdoor spaces. Panel arrangement, finish and glazing follow the approved configuration.

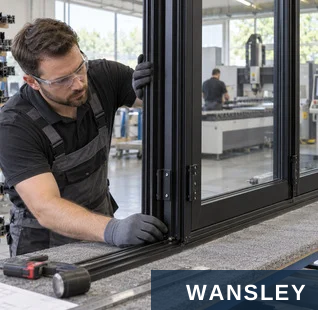
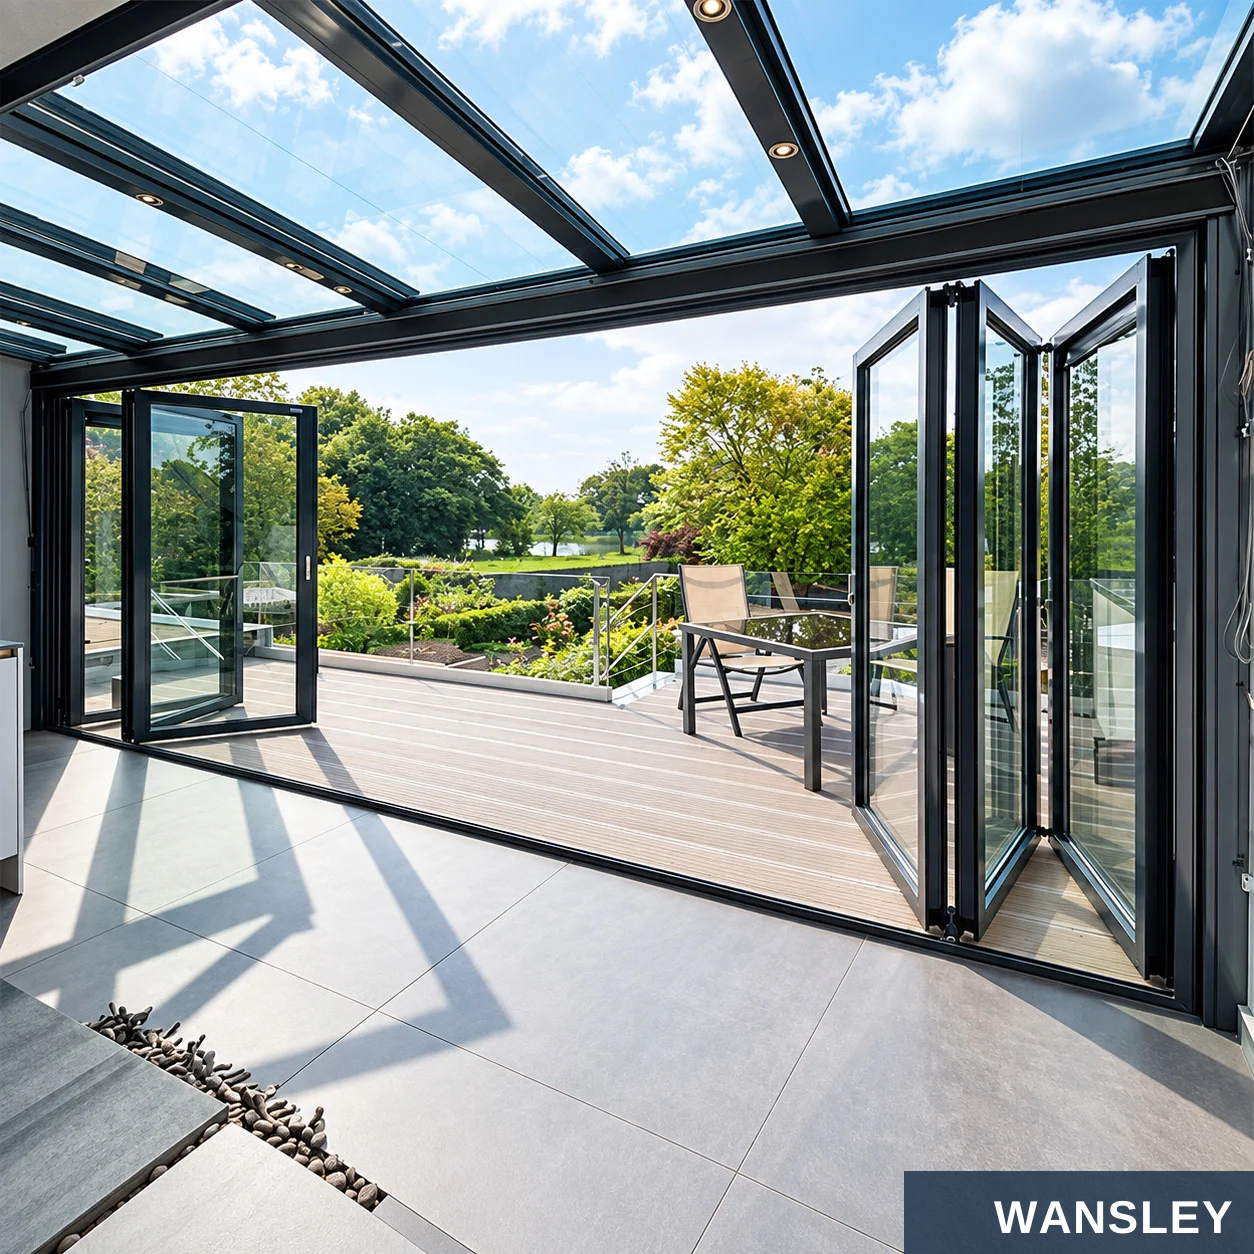
Five coordinated stages take the approved door from technical plan to site handover.
01 ACCURATE CAD DESIGN
Opening dimensions, panel direction, stacking side, frame finish, glazing and hardware are recorded in a drawing. Production follows the approved specification.
02 HIGH-STANDARD PRODUCTION
Profiles are cut and prepared for assembly. Frames, door leaves, tracks and hardware are fitted to the confirmed configuration.
03 STRICT QUALITY INSPECTION
Check panel movement, locks, glass condition, finish quality and critical dimensions before packing. Resolve any issue before release.
04 SAFE TRANSPORTATION
Protect corners, glass and finished surfaces. Label each set and include the packing list so components can be checked on arrival.
05 WORRY-FREE INSTALLATION
Use the approved drawing to position the frame, align the panels, adjust movement and verify closing and locking at handover.
CHECKPOINTS BEFORE DISPATCH
Approved drawing / finish and glass schedule / hardware list / visual inspection / operation
check / protective packing / shipment documents
Final installation method and local site work should be confirmed with the project installer.

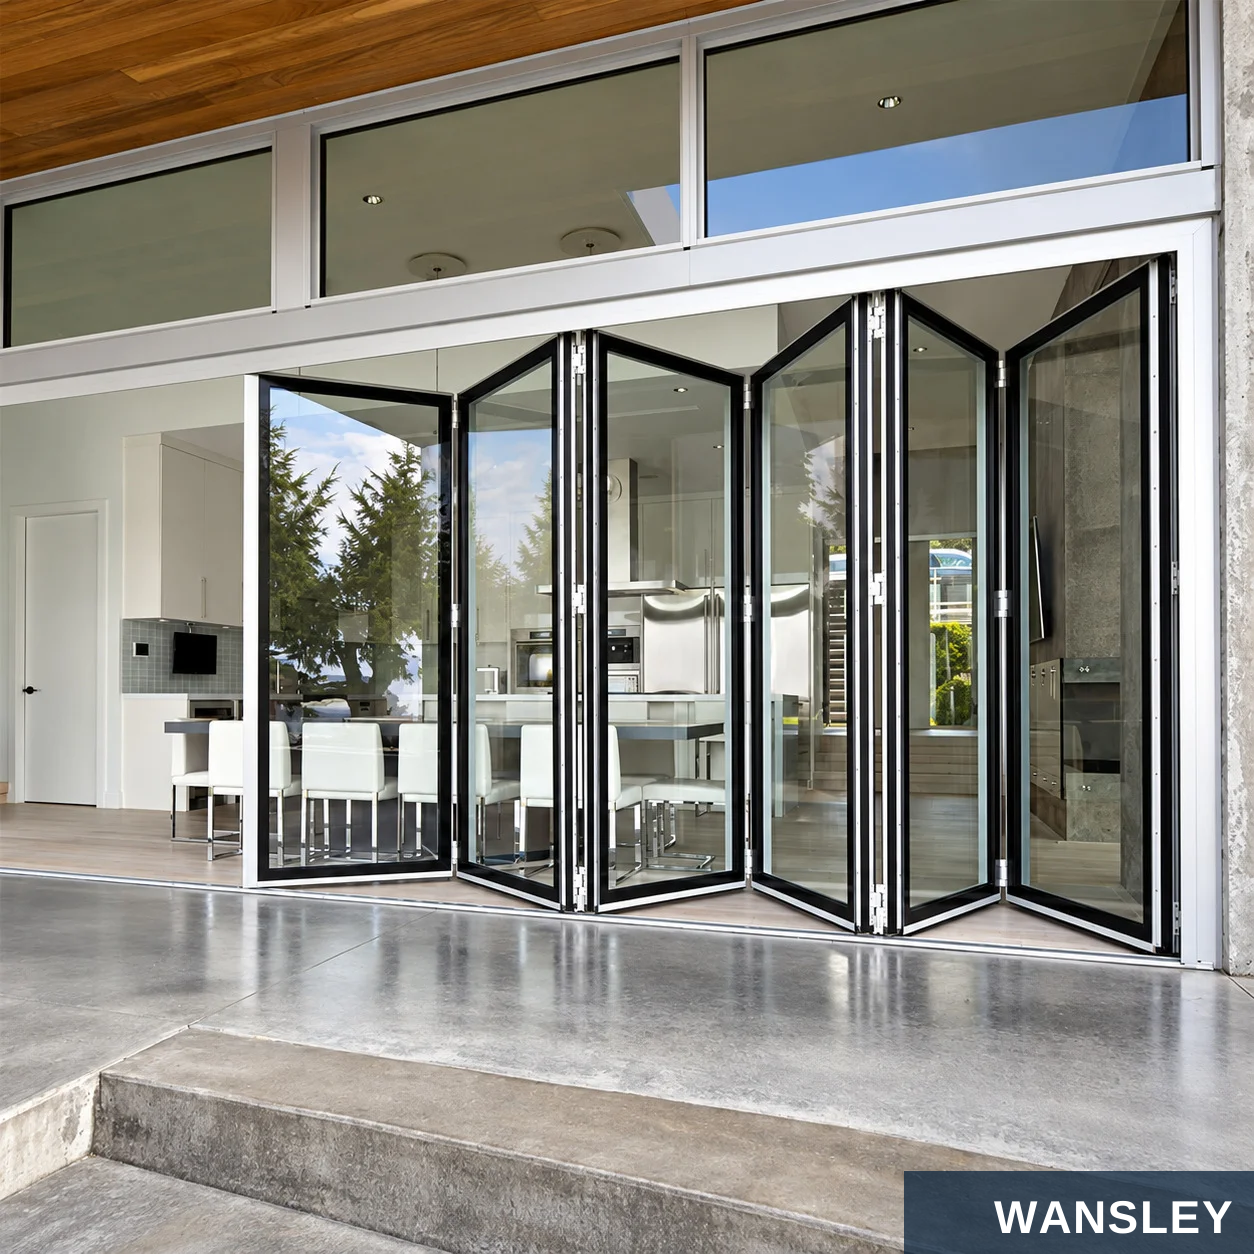
Complete folding door views for wide openings and generous indoor-outdoor connections.
WATERFRONT LIVING BRIGHT RESIDENTIAL OPENING
APPLICATION 01
Eight practical steps and coordinated support from the first inquiry to installation.
SEND AN INQUIRY
REVIEW OPTIONS
RECEIVE A QUOTE
CONFIRM DRAWING
Share opening size, location and reference photos.
Choose folding direction, panel count and appearance.
Review scope, materials, hardware and terms.
Check dimensions and approve the final layout.
PRODUCTION
QUALITY CHECK
07 DELIVERY
INSTALLATION
Manufacture to the approved project documents.
Inspect fit, operation, finish and glazing.
Pack, label and arrange shipment to the project.
Align, adjust and test the door on site.
WHY CHOOSE A COORDINATED SUPPLIER?
ACCURATE MEASUREMENT
PRODUCTION EQUIPMENT
DELIVERY PLANNING
Record site dimensions and check the opening against the proposed drawing.
Prepare profiles and components for repeatable fabrication.
Agree the production and shipping schedule for the project.
DESIGN SUPPORT
QUALITY ASSURANCE
COMPONENT SELECTION
Review panel arrangement, appearance and hardware choices.
Inspect finished sets and document agreed service terms.
Review frame, glazing and hardware specifications together.
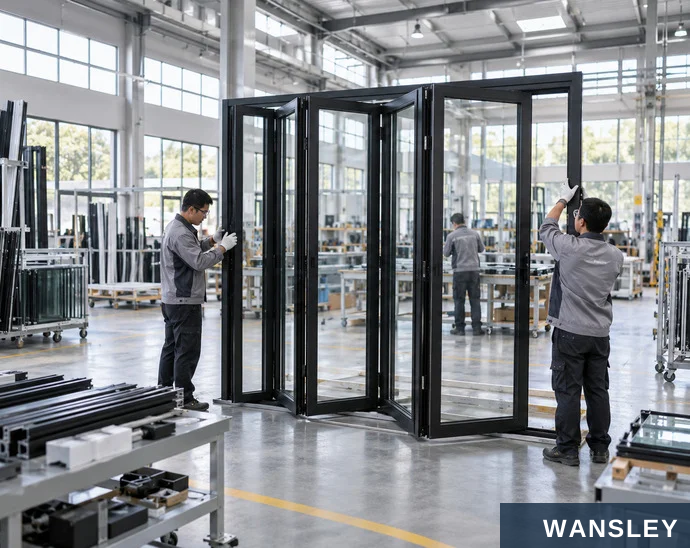
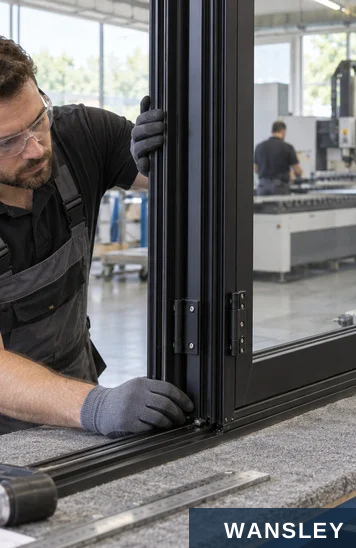
A concise view of the work areas and the checks that matter for a folding system.
WORKSHOP FLOW
01 MATERIAL PREPARATION
02 CUTTING & ASSEMBLY
Confirm profiles, glass and hardware against the approved schedule.
Prepare the frames and leaves; fit tracks and connected panel hardware.
03 FUNCTION TEST
04 FINAL PACKING
Check folding travel, stacking, closing, handles and locking.
Protect finished surfaces and identify the set for shipment.
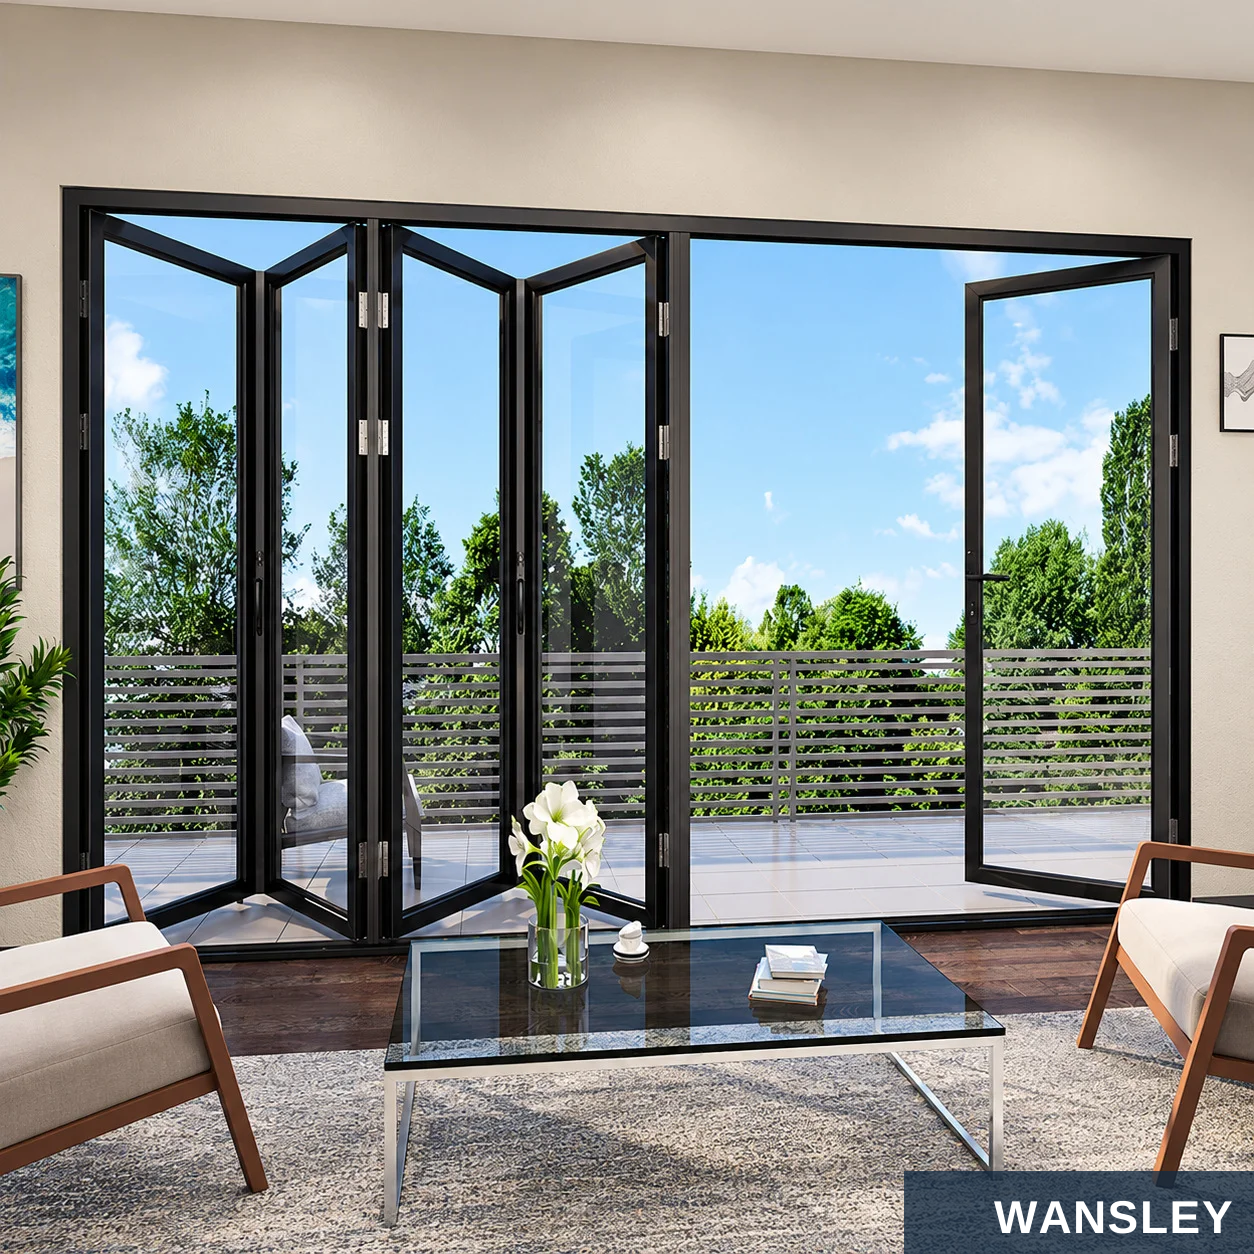

A full view of the frame, panel arrangement and finished room helps buyers picture the result.
GARDEN-FACING LIVING ROOM PAVILION CONNECTION
APPLICATION 02
Practical answers to common questions about specification, production and ordering.
ARE YOU A FACTORY?
Yes. We manufacture aluminum doors and windows and support project-specific configurations. Factory information and a production walkthrough can be shared during project discussions.
ARE YOUR PRODUCTS CERTIFIED?
Requirements depend on the country, door configuration and glass build-up. Request the current test reports and certificates for the exact proposed system, then confirm local compliance before ordering.
WHAT SERVICES DO YOU PROVIDE?
The project sequence can include quotation, design review, drawing confirmation, fabrication, quality checks, packing, shipment coordination and installation guidance. Agree the exact scope in writing.
HOW DO I SELECT THE PANEL LAYOUT?
Provide the clear opening width and height, preferred stacking side, threshold needs and site photos. The panel count, swing and hardware should be shown on the approved drawing.
WHICH FINISH AND GLASS SHOULD I CHOOSE?
Compare finish samples in the intended light and review the required glazing specification. Options include multiple powder-coated colours and several glass types; confirm availability for your chosen door system.
WHAT IS NEEDED FOR AN ACCURATE QUOTE?
Send dimensions, quantity, project location, drawings or photos, colour preference, glass type, hardware preference and target delivery timing. This helps the team define the same scope for price and production.
Materials, dimensions, finish and operating parts are coordinated with the approved drawing for the selected system.
Check the selected profiles, glass or panels, gaskets and hardware against the approved configuration.
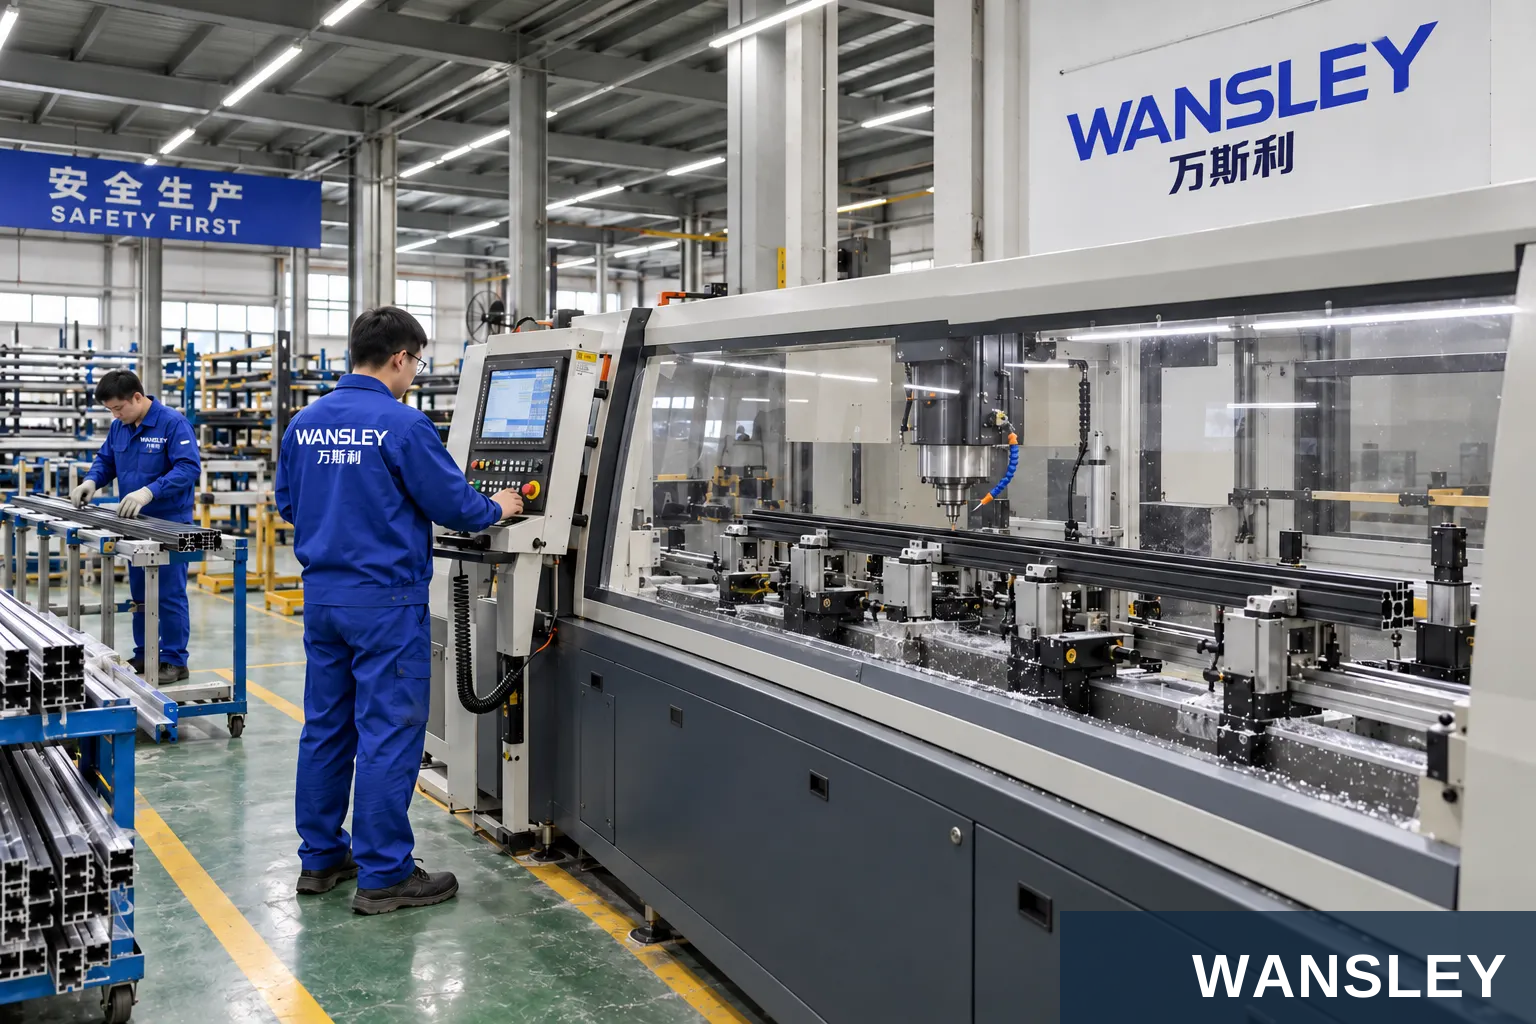
Prepare component lengths, fixing positions, drainage and hardware interfaces for the selected system.

Assemble the frame, sash or panels with the specified connectors and operating hardware.

Fit handles, locks, hinges, tracks or drive components and check their operation.

Fit the specified glazing or infill, seals and finishing components.
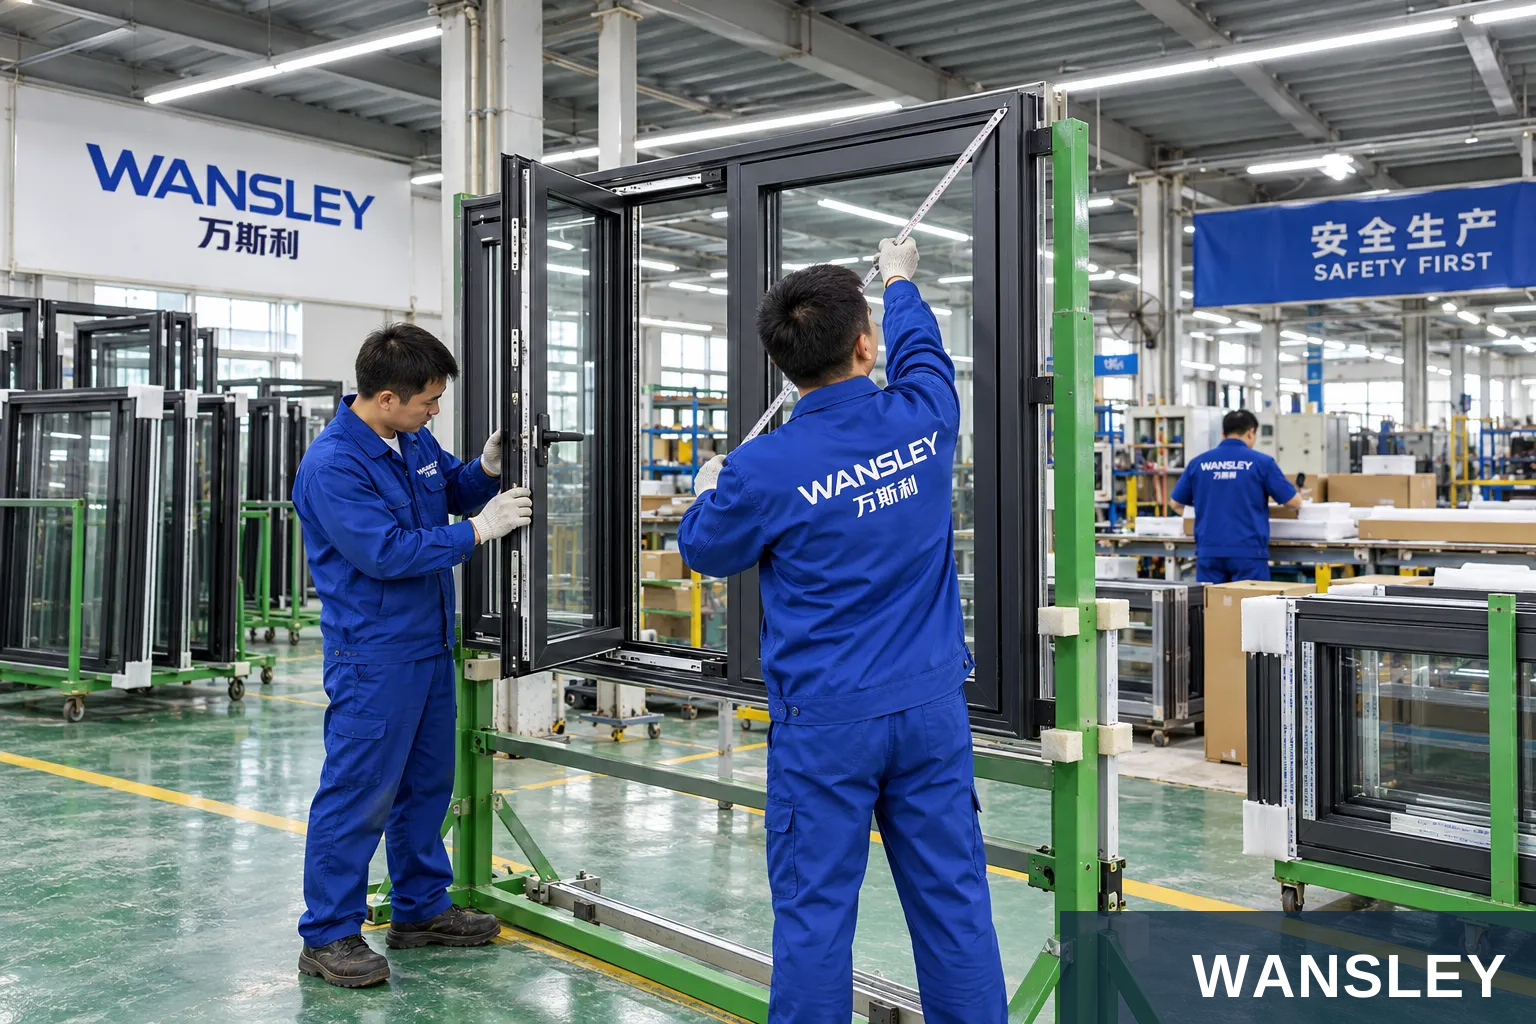
Check dimensions, finish, movement and identification; protect surfaces, corners and loose accessories for shipment.
Workshop images illustrate the supplied production environments. Equipment and the sequence of operations depend on the selected product.

WANSLEY is a professional Chinese manufacturer of architectural windows and doors, with more than a decade of production and export supply experience. We bring research and development, manufacturing and sales together to deliver one-stop solutions for the whole building.
Share your opening schedule, destination, preferred material, finish and operating requirements. Our team will coordinate system selection, drawings, manufacturing, inspection and export preparation.
This series guide presents configuration and application references. Individual illustrations can show alternative systems or finishes. Material, construction, dimensions, operating hardware, performance documentation and packing follow the final approved product specification.
WS-AL-015
Send your dimensions, quantity, destination and preferred finish. Our team will help confirm the next steps.


