
STEP 01
Materials & components
Check the selected profiles, glass or panels, gaskets and hardware against the approved configuration.

Configuration & application references. Final details follow the approved order.
WS-AL-079
Made-to-order Aluminum Pivot Door. Share your opening sizes, application and destination for a configuration proposal.
Explore the materials, construction, configuration choices, manufacturing steps and packing for this product series.

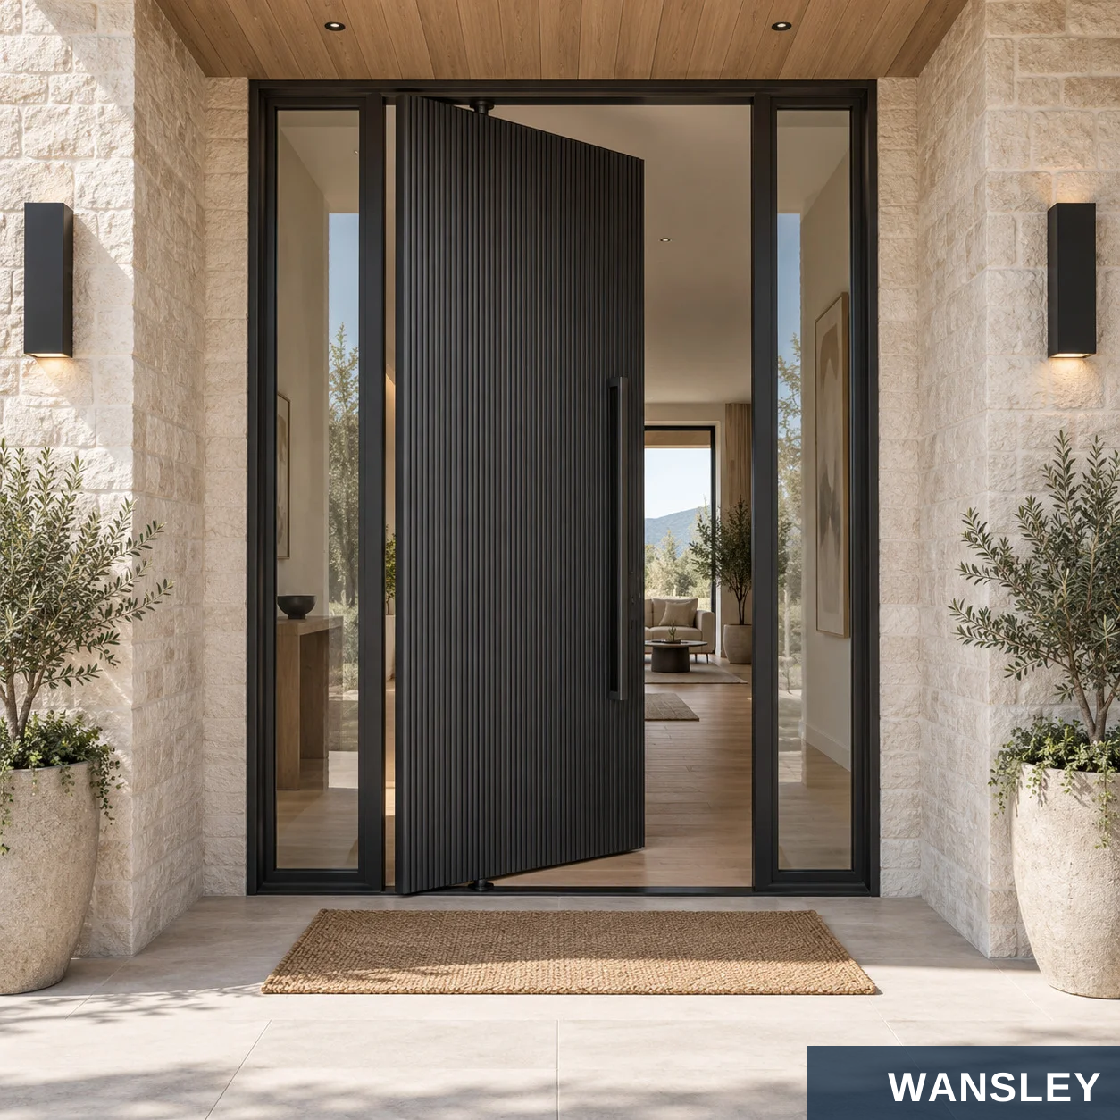
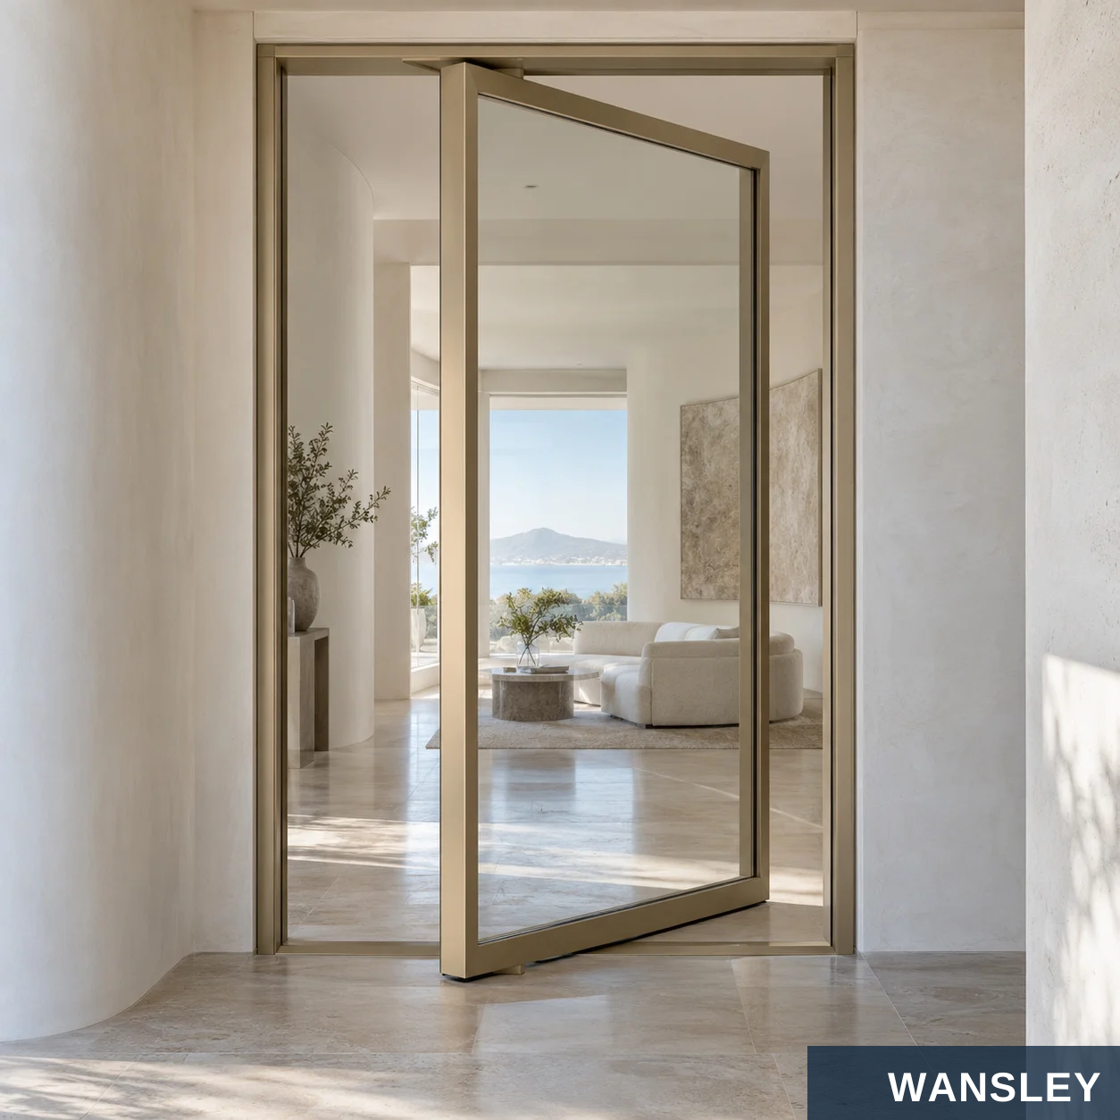
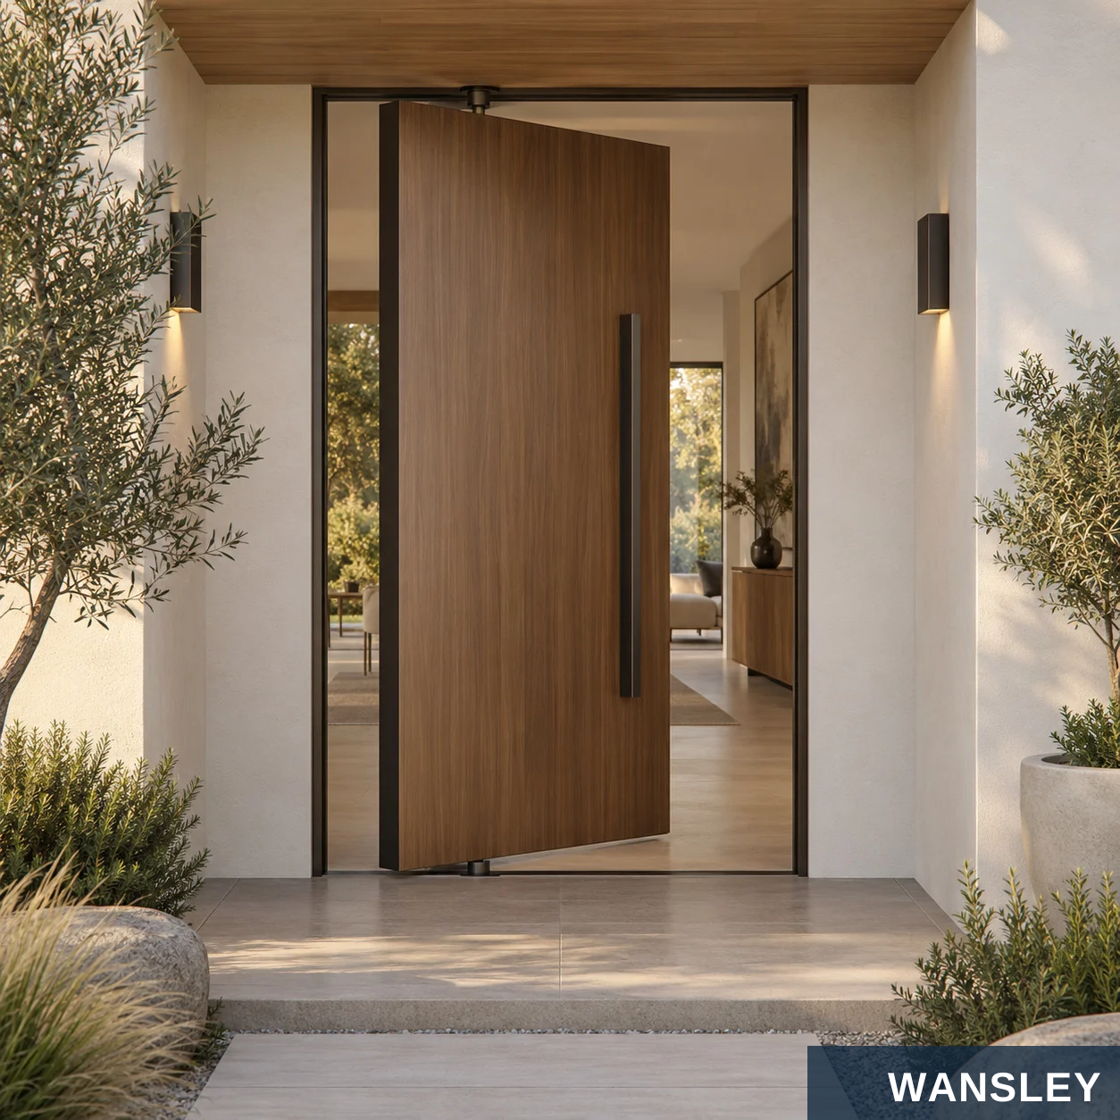
These visual directions show how aluminum, panel surfaces and glass can change the character of one pivot opening.
ALUMINUM FRAME
A powder-coated or anodized aluminum frame sets the outline. Confirm
profile and coating availability.
SOLID PANEL
A flush or finely ribbed infill creates a calm, architectural entrance with
privacy.
GLAZED LEAF
An aluminum-framed glass leaf brings light through the opening. Specify
the actual glass build-up.
WOOD-LOOK FINISH
A wood-look aluminum surface offers a warmer visual direction; review a
physical sample.

Use this palette for discussion. Physical finish samples and glazing specifications govern the final selection.
ALUMINUM FINISHES
GLASS DIRECTIONS
CLEAR
An open visual connection
MATTE BLACK
ANTHRACITE
TEXTURED
A layered privacy effect
DARK BRONZE
WARM WHITE
TINTED / SPECIAL
CHAMPAGNE
Review samples and availability
SAGE / CUSTOM
Glazing, coating and code requirements depend on the exact project and approved system.
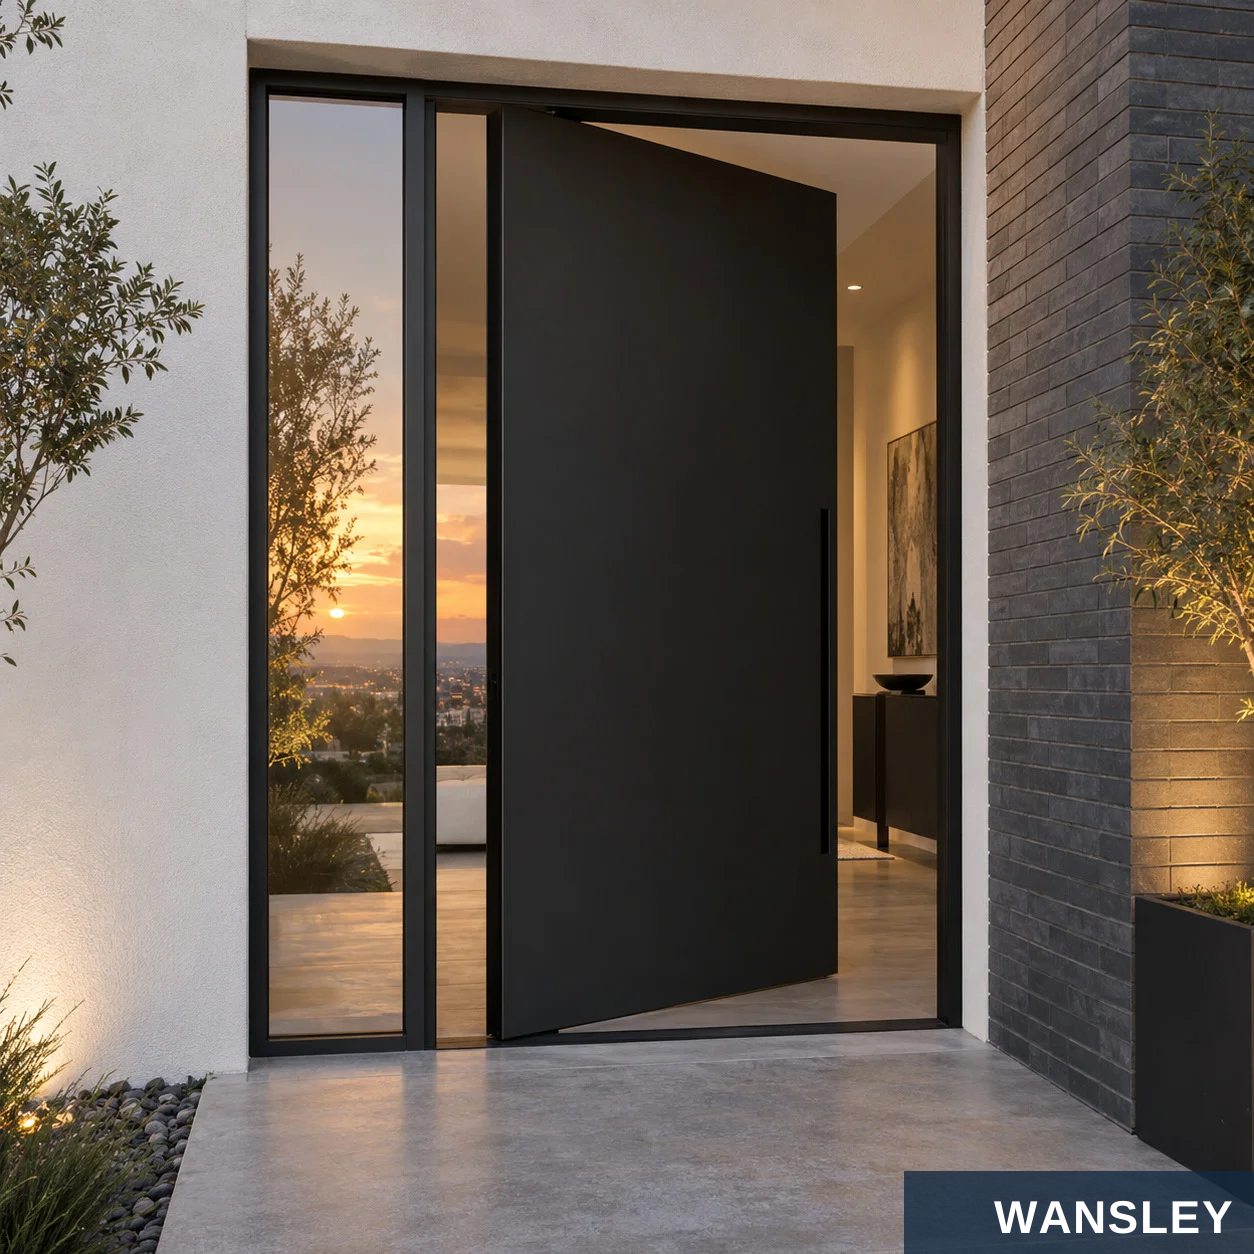


The visual composition and the pivot mechanism should be resolved together on the project drawing.
SIDELIGHTS
GLASS INSERTS
Set the door against one or two fixed glazed side panels when the opening calls for extra light.
A narrow glazed strip can make a solid leaf feel lighter while preserving privacy.
SURFACE TEXTURE
DOUBLE PIVOT
Fine grooves, ribs or panel seams add depth without crowded ornament.
A matched pair gives a generous entry composition; check each leaf, pivot and active side.

OFF-CENTER PIVOT
SOLID OR GLASS
FINISH CHOICE
ENTRY PRESENCE
SINGLE OR PAIR
HANDLE CHOICE
DRAWING REVIEW
PROJECT SUPPORT
A pivot leaf rotates around a vertical axis within the opening. Its position shapes the reveal and the movement.
PIVOT LOGIC
01 AXIS POSITION
Locate the upper and lower pivot points on the approved drawing.
02 OPENING ENVELOPE
Check space on both sides of the leaf, including the short return.
03 LEAF + FRAME
Confirm the full assembly rather than selecting the panel alone.
04 HARDWARE
Match pivot, closer, lock and handle to the proposed leaf.
A DESIGN DECISION, THEN A TECHNICAL CHECK
A pivot entrance can be expressed as a quiet flush panel, a slim glazed leaf, or a textured statement surface. The exact size, weight, swing, seal, security and weather requirements are project-specific and should be confirmed before quotation.


Solid and glazed compositions for varied residential architecture.
CHARCOAL / LIMESTONE BRONZE / DESERT
WHITE / MEDITERRANEAN WOOD-LOOK / NORDIC
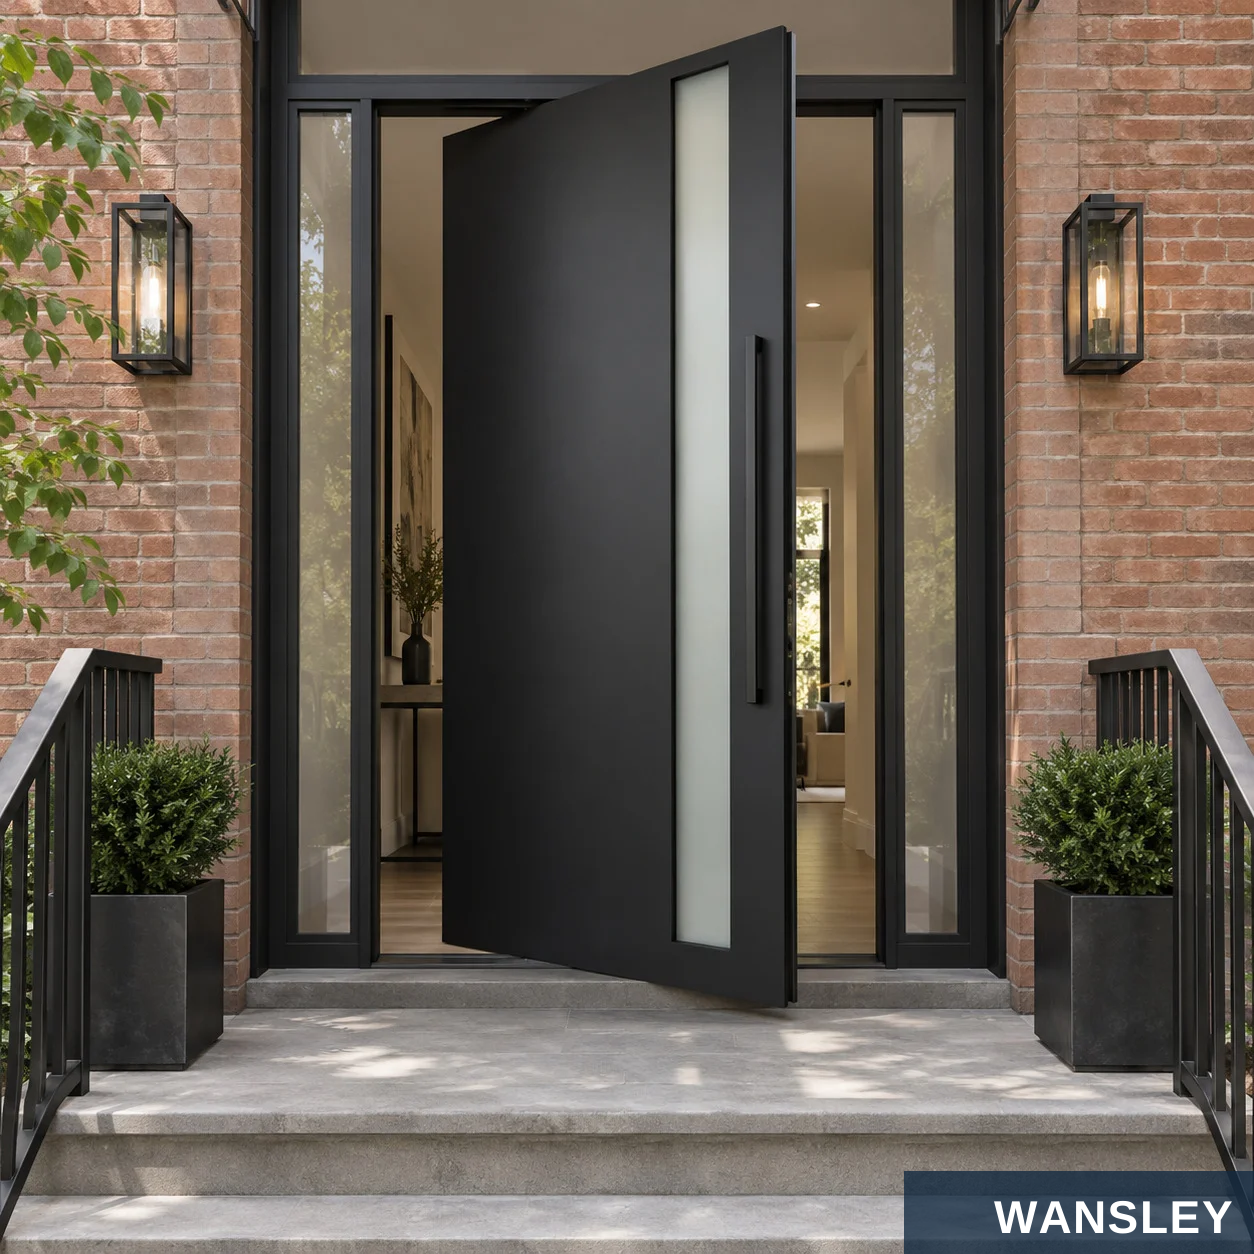

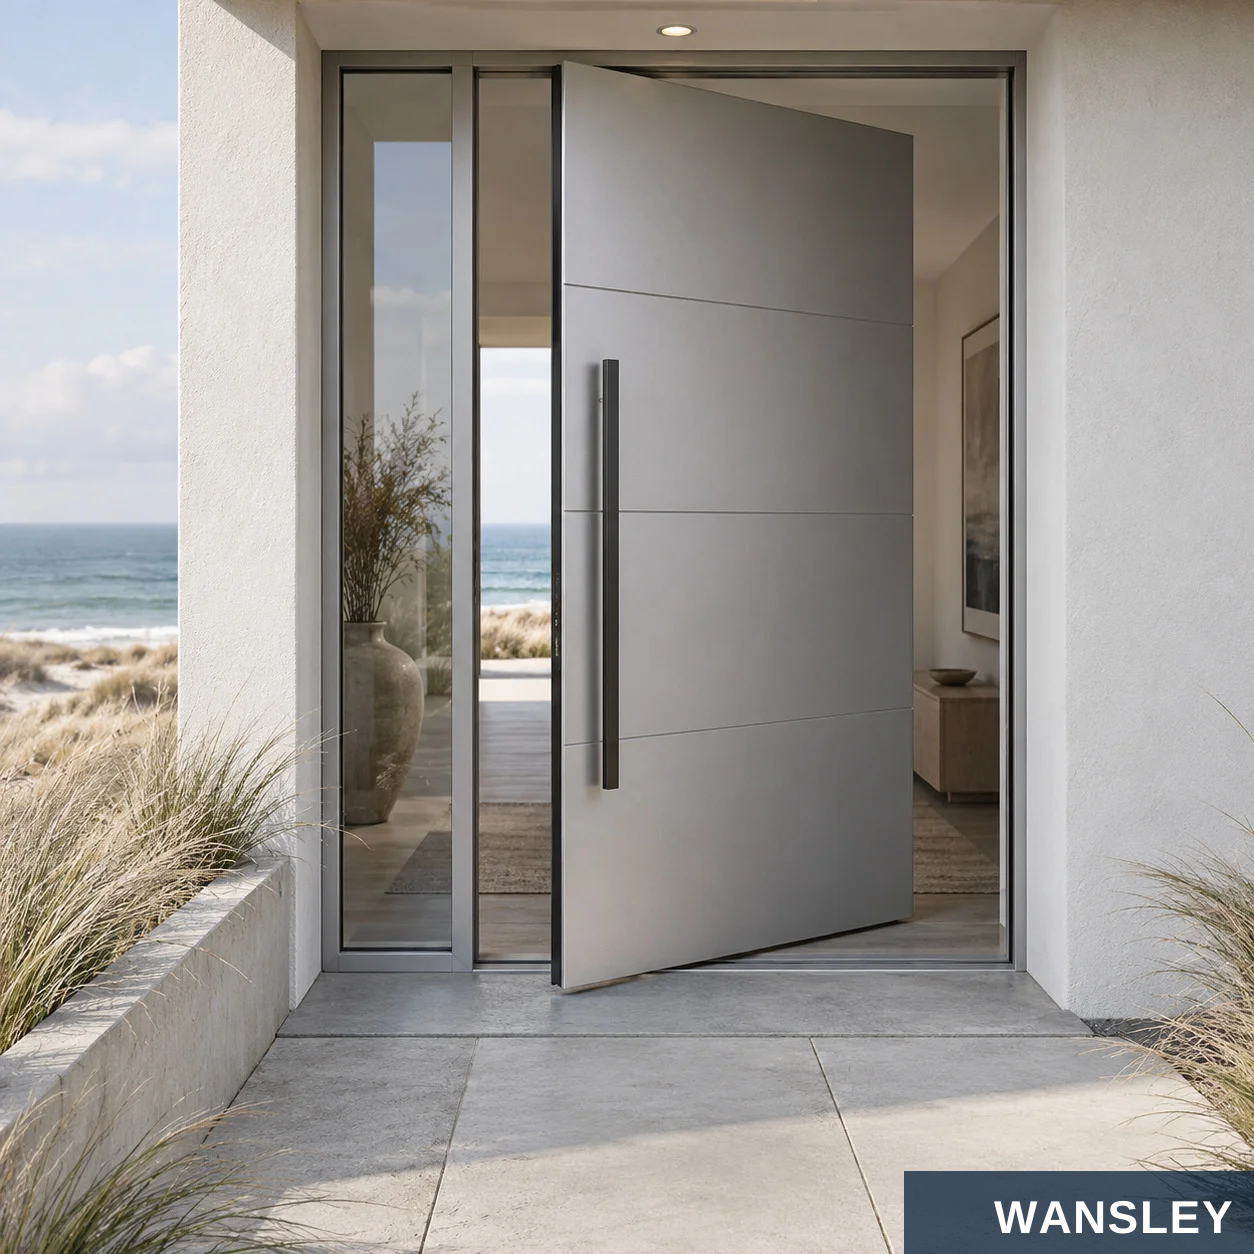

Dark, silver and color-led approaches for distinct settings.
BLACK / GLASS STRIP BLACK / MELBOURNE
SILVER / COASTAL SAGE / TOWNHOUSE
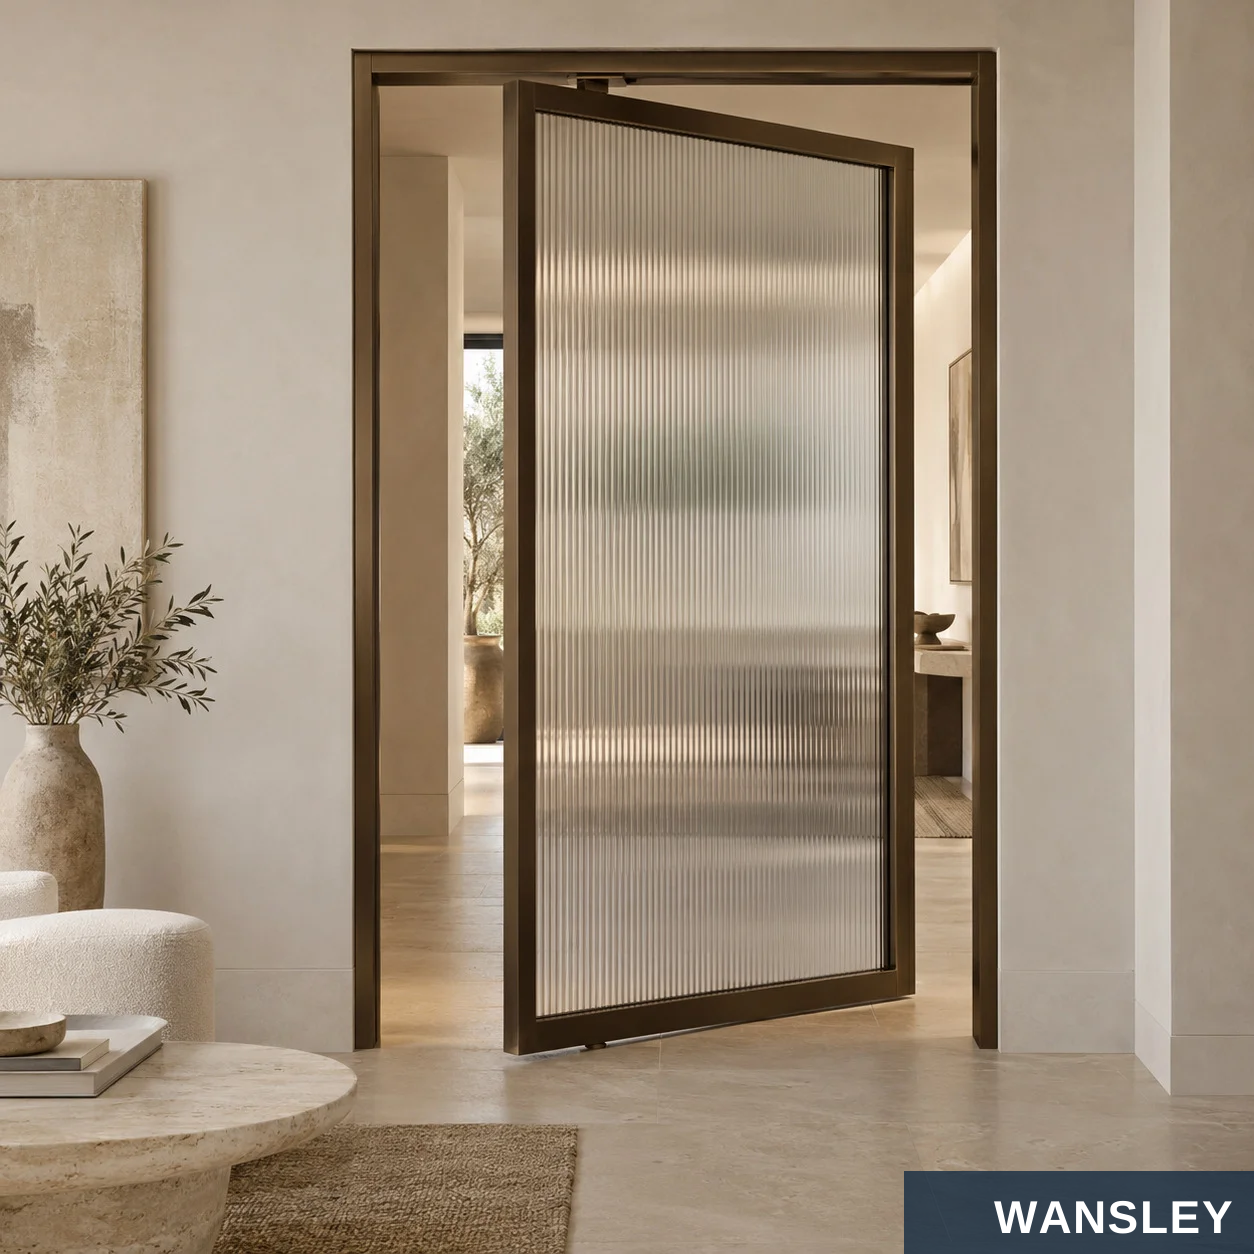
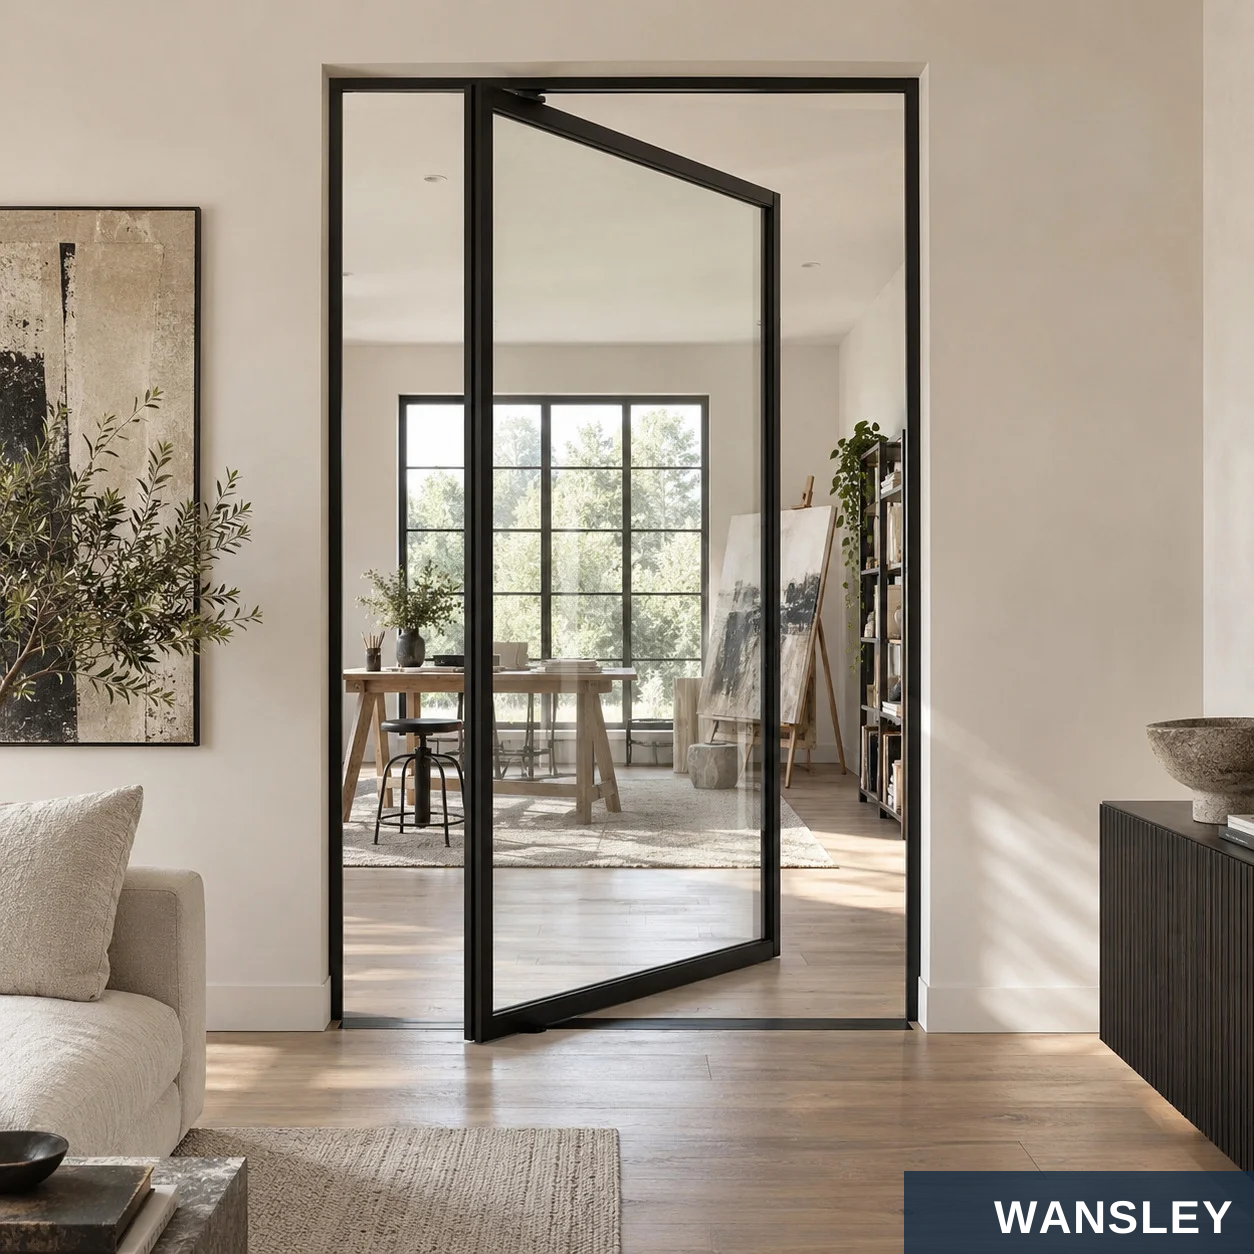
Interior and exterior pivot doors with tailored surfaces.
BRONZE / REEDED GLASS BLACK / LOFT GLASS
WHITE / COASTAL DARK BRONZE / MOUNTAIN
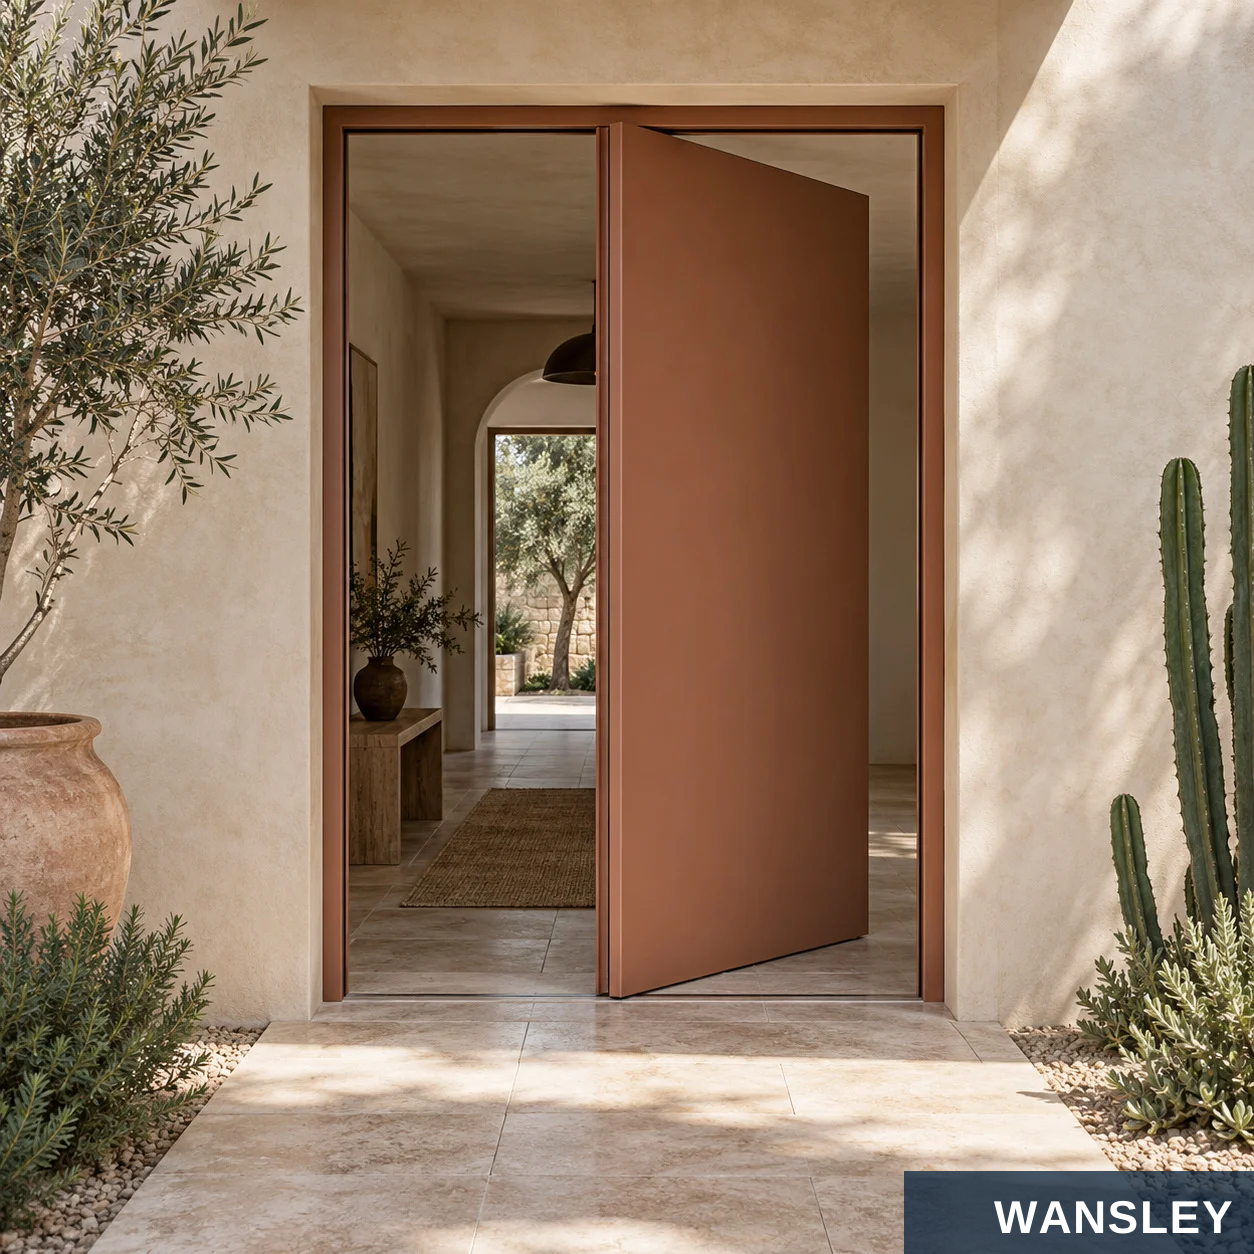
Understated materials and proportion across different homes.
CHAMPAGNE / INTERIOR ANTHRACITE / FARMHOUSE
BLACK / SIDELIGHT TERRACOTTA / COURTYARD


A pivot pair and smaller residential applications.
DOUBLE / LOBBY WOOD-LOOK / BUNGALOW
BLACK / HOME OFFICE PEARL GREY / NORDIC
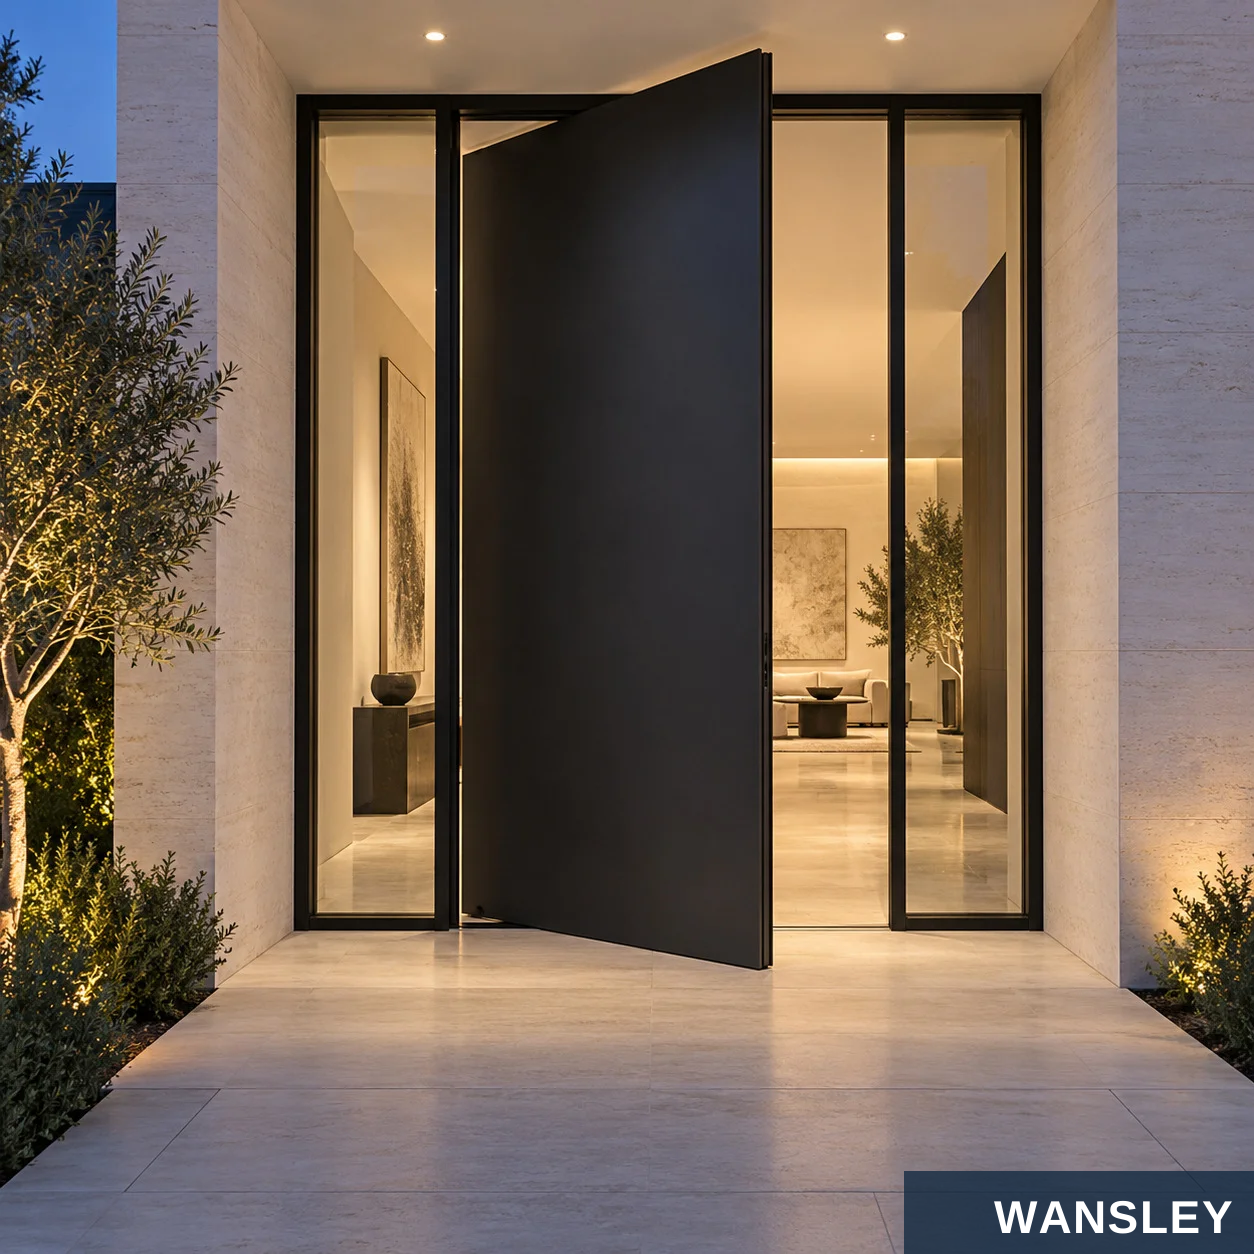
Glass insert and evening entrance views, followed by selected favorites.
BRONZE / GLASS INSERT BLACK / BLUE HOUR
CHARCOAL / LIMESTONE DOUBLE / LOBBY
A compact decision list helps connect the visual idea to a buildable pivot entrance.
01 OPENING SIZE
02 PIVOT LOCATION
SWING + CLEARANCE
Record structural width, height, depth and finished floor level.
Mark the axis position and short return on plan and elevation.
Check the swept area, furniture and path of travel on both sides.
04 LEAF BUILD-UP
05 HARDWARE
PROJECT CONDITIONS
Select solid or glazed design, frame profile and surface detail.
Confirm pivot set, closer, pull, lock and access requirements.
Review exposure, drainage, local code and installation substrate.
SEND A PLAN, ELEVATION OR OPENING PHOTO


Five stages align the chosen look with technical review, fabrication and a careful handover.
CAD + SPECIFICATION
Confirm opening dimensions, pivot axis, leaf build-up, glass, finish and hardware.
PROFILE + LEAF PREPARATION
Prepare aluminum components and the approved door leaf for assembly.
FIT + FUNCTION CHECK
Inspect clearances, operation, finish and selected hardware before dispatch.
PROTECTED PACKING
Protect the leaf, frame, glazing and hardware, then label the set.
SITE HANDOVER
Install to the approved instructions and check alignment, movement and locking.
Final dimensions, system selection, installation details and compliance must be checked against the
actual order and project location.
A clean visual overview of the work areas and checks relevant to a pivot door set.
WORKSHOP FLOW
01 MATERIAL PREPARATION
02 LEAF ASSEMBLY
Check profiles, glass and hardware against the approved schedule.
Prepare the pivot leaf and frame to the agreed configuration.
03 FUNCTION TEST
04 FINAL PACKING
Check axis alignment, movement, clearances and selected locks.
Protect finished faces, corners and glass for transport.
An approved sample and drawing make visual and functional inspection more useful.
01 FRAME + LEAF
Check dimensions and finish against the approved record.
02 PIVOT + MOVEMENT
Check alignment, clearances, closing and locking.
03 GLASS + SURFACE
Inspect visible faces and glazing condition.
04 PACKING RECORD
Identify components and protect the complete set.
ORDERING STEPS
INQUIRY
OPTION REVIEW
QUOTATION
DRAWING APPROVAL
PRODUCTION
INSPECTION
DELIVERY
SITE CHECK
Bring product selection and site planning together for a smoother whole-home order.
01 DESIGN REVIEW
DOCUMENTED SCOPE
PRODUCTION UPDATES
Compare the preferred door elevation with the floor plan and circulation.
Record frame, leaf, finish, glass, hardware and quantity.
Confirm the approved drawing and agreed milestones.
DELIVERY COORDINATION
05 SITE GUIDANCE
06 AFTER-SALES PATH
Identify each set, its packing contents and destination.
Plan opening preparation, installation and operation checks.
Agree service contact, records and warranty terms in writing.
Practical answers to common questions about selection, production and ordering.
HOW DOES A PIVOT DOOR OPEN?
The leaf rotates around a vertical axis within the opening. Confirm the exact axis position and movement on the project drawing.
CAN I CHOOSE A SOLID OR GLASS DESIGN?
The concept images show both. Ask for the available panel, profile and glazing combinations for the proposed system.
WHICH FINISHES ARE AVAILABLE?
Review actual powder-coat, anodized and wood-look samples. Availability can vary by profile and order.
CAN THE DOOR BE USED OUTDOORS?
Exterior suitability depends on the exact system, weather exposure, threshold, drainage and required local compliance.
HOW DO I CHOOSE THE HARDWARE?
Send leaf size, desired operation, security needs and site conditions so the pivot, closer, pull and lock can be reviewed together.
WHAT IS NEEDED FOR A QUOTE?
Send opening dimensions, quantity, location, drawings or photos, finish, glass, hardware preferences and target schedule.
Materials, dimensions, finish and operating parts are coordinated with the approved drawing for the selected system.
Check the selected profiles, glass or panels, gaskets and hardware against the approved configuration.

Prepare component lengths, fixing positions, drainage and hardware interfaces for the selected system.

Assemble the frame, sash or panels with the specified connectors and operating hardware.

Fit handles, locks, hinges, tracks or drive components and check their operation.

Fit the specified glazing or infill, seals and finishing components.

Check dimensions, finish, movement and identification; protect surfaces, corners and loose accessories for shipment.
Workshop images illustrate the supplied production environments. Equipment and the sequence of operations depend on the selected product.

WANSLEY is a professional Chinese manufacturer of architectural windows and doors, with more than a decade of production and export supply experience. We bring research and development, manufacturing and sales together to deliver one-stop solutions for the whole building.
Share your opening schedule, destination, preferred material, finish and operating requirements. Our team will coordinate system selection, drawings, manufacturing, inspection and export preparation.
This series guide presents configuration and application references. Individual illustrations can show alternative systems or finishes. Material, construction, dimensions, operating hardware, performance documentation and packing follow the final approved product specification.
WS-AL-079
Send your dimensions, quantity, destination and preferred finish. Our team will help confirm the next steps.


