
STEP 01
Materials & components
Check the selected profiles, glass or panels, gaskets and hardware against the approved configuration.

Configuration & application references. Final details follow the approved order.
WS-AL-106
Made-to-order Aluminum Casement Window. Share your opening sizes, application and destination for a configuration proposal.
Explore the materials, construction, configuration choices, manufacturing steps and packing for this product series.
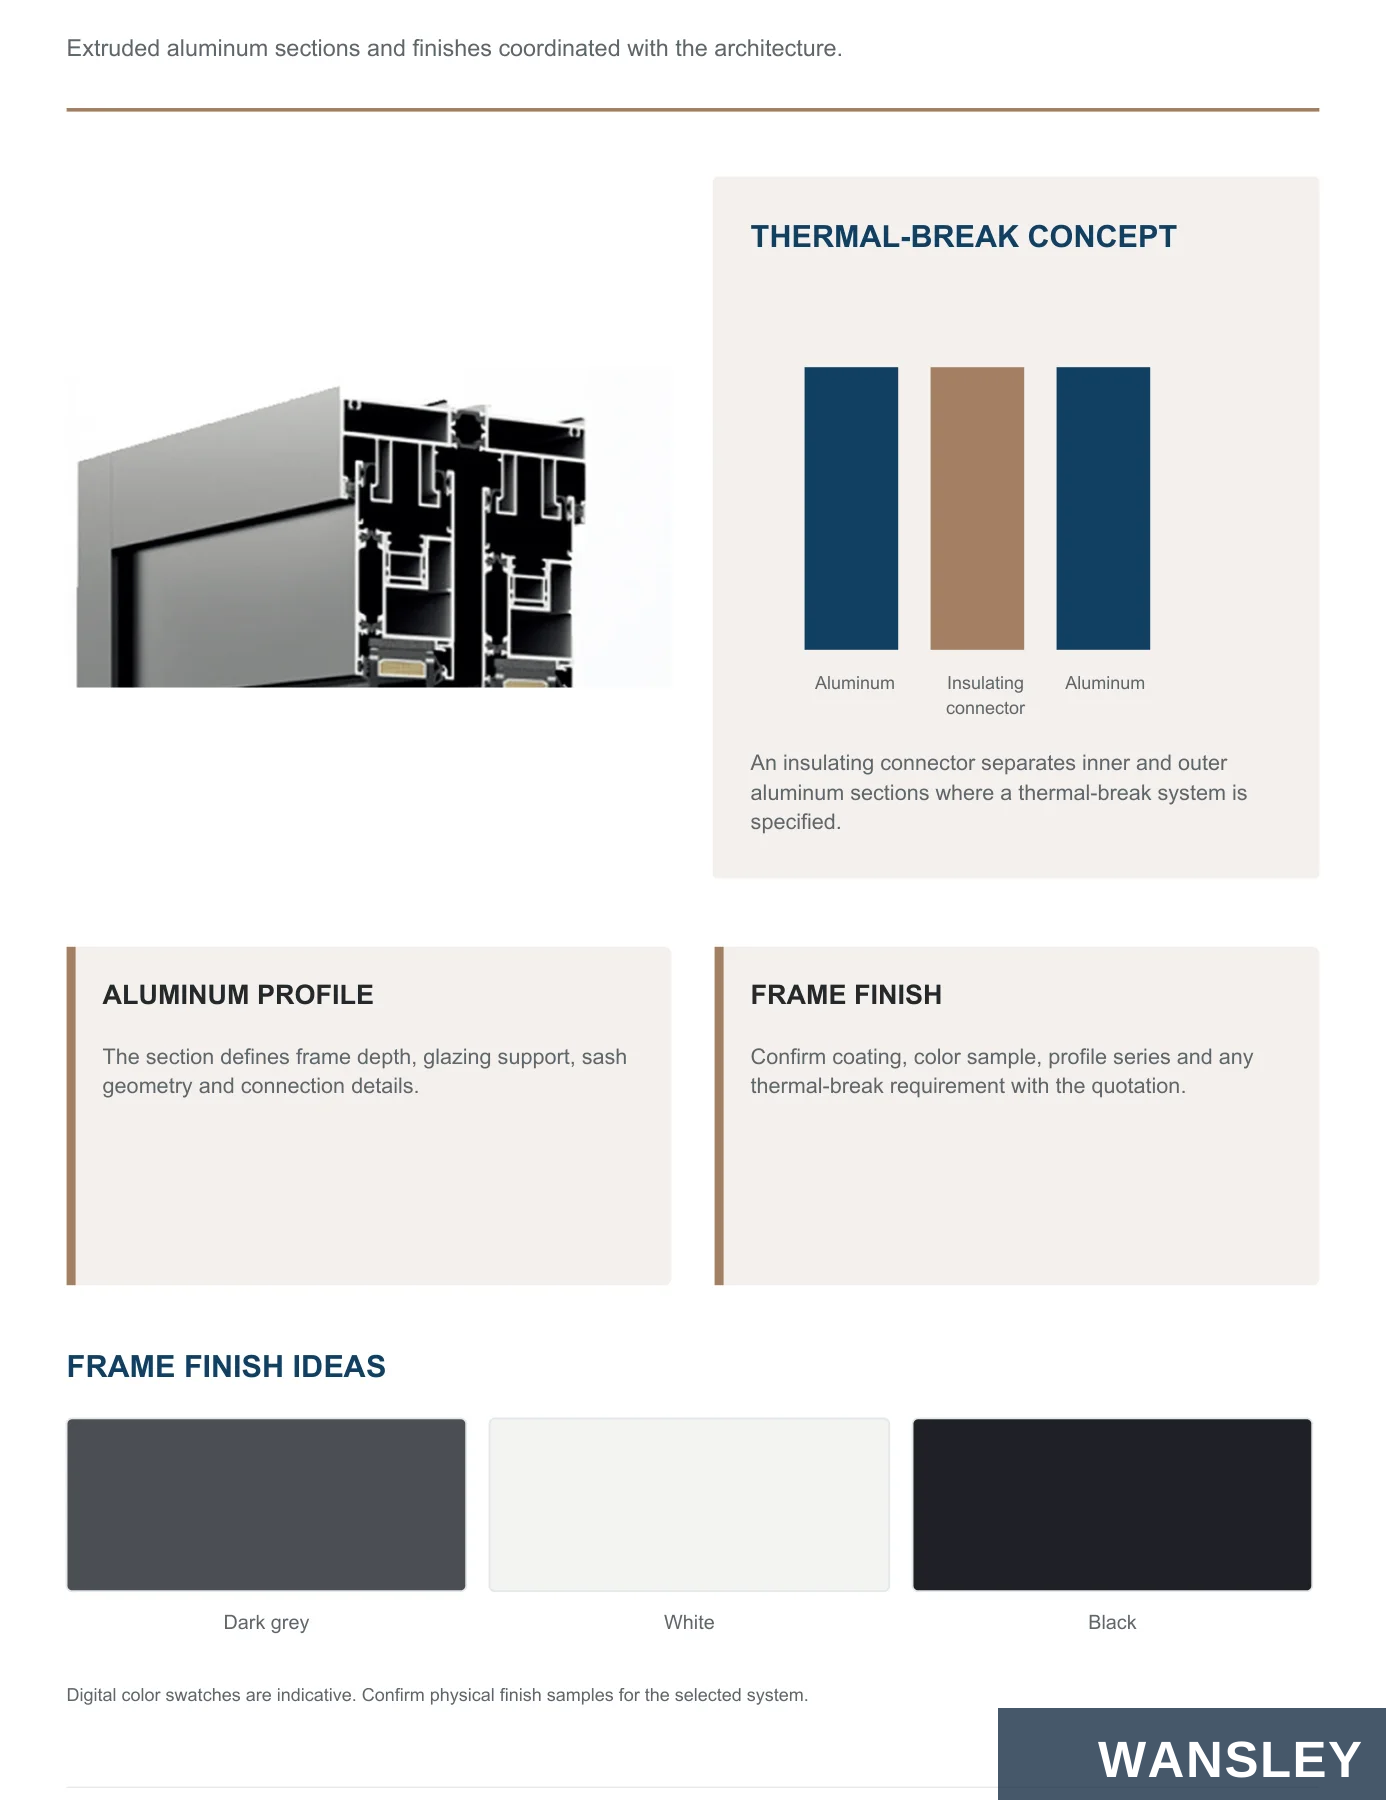
Extruded aluminum sections and finishes coordinated with the architecture.
THERMAL-BREAK CONCEPT
Aluminum Insulating connector
Aluminum
An insulating connector separates inner and outer aluminum sections where a thermal-break system is specified.
ALUMINUM PROFILE
FRAME FINISH
The section defines frame depth, glazing support, sash geometry and connection details.
Confirm coating, color sample, profile series and any thermal-break requirement with the quotation.
FRAME FINISH IDEAS
Dark grey White Black
Digital color swatches are indicative. Confirm physical finish samples for the selected system.

Choose the glass construction with the room, climate and selected casement system.
INSULATED GLASS UNIT
Glass pane Spacer cavity Glass pane
Illustrative glass-unit section
THERMAL PERFORMANCE
SOUND CONTROL
Low-E coatings and insulated glazing can be reviewed for heating, cooling and solar-control needs. Confirm compatibility with sash weight and hardware.
Pane thickness, interlayers, seals and installation all affect sound reduction. Ask for a complete tested specification when acoustic performance matters.
Specify the complete window.
Review frame, glazing, seals, size and installation together. Performance information should relate to the selected configuration.
Double or triple glazing may be possible where the chosen system permits. No fixed thermal or acoustic rating is implied.
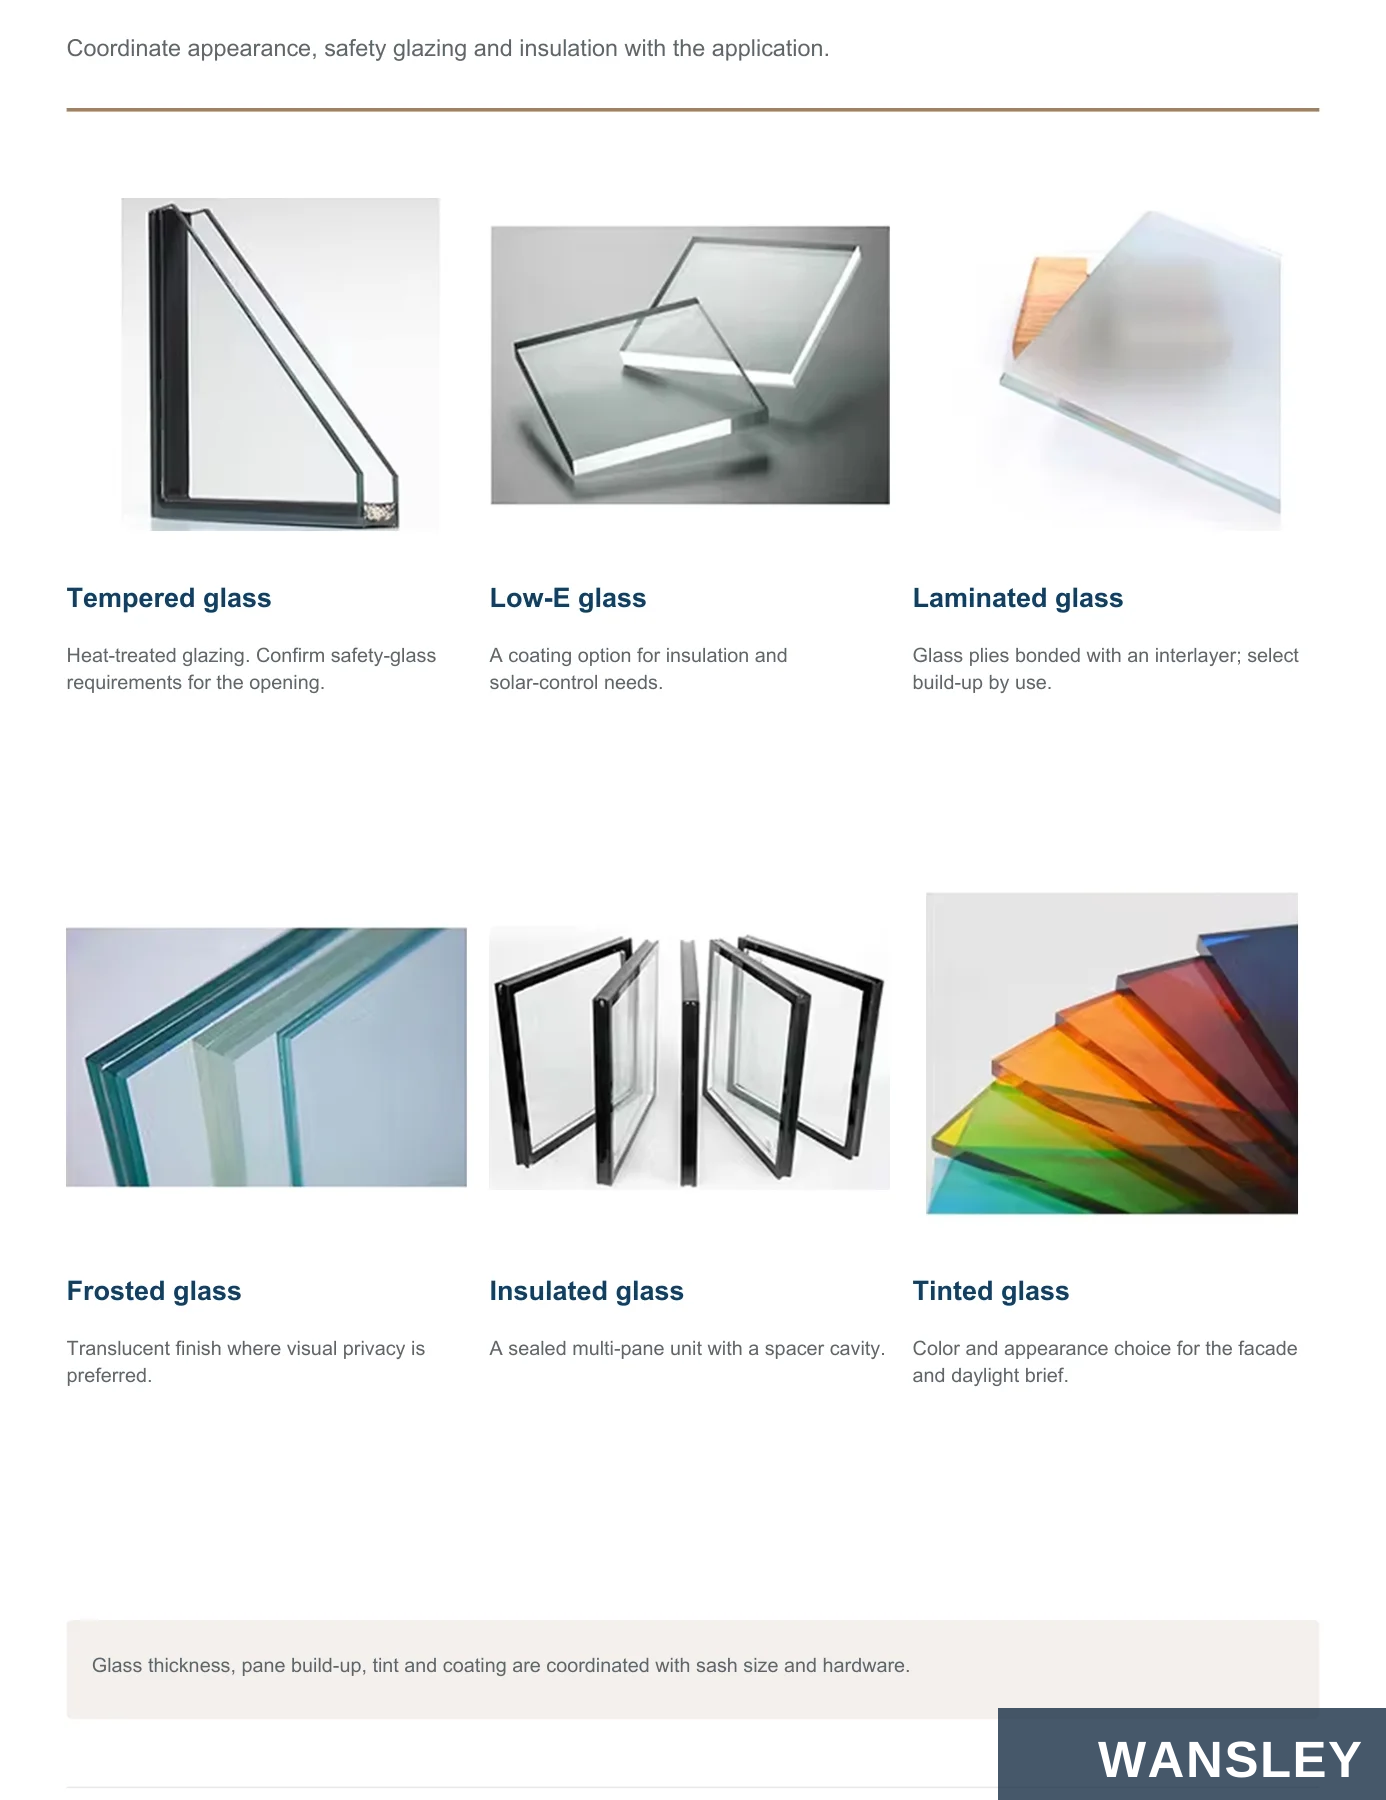
Tempered glass
Low-E glass
Laminated glass
Heat-treated glazing. Confirm safety-glass requirements for the opening.
A coating option for insulation and solar-control needs.
Glass plies bonded with an interlayer; select build-up by use.
Frosted glass
Insulated glass
Tinted glass
Translucent finish where visual privacy is preferred.
A sealed multi-pane unit with a spacer cavity.
Color and appearance choice for the facade and daylight brief.
Glass thickness, pane build-up, tint and coating are coordinated with sash size and hardware.
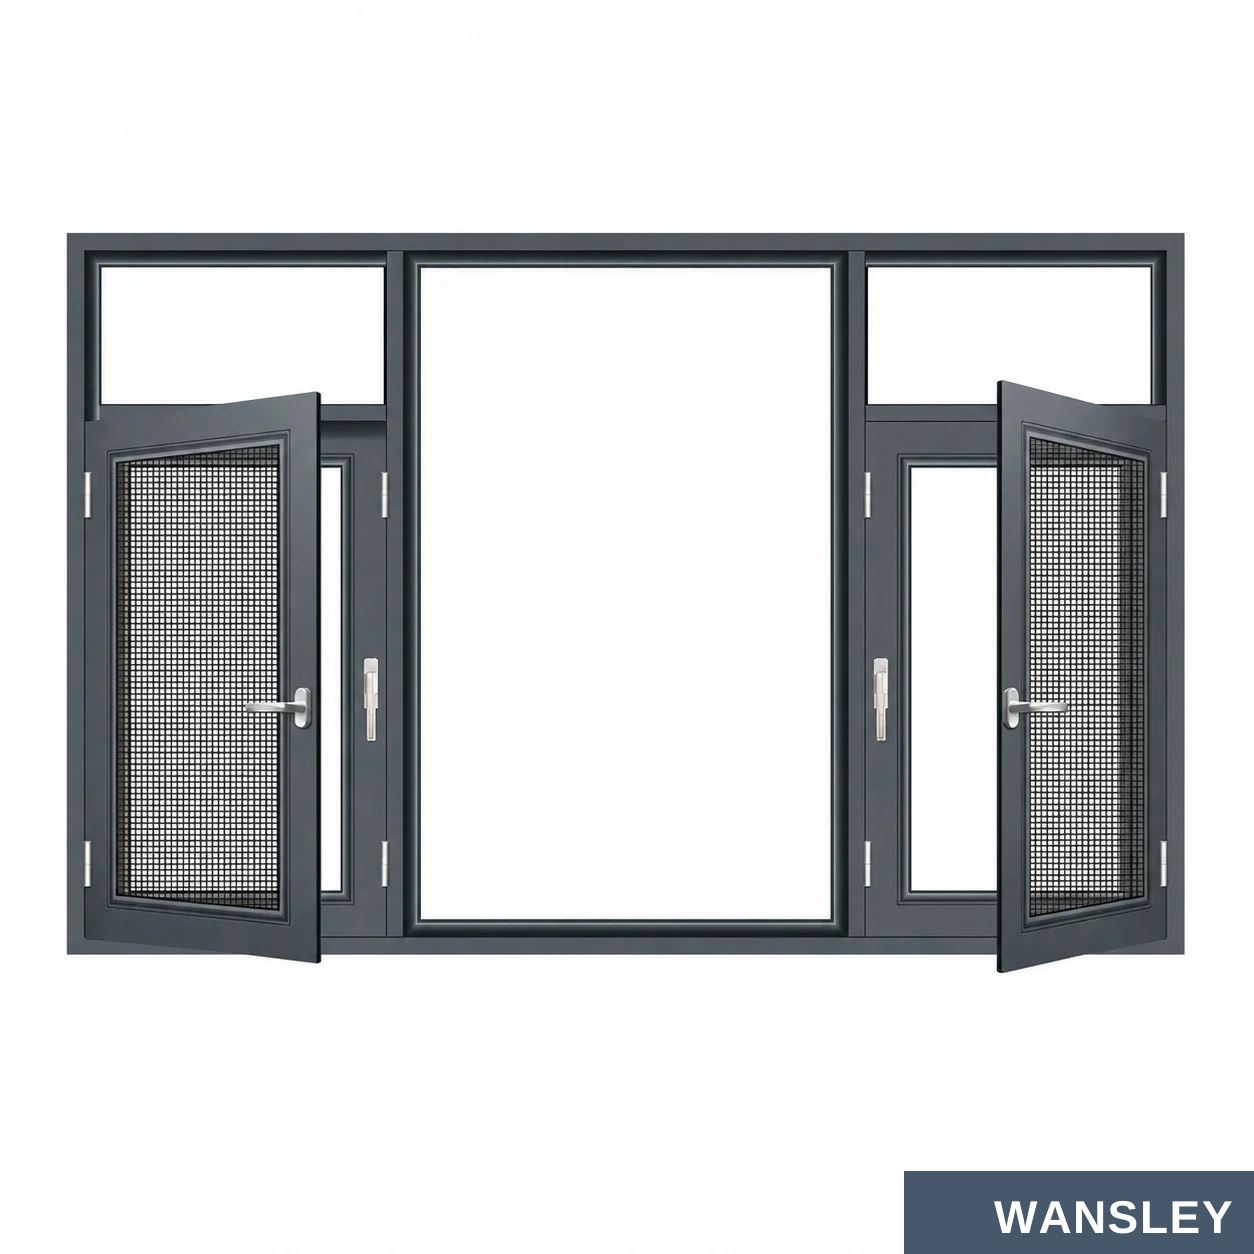
Hinges, handles, seals, screens and drainage are coordinated as one system.
Designed around outward swing. The sash pivots on side hinges. Hardware selection depends on size, weight, opening angle and the frame series.
Specify glass, gaskets and screen position together with the chosen operable and fixed lights.
HINGES & STAYS
HANDLE & LOCK
SEALS & DRAINAGE
Confirm load and opening angle.
Locate operating hardware.
Review the system details.
Hardware, sealing and performance data should be confirmed for the selected frame, glass build-up and installation.
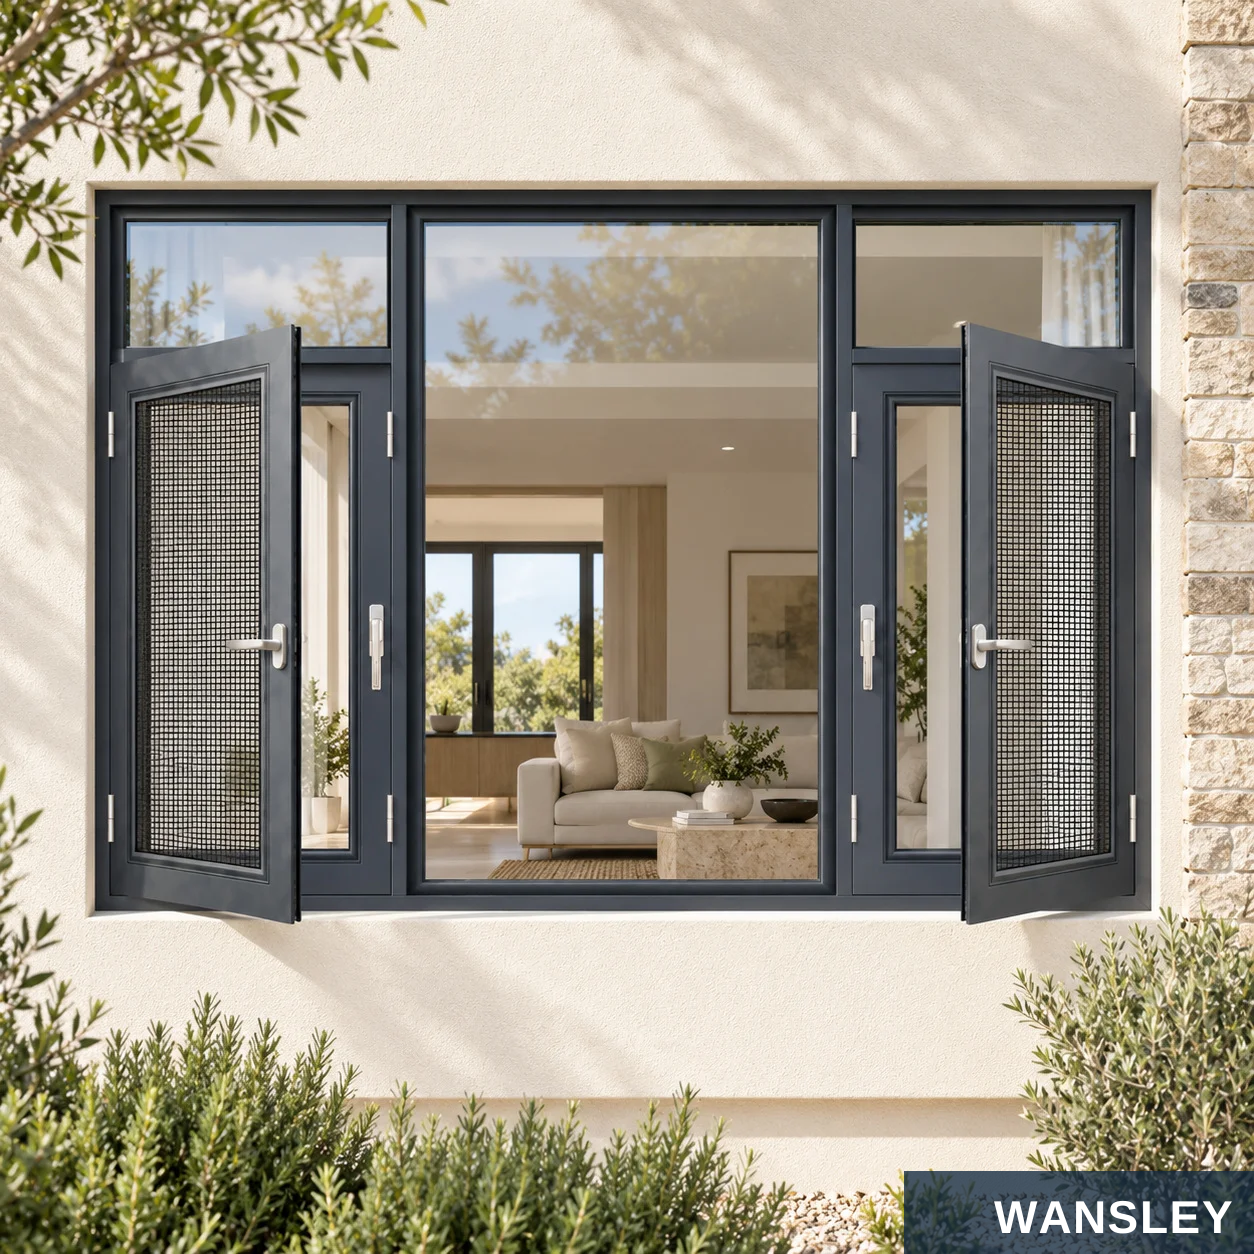
Open outward. Keep the room clear.
Side-hinged sashes provide a practical ventilation opening while keeping the operating leaf outside the room. Choose the layout, screen, glass and frame finish for each elevation.
SINGLE SASH
DOUBLE SASH
FIXED + OPENING
SCREENS
One side-hinged leaf
Paired outward leaves
Views with ventilation
Configured by design

Locate the hinges, handle, opening side and any fixed lights before approving the elevation.
SINGLE SIDE-HUNG
DOUBLE SIDE-HUNG
One outward-opening leaf.
Paired leaves open outward.
OPENING DIRECTION
The supplied exterior examples show the leaf opening away from the interior. Confirm hinge side and clear swing space against the actual installation drawings.
EXTERIOR VIEW / ILLUSTRATIVE
Keep the sash, restrictors and external obstructions in the approval drawing.

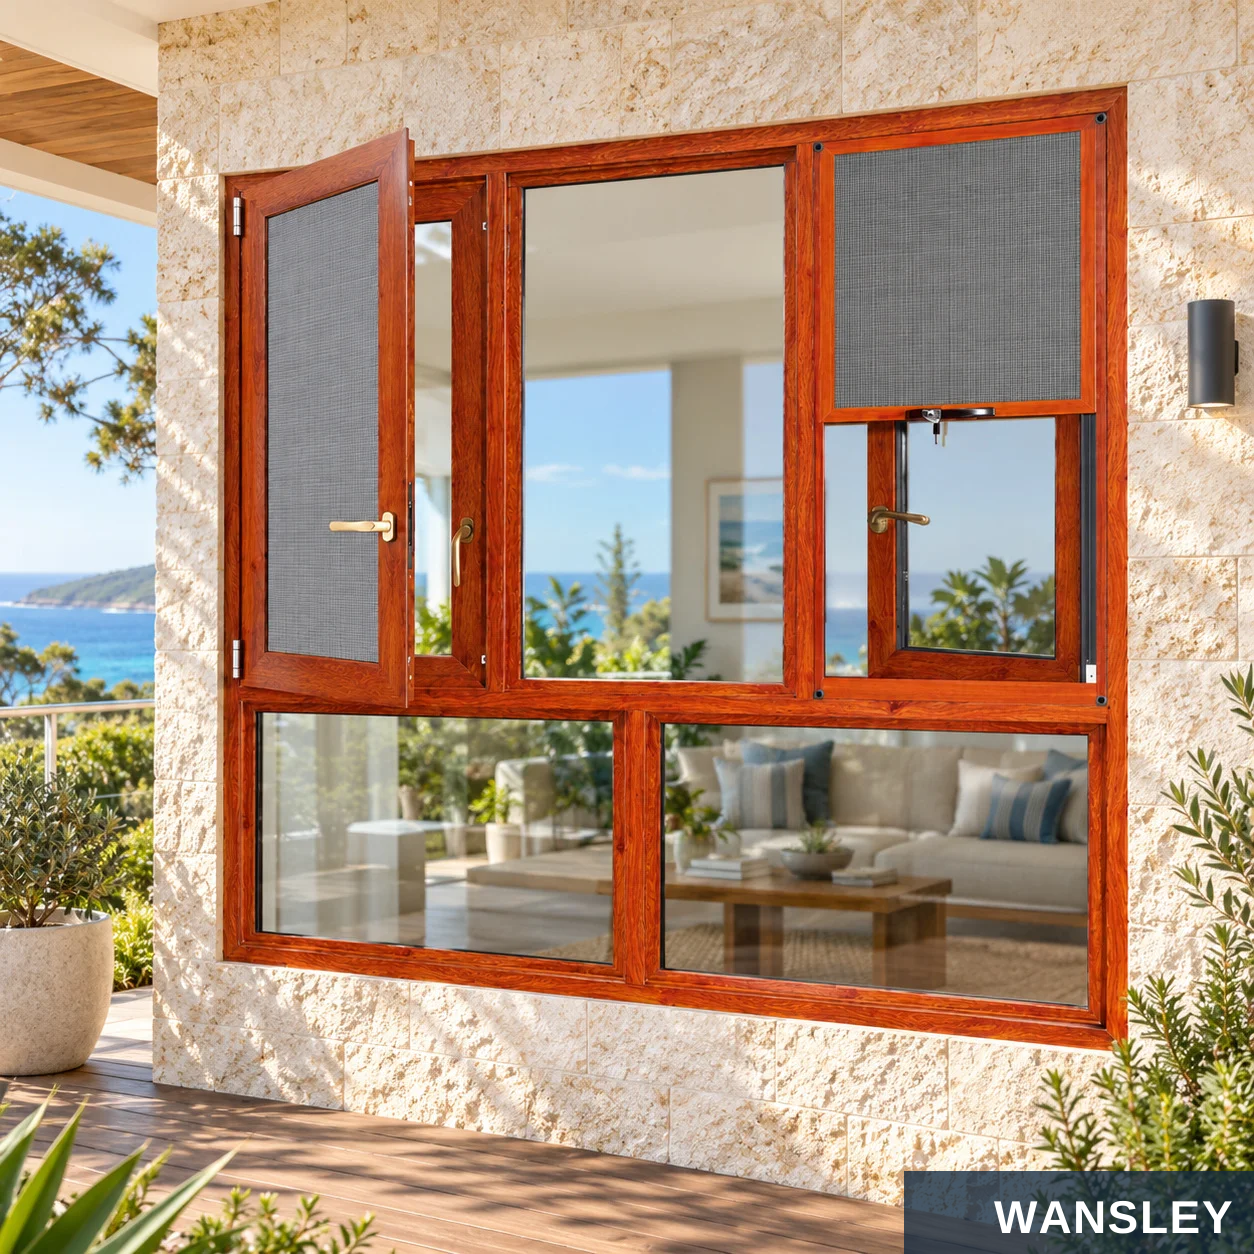
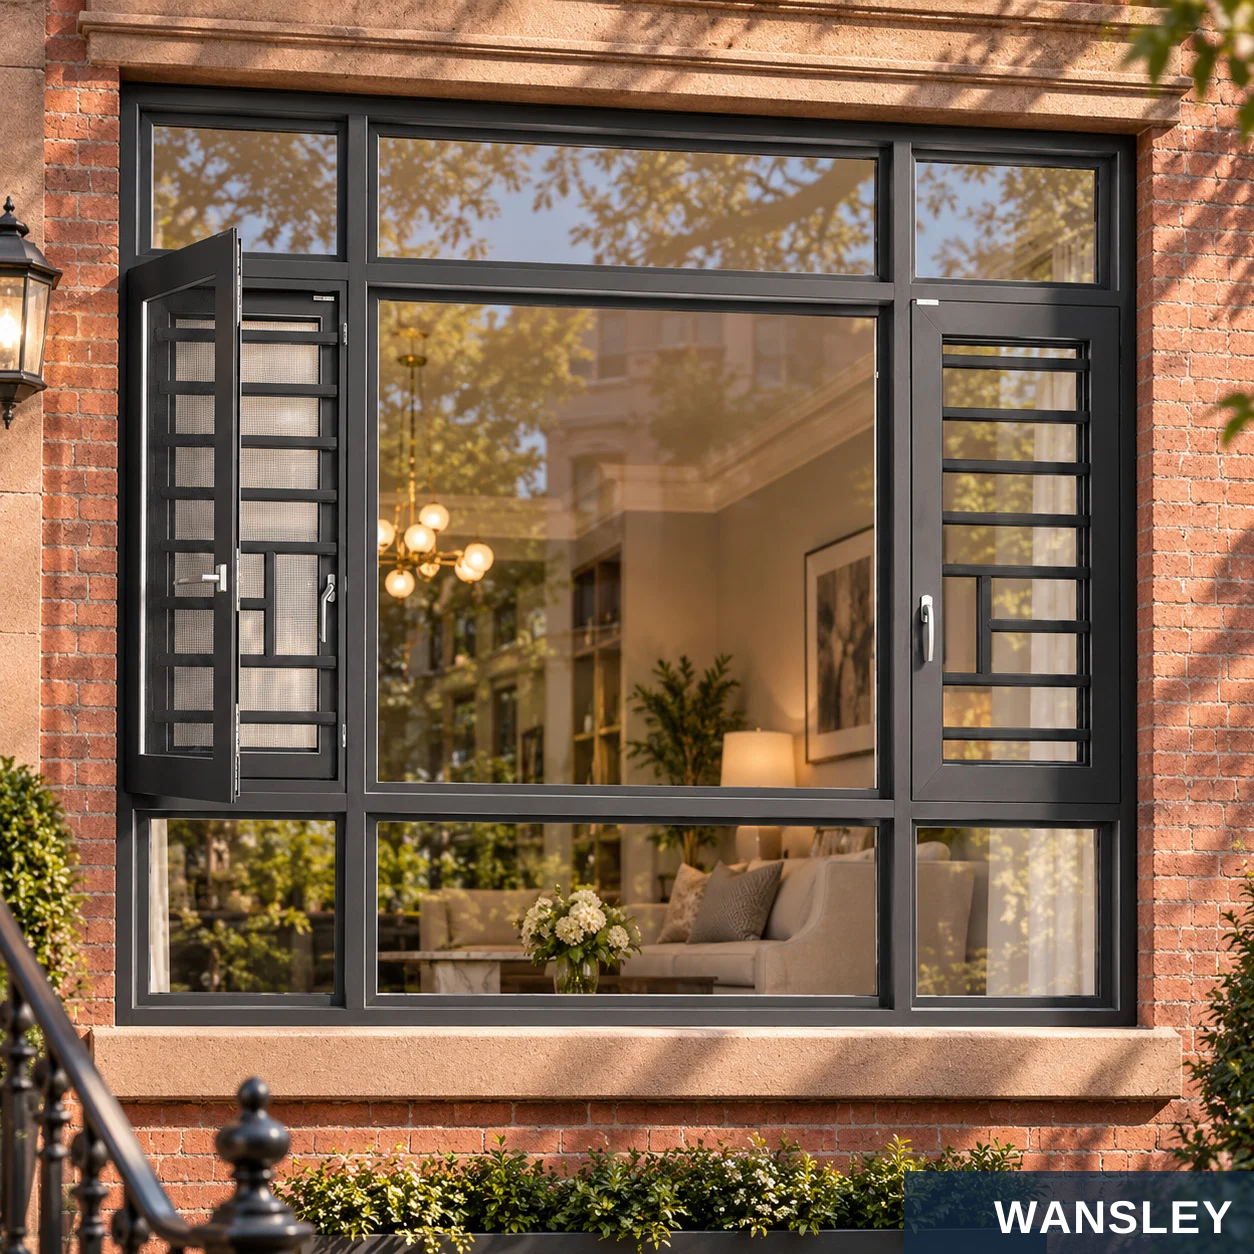
Different frame colors, grid patterns and fixed-light combinations.
Twin opening / fixed base Fixed center / side vents
Warm finish / mixed lights Lattice side vents


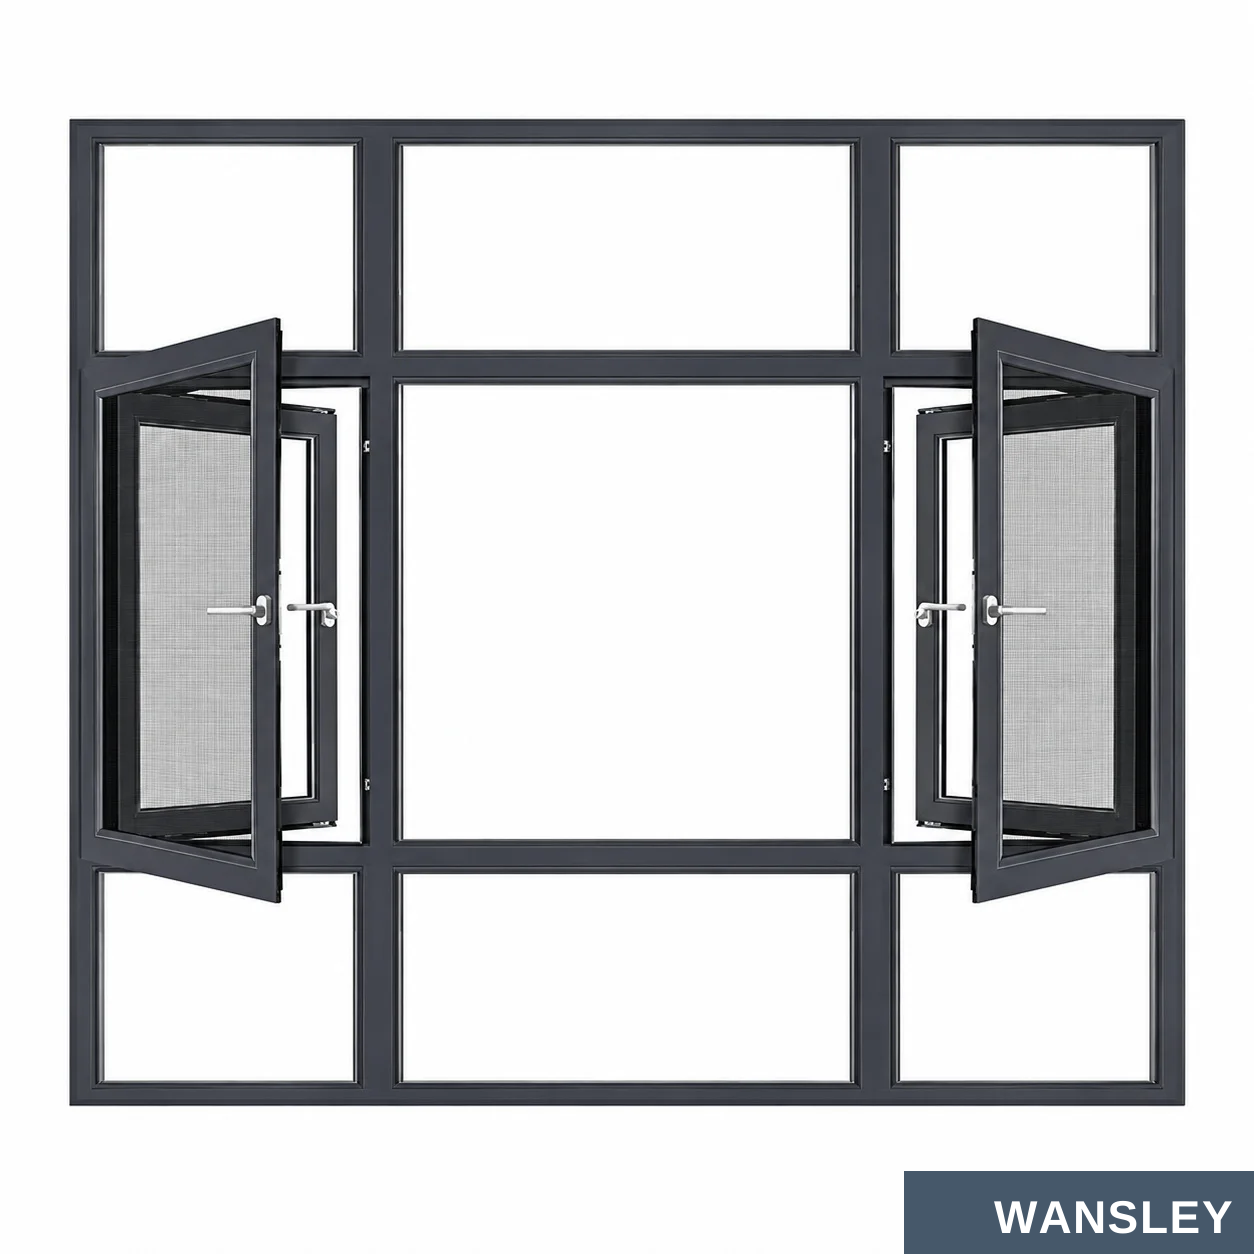
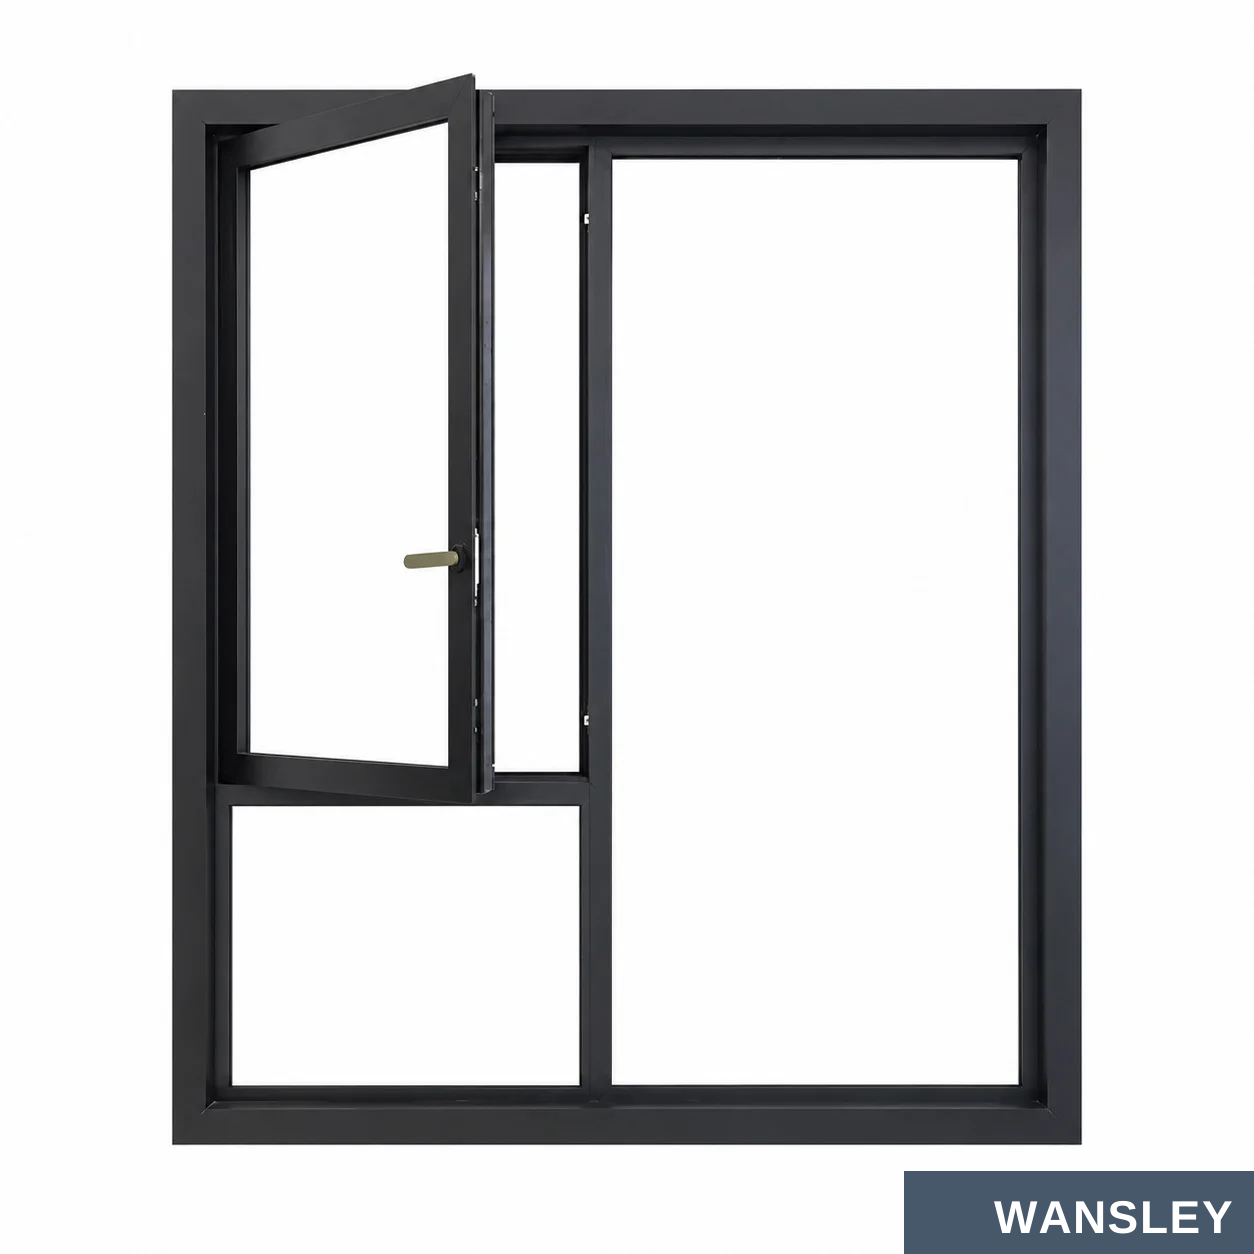
Select active sashes, fixed lights and transoms to match each room.
SINGLE CASEMENT
DOUBLE CASEMENT
Fixed + side-hung opening
Paired outward leaves
SIDE VENTS
COMPACT VENT
Fixed center with two opening sides
Smaller opening beside fixed glazing
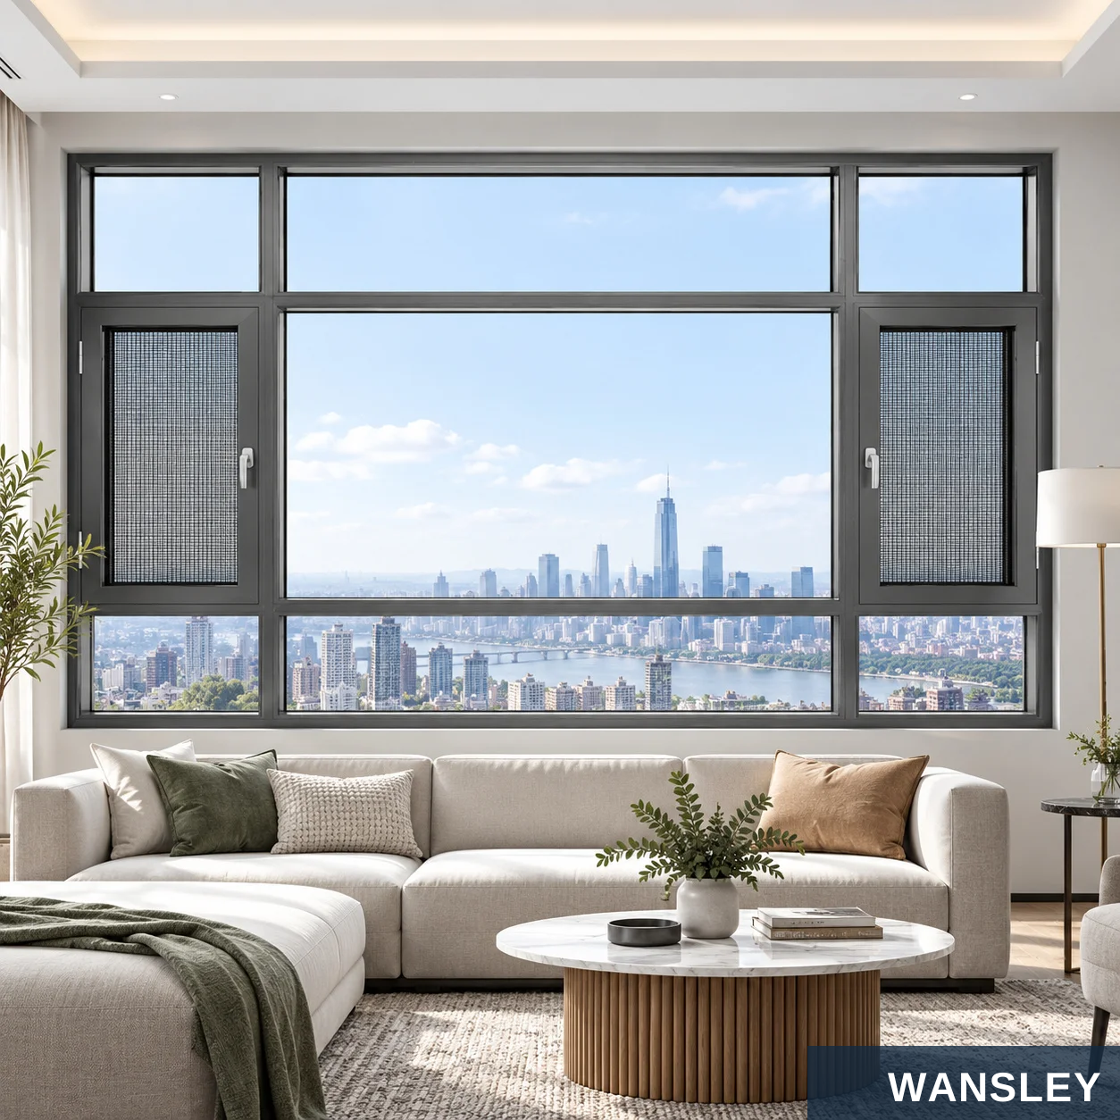
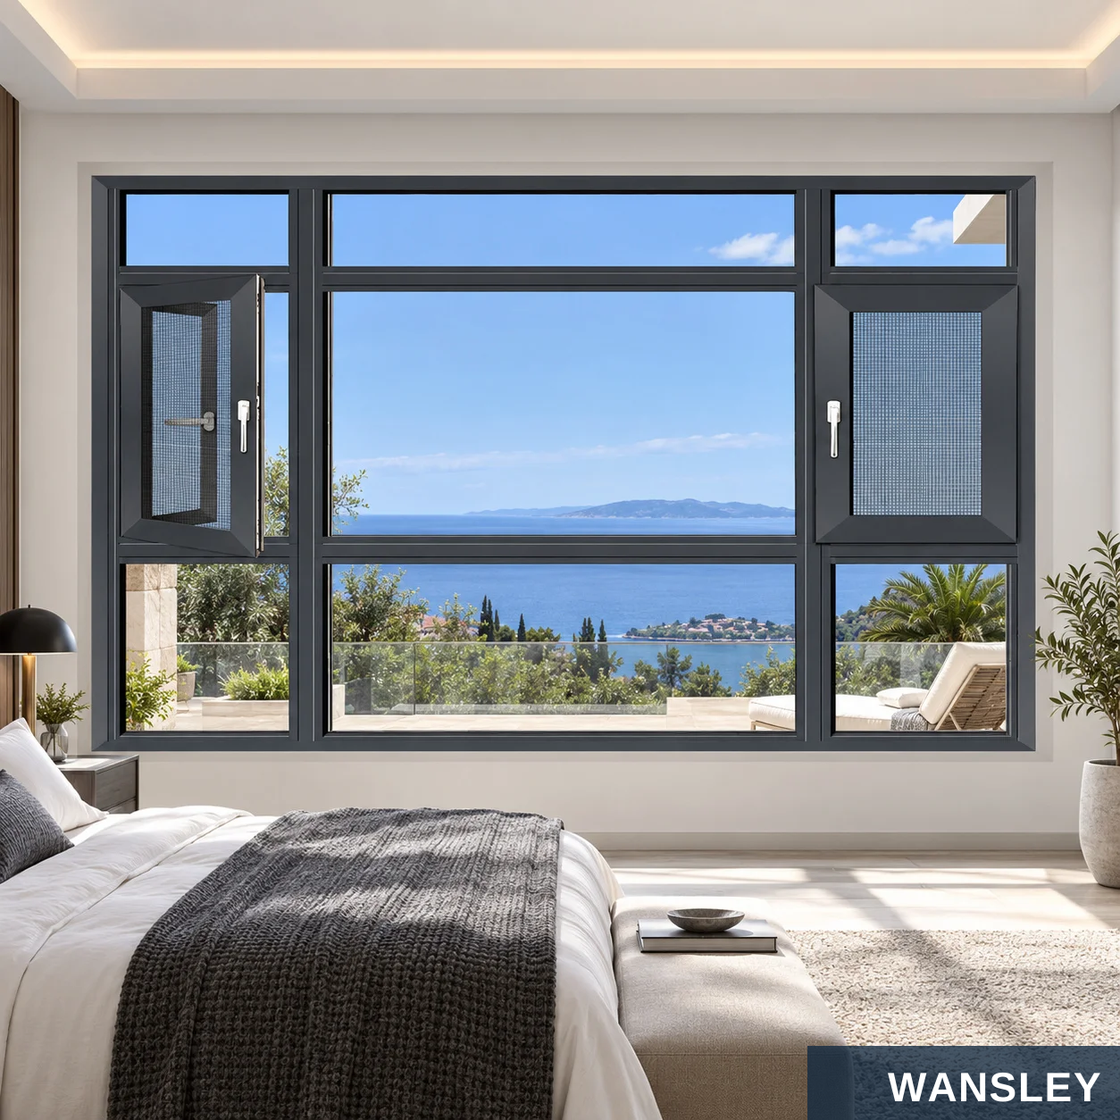

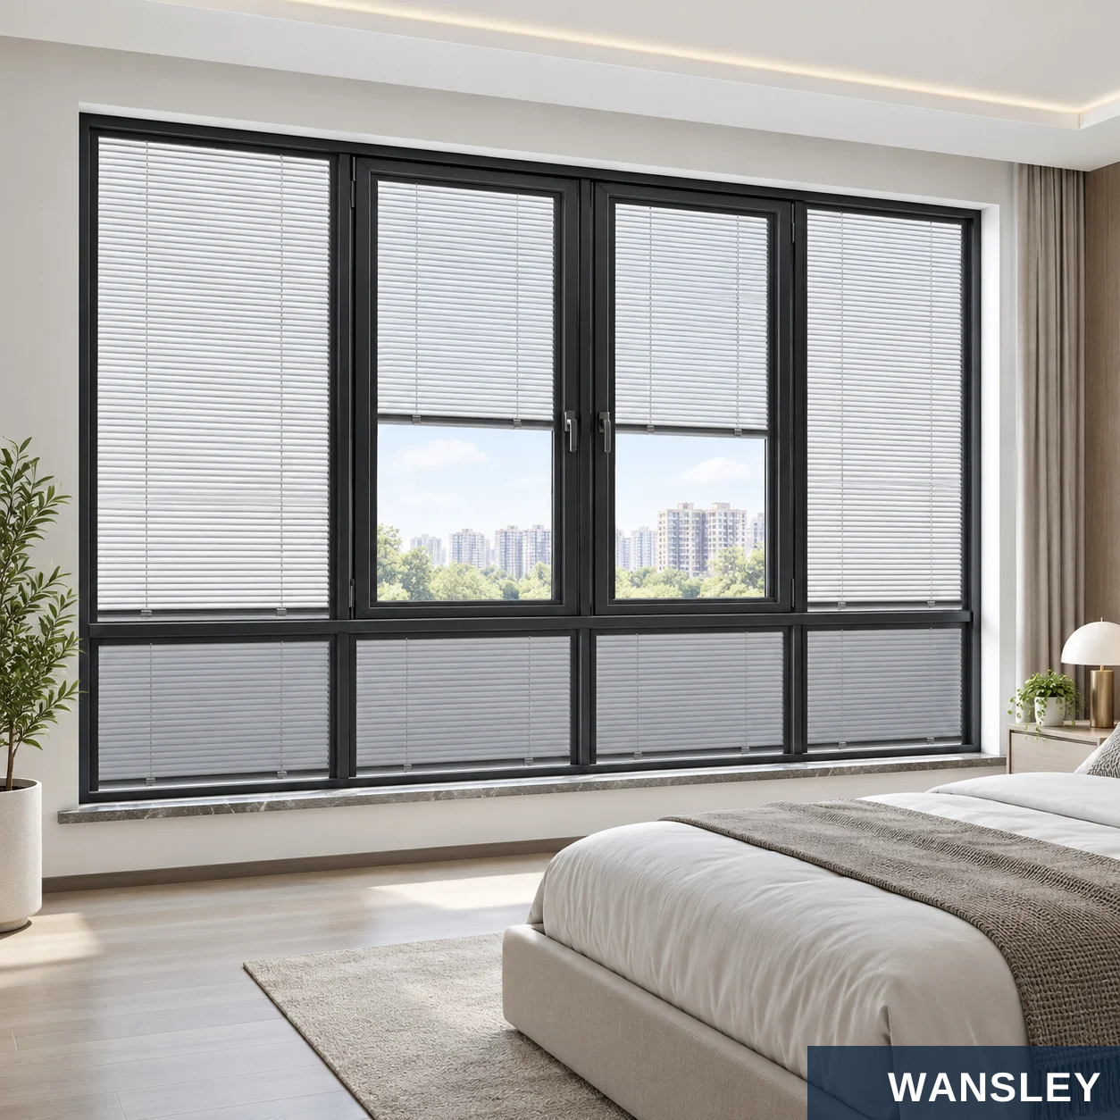
Selected supplied examples with different room settings and sash arrangements.
Transom + side vents Screened side leaf
Lattice side vents Full-width screened layout
Product visuals illustrate layout options. Final hinge direction and operating details follow the approved drawing.
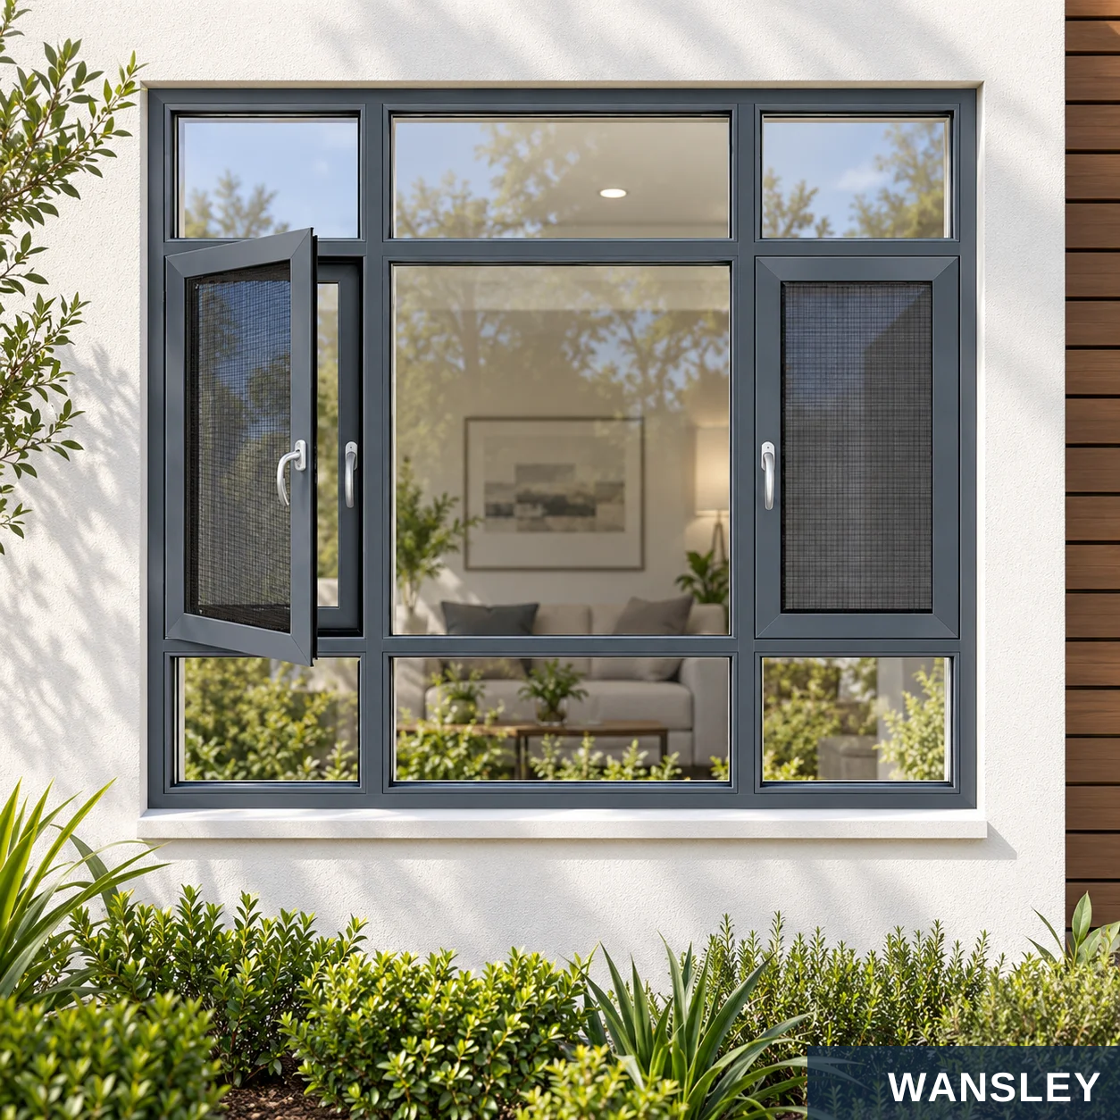

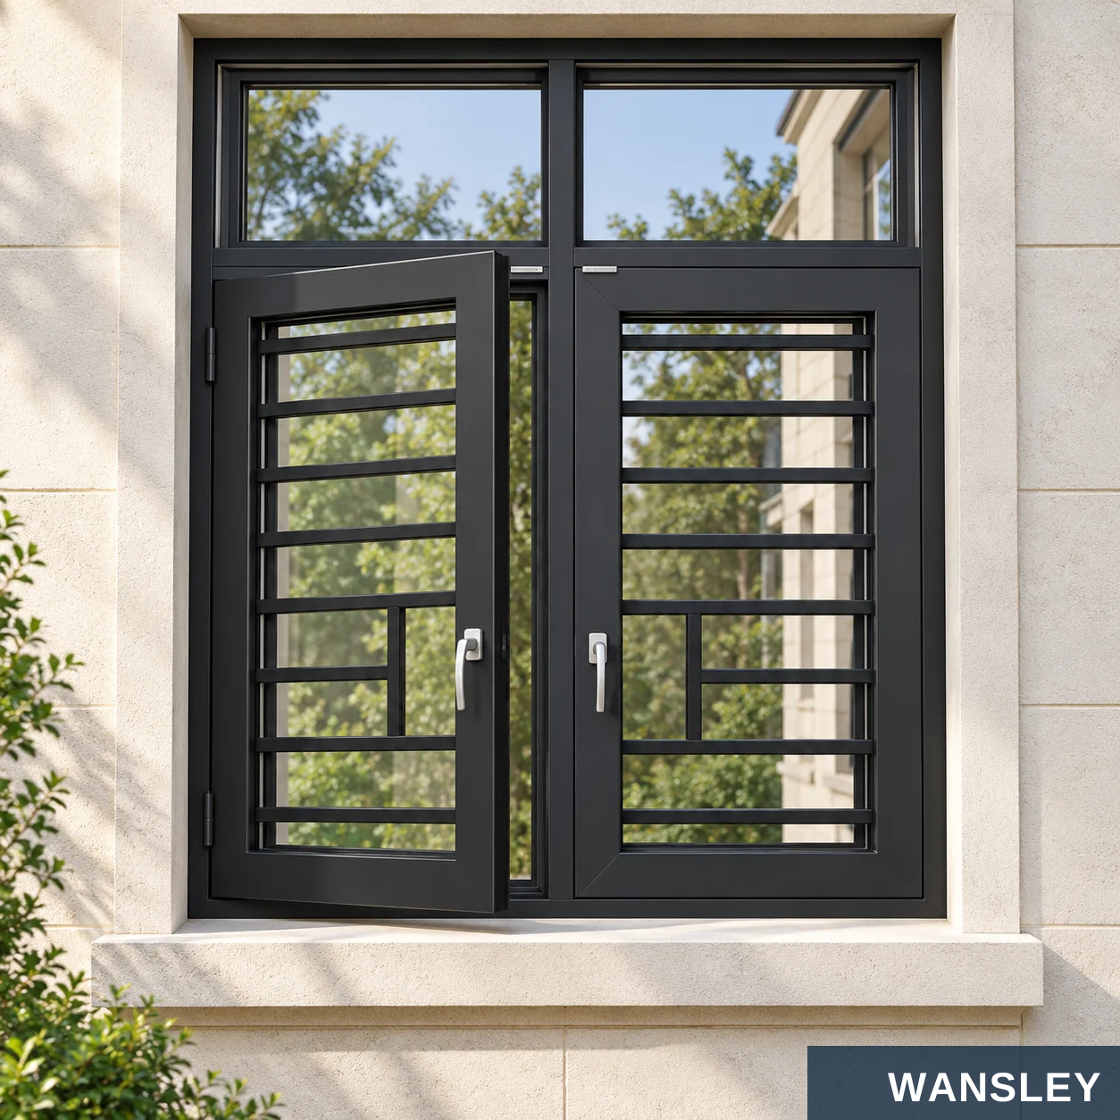
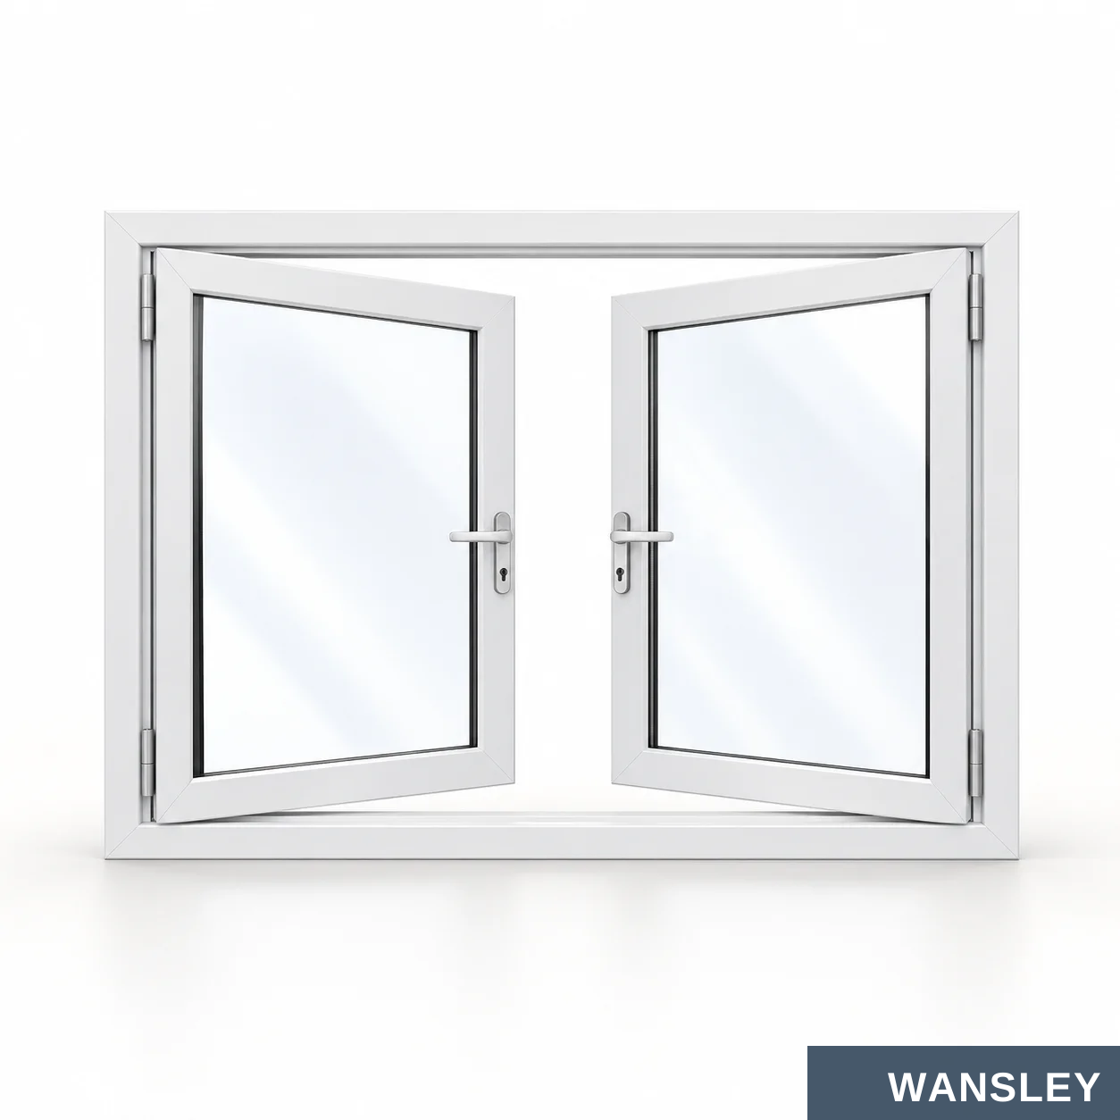
Coordinate ventilation, privacy and frame color with the selected window layout.
Screen + dark frame Twin screened openings
Black lattice pattern White multi-lite finish
Confirm screen type, mesh color, grid placement and the number of operable sashes on the approved elevation.

Identify each window and state the measurement units clearly.
W – FRAME WIDTH
H / HEIGHT
Frame dimensions and wall opening are separate measurements.
01 Opening width x height
02 Measurement units
Provide clear wall opening and frame size if specified.
Use mm or inches consistently and number each opening.
03 Wall and sill detail
04 Opening operation
Include wall depth, sill height, reveal and fixing conditions.
Mark hinge side, active leaves, fixed lights and swing direction.
Add drawings and site photographs.
Show the openings, quantities, surrounding finishes and any glass or hardware requirements.
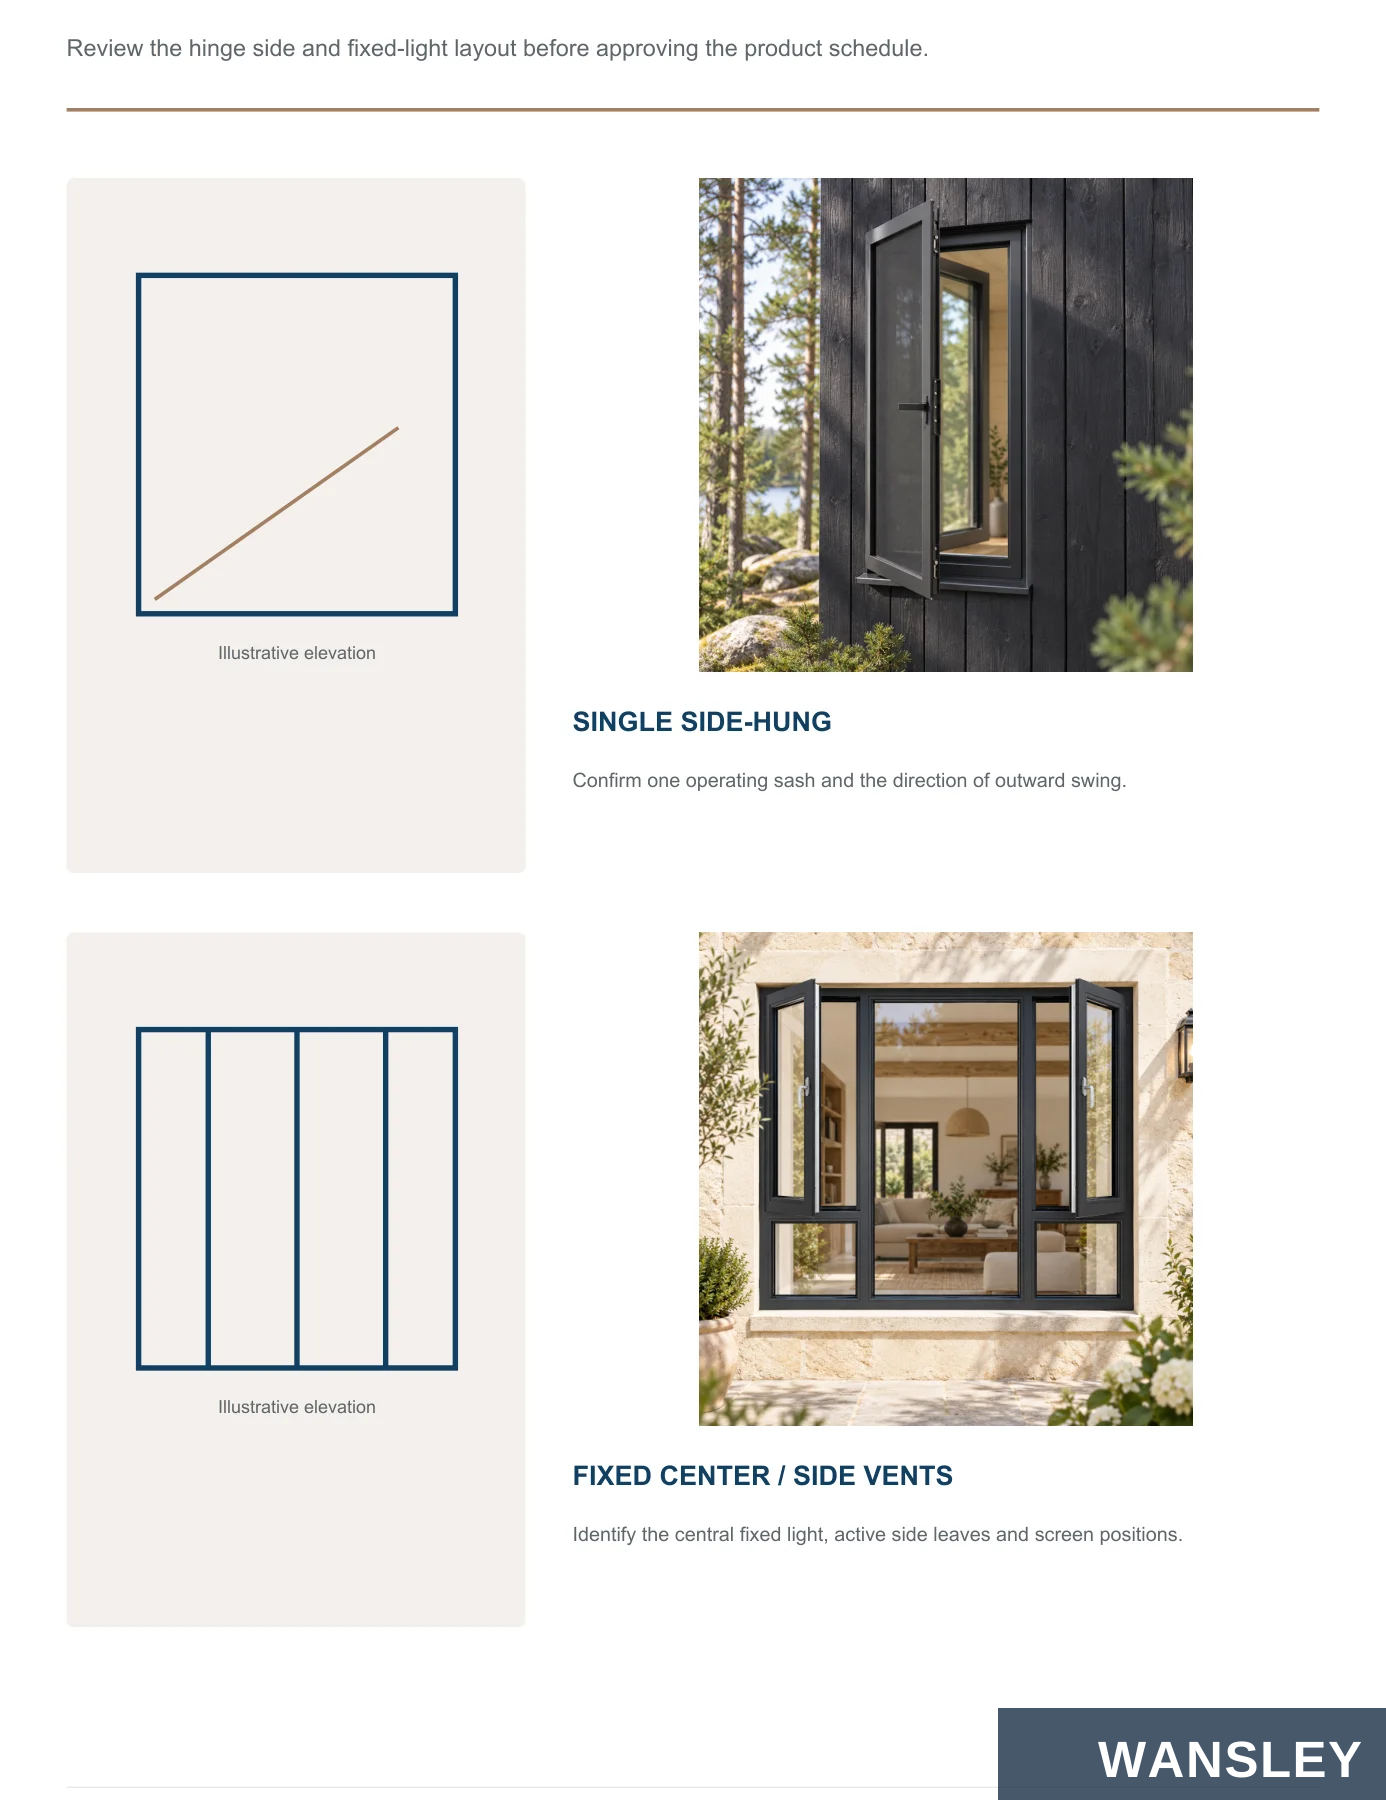
Review the hinge side and fixed-light layout before approving the product schedule.
Illustrative elevation
SINGLE SIDE-HUNG
Confirm one operating sash and the direction of outward swing.
Illustrative elevation
FIXED CENTER / SIDE VENTS
Identify the central fixed light, active side leaves and screen positions.
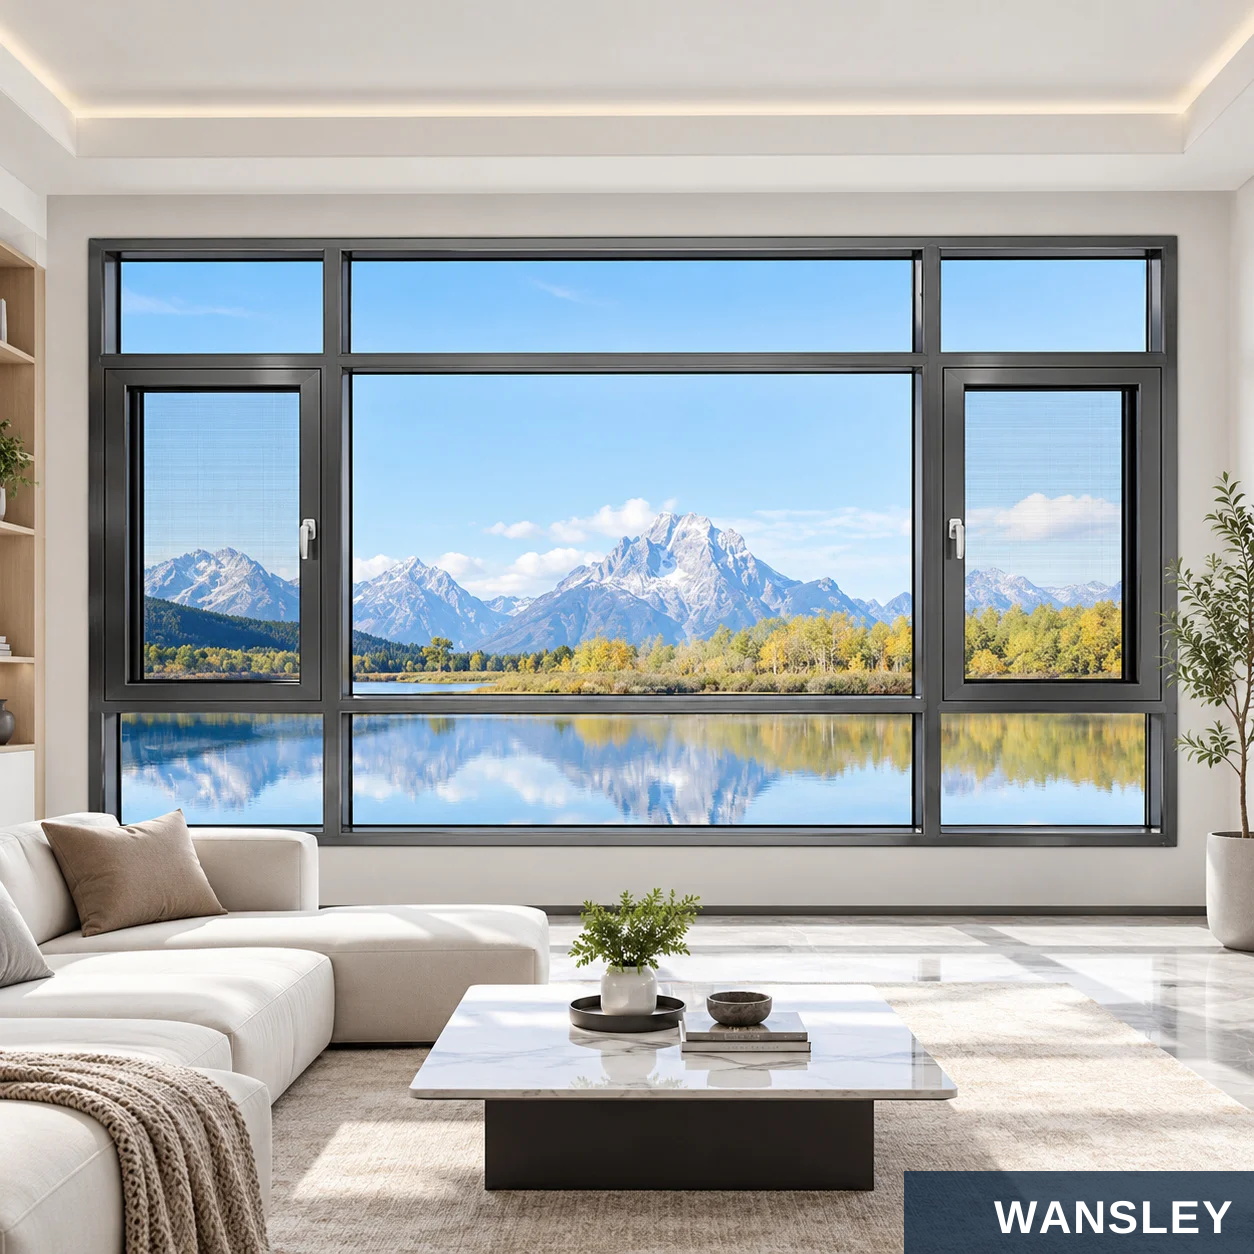
Selected supplied product scenes in overseas residential settings.
Contemporary exterior Coastal residence
Lake-view living Urban lounge
Brick townhouse Screened bedroom
Inquiry and brief
Opening measurements
Layout review
Specification approval
Order confirmation
Production and checks
Protection and packing
Dispatch planning
WHY COORDINATE THE PROJECT?
Product selection
Drawing review
Hardware planning
Match opening, glass and finish.
Link layouts to each opening.
Confirm hinge and locking details.
Material choices
Packing support
Care information
Review profiles and glass together.
Organize by delivery schedule.
Keep supplied care guidance.


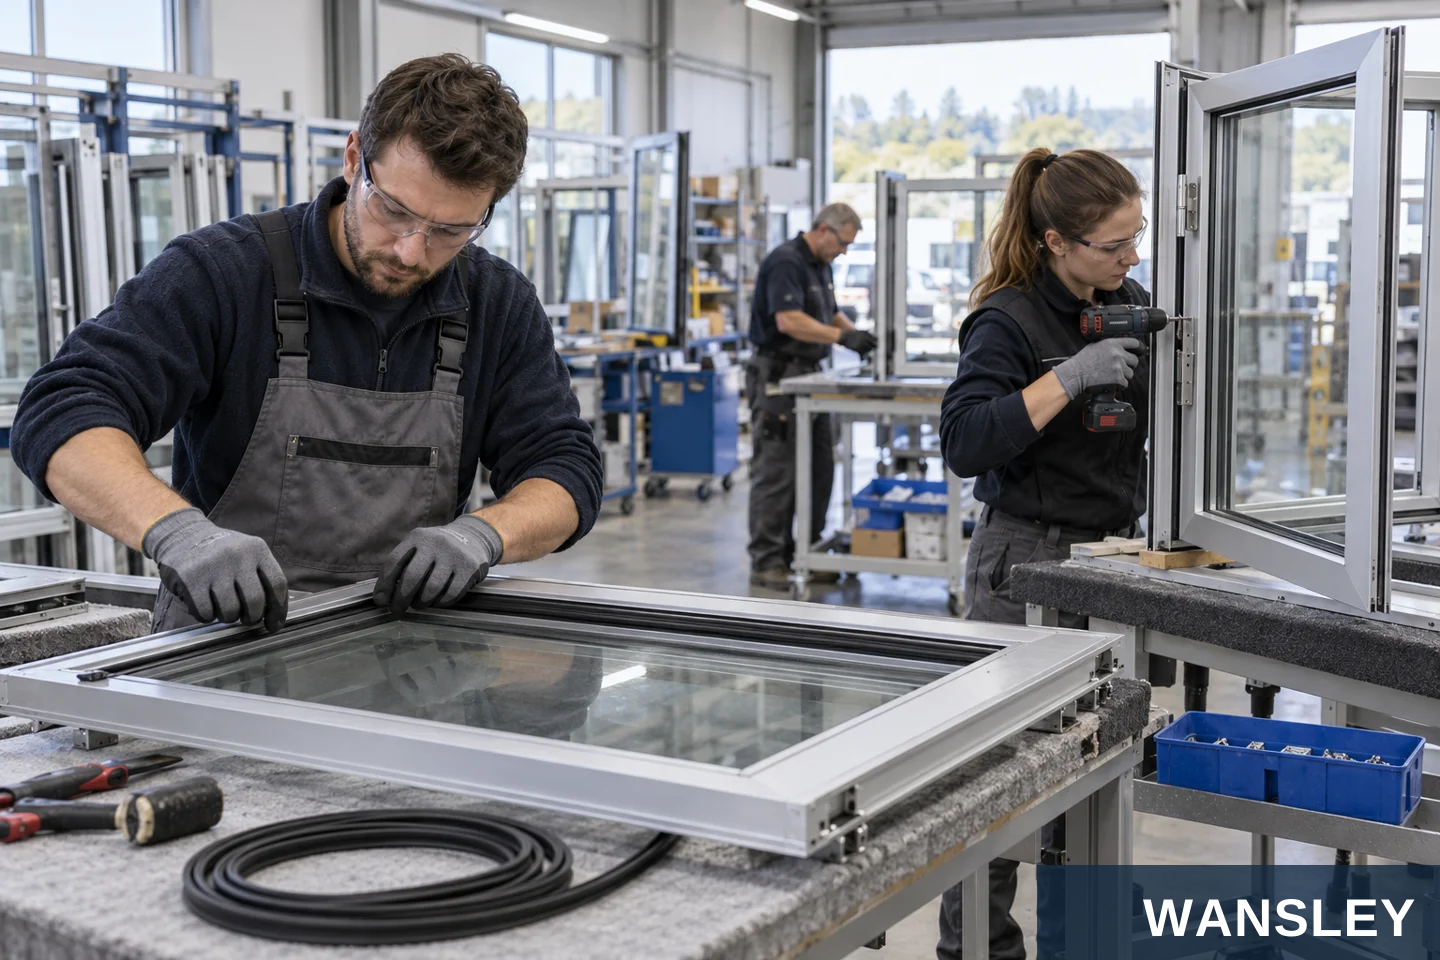
An illustrative workflow from approved drawings to assembled casement windows.
Prepare each opening from the agreed frame series, sash arrangement, glass build-up, finish and hardware schedule. Keep unit numbers consistent with approved drawings.
PROFILE PREPARATION FRAME & SASH ASSEMBLY
Cutting and machining for the selected frame series. Alignment, gasket fitting, glazing and hardware checks.
Production photographs on this page are illustrative and do not identify a specific factory.
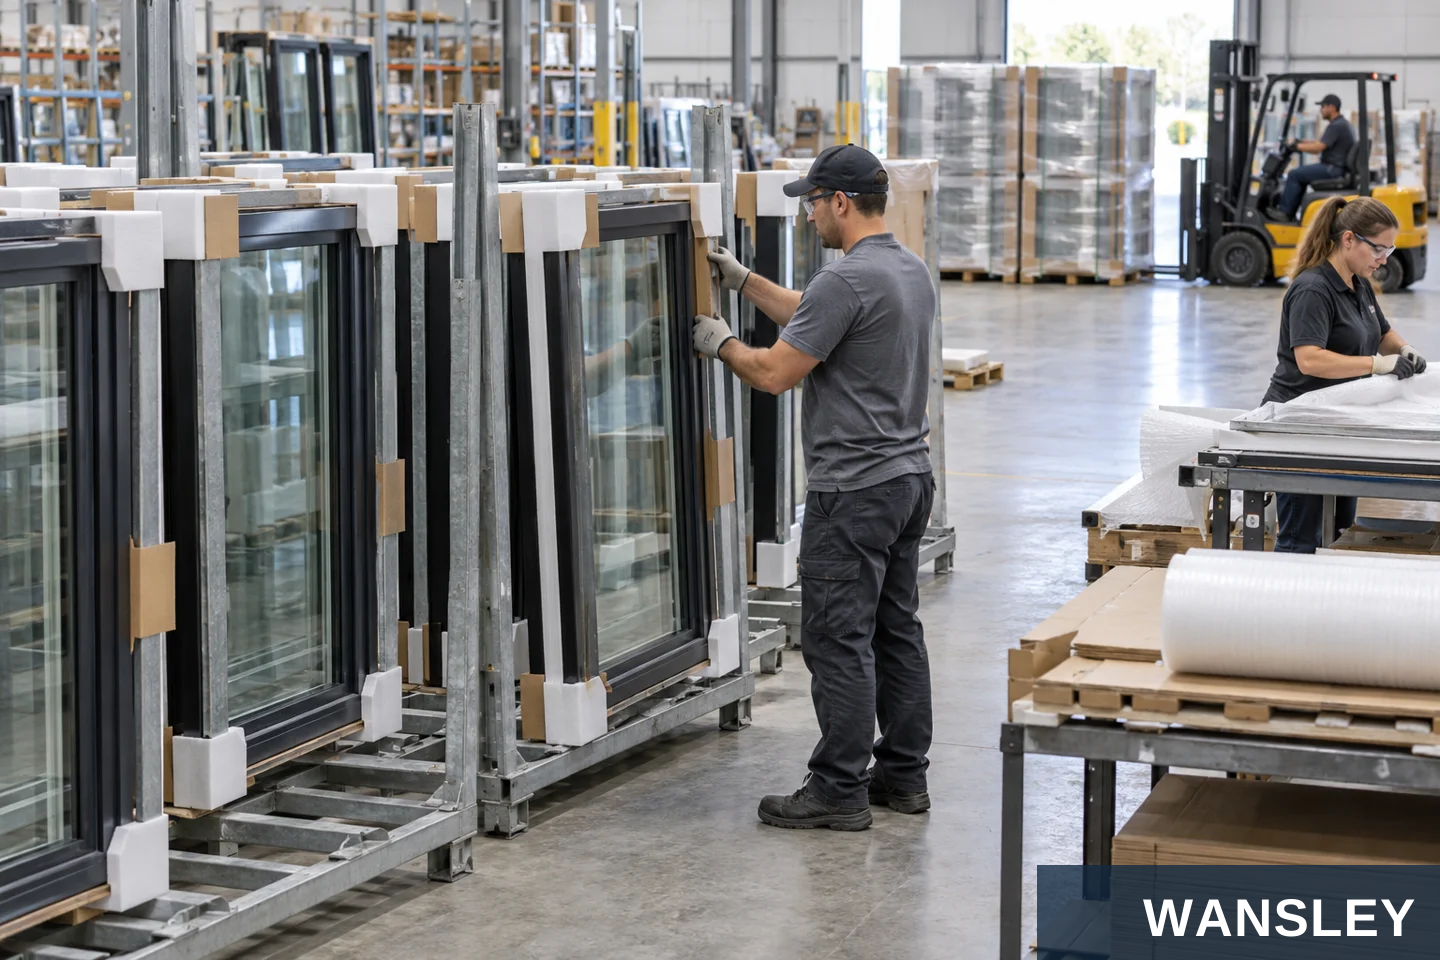
Protect glass edges, frame finishes and operating parts during handling.
01 Finish protection
02 Unit separation
Protect coated surfaces, corners and glass edges.
Pad contact areas and organize by opening number.
03 Hardware organization
04 Shipment planning
Secure handles, screens and loose accessories as specified.
Confirm destination, unloading access and delivery timing.
Prepared around your installation schedule.
Keep the unit list linked to the approved opening schedule so each window can be identified on arrival.
Packing photograph is illustrative.

Bring reference images, measurements and specification choices together.
01 PRODUCT SELECTION
02 DRAWING COORDINATION Review width, height, sill level, fixing and the outward swing path.
03 ORDER PREPARATION
Choose opening layout, sash positions, finish and glazing appearance.
Confirm glass build-up, screens, locks, quantities and shipment needs.
Consultation photograph is illustrative.
Clarify product choices before requesting a quotation.
Which casement layouts are shown?
Which way do the sashes open?
The supplied set includes single and double side-hung windows, fixed-center layouts, side vents and transoms.
The exterior examples are outward-opening. Confirm hinge side, swing clearance and hardware on the chosen elevation.
Can a screen be included?
Can grids or fixed lights be added?
Screen arrangements vary by system. Specify screen position, mesh and frame color with the selected layout.
Mark all glazing bars, transoms, side lights and fixed sections on the approval drawing.
Which glass options can be reviewed?
Can sizes and finishes be customized?
Tempered, Low-E, laminated, frosted, insulated and tinted glass may be discussed subject to system compatibility.
Send dimensions and a finish reference. Feasibility depends on the selected profile, sash size and hardware.
How is performance confirmed?
What should I send first?
Request applicable test information for the selected frame, glazing, dimensions and installation conditions.
Start with width, height, units, quantity, destination, opening direction, drawings and preferred product images.
Materials, dimensions, finish and operating parts are coordinated with the approved drawing for the selected system.
Check the selected profiles, glass or panels, gaskets and hardware against the approved configuration.

Prepare component lengths, fixing positions, drainage and hardware interfaces for the selected system.

Assemble the frame, sash or panels with the specified connectors and operating hardware.

Fit handles, locks, hinges, tracks or drive components and check their operation.

Fit the specified glazing or infill, seals and finishing components.
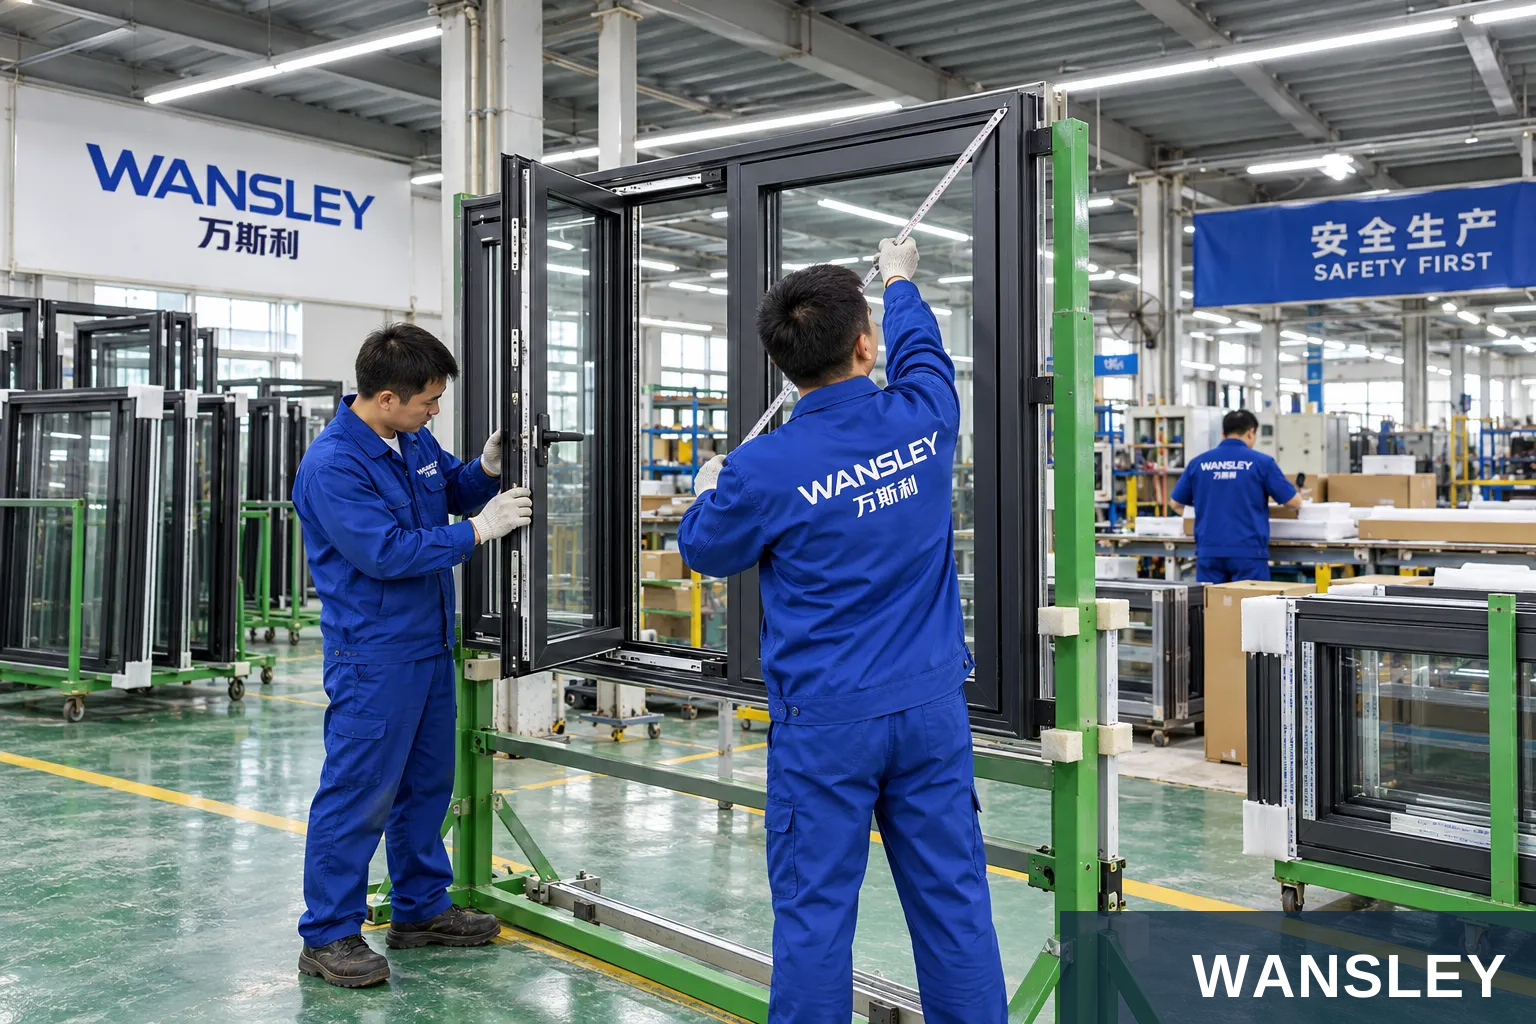
Check dimensions, finish, movement and identification; protect surfaces, corners and loose accessories for shipment.
Workshop images illustrate the supplied production environments. Equipment and the sequence of operations depend on the selected product.
WANSLEY is a professional Chinese manufacturer of architectural windows and doors, with more than a decade of production and export supply experience. We bring research and development, manufacturing and sales together to deliver one-stop solutions for the whole building.
Share your opening schedule, destination, preferred material, finish and operating requirements. Our team will coordinate system selection, drawings, manufacturing, inspection and export preparation.
This series guide presents configuration and application references. Individual illustrations can show alternative systems or finishes. Material, construction, dimensions, operating hardware, performance documentation and packing follow the final approved product specification.
WS-AL-106
Send your dimensions, quantity, destination and preferred finish. Our team will help confirm the next steps.


