
STEP 01
Materials & components
Check the selected profiles, glass or panels, gaskets and hardware against the approved configuration.

Configuration & application references. Final details follow the approved order.
WS-AL-109
Made-to-order Side Folding Window. Share your opening sizes, application and destination for a configuration proposal.
Explore the materials, construction, configuration choices, manufacturing steps and packing for this product series.
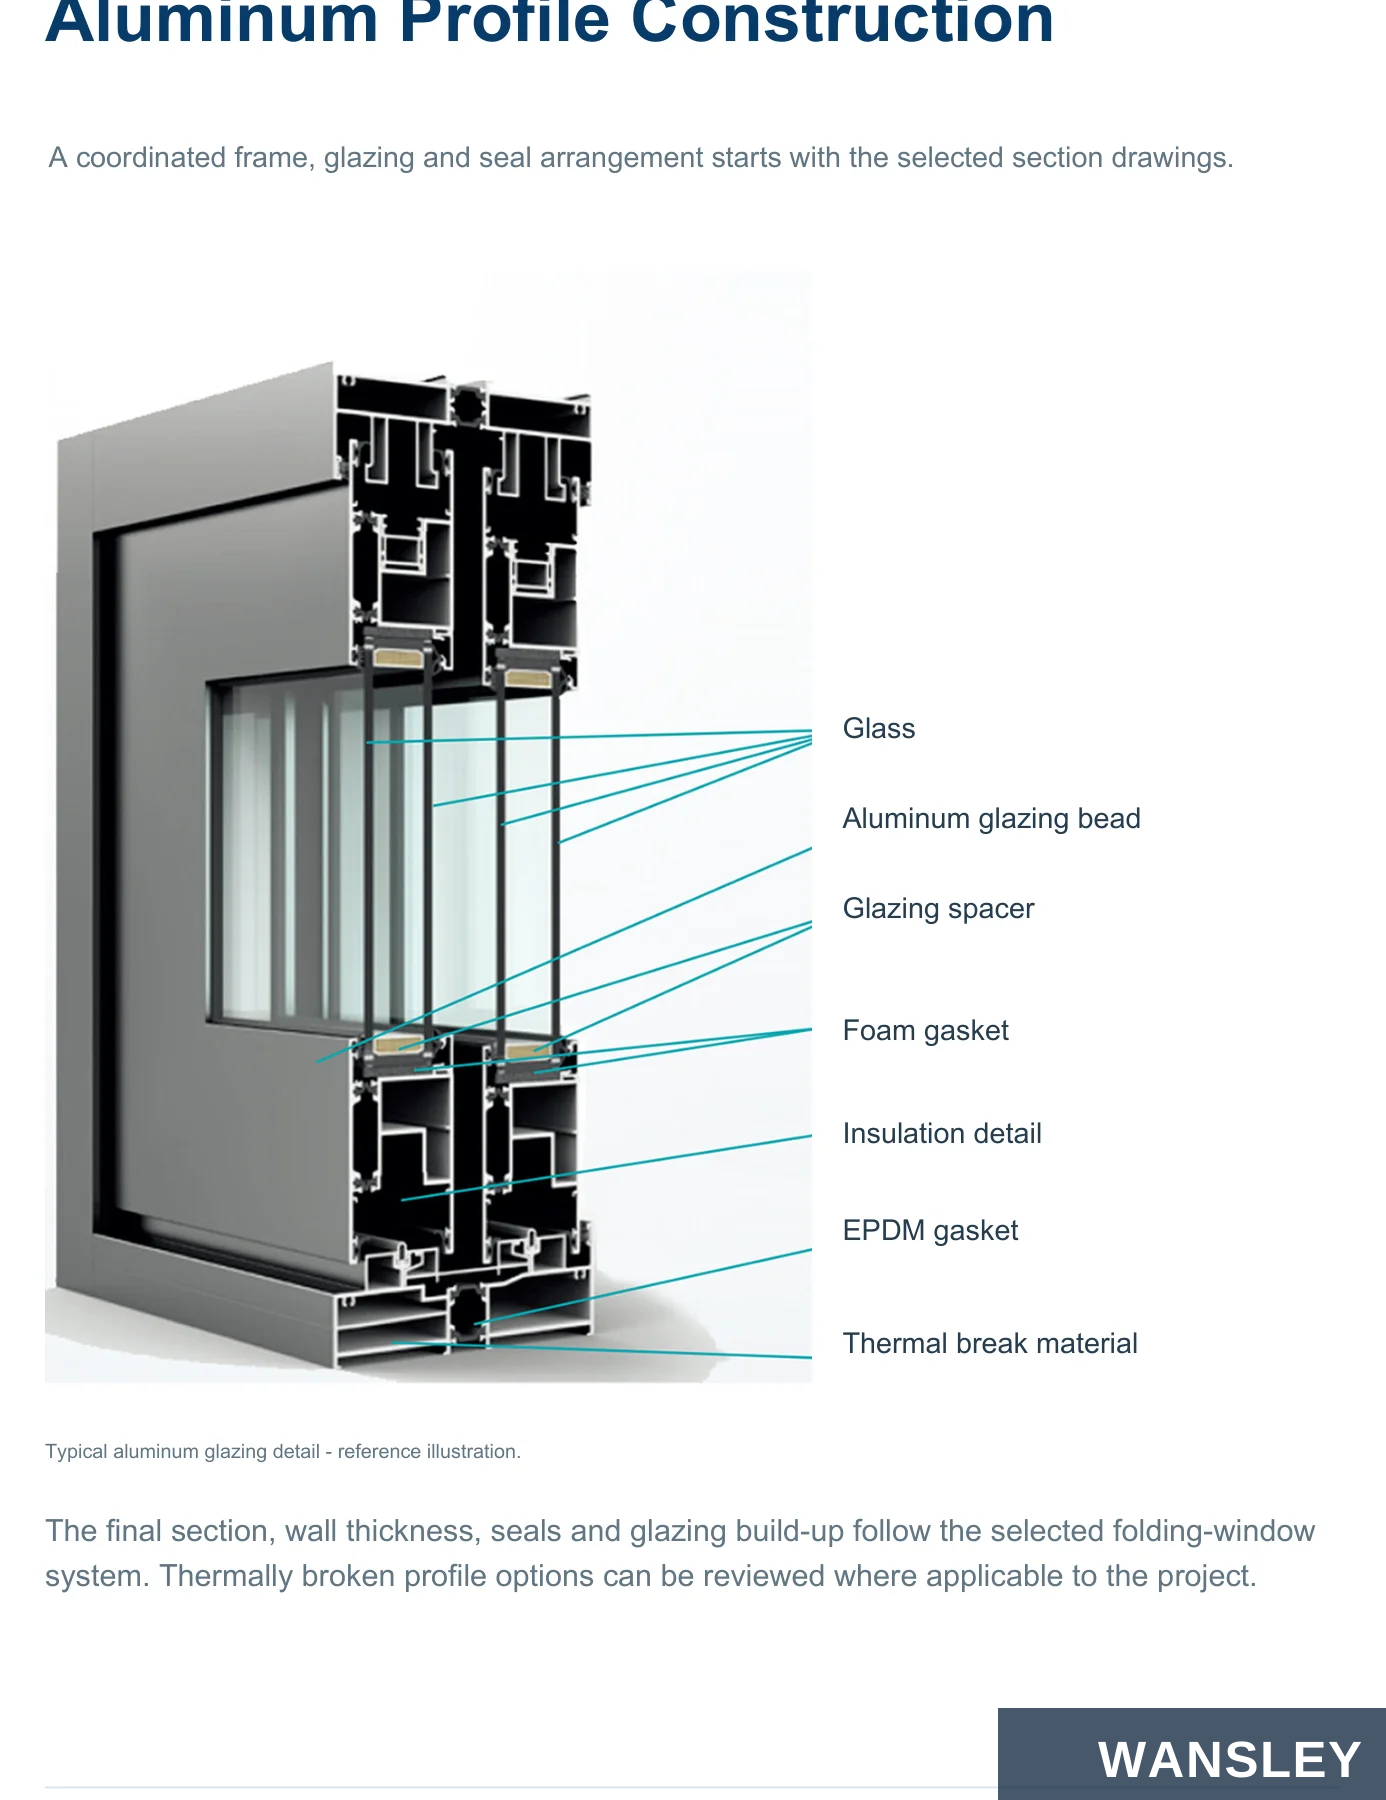
A coordinated frame, glazing and seal arrangement starts with the selected section drawings.
Glass
Aluminum glazing bead
Glazing spacer
Foam gasket
Insulation detail
EPDM gasket
Thermal break material
Typical aluminum glazing detail – reference illustration.
The final section, wall thickness, seals and glazing build-up follow the selected folding-window system. Thermally broken profile options can be reviewed where applicable to the project.
Contents
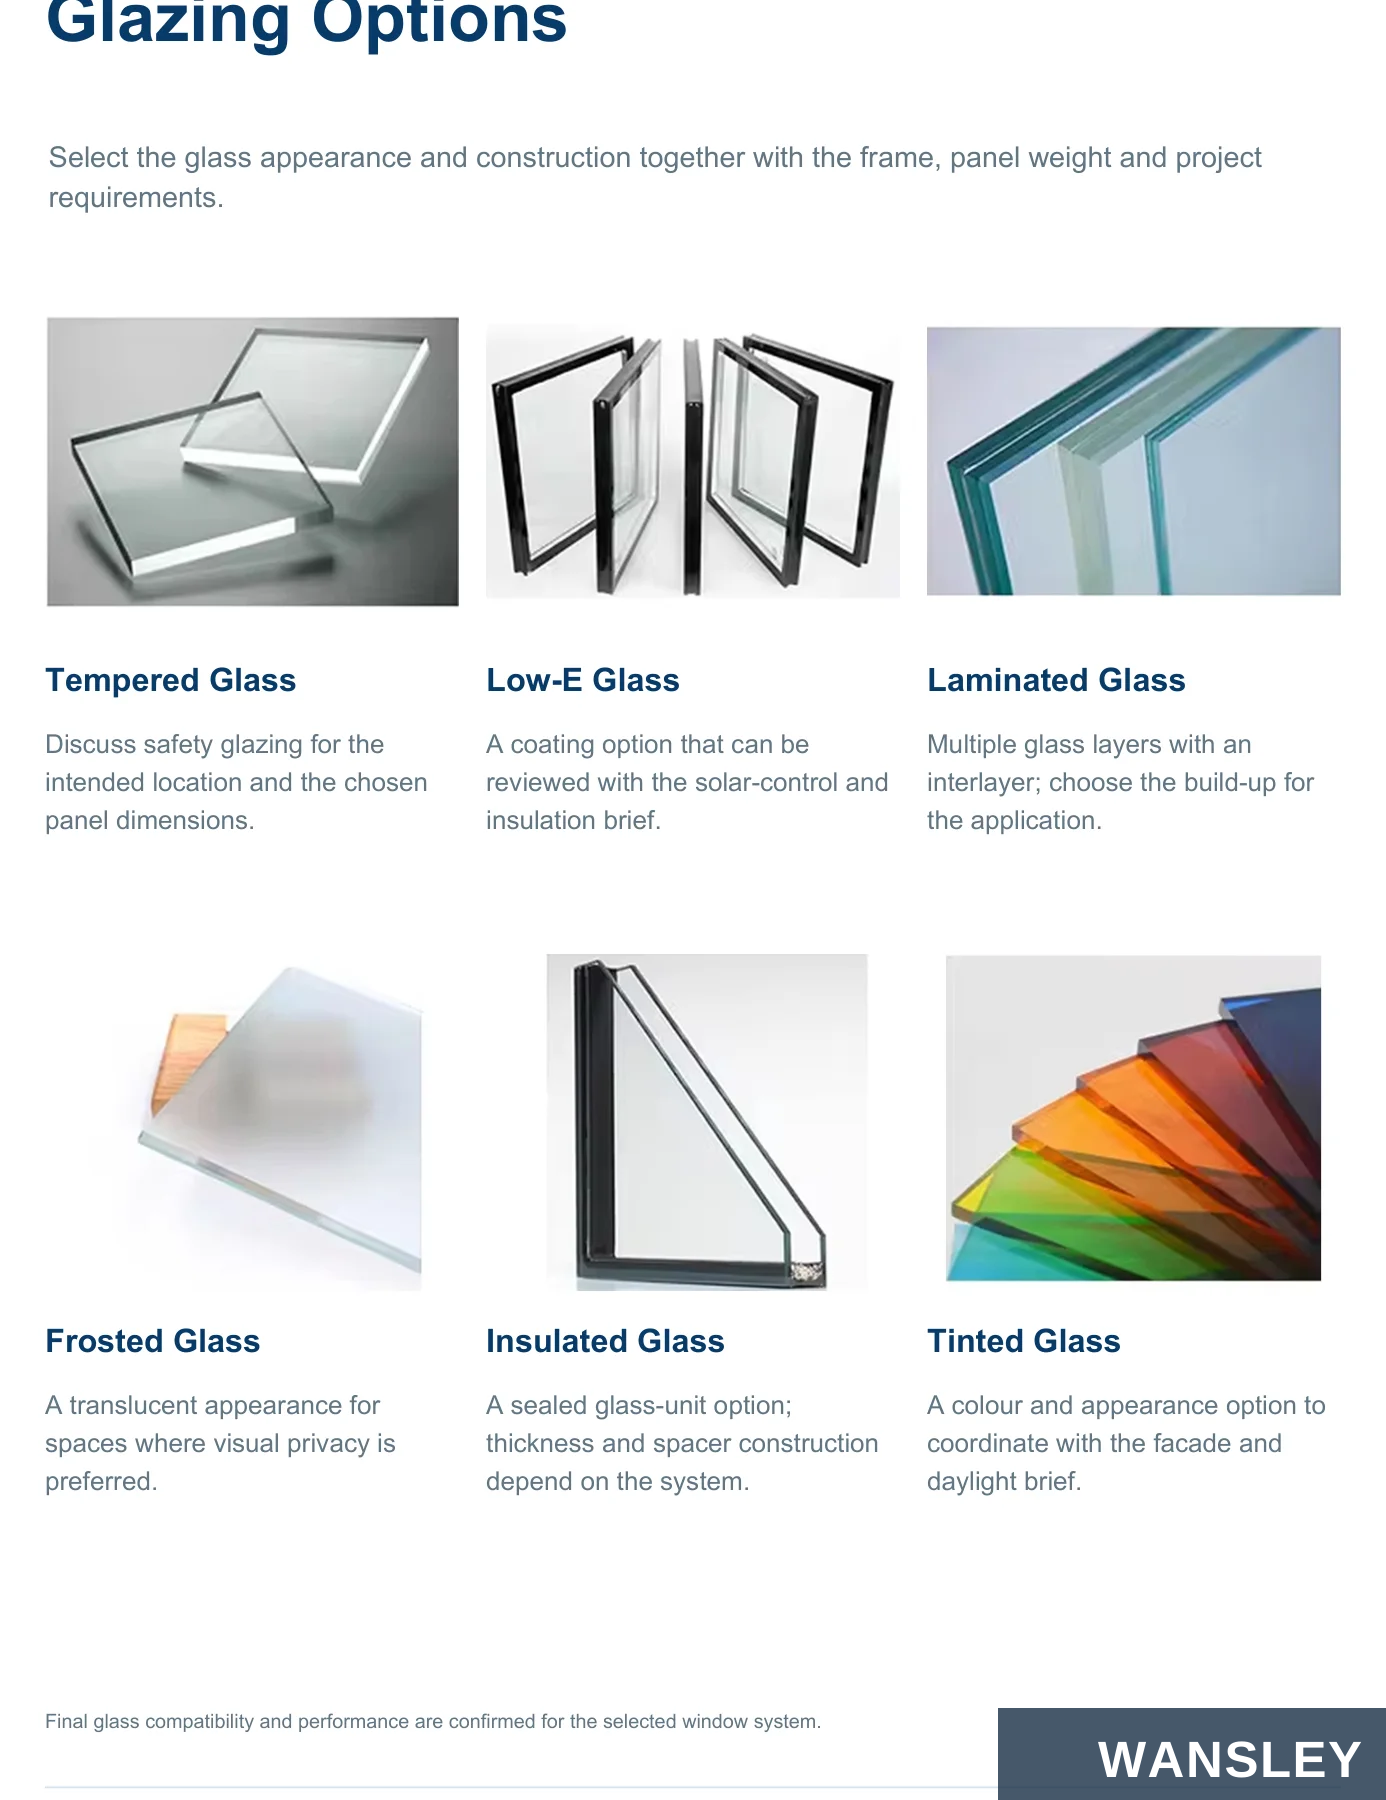
Select the glass appearance and construction together with the frame, panel weight and project requirements.
Tempered Glass
Low-E Glass
Laminated Glass
Discuss safety glazing for the intended location and the chosen panel dimensions.
A coating option that can be reviewed with the solar-control and insulation brief.
Multiple glass layers with an interlayer; choose the build-up for the application.
Frosted Glass
Insulated Glass
Tinted Glass
A translucent appearance for spaces where visual privacy is preferred.
A sealed glass-unit option; thickness and spacer construction depend on the system.
A colour and appearance option to coordinate with the facade and daylight brief.
Final glass compatibility and performance are confirmed for the selected window system.
Contents
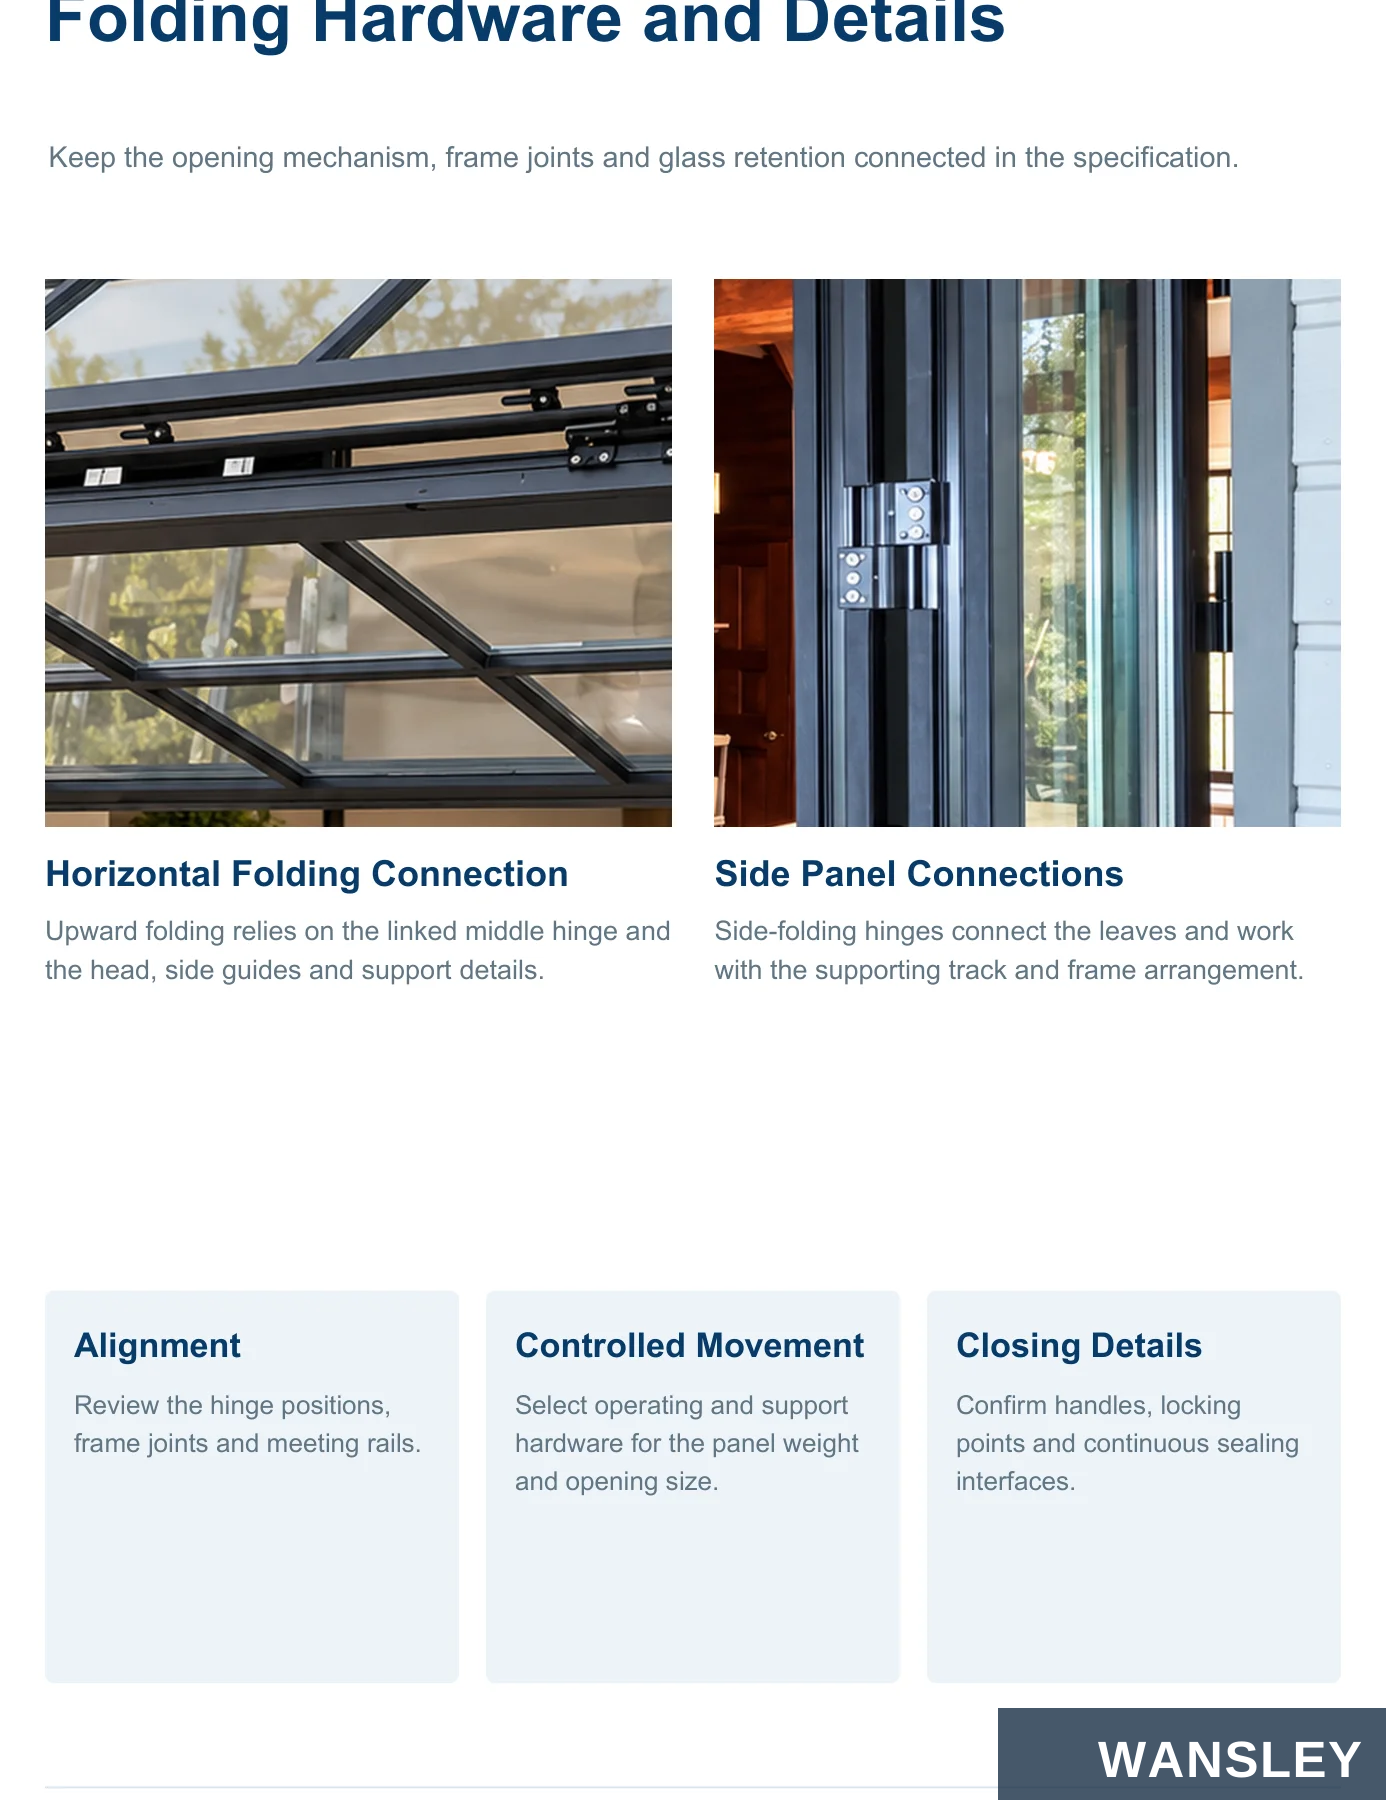
Keep the opening mechanism, frame joints and glass retention connected in the specification.
Horizontal Folding Connection
Side Panel Connections
Upward folding relies on the linked middle hinge and the head, side guides and support details.
Side-folding hinges connect the leaves and work with the supporting track and frame arrangement.
Alignment
Controlled Movement
Closing Details
Review the hinge positions, frame joints and meeting rails.
Select operating and support hardware for the panel weight and opening size.
Confirm handles, locking points and continuous sealing interfaces.
Contents
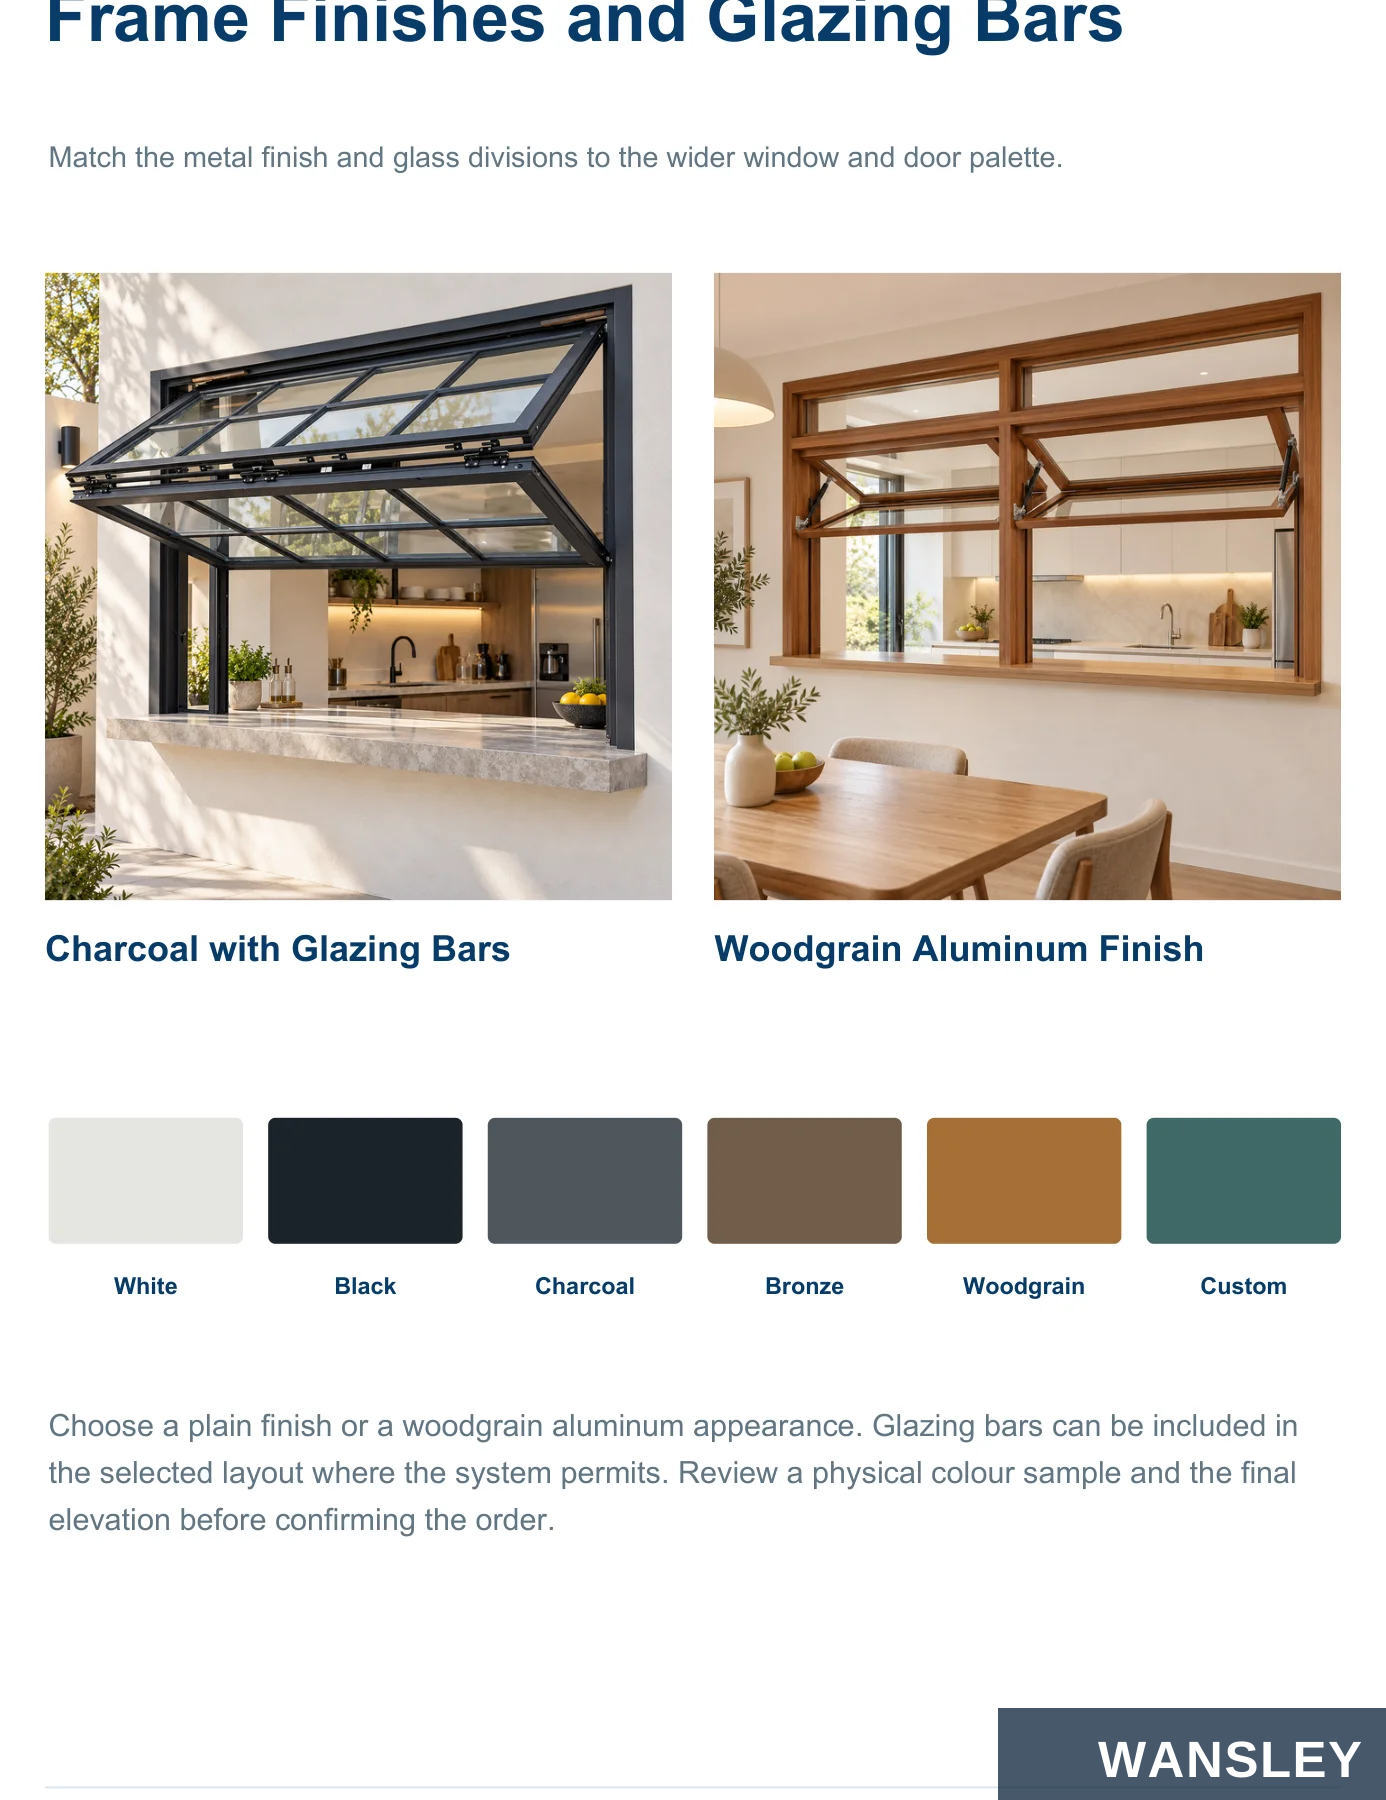
Match the metal finish and glass divisions to the wider window and door palette.
Charcoal with Glazing Bars Woodgrain Aluminum Finish
White Black Charcoal Bronze Woodgrain Custom
Choose a plain finish or a woodgrain aluminum appearance. Glazing bars can be included in
the selected layout where the system permits. Review a physical colour sample and the final
elevation before confirming the order.
Contents
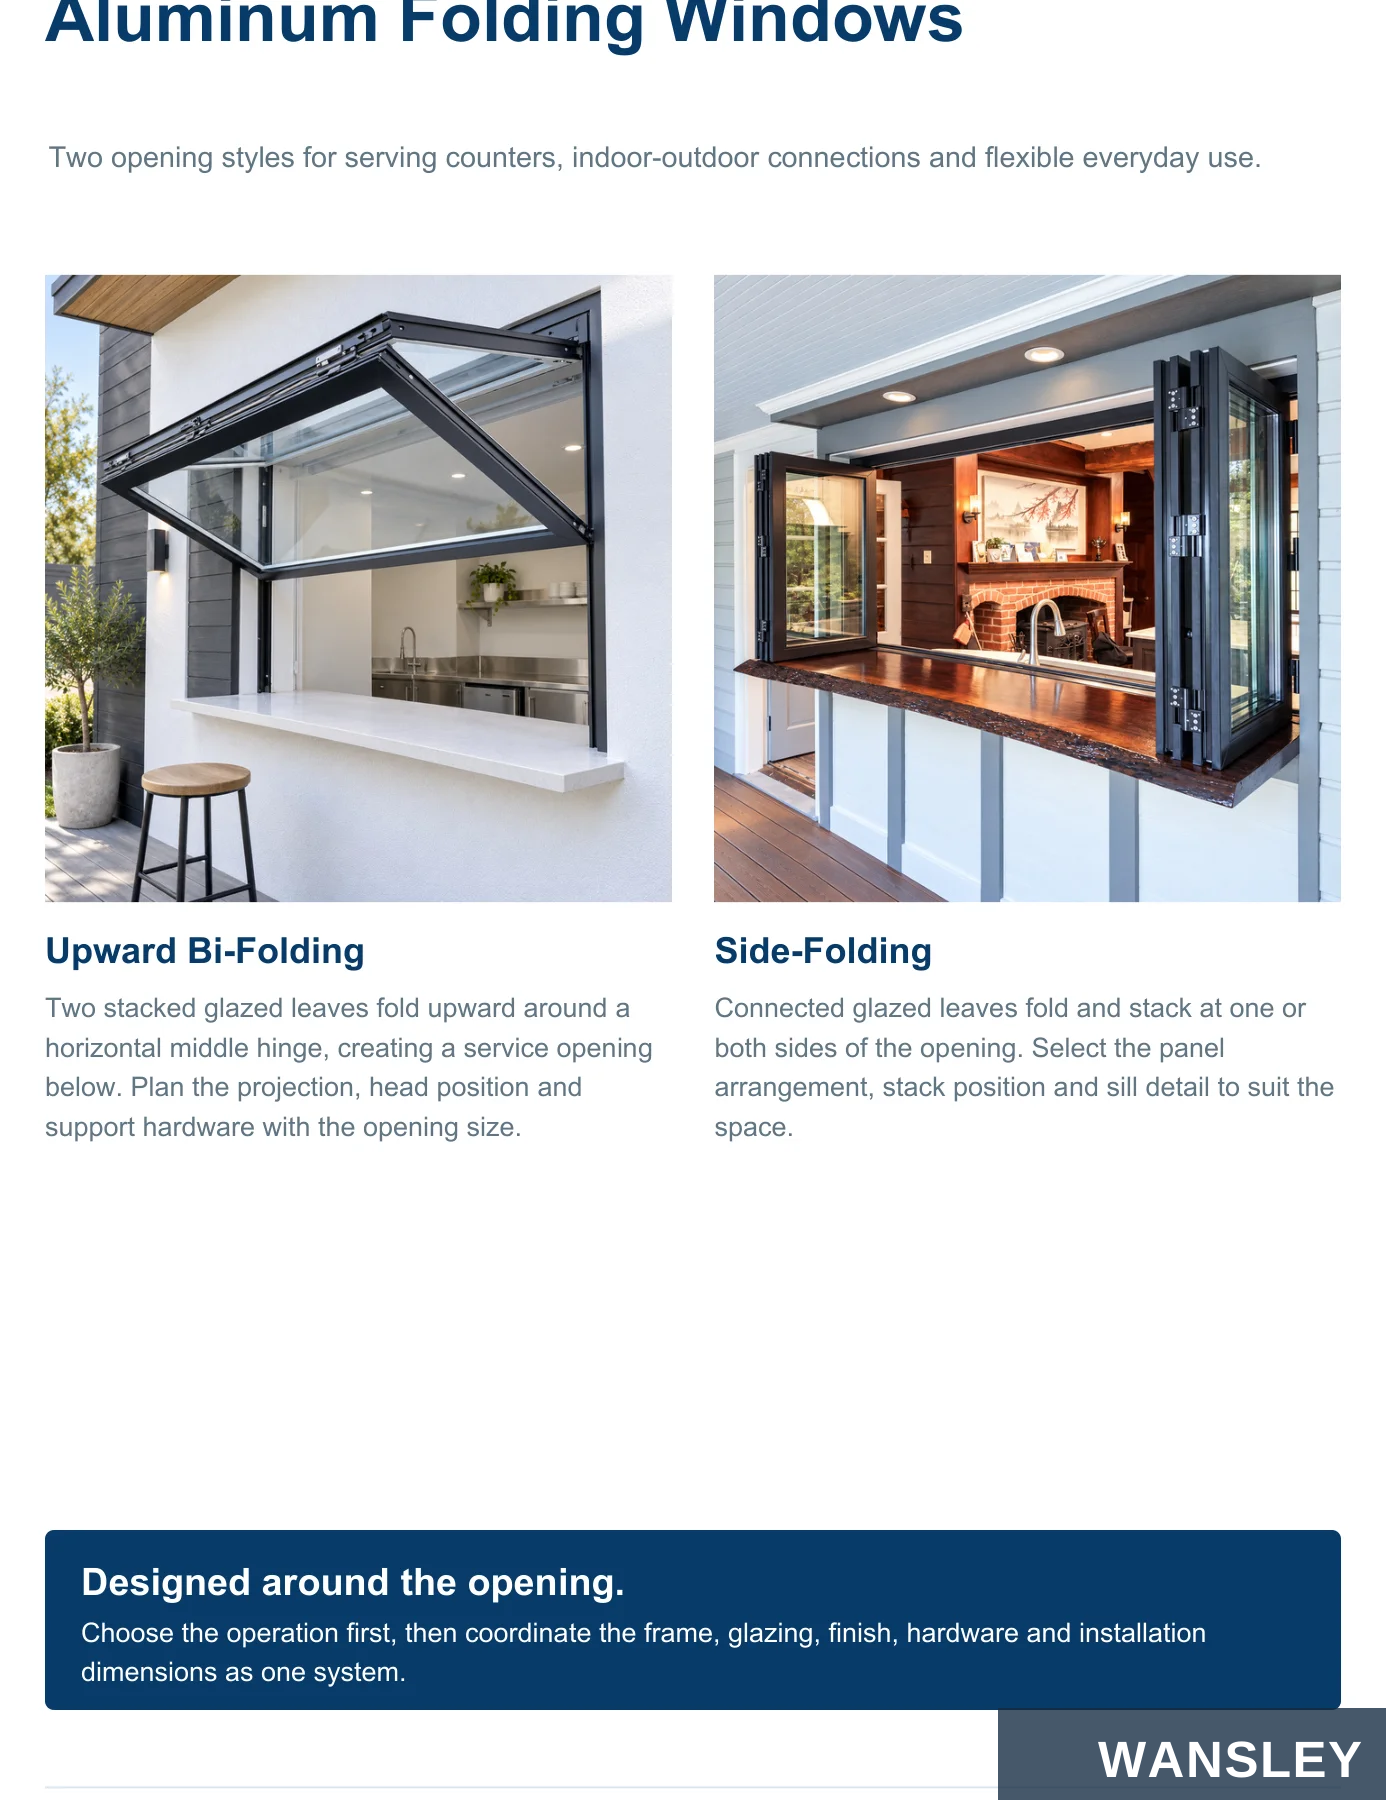
Two opening styles for serving counters, indoor-outdoor connections and flexible everyday use.
Upward Bi-Folding
Side-Folding
Two stacked glazed leaves fold upward around a horizontal middle hinge, creating a service opening below. Plan the projection, head position and support hardware with the opening size.
Connected glazed leaves fold and stack at one or both sides of the opening. Select the panel arrangement, stack position and sill detail to suit the space.
Designed around the opening.
Choose the operation first, then coordinate the frame, glazing, finish, hardware and installation dimensions as one system.
Contents

A linked two-leaf arrangement for a clear service opening beneath the raised glass.
Linked Leaves
Head and Guides
Opening Clearance
The two glass leaves move together around the horizontal center hinge.
Head fixing, side guidance and support are planned for the chosen unit.
Allow space for the projecting folded leaves and the counter below.
Contents
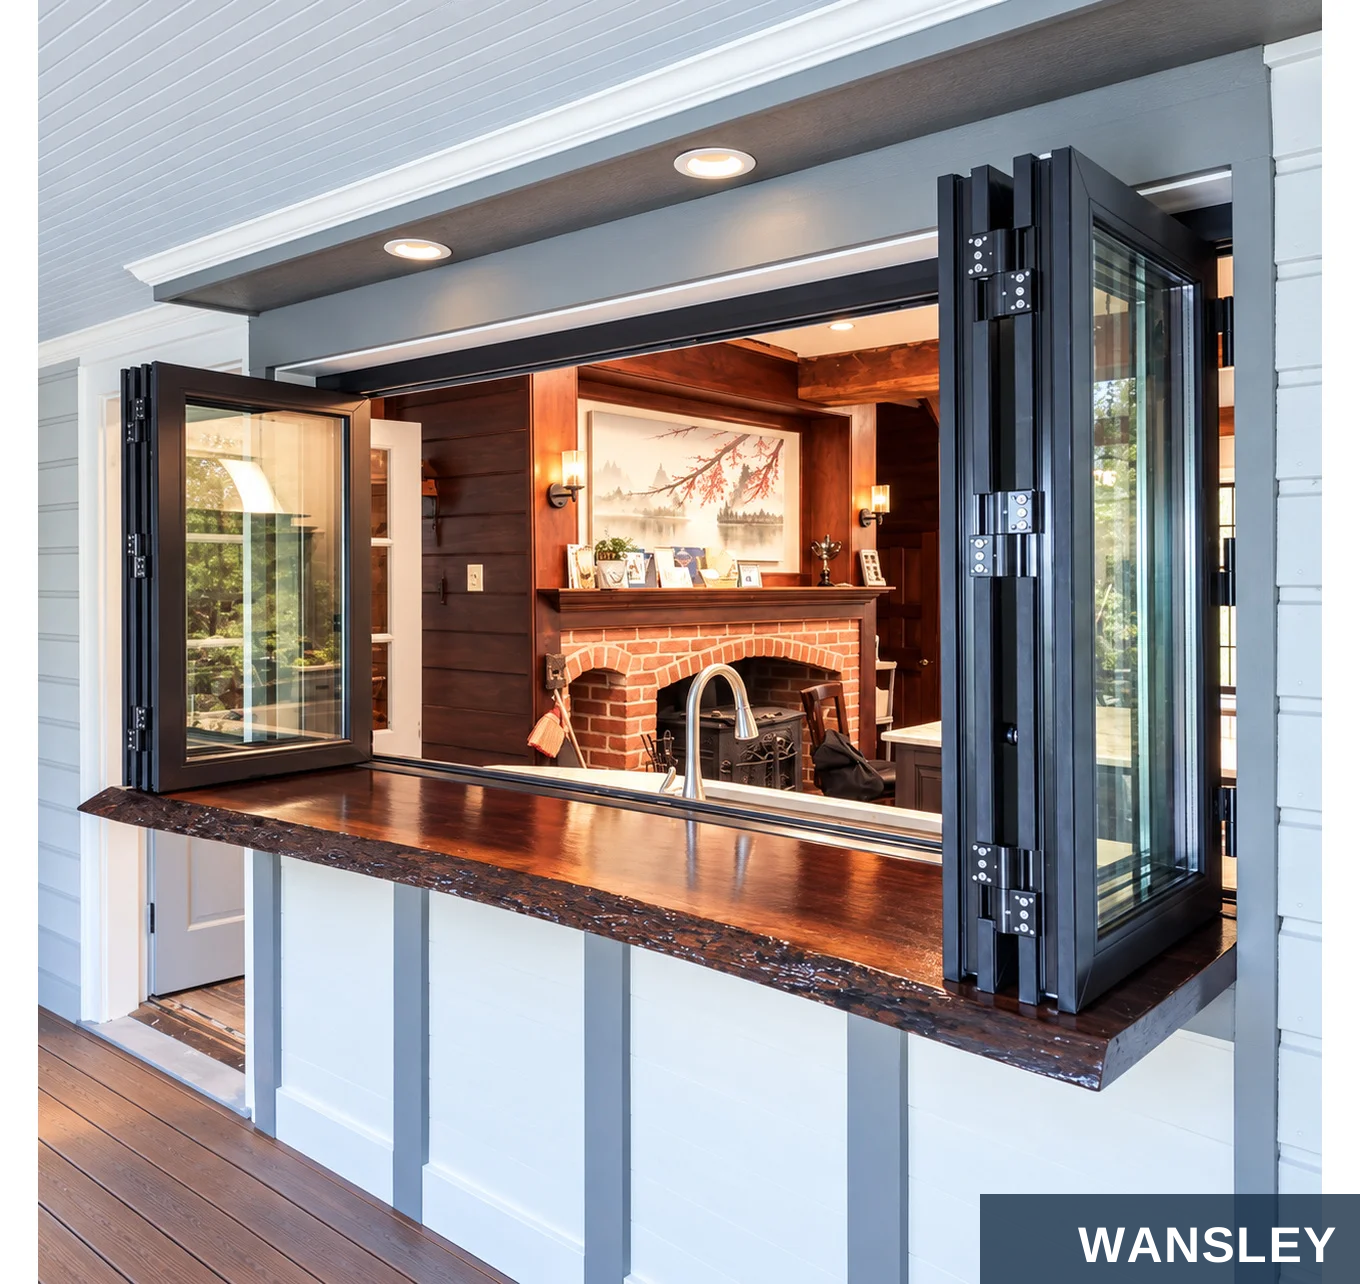
An accordion arrangement that brings a group of glazed leaves together at the selected stack position.
Connected Panels
Chosen Stack Side
Track and Sill
Adjacent leaves are linked by hinges to form the folding group.
Panel count and stack direction are reviewed with the elevation.
Confirm the supporting frame, sill and installation interfaces.
Contents
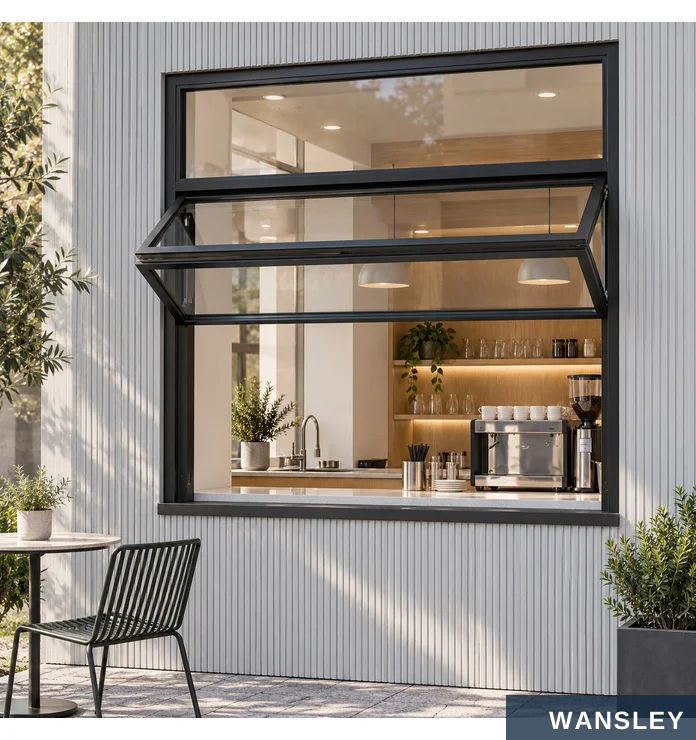
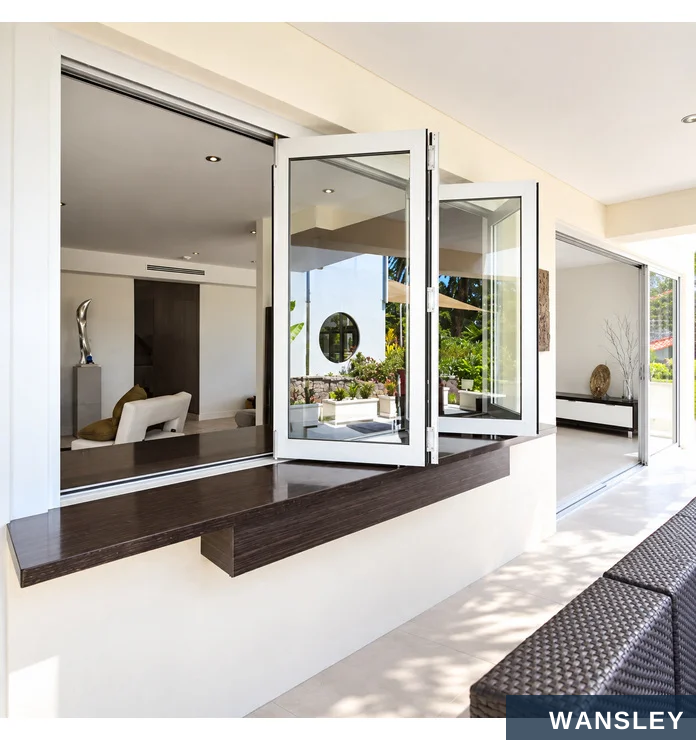
Connect preparation and service areas while keeping the product layout easy to understand.
Upward Service Window
Side-Folding Pass-Through
A raised pair of glass leaves creates access above a serving counter. Fixed transoms and adjacent openings can be coordinated with the facade.
A linked panel group folds away from the central service area. Review the stack position with the counter depth and surrounding furniture.
Counter Planning
Clear Operation
Glass Selection
Confirm the sill height, counter depth and access on both sides.
Keep furniture, signage and fittings clear of the moving leaves.
Specify glazing with the opening dimensions and intended use.
Contents
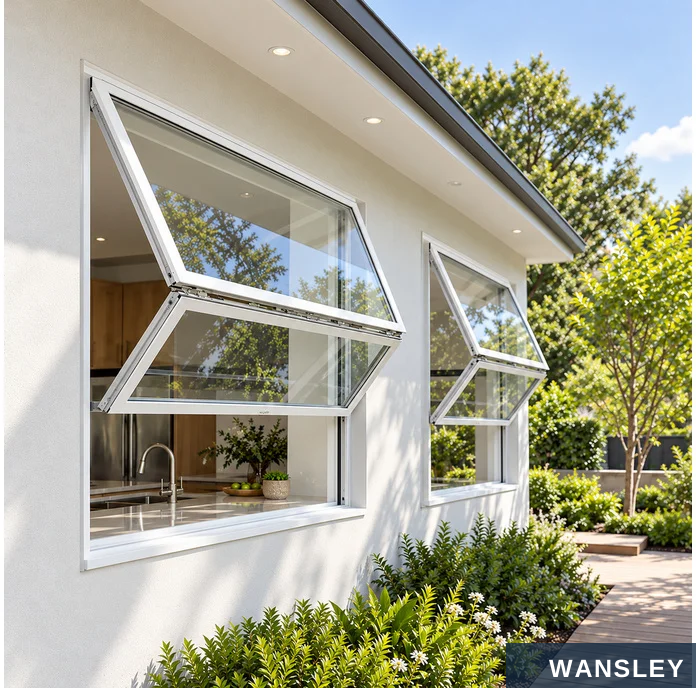


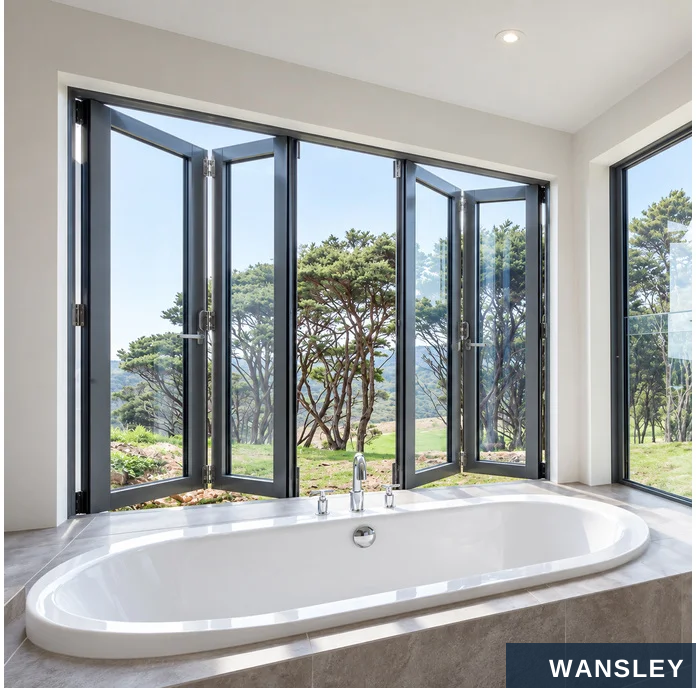
Bring kitchens, dining rooms and living spaces into the opening arrangement.
Garden-facing upward windows Kitchen-to-dining connection
Glazing bars in a living space Side-folding bathroom windows
Contents
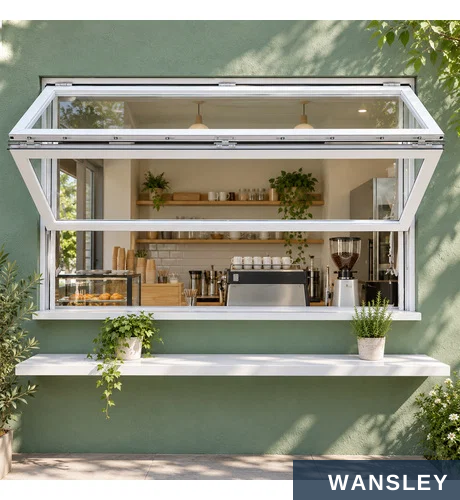


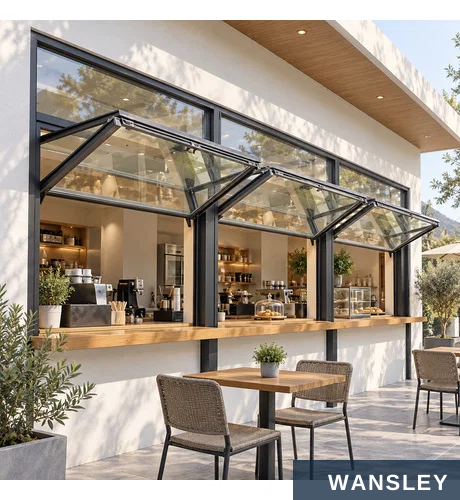

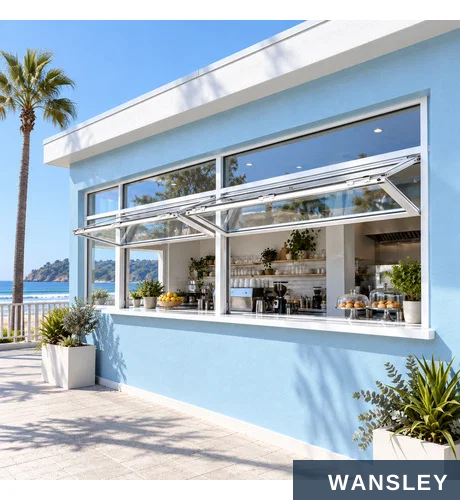
A selection of the supplied upward bi-folding window scenes.
White / sage cafe Charcoal / white kiosk Black / urban cafe
Multi-bay terrace Charcoal / terracotta White / coastal facade
Choose the scene that fits your project.
Share your opening sizes, preferred frame finish and reference images to begin product selection.
Contents
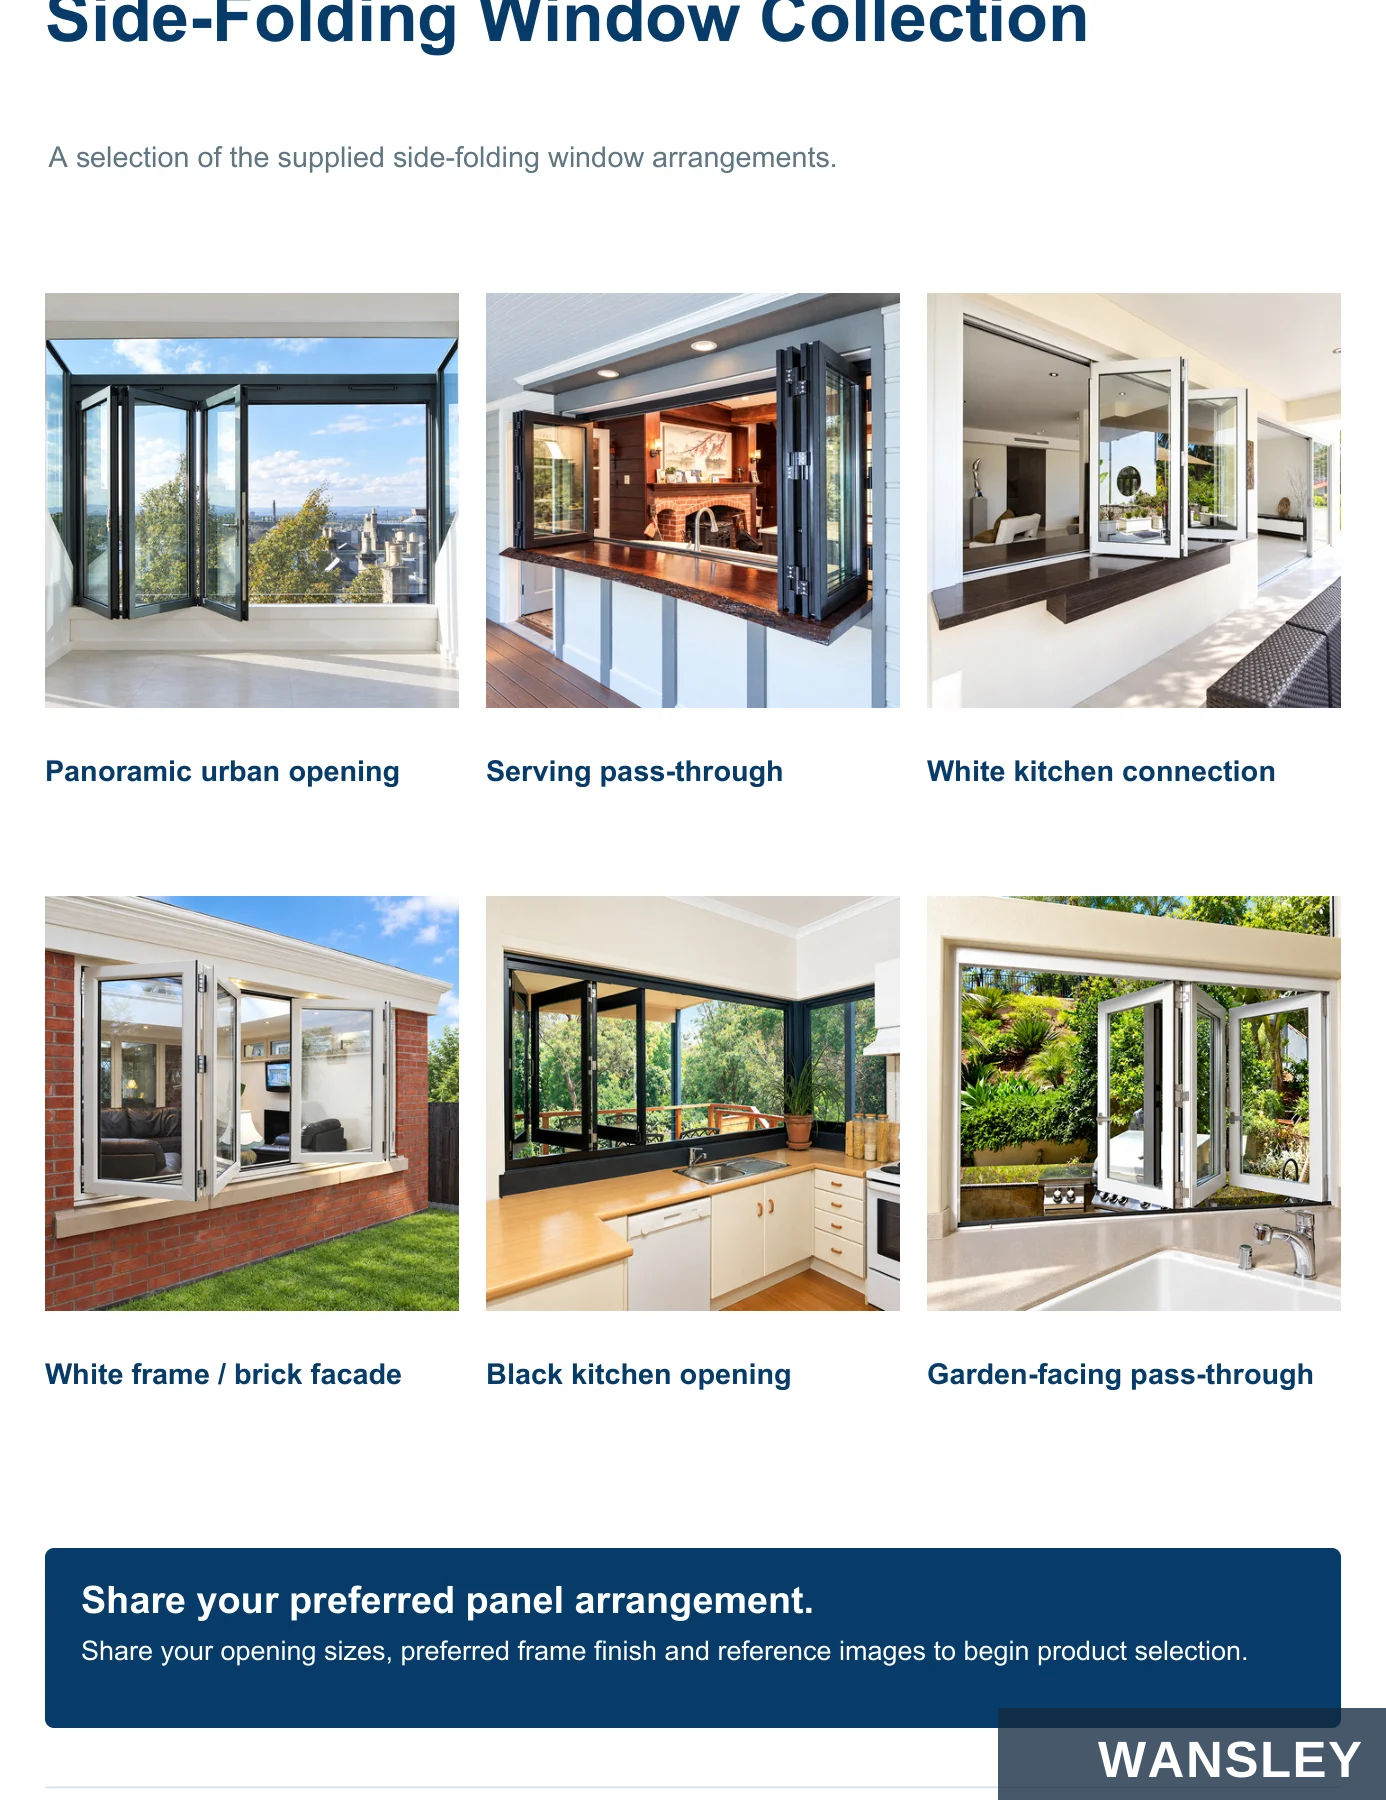
A selection of the supplied side-folding window arrangements.
Panoramic urban opening Serving pass-through White kitchen connection
White frame / brick facade Black kitchen opening Garden-facing pass-through
Share your preferred panel arrangement.
Share your opening sizes, preferred frame finish and reference images to begin product selection.
Contents

Keep the wall opening, finished unit and installation interfaces clearly identified.
Overall frame width
Opening width x height
State the clear wall opening.
Finished frame size
Provide the outside frame size if specified.
Units
Use mm or inches consistently.
Wall and sill detail
Include wall depth, counter height and drainage.
Operation
Upward or side-folding; note the folding direction.
Overall frame height
Surrounding clearance
Show nearby walls, furniture and overhead fittings.
Sill / counter height
Frame size and wall opening are separate dimensions.
Contents


Review an elevation with the panel arrangement and the corresponding product view.
Illustrative elevation
Side-folding arrangement
Confirm the panel count, stack direction, fixed frame and sill. Keep the elevation and opening schedule consistent.
Illustrative elevation
Upward bi-folding arrangement
Contents

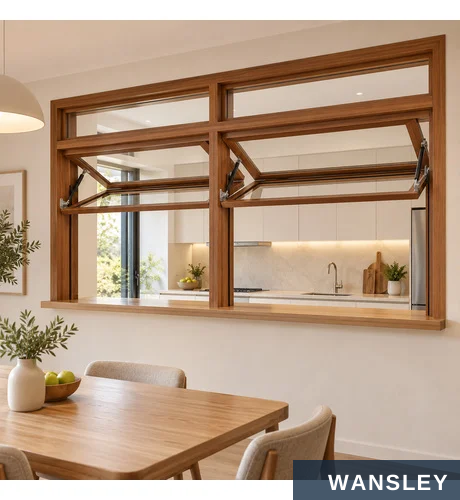
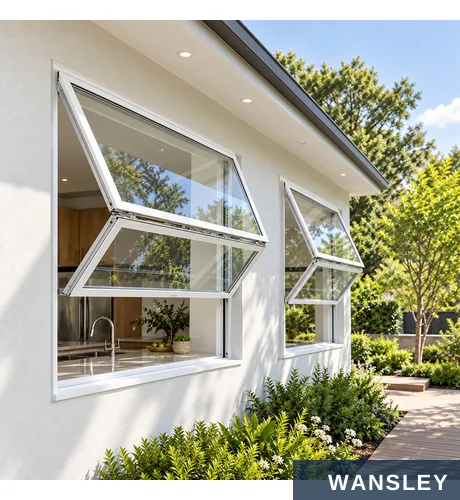

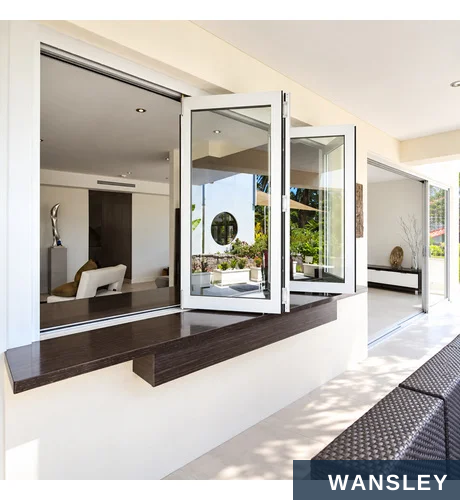

Use the supplied scenes to explore the role of folding windows in different spaces.
Cafe service counter Kitchen and dining Garden-facing opening
Residential lounge Indoor-outdoor kitchen Bathroom and garden
Plan the opening with its surroundings.
Share your opening sizes, preferred frame finish and reference images to begin product selection.
Contents
A clear project brief connects product selection, order preparation and delivery planning.
Inquiry and brief
Opening measurements
Layout review
Specification approval
Dispatch and site planning
Protection and packing
Production and checks
Order confirmation
Why choose a coordinated supply approach?
Product Selection
Drawing Review
Material Choices
Bring operation, colour and glazing choices together.
Check layouts against an identified opening schedule.
Review finishes and glazing for the selected system.
Operation Planning
Packing Support
After-Sales Guidance
Confirm folding direction and clearance around the unit.
Plan protection and handling around each finished product.
Keep the product specification and care information on record.
Contents

Profile preparation, frame assembly and hardware fitting follow the selected window design.
Illustrative production scene.
Profile Preparation
Frame and Panel Assembly
Hardware Fitting
Cutting and machining are planned from the approved sizes, section details and connection requirements.
Hinges, guides, handles and locking details are matched to the selected opening arrangement.
Frames and glazed leaves are prepared with attention to alignment, joints and finished surfaces.
Contents

Review the assembled unit with its opening type, glazing and packing specification.
Illustrative inspection scene.
Frame alignment
Review dimensions, joints and the meeting rails.
Glass and retention
Check the glazing build-up, beads and visible glass condition.
Opening movement
Review folding connections and the travel of the linked leaves.
Closing interfaces
Check the handles, locking details and sealing contacts.
Surface and protection
Inspect visible finishes and protect edges before packing.
Contents

Turn a reference image into a clear product brief with the dimensions and options recorded.
Illustrative project consultation scene.
Design Coordination
Specification Confirmation
Review the opening location, folding style, panel layout and frame appearance together. Use drawings, site photographs and finish samples to make the choices clear.
Confirm the measurements, glass, hardware, sill requirements and quantity before order preparation. Keep the final elevation linked to the opening schedule.
Contents
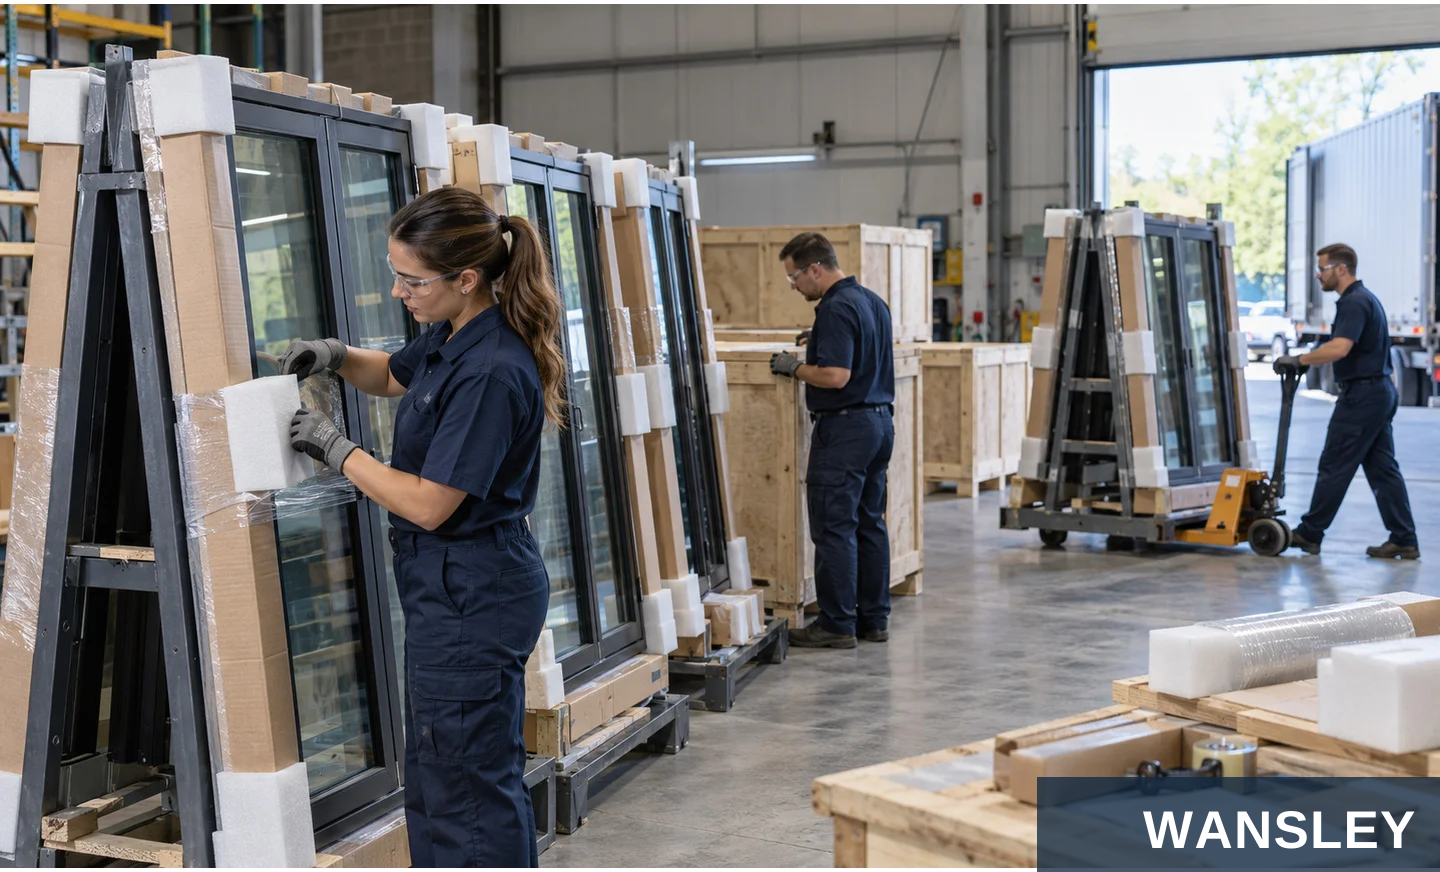
Finished windows need suitable surface, glass and edge protection throughout handling.
Illustrative packing scene.
Protected Surfaces
Unit Organization
Site Handling
Use suitable wrapping and corner protection for finished frames, glass and projecting hardware.
Coordinate racks or crates with the unit dimensions and the delivery schedule.
Plan unloading access and storage with the installer before the products arrive.
Contents
Clarify the product choices and project information before requesting a quotation.
What opening styles are shown?
Is the woodgrain frame real wood?
The collection includes upward bi-folding windows with two stacked leaves, and side-folding windows with connected panels that stack at the chosen side.
The wood-coloured aluminum examples represent a woodgrain finish. Confirm the substrate and surface specification with the selected series.
Can the sizes and layouts be customized?
Which glass options can be reviewed?
Send the opening dimensions and preferred arrangement. Feasibility depends on the selected frame system, panel dimensions, glass and hardware.
Tempered, Low-E, laminated, frosted, insulated and tinted options can be discussed. The final build-up must match the window system and project use.
What clearance is needed?
How is performance confirmed?
Show the surrounding wall, ceiling, counter and furniture. Clearance is reviewed for the moving leaves, stack position and supporting hardware.
Request the selected system specification and any applicable test documentation for the intended market, size and glass arrangement.
What care information is needed?
What should I send first?
Keep the care guidance for the supplied finish, glazing and hardware. Keep sill and guide areas clear and follow the specified maintenance instructions.
Start with widths and heights, units, quantities, opening locations and a product reference image. Add drawings, wall details and the destination when available.
Contents
Materials, dimensions, finish and operating parts are coordinated with the approved drawing for the selected system.
Check the selected profiles, glass or panels, gaskets and hardware against the approved configuration.

Prepare component lengths, fixing positions, drainage and hardware interfaces for the selected system.

Assemble the frame, sash or panels with the specified connectors and operating hardware.

Fit handles, locks, hinges, tracks or drive components and check their operation.

Fit the specified glazing or infill, seals and finishing components.

Check dimensions, finish, movement and identification; protect surfaces, corners and loose accessories for shipment.
Workshop images illustrate the supplied production environments. Equipment and the sequence of operations depend on the selected product.

WANSLEY is a professional Chinese manufacturer of architectural windows and doors, with more than a decade of production and export supply experience. We bring research and development, manufacturing and sales together to deliver one-stop solutions for the whole building.
Share your opening schedule, destination, preferred material, finish and operating requirements. Our team will coordinate system selection, drawings, manufacturing, inspection and export preparation.
This series guide presents configuration and application references. Individual illustrations can show alternative systems or finishes. Material, construction, dimensions, operating hardware, performance documentation and packing follow the final approved product specification.
WS-AL-109
Send your dimensions, quantity, destination and preferred finish. Our team will help confirm the next steps.


