
STEP 01
Materials & components
Check the selected profiles, glass or panels, gaskets and hardware against the approved configuration.

Configuration & application references. Final details follow the approved order.
WS-AL-131
Made-to-order Push Out Awning Window. Share your opening sizes, application and destination for a configuration proposal.
Explore the materials, construction, configuration choices, manufacturing steps and packing for this product series.

A visual guide to the key components, followed by a practical specification checklist.
COMPONENT GUIDE
01 ALUMINUM FRAME
Frame and sash use extruded aluminum profiles.
02 GLASS UNIT
Glazing build-up is selected for the project brief.
03 PERIMETER SEALS
Gaskets help seal the sash against the frame.
04 SUPPORT HARDWARE
Stays and operator support outward opening.
Exact profile, thermal break and hardware depend on the quoted system.
Opening width & height Sash layout & handing
Frame finish Glass build-up
Handle & operator Screen requirements
Wall interface Local project requirements
AWNING WINDOWS / ENGLISH PRODUCT DETAIL
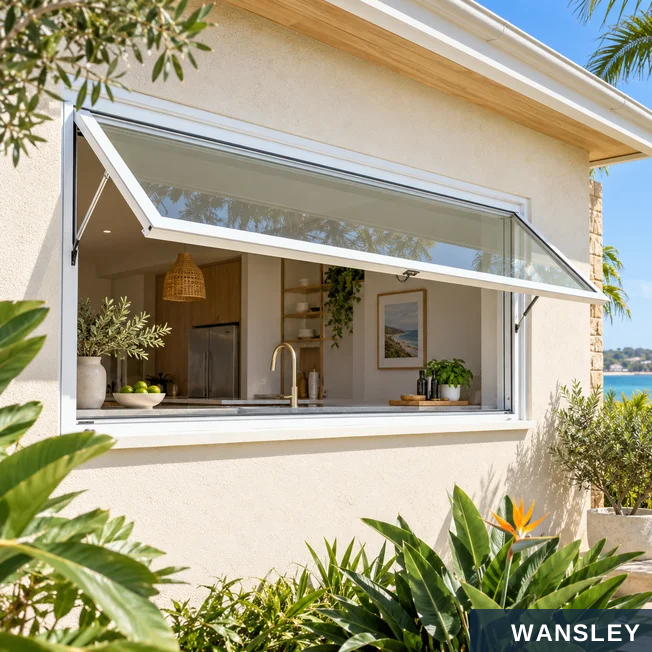
Coordinate finish, glass and operation choices with the selected window system.
DESIGNED FOR REAL SPACES
Place an awning window above a counter to connect the room with fresh air and garden light.
The selected frame finish, glazing and operator should be reviewed together for the project and its local conditions.
Frame finish
Glazing brief
Discuss black, white and other available finish options for the selected system.
State the desired clarity, privacy, thermal intent and safety needs. Confirm the build-up in the quotation.
Hardware
Added options
Review handles, stays, operator type, lock points and desired opening angle before approval.
Ask about compatible insect screens, opening restrictors or powered operation where required.
All options depend on the quoted series and approved shop drawings.
AWNING WINDOWS / ENGLISH PRODUCT DETAIL

A top hinge gives the sash its distinctive canopy-like movement.
CLOSED OPEN
HINGE LINE LOWER EDGE PROJECTS OUT
Specify
Operate
Close
Confirm opening size, sash arrangement and the intended outward direction.
The sash pivots from its top hinge; operator and opening angle vary by system.
Return the sash to the frame and engage the specified locking hardware.
Illustration explains the opening type, not a dimensioned fabrication drawing.
AWNING WINDOWS / ENGLISH PRODUCT DETAIL
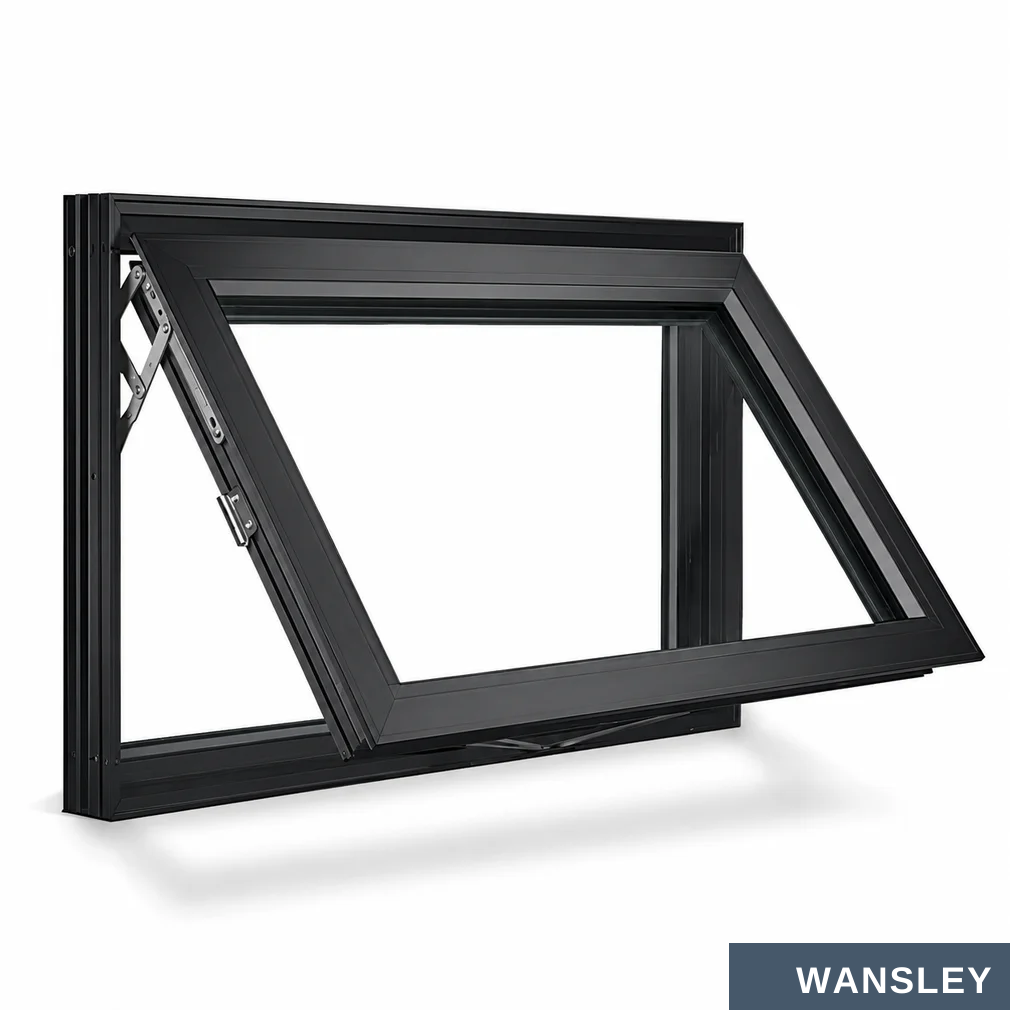
Top-hinged sashes that project outward from the lower edge.
OUTWARD OPENING
A clear way to bring in fresh air.
Aluminum awning windows offer an operable opening with a compact visual profile. Use them alone or pair them with fixed glazing in a coordinated elevation.
01 TOP HINGE
The sash is supported along the upper edge.
02 OUTWARD SWING
The lower edge moves toward the exterior.
03 DESIGN RANGE
Single units and combinations can be specified.
THE PRODUCT TYPE Modern ventilation with a simple opening movement.
AWNING WINDOWS / ENGLISH PRODUCT DETAIL

A useful opening for spaces where you want ventilation without giving up wall space.
FRESH AIR
LIGHT-RAIN USE
FLEXIBLE PLACEMENT
A top-hinged opening brings airflow into living areas, kitchens or bathrooms.
The projecting sash may shelter the opening during light rain; conditions and installation matter.
High-wall placement can add daylight and airflow while supporting privacy.
AWNING WINDOWS / ENGLISH PRODUCT DETAIL
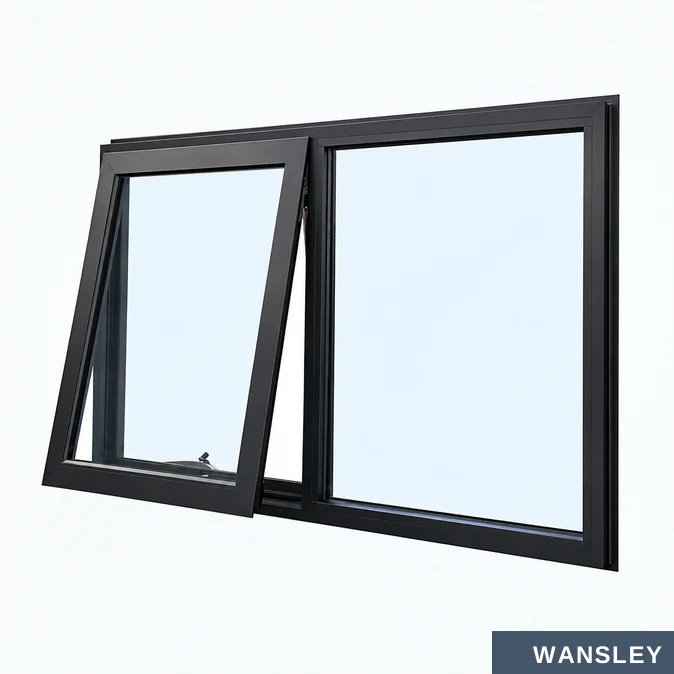


Explore frame styles and sash arrangements for different elevations.
AWNING + FIXED / DARK FRAME WHITE FRAME / CLEAR VIEW
VERTICAL COMBINATION GRID-LINE DETAIL
AWNING WINDOWS / ENGLISH PRODUCT DETAIL
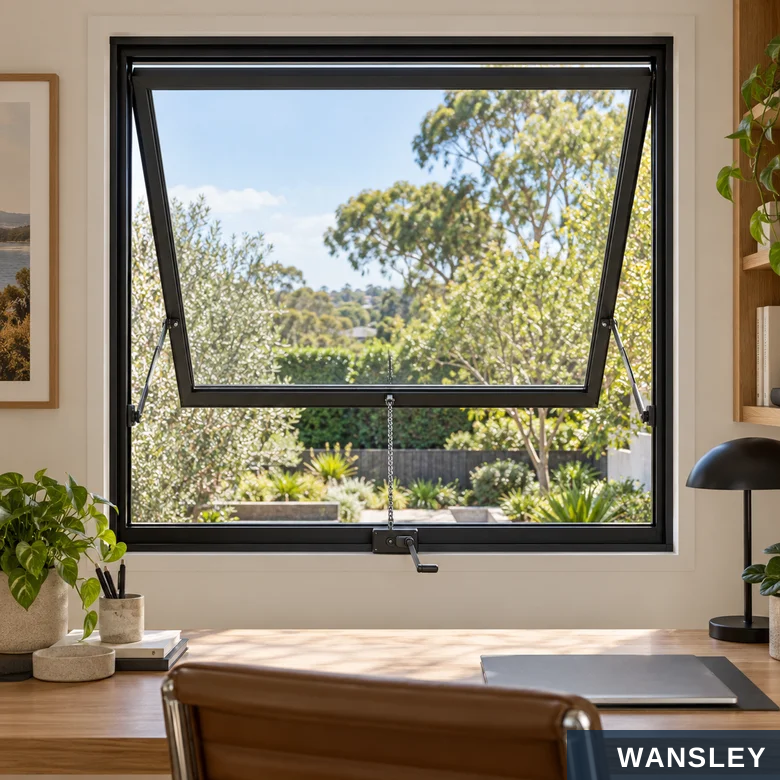
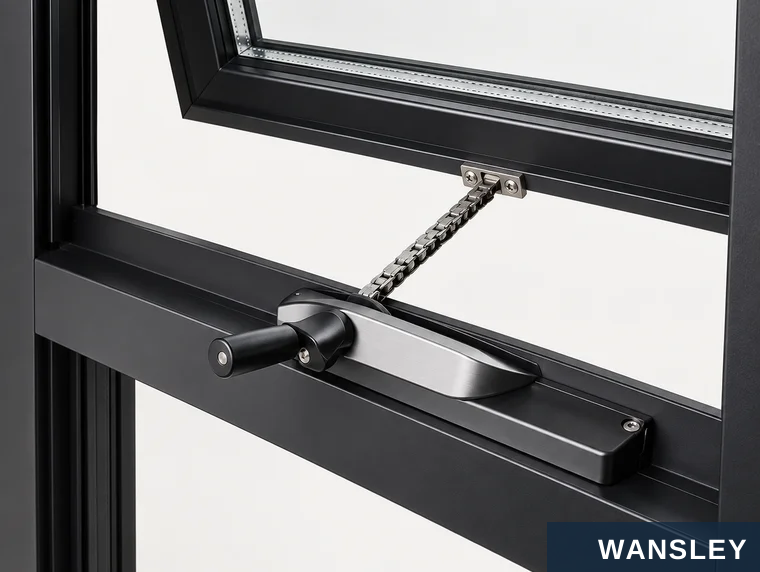
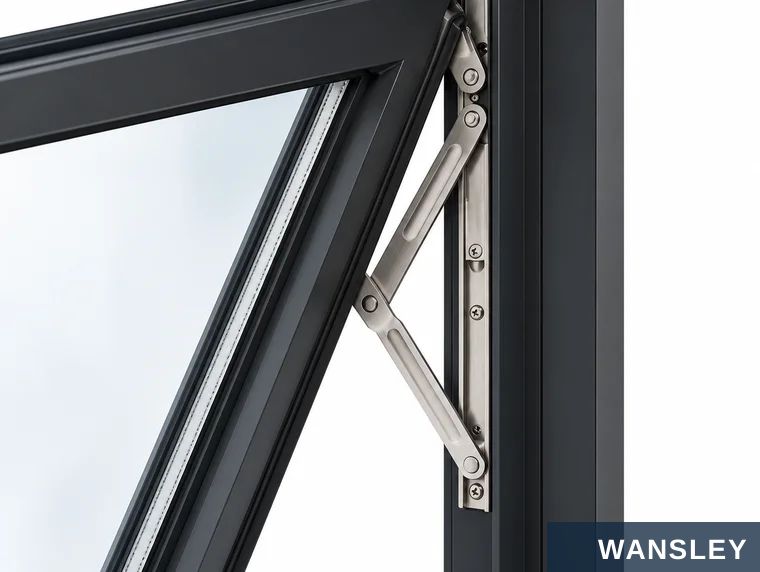
A hand-cranked chain winder moves the lower edge outward from a top hinge.
THE OPERATING SYSTEM
Turn the interior crank to extend or retract the chain. The chain connects to the lower sash rail while side stays guide its outward movement.
Specify the chain winder, stay, handle location and opening limit for the selected window series.
MANUAL CHAIN WINDER SIDE SUPPORT STAY
The crank drives the chain linked to the sash. The stay supports and guides the open sash.
AWNING WINDOWS / ENGLISH PRODUCT DETAIL
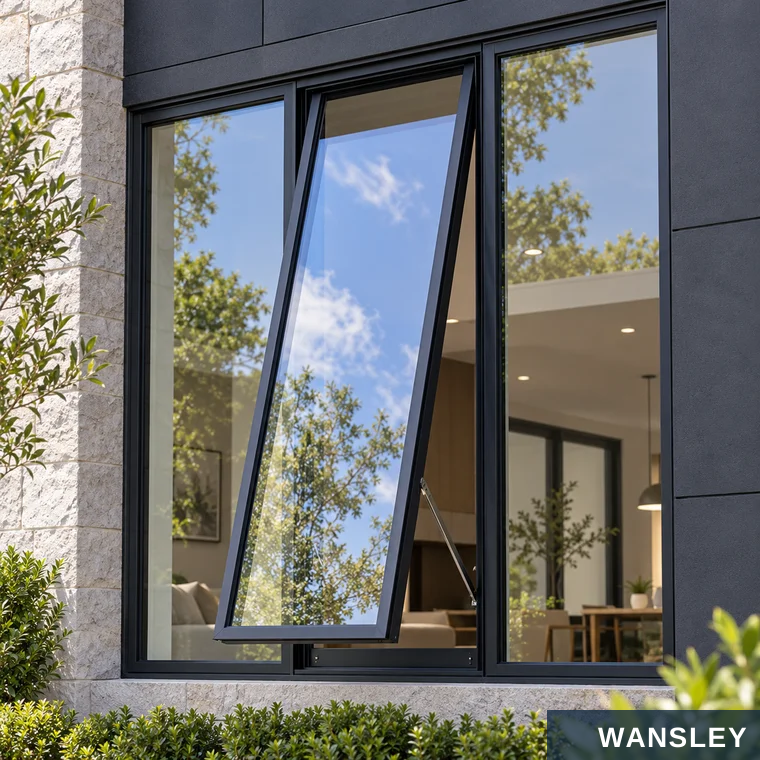
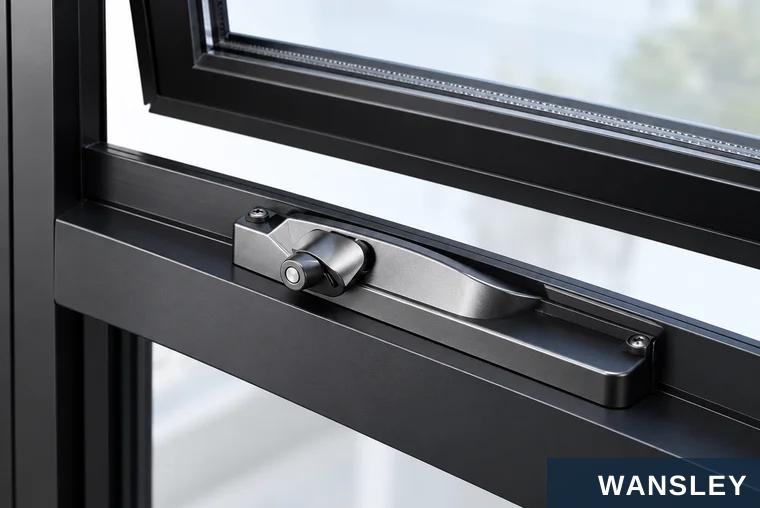
The manual chain-winder option is one configuration within the awning-window family.
01 CUSTOMIZABLE SIZING
Window dimensions are tailored to the opening, sash weight, hardware and approved shop drawings.
02 GLASS SELECTION
Discuss tempered, laminated, insulated or low-E glass as applicable to the project and quoted system.
03 CHAIN-WINDER HARDWARE
An interior manual winder, connecting chain and side stays work together to open the sash outward.
04 ALUMINUM PROFILE
Choose finish, frame depth, seals and profile design for the selected series and site conditions.
Confirm all dimensions, glazing and profile specifications in the quotation and shop drawings.
AWNING WINDOWS / ENGLISH PRODUCT DETAIL
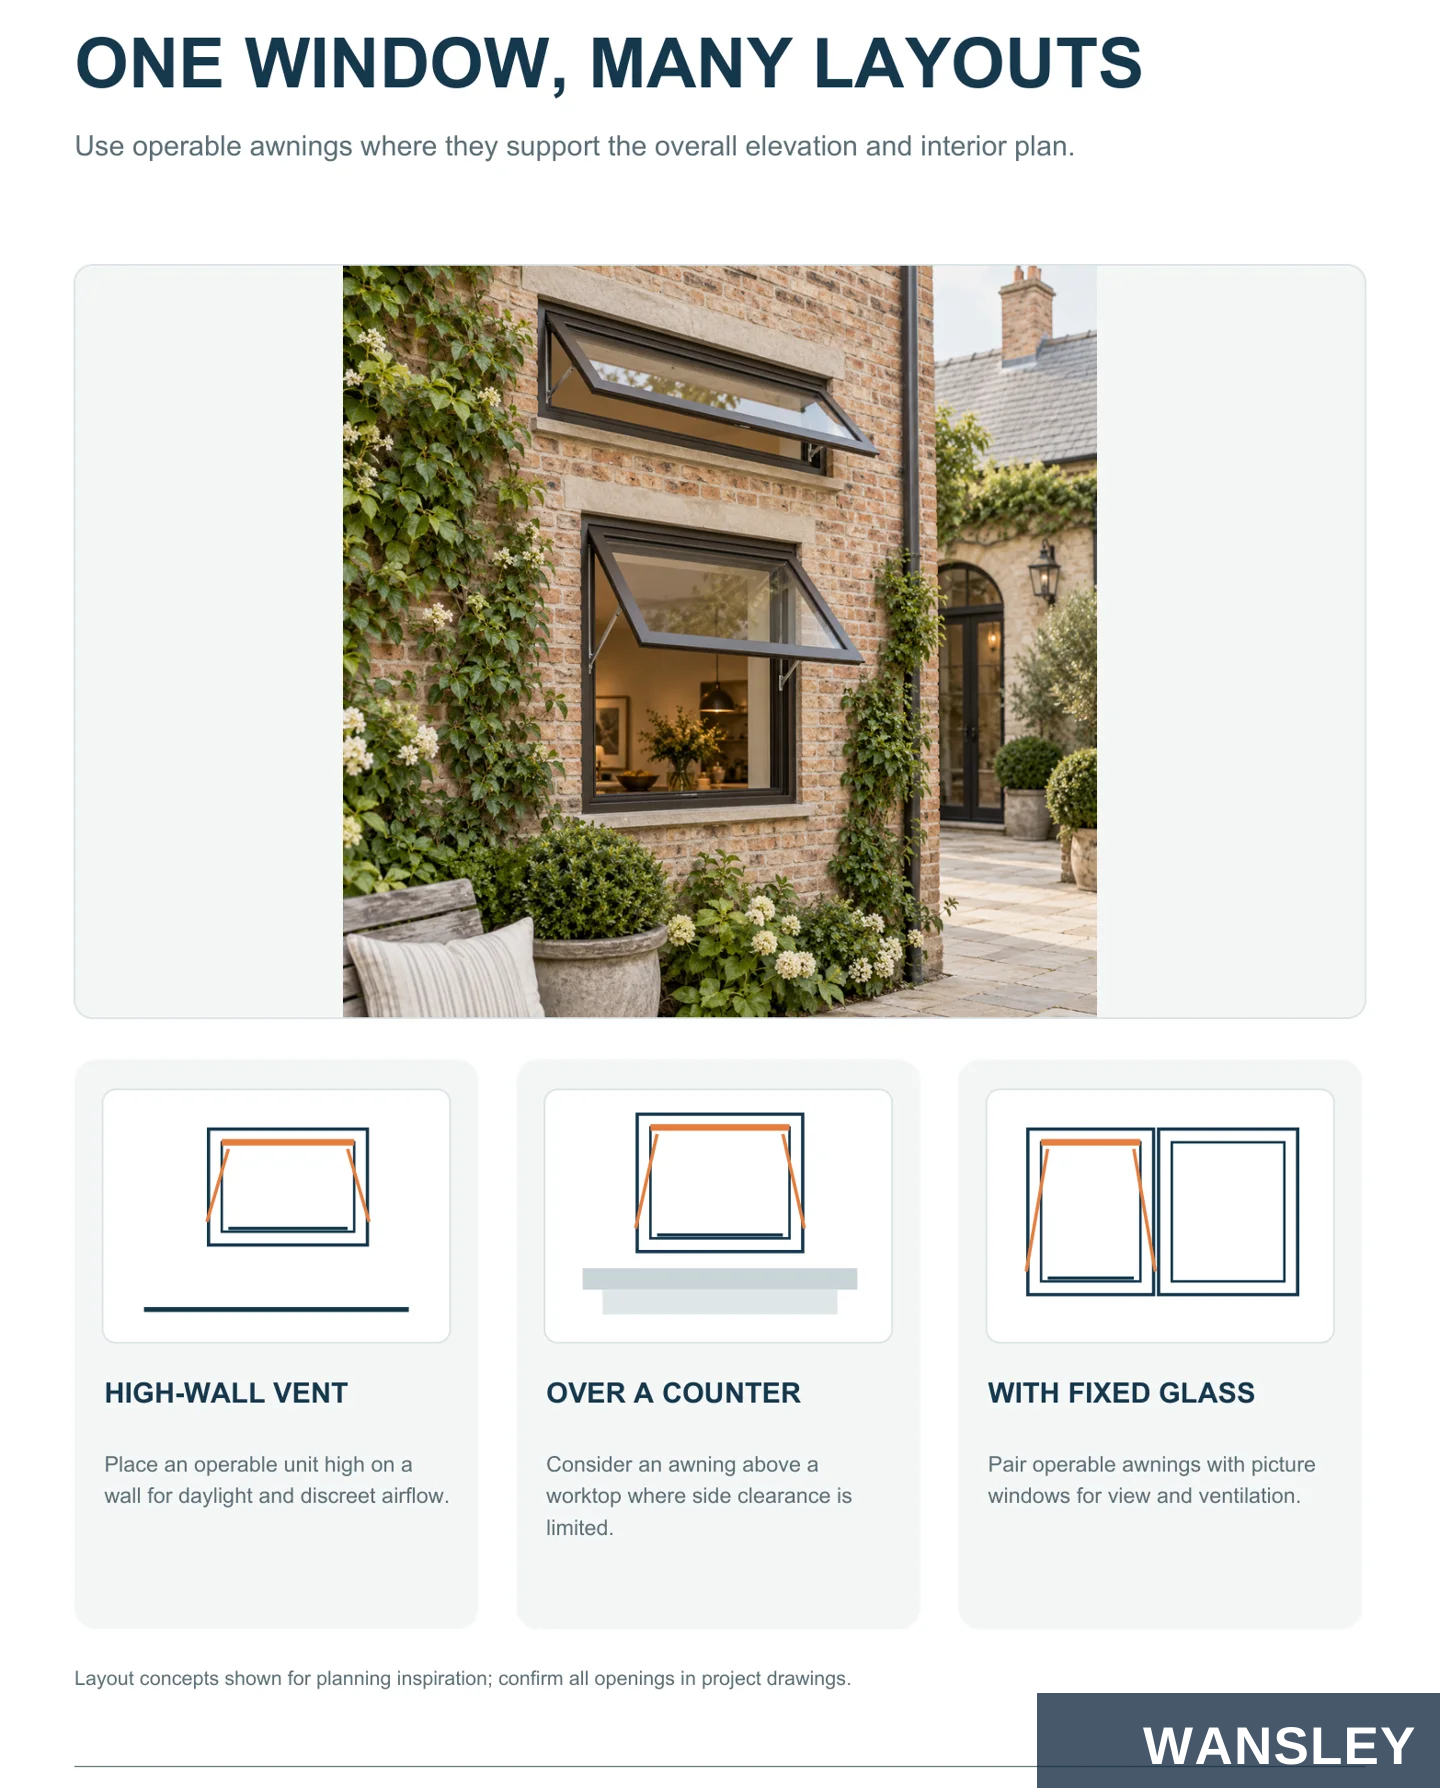
Use operable awnings where they support the overall elevation and interior plan.
HIGH-WALL VENT
OVER A COUNTER
WITH FIXED GLASS
Place an operable unit high on a wall for daylight and discreet airflow.
Consider an awning above a worktop where side clearance is limited.
Pair operable awnings with picture windows for view and ventilation.
Layout concepts shown for planning inspiration; confirm all openings in project drawings.
AWNING WINDOWS / ENGLISH PRODUCT DETAIL
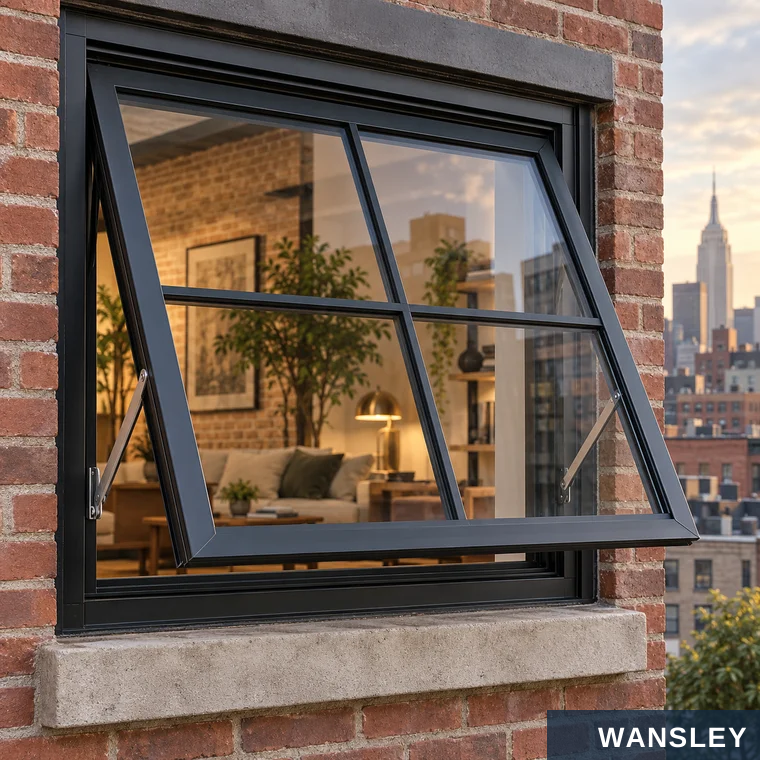
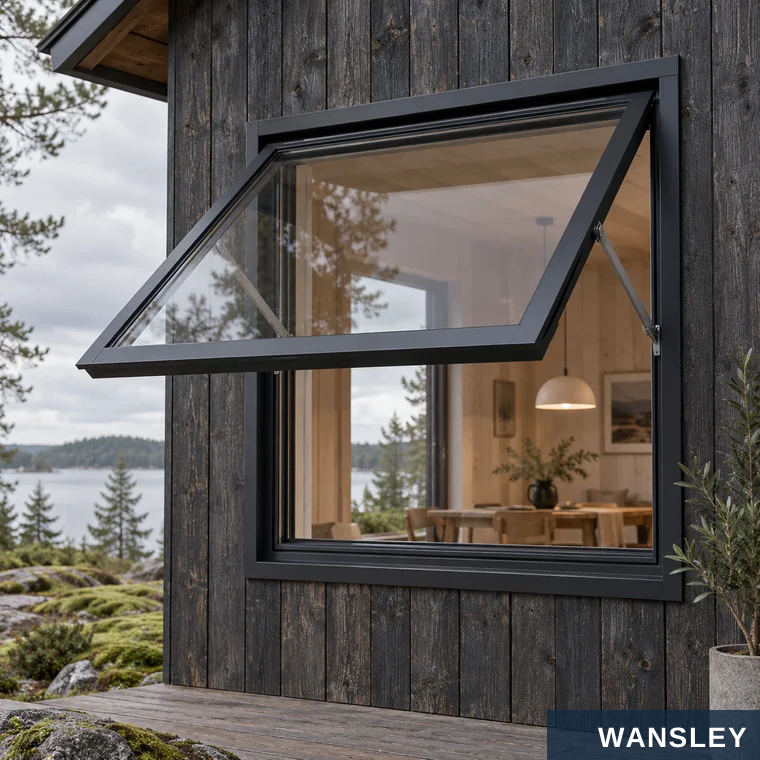
Different frame proportions can suit urban apartments and quiet residential settings.
URBAN BRICK
TIMBER RETREAT
A divided-lite awning adds an operable opening to a masonry elevation while retaining a defined grid look.
A single generous sash gives a sheltered opening and an uninterrupted view in a timber-clad home.
ONE OPENING PRINCIPLE. MANY ARCHITECTURAL STYLES.
AWNING WINDOWS / ENGLISH PRODUCT DETAIL


Production and project coordination, from component preparation to consultation.
PREPARE
ASSEMBLE
CHECK
PROTECT
Profiles & parts
Frame & sash
Fit, finish & glass
Packing for transit
AWNING WINDOWS / ENGLISH PRODUCT DETAIL
A straightforward path for coordinating a custom window package.
SHARE THE BRIEF
REVIEW THE DESIGN
Send opening sizes, quantities, drawings and destination.
Confirm operation, layout, finish and glazing intent.
RECEIVE A QUOTE
APPROVE DRAWINGS
Review the proposed system and itemized scope.
Check dimensions, handing and all options before production.
PRODUCE & INSPECT
PACK & DISPATCH
Manufacture and review the agreed configuration.
Prepare the units for the agreed delivery plan.
READY TO START?
Send a drawing or opening schedule for a tailored proposal.
AWNING WINDOWS / ENGLISH PRODUCT DETAIL
Key questions to settle before finalizing a product schedule.
How does an awning window open?
The sash hinges at the top and moves outward from the bottom.
Can it be combined with fixed windows?
Yes, combinations are a common design approach; the layout must be engineered for the selected system.
How does the Top Hung Awning Window operate?
A manual crank extends or retracts a chain connected to the sash; the exact hardware is confirmed with the selected series.
Which glazing should I specify?
Share the climate, privacy, safety and local-code requirements so the glass build-up can be reviewed.
What is needed for a quotation?
Opening sizes, quantity, layout, finish, glazing brief, hardware preferences and delivery destination.
REQUEST YOUR PROJECT QUOTE
Share your drawings and preferred configuration to get started.
AWNING WINDOWS / ENGLISH PRODUCT DETAIL
Materials, dimensions, finish and operating parts are coordinated with the approved drawing for the selected system.
Check the selected profiles, glass or panels, gaskets and hardware against the approved configuration.
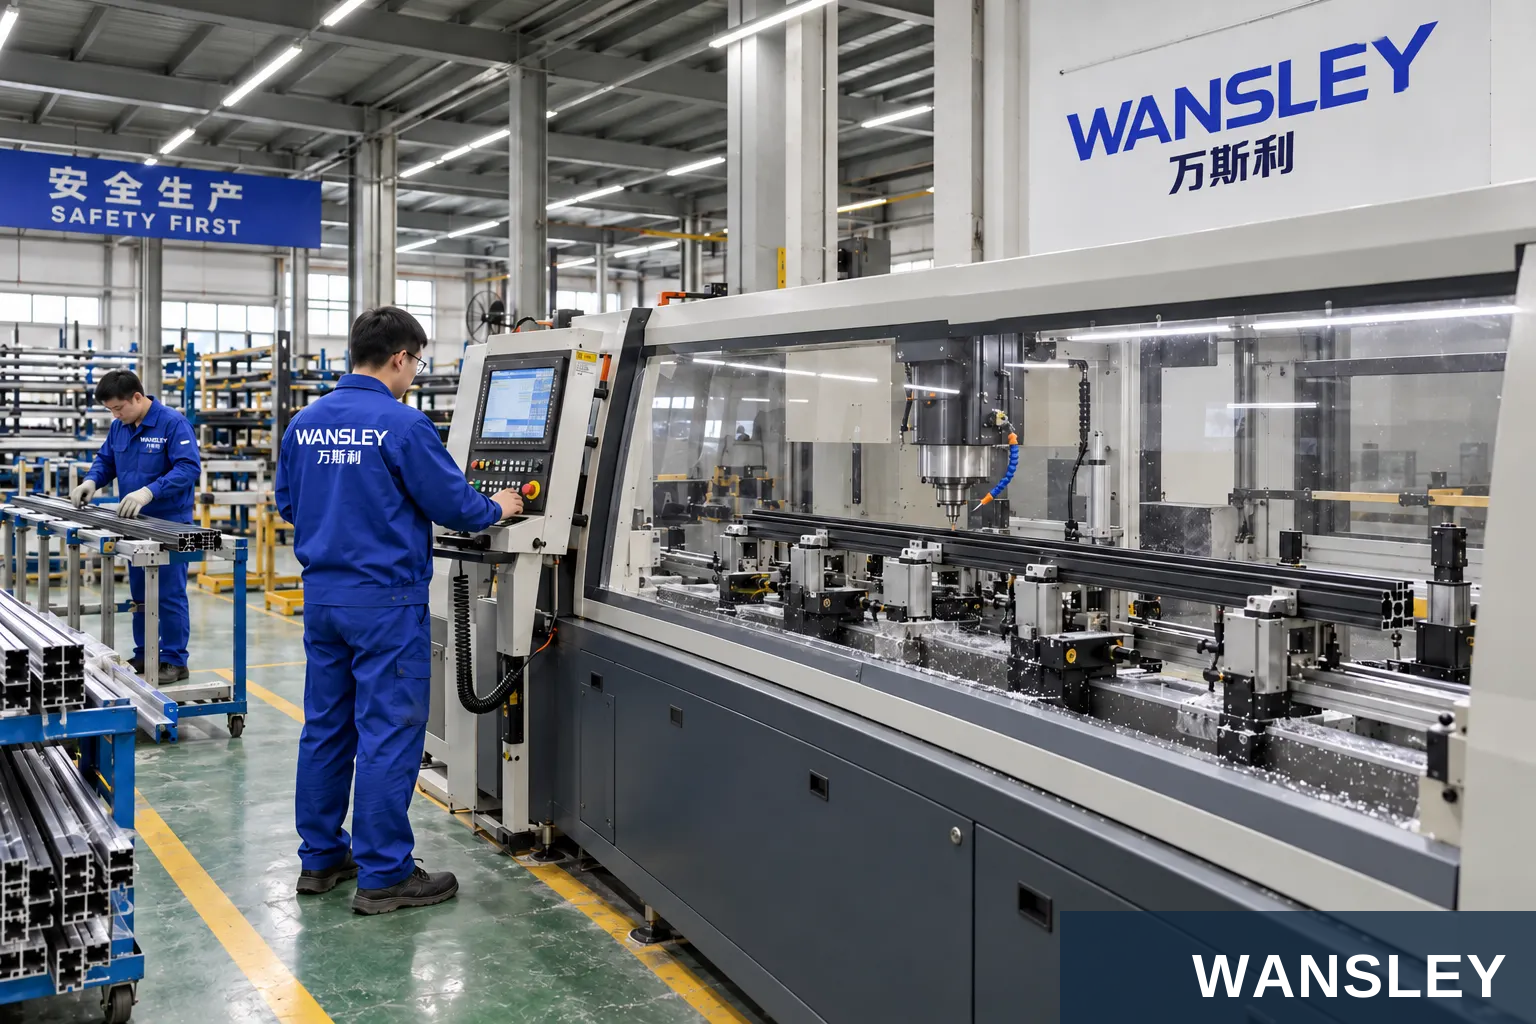
Prepare component lengths, fixing positions, drainage and hardware interfaces for the selected system.

Assemble the frame, sash or panels with the specified connectors and operating hardware.

Fit handles, locks, hinges, tracks or drive components and check their operation.

Fit the specified glazing or infill, seals and finishing components.
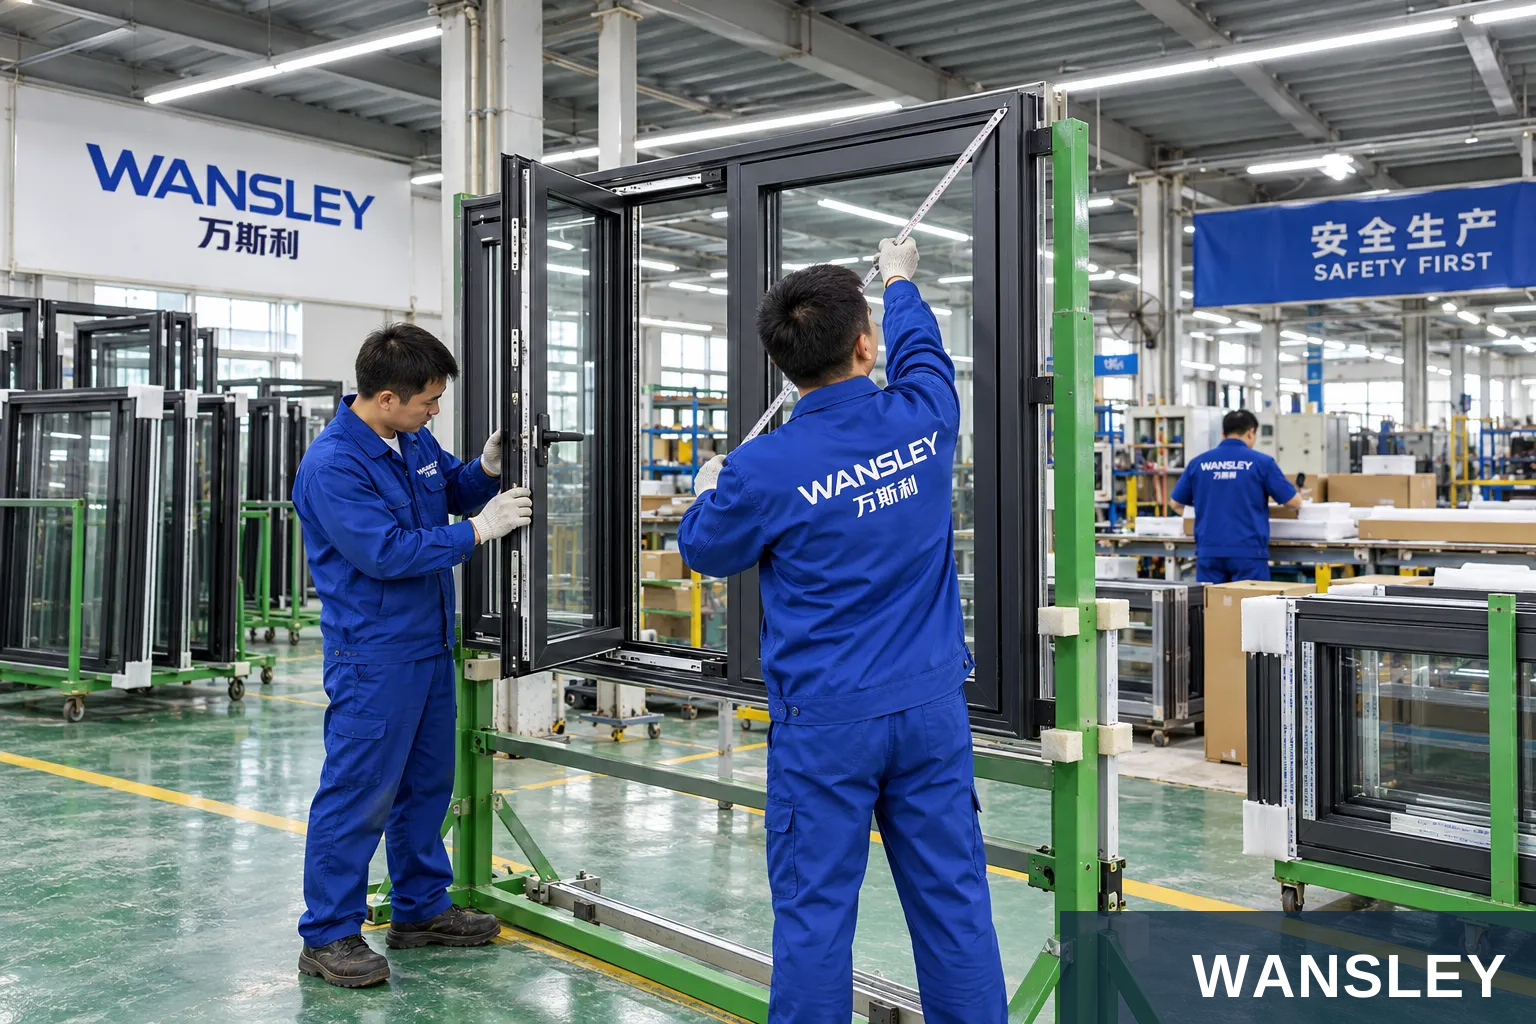
Check dimensions, finish, movement and identification; protect surfaces, corners and loose accessories for shipment.
Workshop images illustrate the supplied production environments. Equipment and the sequence of operations depend on the selected product.
WANSLEY is a professional Chinese manufacturer of architectural windows and doors, with more than a decade of production and export supply experience. We bring research and development, manufacturing and sales together to deliver one-stop solutions for the whole building.
Share your opening schedule, destination, preferred material, finish and operating requirements. Our team will coordinate system selection, drawings, manufacturing, inspection and export preparation.
This series guide presents configuration and application references. Individual illustrations can show alternative systems or finishes. Material, construction, dimensions, operating hardware, performance documentation and packing follow the final approved product specification.
WS-AL-131
Send your dimensions, quantity, destination and preferred finish. Our team will help confirm the next steps.


