
STEP 01
Materials & components
Check the selected profiles, glass or panels, gaskets and hardware against the approved configuration.

Configuration & application references. Final details follow the approved order.
WS-AL-159
Made-to-order Single Hung Window. Share your opening sizes, application and destination for a configuration proposal.
Explore the materials, construction, configuration choices, manufacturing steps and packing for this product series.
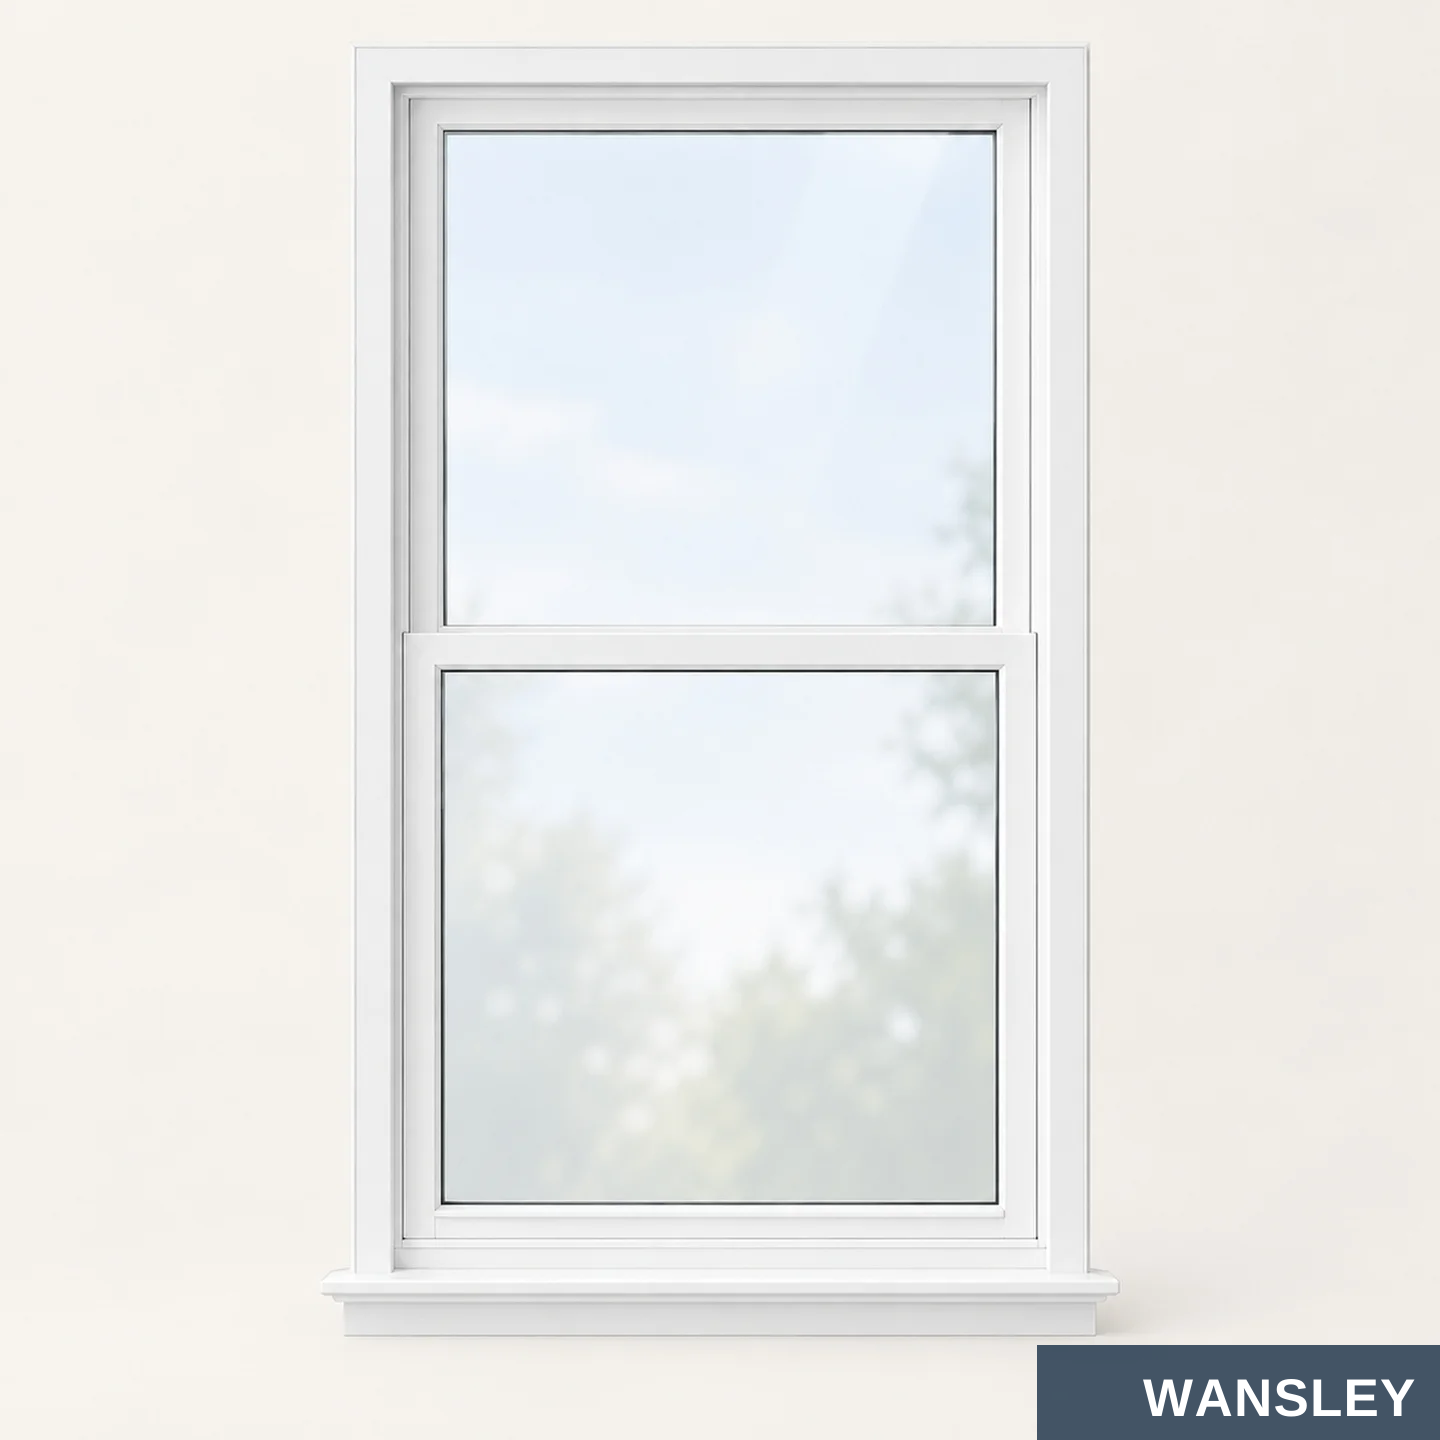

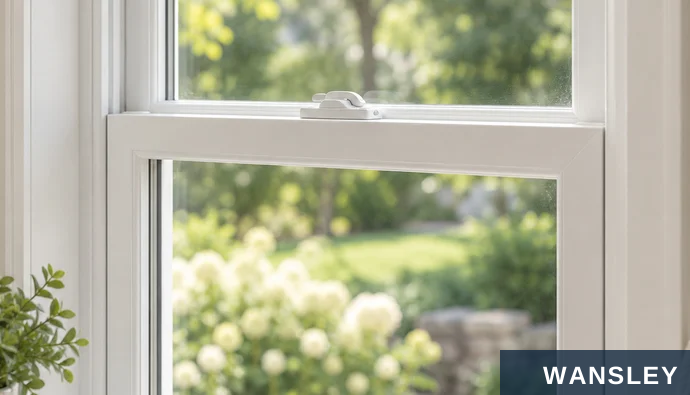
SINGLE-HUNG DOUBLE-HUNG
Fixed upper sash. The lower sash moves vertically.
Both upper and lower sashes move vertically.
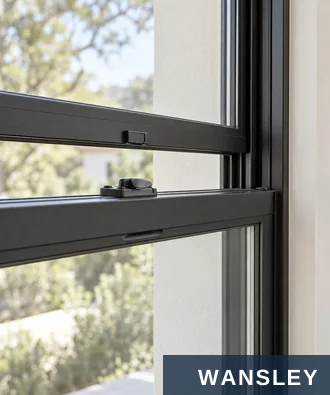
Frame colors are shown for contrast; confirm available styles and finishes.
SASH & FRAME DETAILS
MOVING SASH MEETING RAIL GLAZING
SINGLE & DOUBLE HUNG WINDOWS
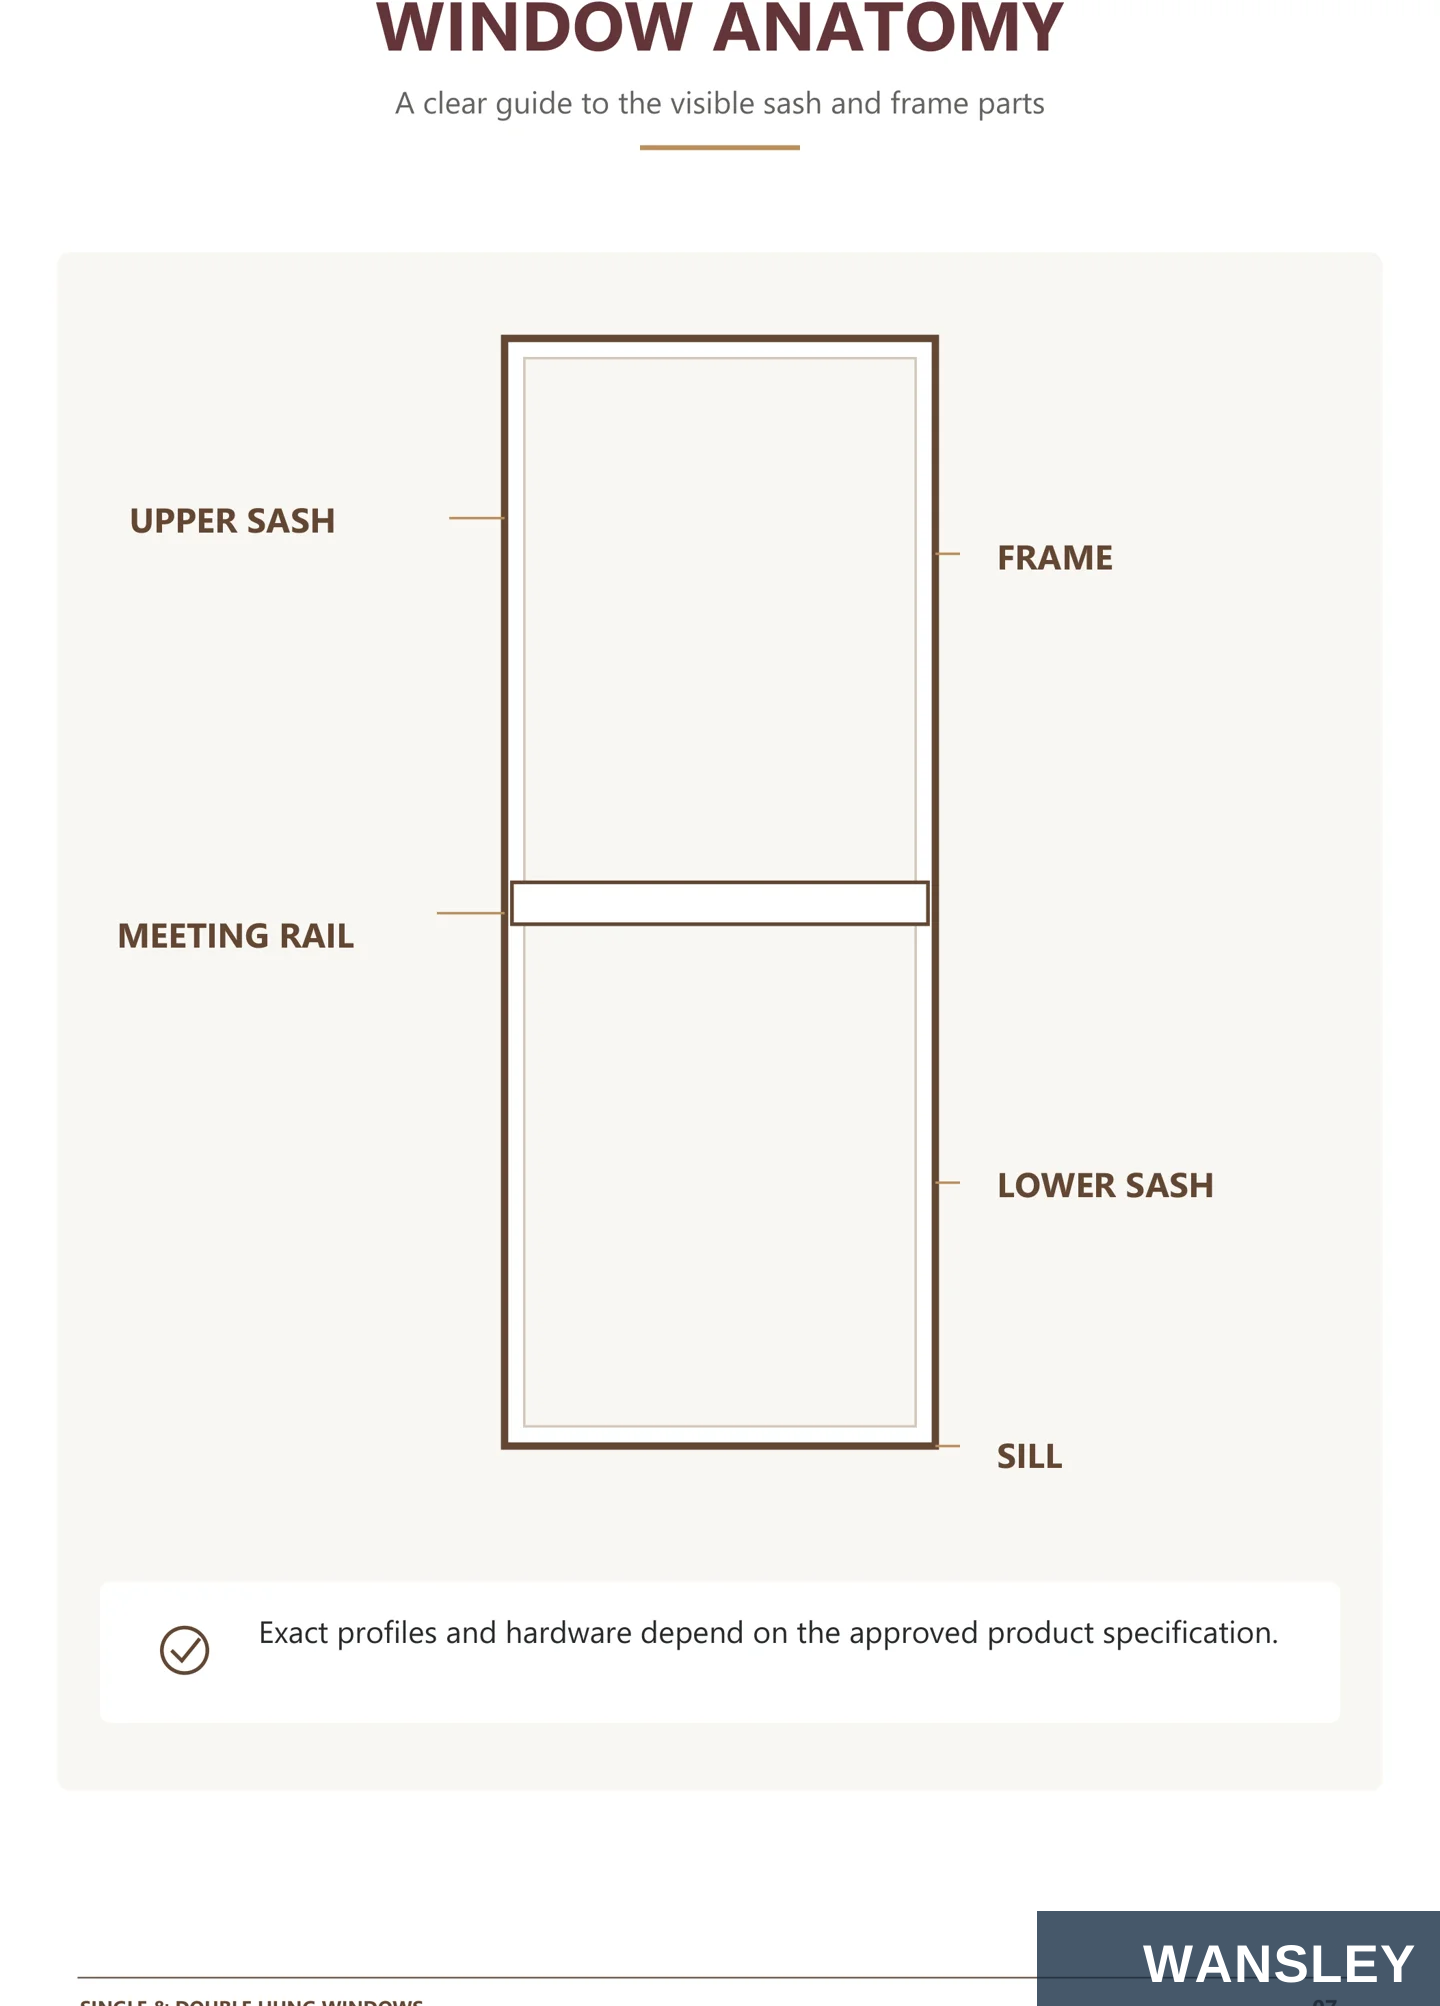
A clear guide to the visible sash and frame parts
UPPER SASH
FRAME
MEETING RAIL
LOWER SASH
SILL
Exact profiles and hardware depend on the approved product specification.
SINGLE & DOUBLE HUNG WINDOWS

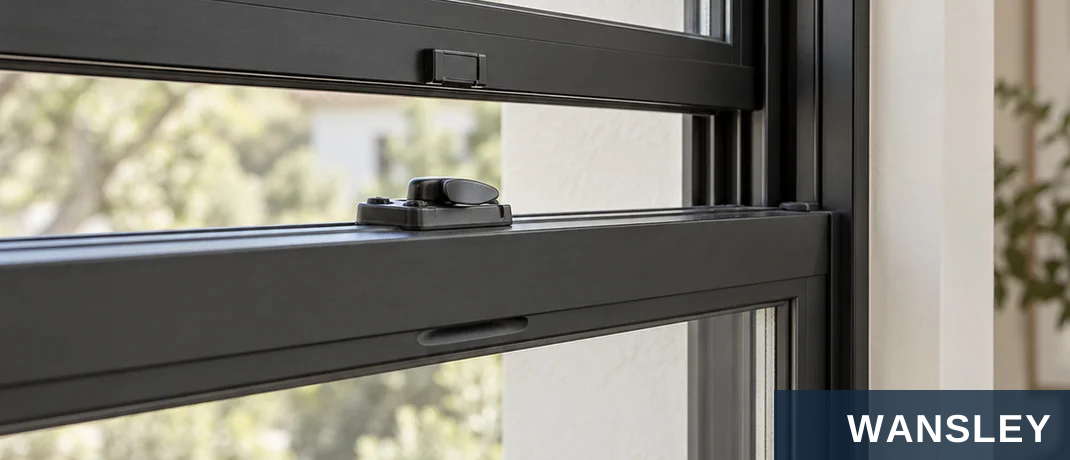
Frame, meeting rail and sash details
WHITE FRAME / MEETING RAIL
BLACK FRAME / SASH DETAIL
SASH PROFILE MEETING RAIL GLAZING AREA
SINGLE & DOUBLE HUNG WINDOWS
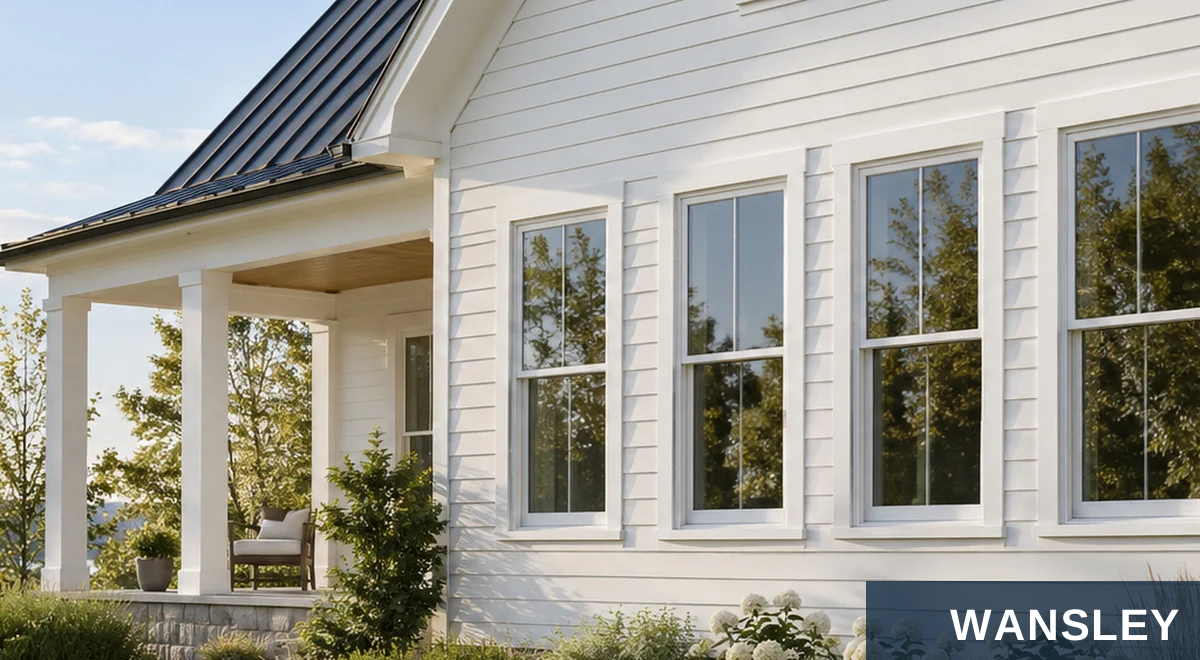
WINDOWS
VERTICAL SASH WINDOW COLLECTION
CLASSIC FORM TWO OPENING STYLES FRAME COLORS HOME SETTINGS
WHITE FRAME BLACK FRAME
SINGLE & DOUBLE HUNG WINDOWS
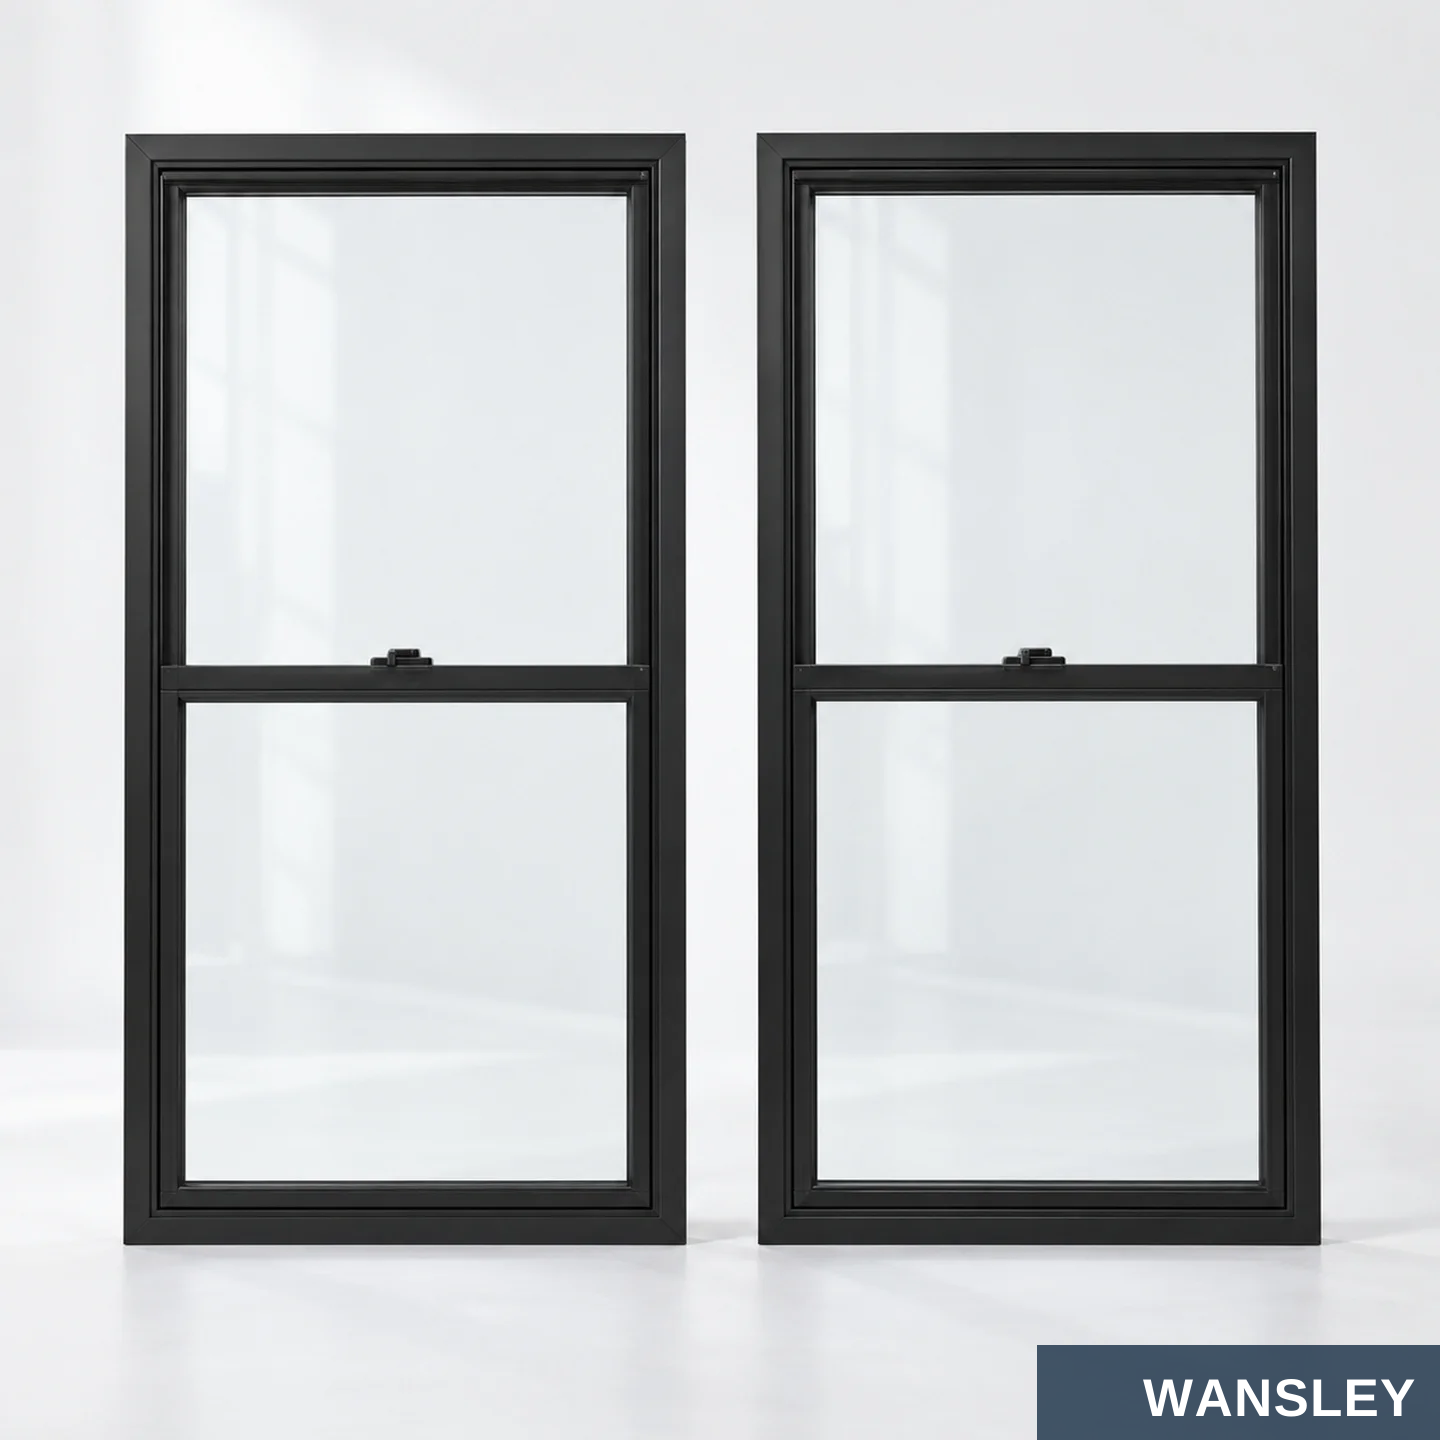
A familiar upright window form with a clean, balanced meeting rail.
NO SWING CLEARANCE
CLEAR DIVISION
RESIDENTIAL FIT
The sash stays within the window opening.
A central meeting rail defines the two sash areas.
Tall proportions work across many home styles.
SINGLE-HUNG / DOUBLE-HUNG
Choose the opening motion that suits the project.
SINGLE & DOUBLE HUNG WINDOWS
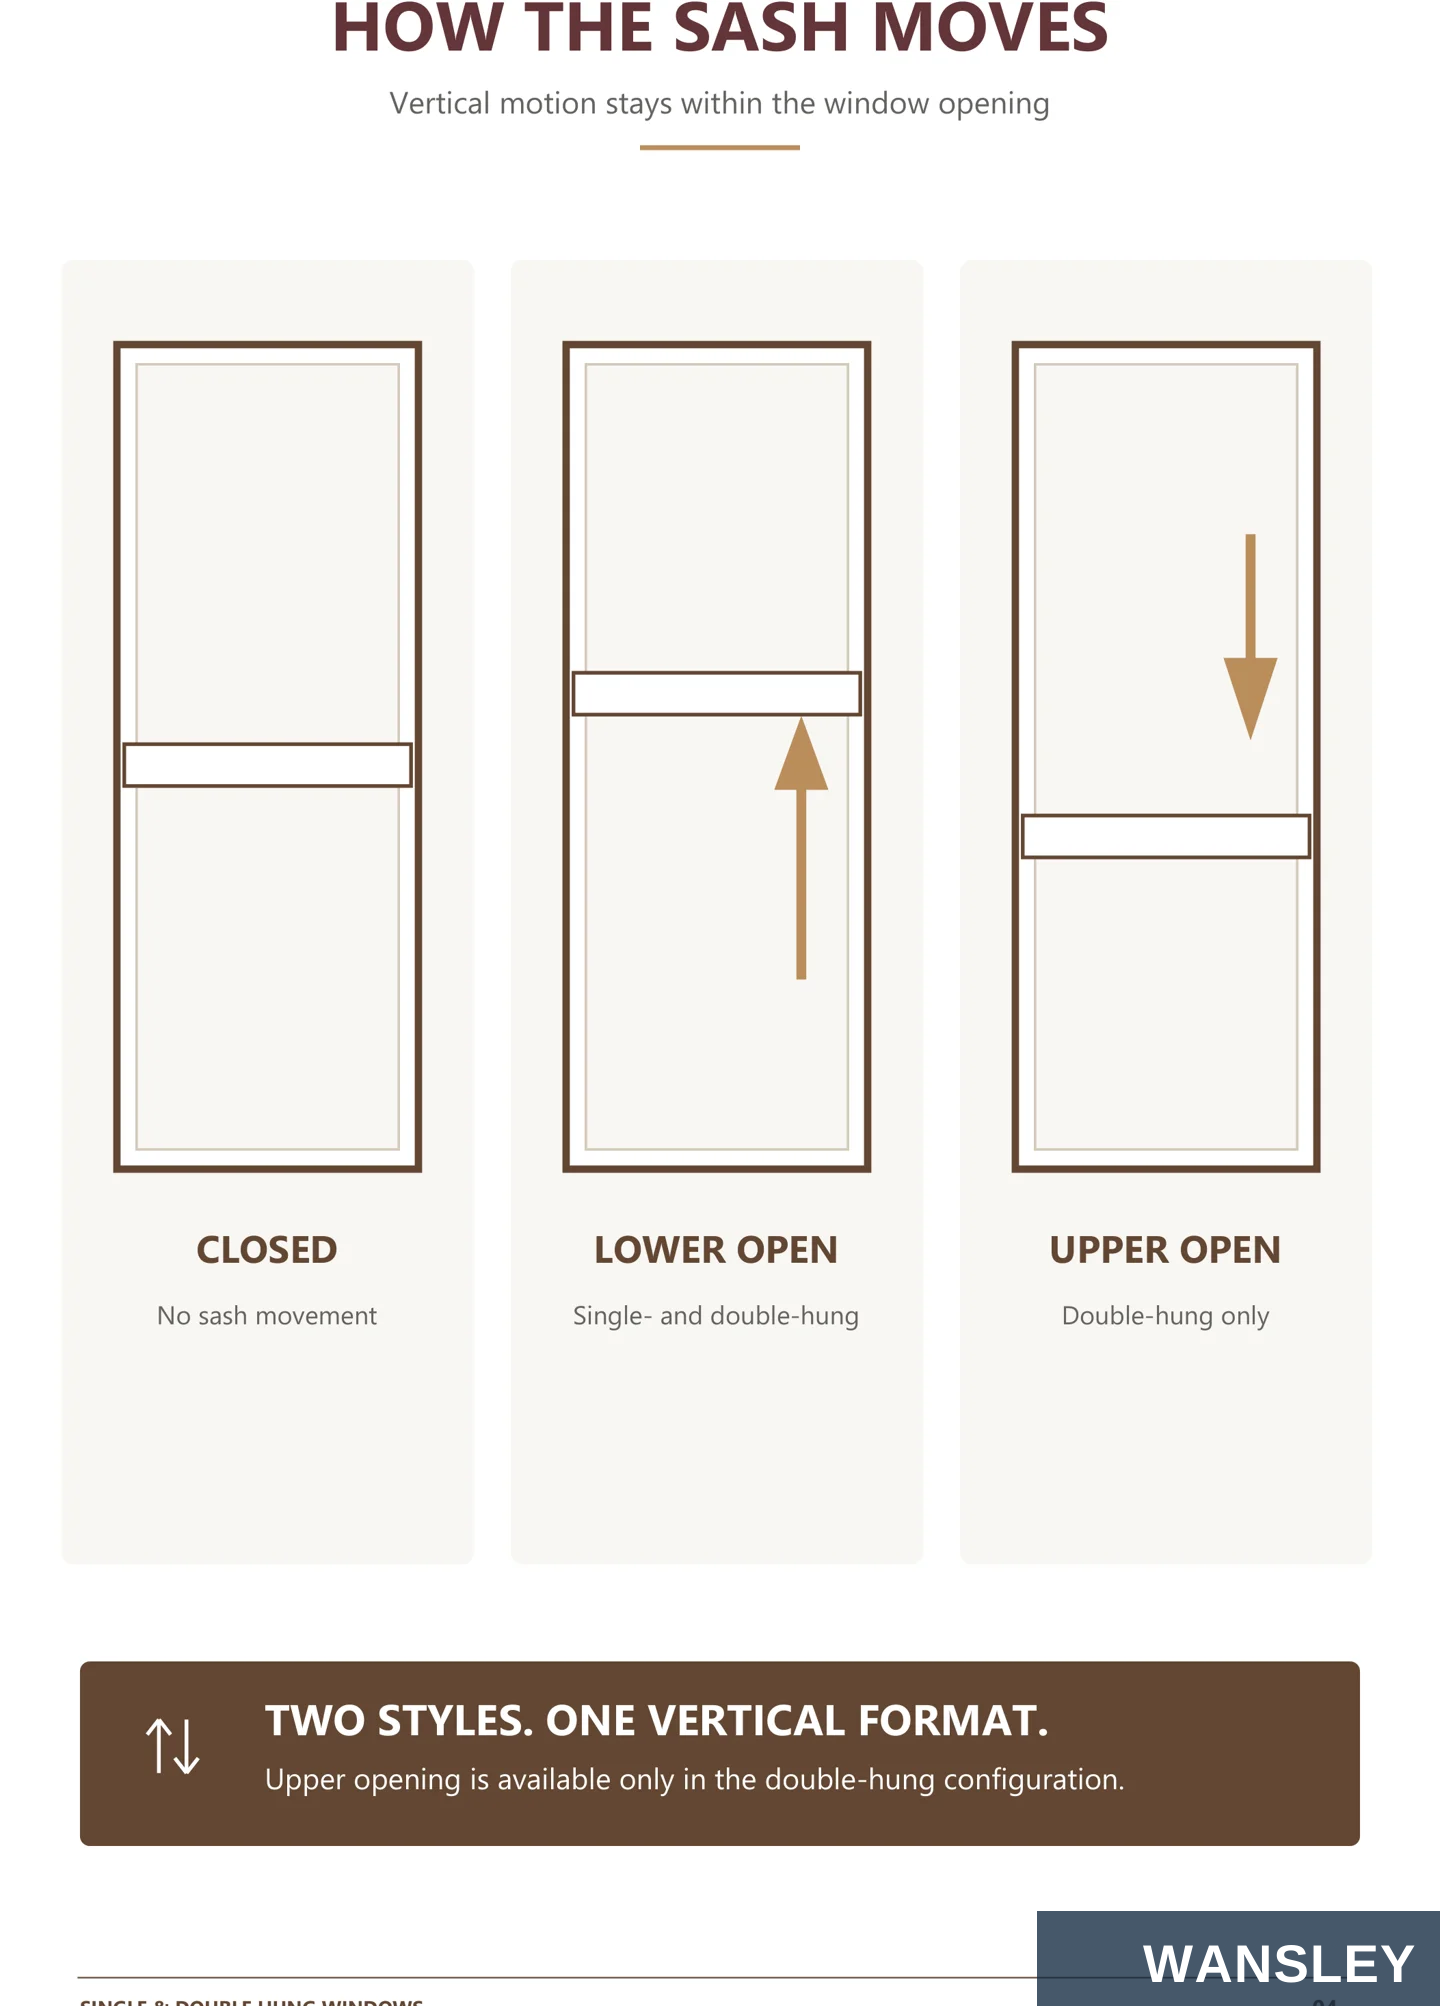
Vertical motion stays within the window opening
CLOSED
LOWER OPEN
UPPER OPEN
No sash movement
Single- and double-hung
Double-hung only
TWO STYLES. ONE VERTICAL FORMAT.
Upper opening is available only in the double-hung configuration.
SINGLE & DOUBLE HUNG WINDOWS



Two familiar choices for a range of architectural palettes
WHITE FRAME BLACK FRAME
INSPIRED BY REAL HOME STYLES
LIGHT EXTERIOR DARK ACCENTS
Confirm the final finish and color sample with the supplier.
SINGLE & DOUBLE HUNG WINDOWS
Front and angle views with the full frame visible
WHITE / FRONT VIEW WHITE / ANGLE VIEW
BLACK / FRONT VIEW BLACK / ANGLE VIEW
SINGLE & DOUBLE HUNG WINDOWS

A short project brief makes product selection easier
OPENING SIZE
OPERATING STYLE
Share measured width and height.
Choose single-hung or double-hung.
FRAME COLOR
GLASS NEEDS
Review white or black finish.
Confirm glazing with the supplier.
SINGLE & DOUBLE HUNG WINDOWS
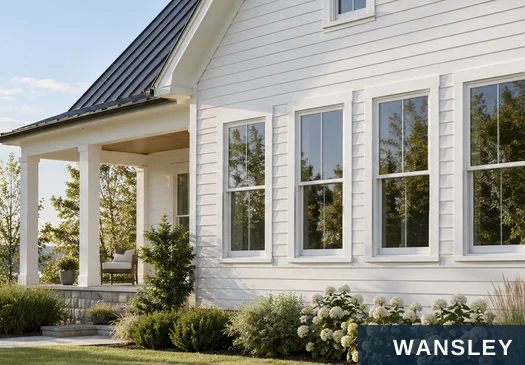

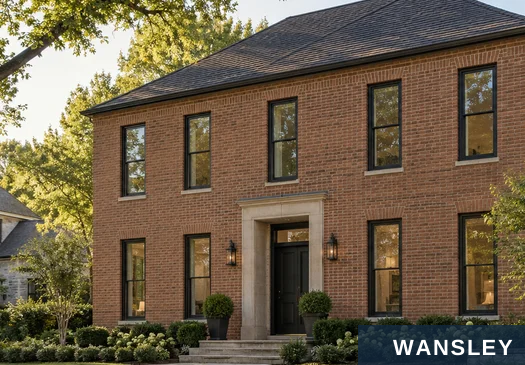
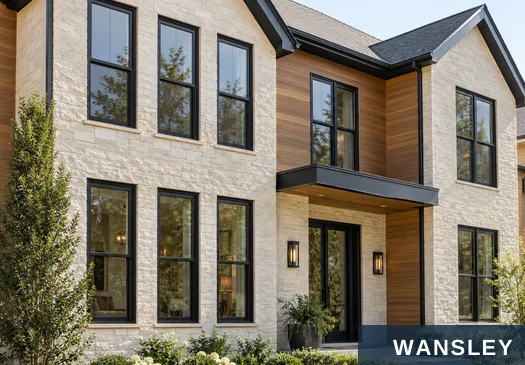

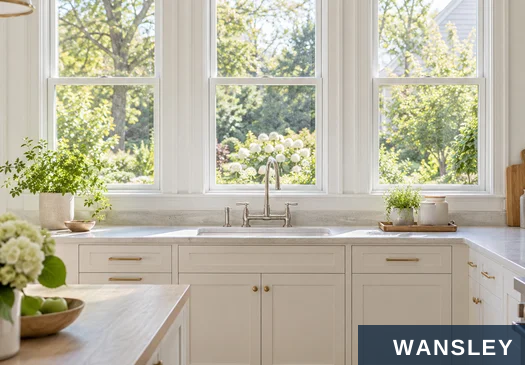
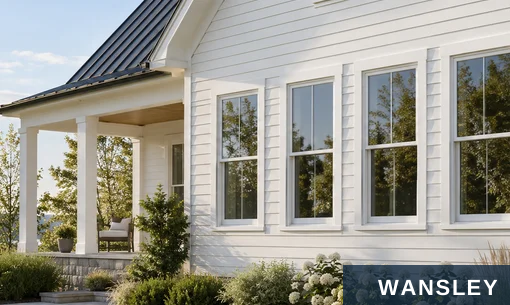
Window ideas for different residential settings
FARMHOUSE COASTAL
BRICK HOME MODERN HOME
LIVING ROOM KITCHEN
SINGLE & DOUBLE HUNG WINDOWS
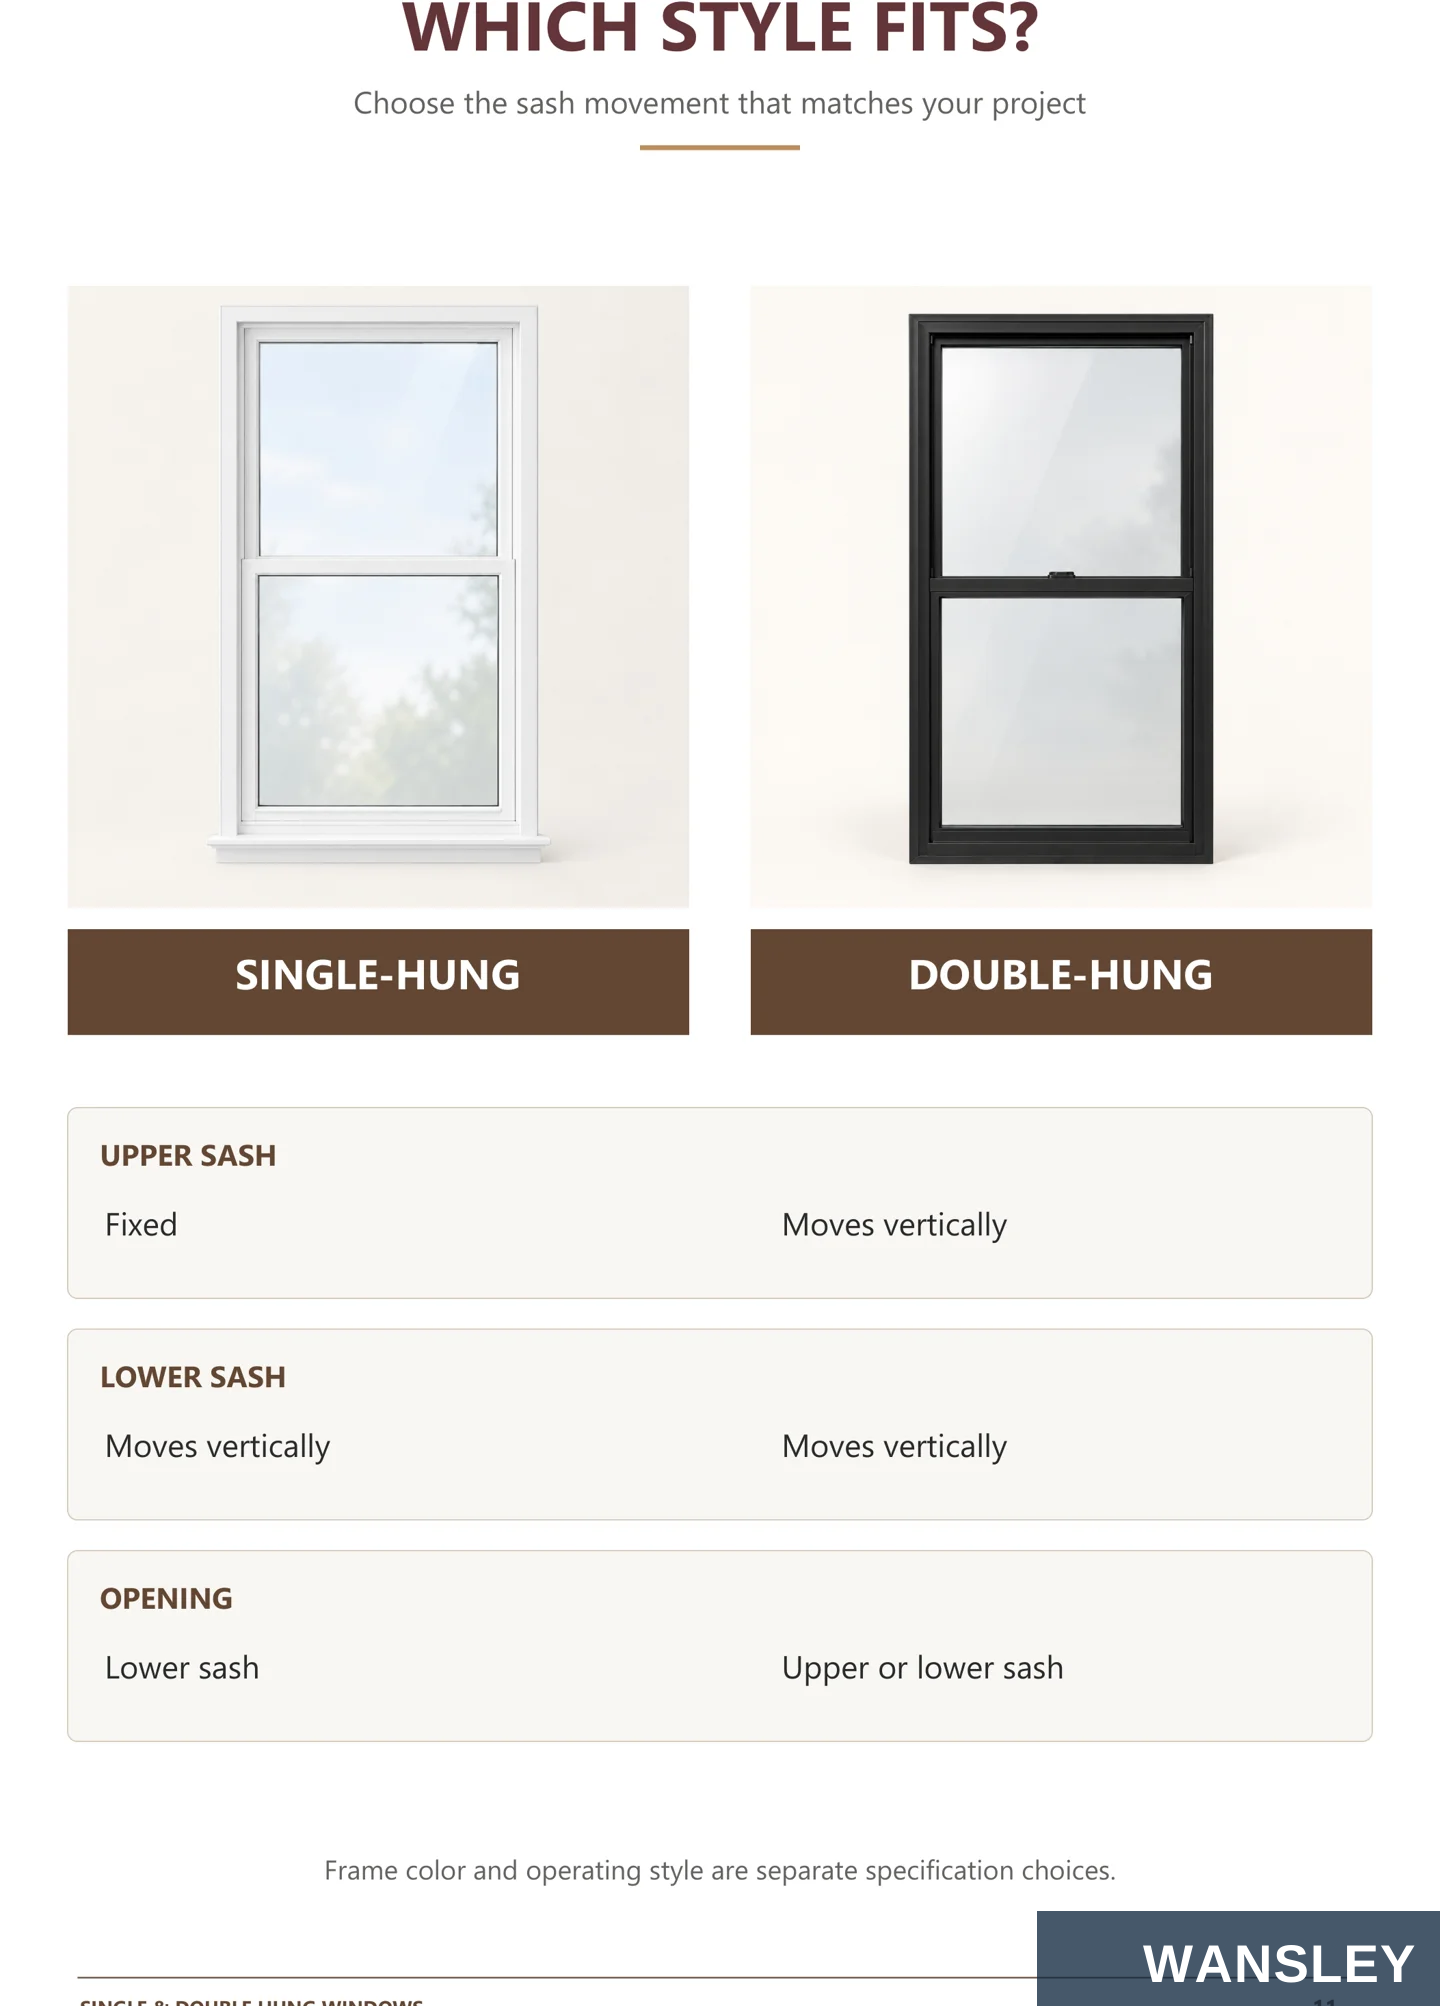
Choose the sash movement that matches your project
SINGLE-HUNG DOUBLE-HUNG
UPPER SASH
Fixed Moves vertically
LOWER SASH
Moves vertically Moves vertically
OPENING
Lower sash Upper or lower sash
Frame color and operating style are separate specification choices.
SINGLE & DOUBLE HUNG WINDOWS
Materials, dimensions, finish and operating parts are coordinated with the approved drawing for the selected system.
Check the selected profiles, glass or panels, gaskets and hardware against the approved configuration.
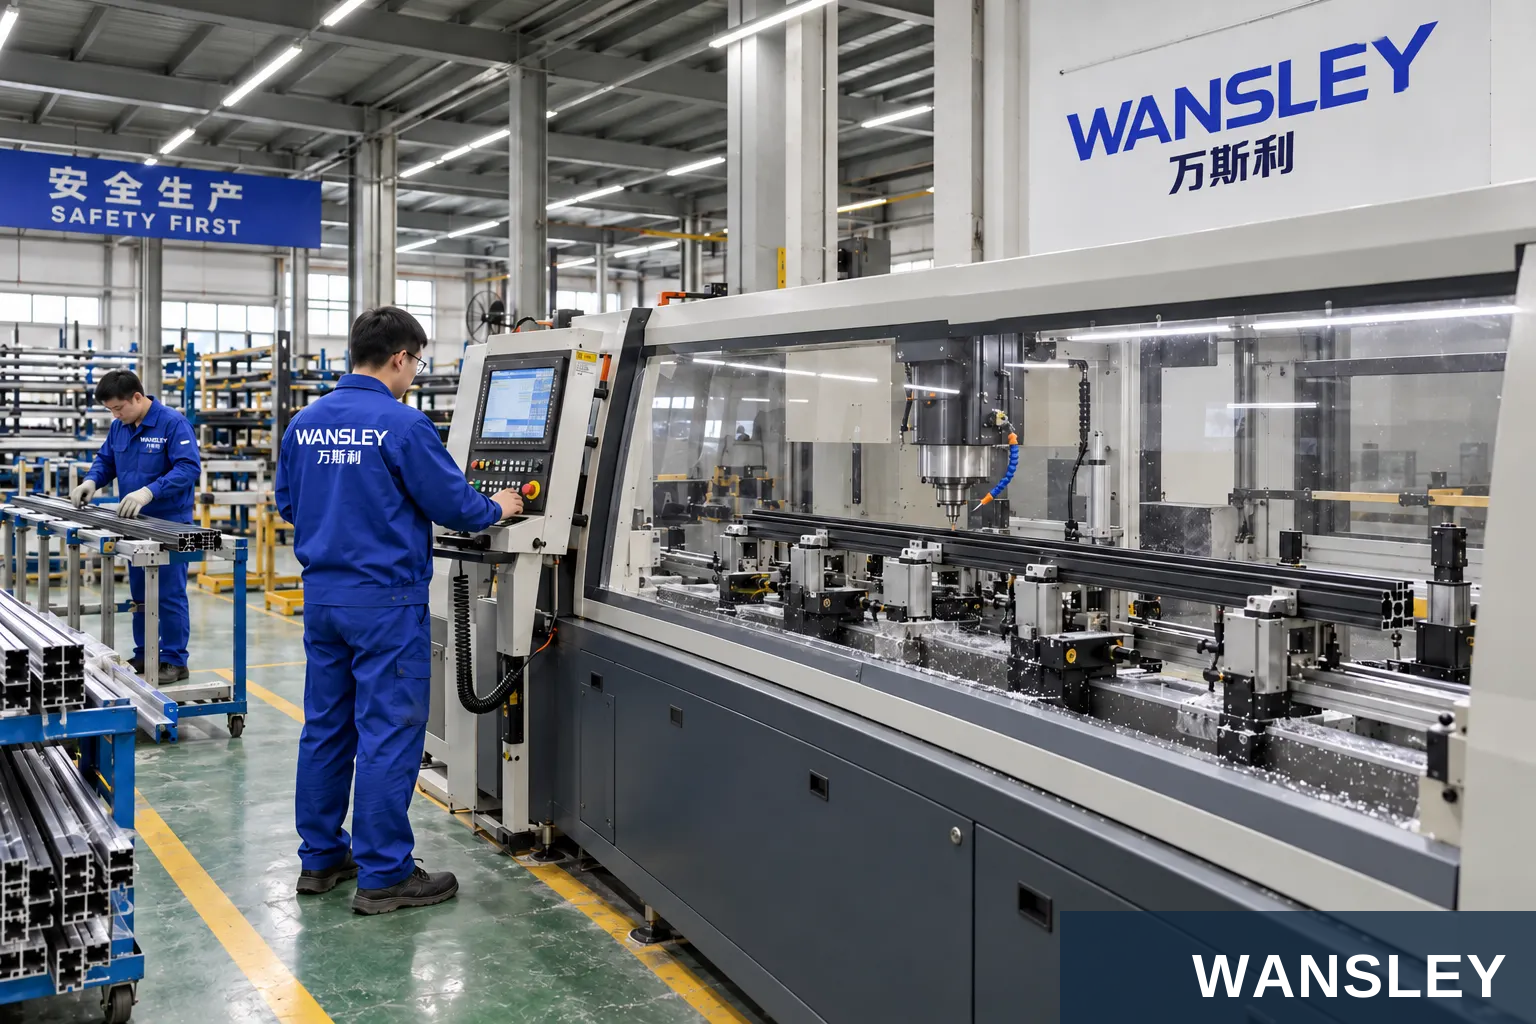
Prepare component lengths, fixing positions, drainage and hardware interfaces for the selected system.

Assemble the frame, sash or panels with the specified connectors and operating hardware.

Fit handles, locks, hinges, tracks or drive components and check their operation.

Fit the specified glazing or infill, seals and finishing components.
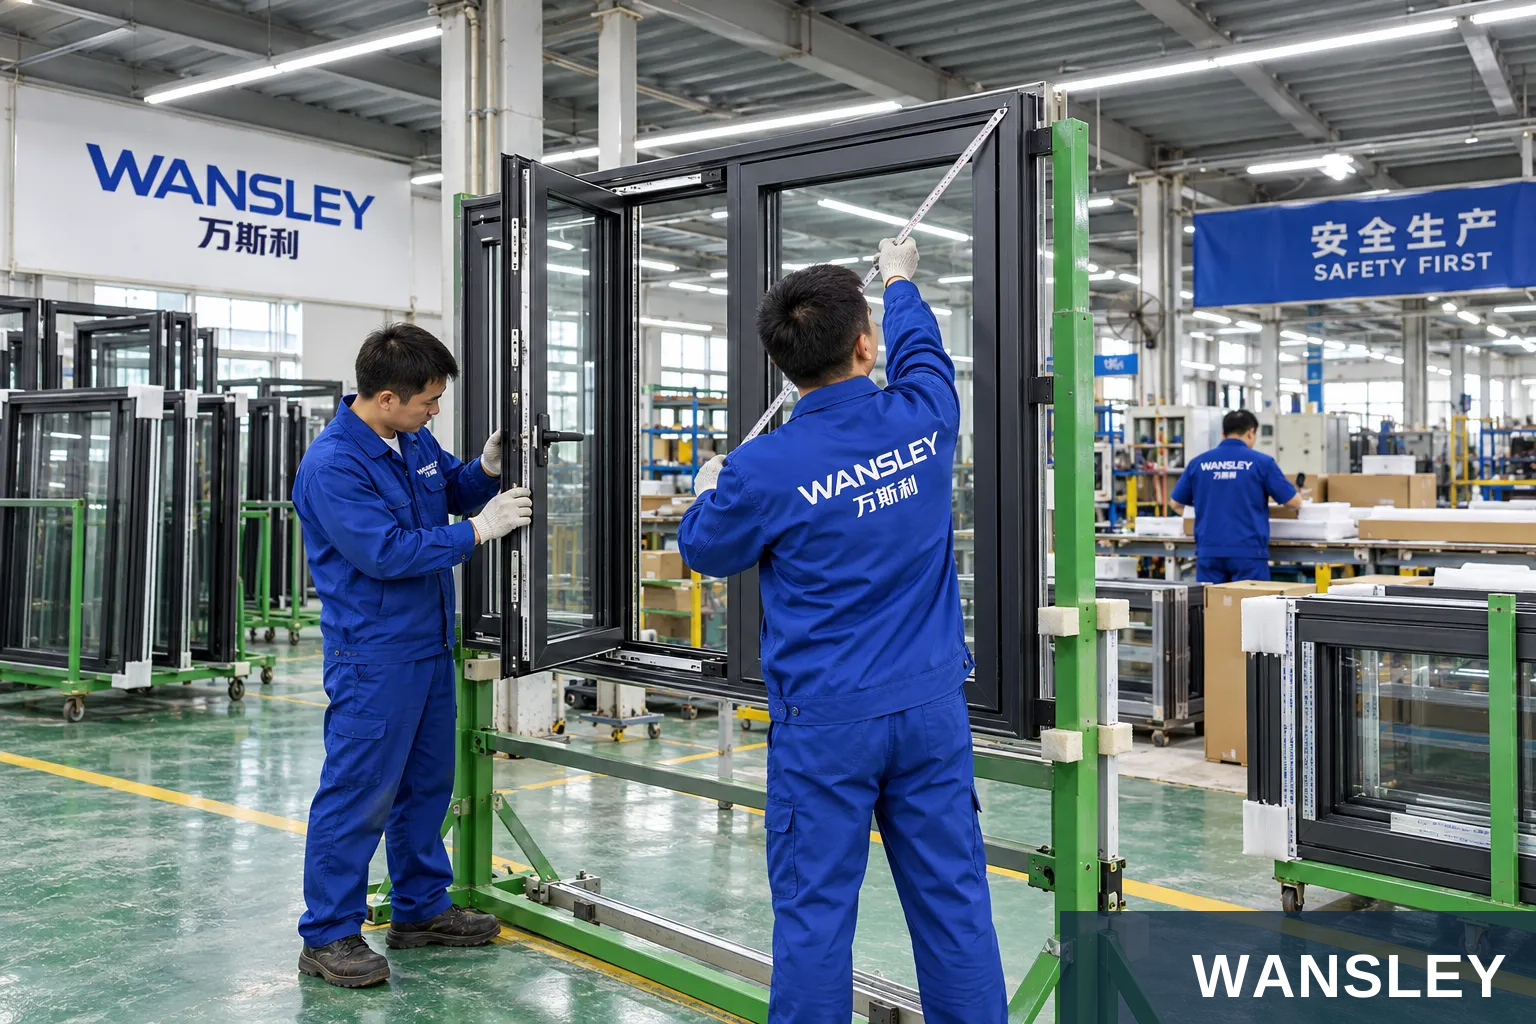
Check dimensions, finish, movement and identification; protect surfaces, corners and loose accessories for shipment.
Workshop images illustrate the supplied production environments. Equipment and the sequence of operations depend on the selected product.

WANSLEY is a professional Chinese manufacturer of architectural windows and doors, with more than a decade of production and export supply experience. We bring research and development, manufacturing and sales together to deliver one-stop solutions for the whole building.
Share your opening schedule, destination, preferred material, finish and operating requirements. Our team will coordinate system selection, drawings, manufacturing, inspection and export preparation.
This series guide presents configuration and application references. Individual illustrations can show alternative systems or finishes. Material, construction, dimensions, operating hardware, performance documentation and packing follow the final approved product specification.
WS-AL-159
Send your dimensions, quantity, destination and preferred finish. Our team will help confirm the next steps.


